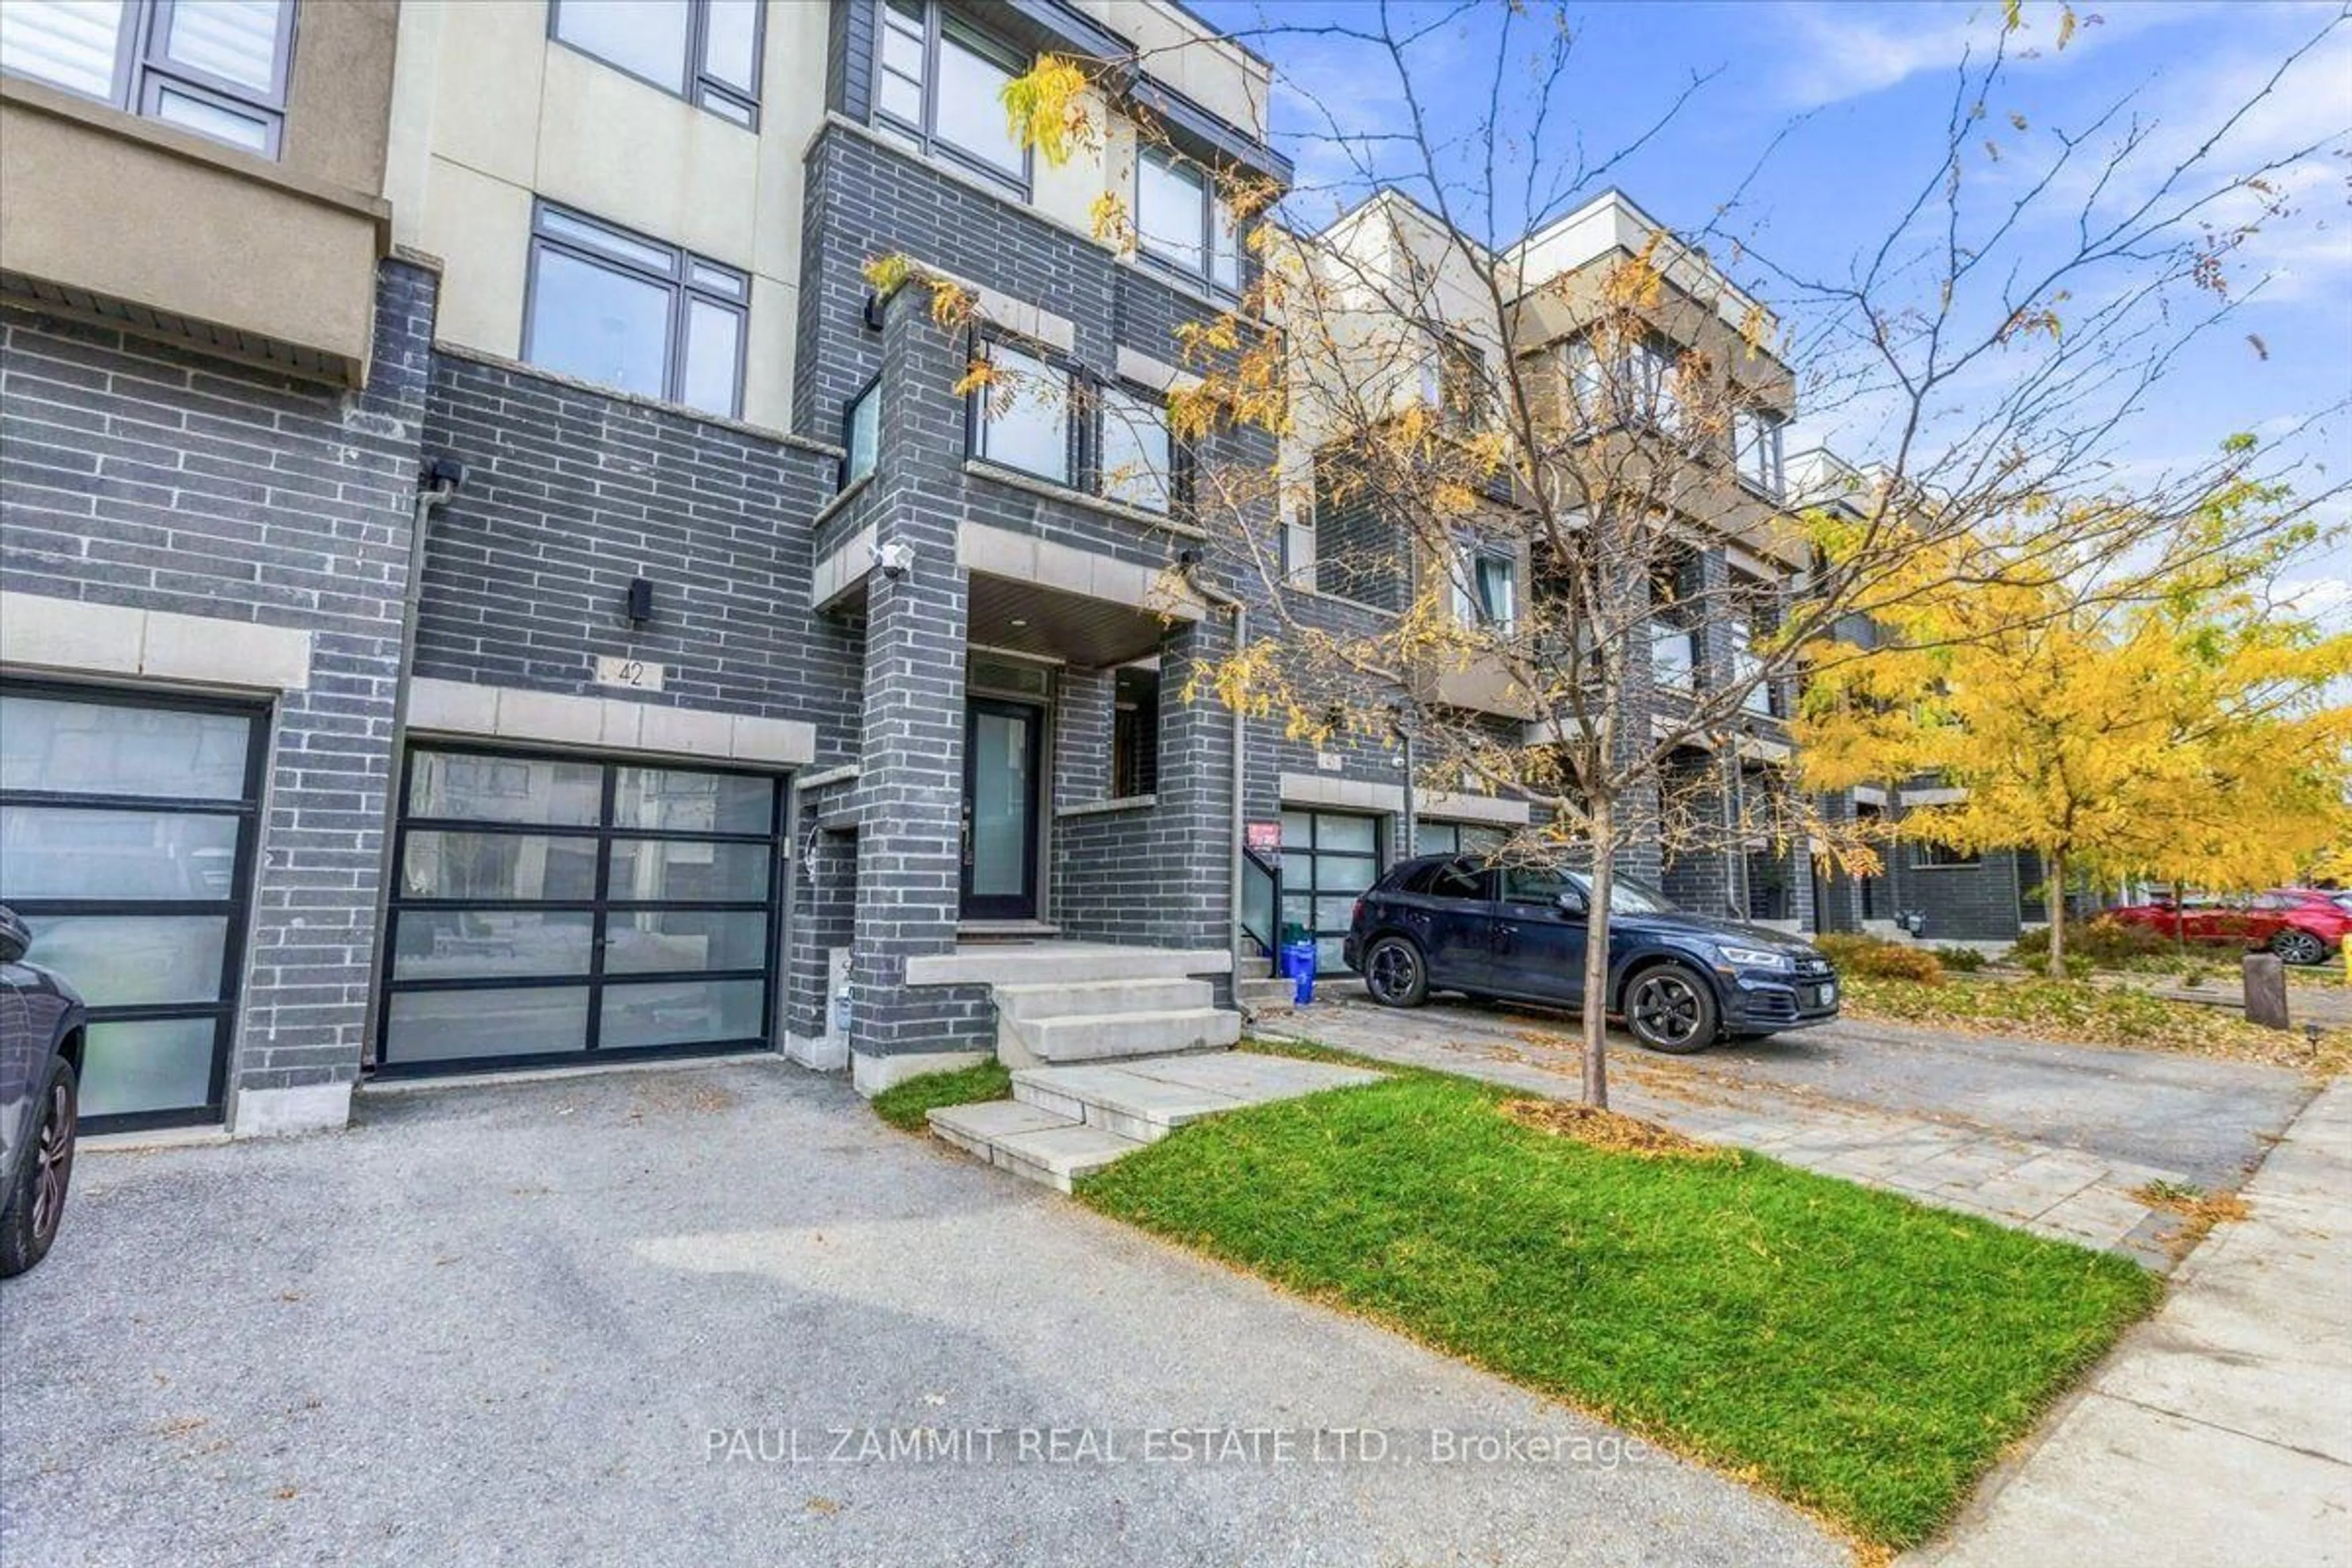
42 Harold Lawrie Lane, Markham, Ontario L3T 0G1
Contact us about this property
Highlights
Estimated valueThis is the price Wahi expects this property to sell for.
The calculation is powered by our Instant Home Value Estimate, which uses current market and property price trends to estimate your home’s value with a 90% accuracy rate.Not available
Price/Sqft$607/sqft
Monthly cost
Open Calculator
Description
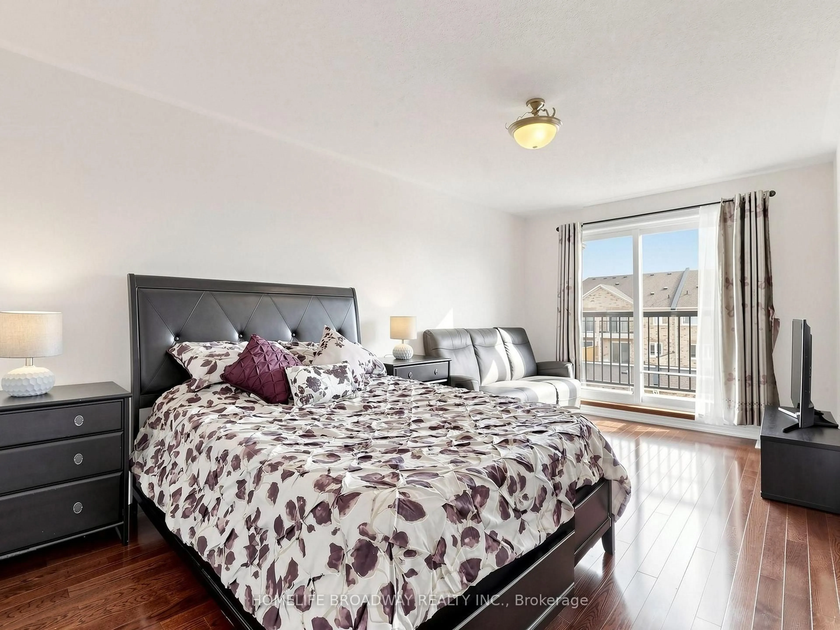
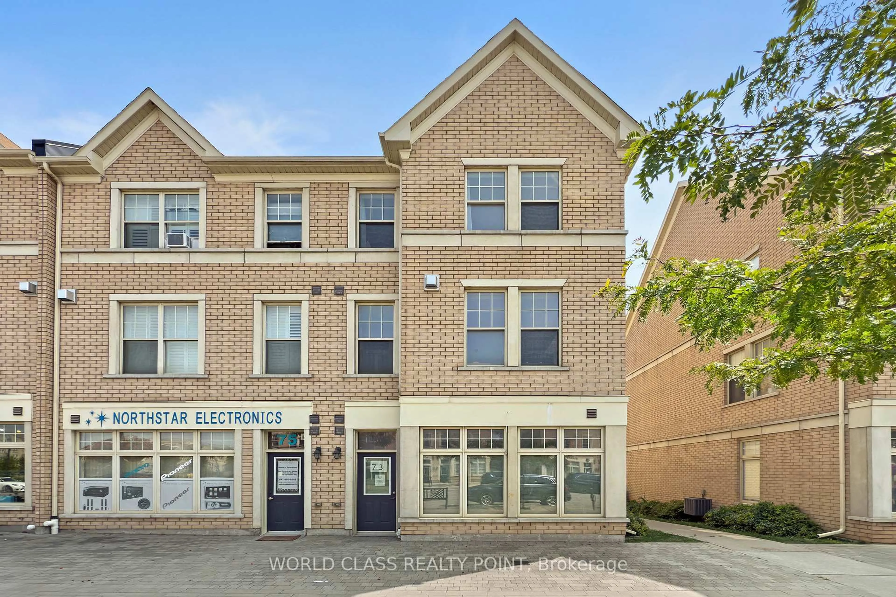
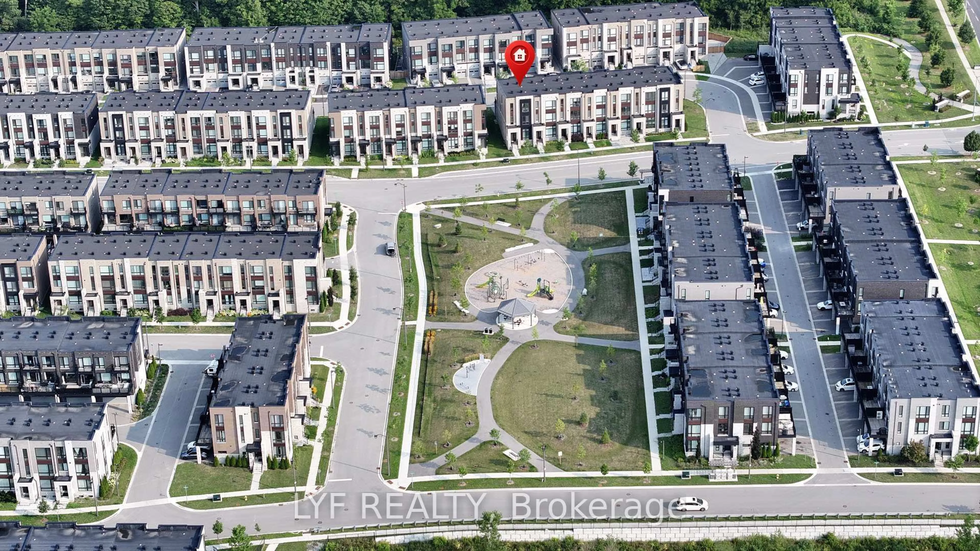
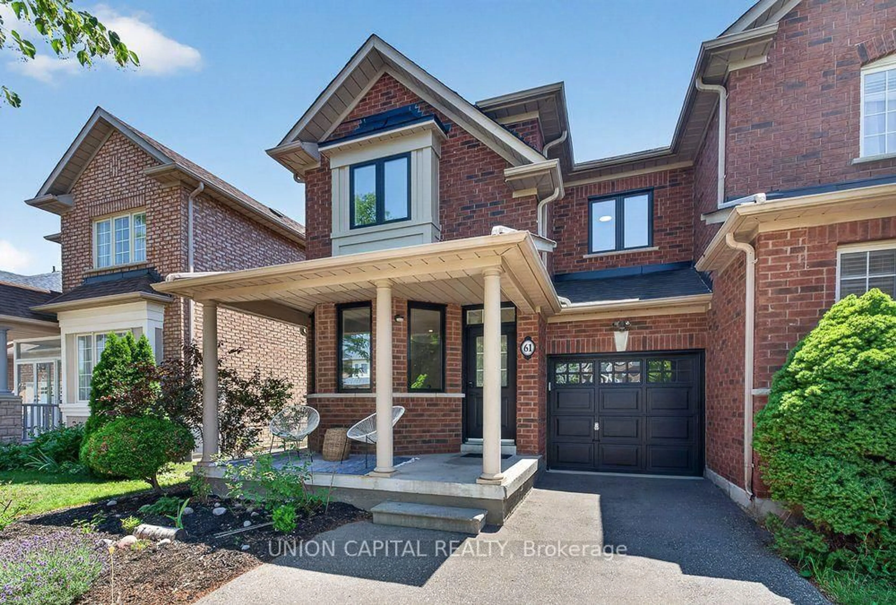
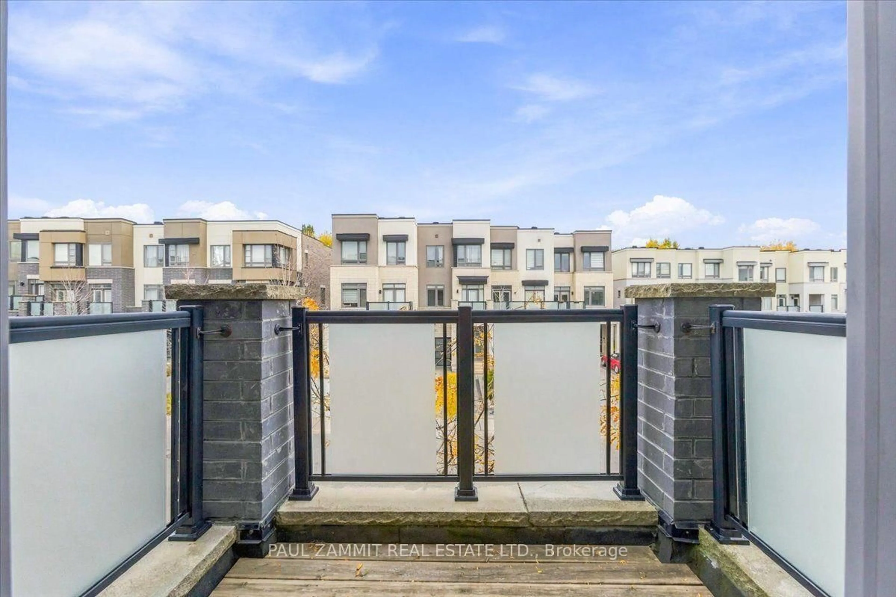
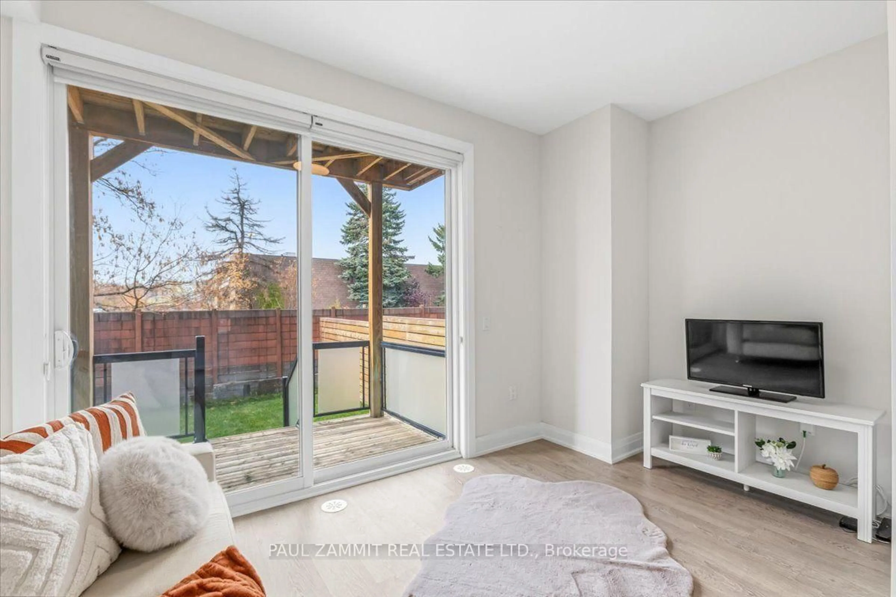
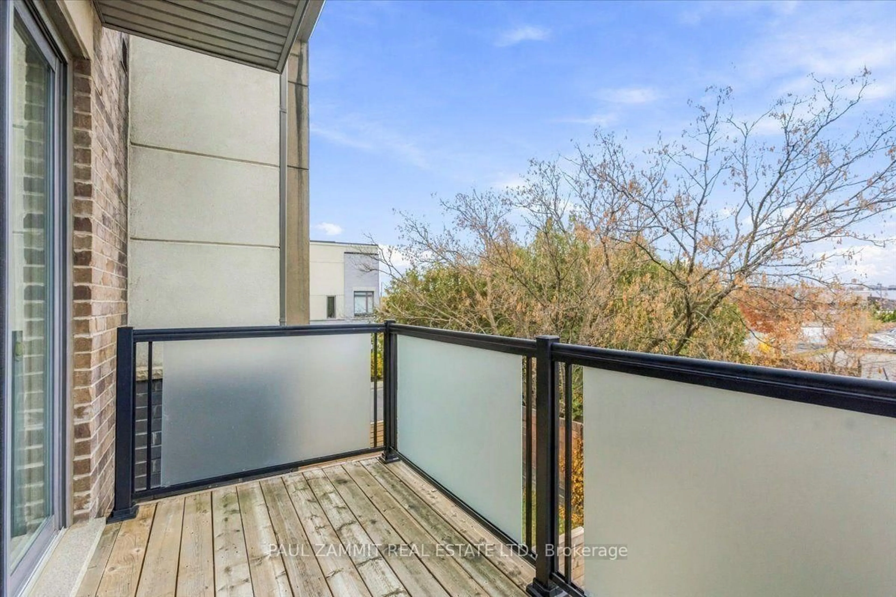
Experience the convenience of a private elevator in this beautifully appointed 2,282 sq. ft. freehold townhouse, featuring 3 bedrooms, 4 bathrooms and a private elevator. Bright, inviting interiors showcase 9-ft smooth ceilings, laminate and porcelain flooring, hardwood stairs, recessed pot lights and designer light fixtures. The European-inspired kitchen impresses with premium Miele appliances, quartz countertops, upgraded cabinetry and fixtures, combining sleek style with everyday functionality. A striking fireplace feature wall adds warmth and character to the living space, while abundant natural light enhances the contemporary design. Enjoy exceptional outdoor living with four separate deck or balcony spaces, plus a west-facing backyard-perfect for relaxing and entertaining. Upper-level laundry offers added convenience, while the tandem garage provides direct access to the home. A sophisticated blend of generous space, refined finishes and thoughtful features. Low monthly POTL fees of $87.73 **OPEN HOUSE SAT & SUN 2-4 P.M**
Upcoming Open Houses
Property Details
Interior
Features
Main Floor
Family
5.06 x 3.66W/O To Balcony / Fireplace / Pot Lights
Kitchen
2.62 x 3.84Centre Island / Quartz Counter / Stainless Steel Appl
Breakfast
3.81 x 2.74Combined W/Kitchen / Open Concept
Dining
5.24 x 3.96W/O To Balcony / Pot Lights
Exterior
Features
Parking
Garage spaces 2
Garage type Built-In
Other parking spaces 1
Total parking spaces 3
Property History
 49