9 Earnshaw Dr, Markham, Ontario L6C 0E4
Contact us about this property
Highlights
Estimated valueThis is the price Wahi expects this property to sell for.
The calculation is powered by our Instant Home Value Estimate, which uses current market and property price trends to estimate your home’s value with a 90% accuracy rate.Not available
Price/Sqft$557/sqft
Monthly cost
Open Calculator
Description
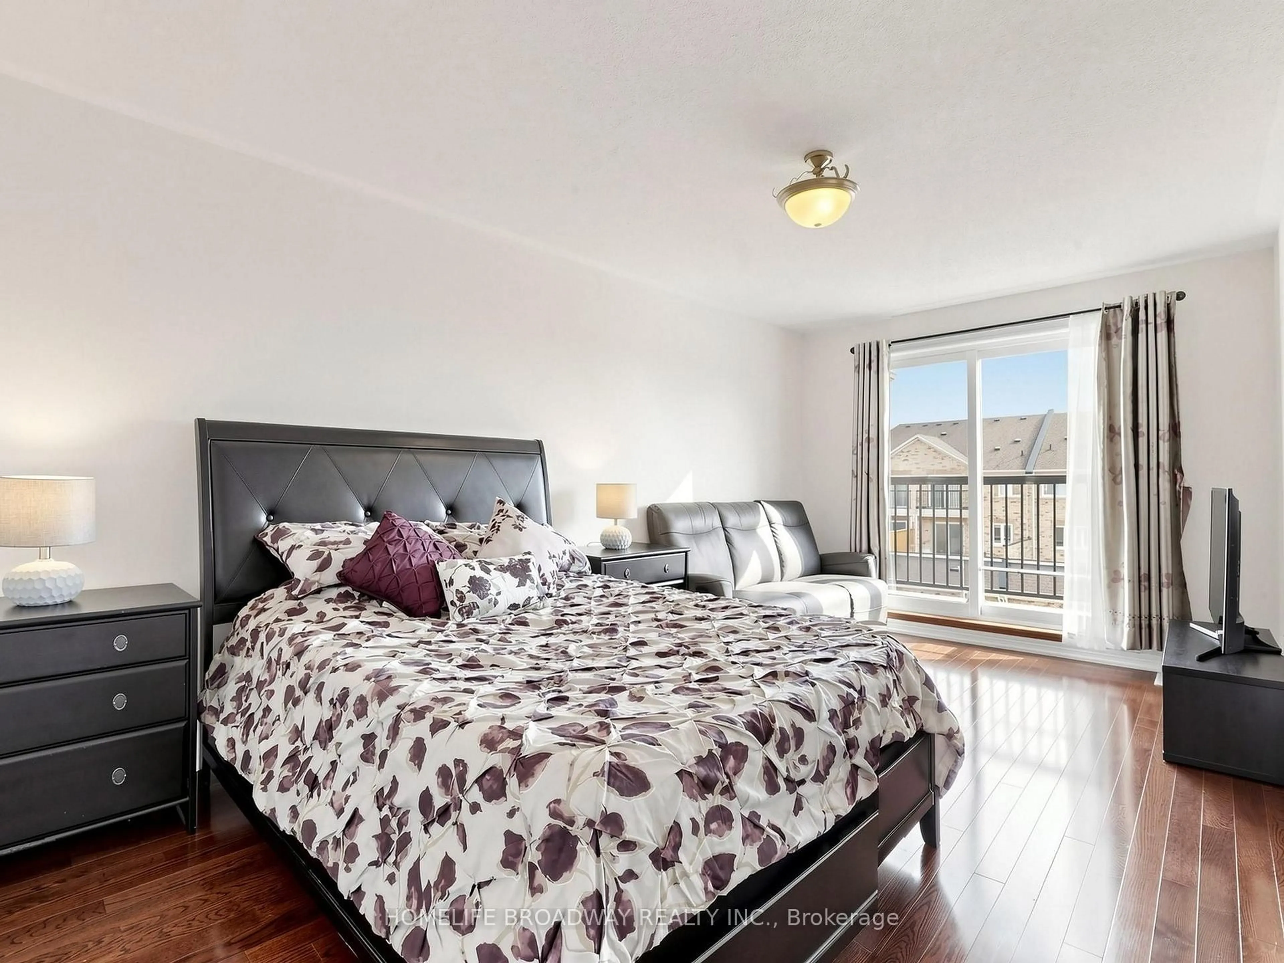
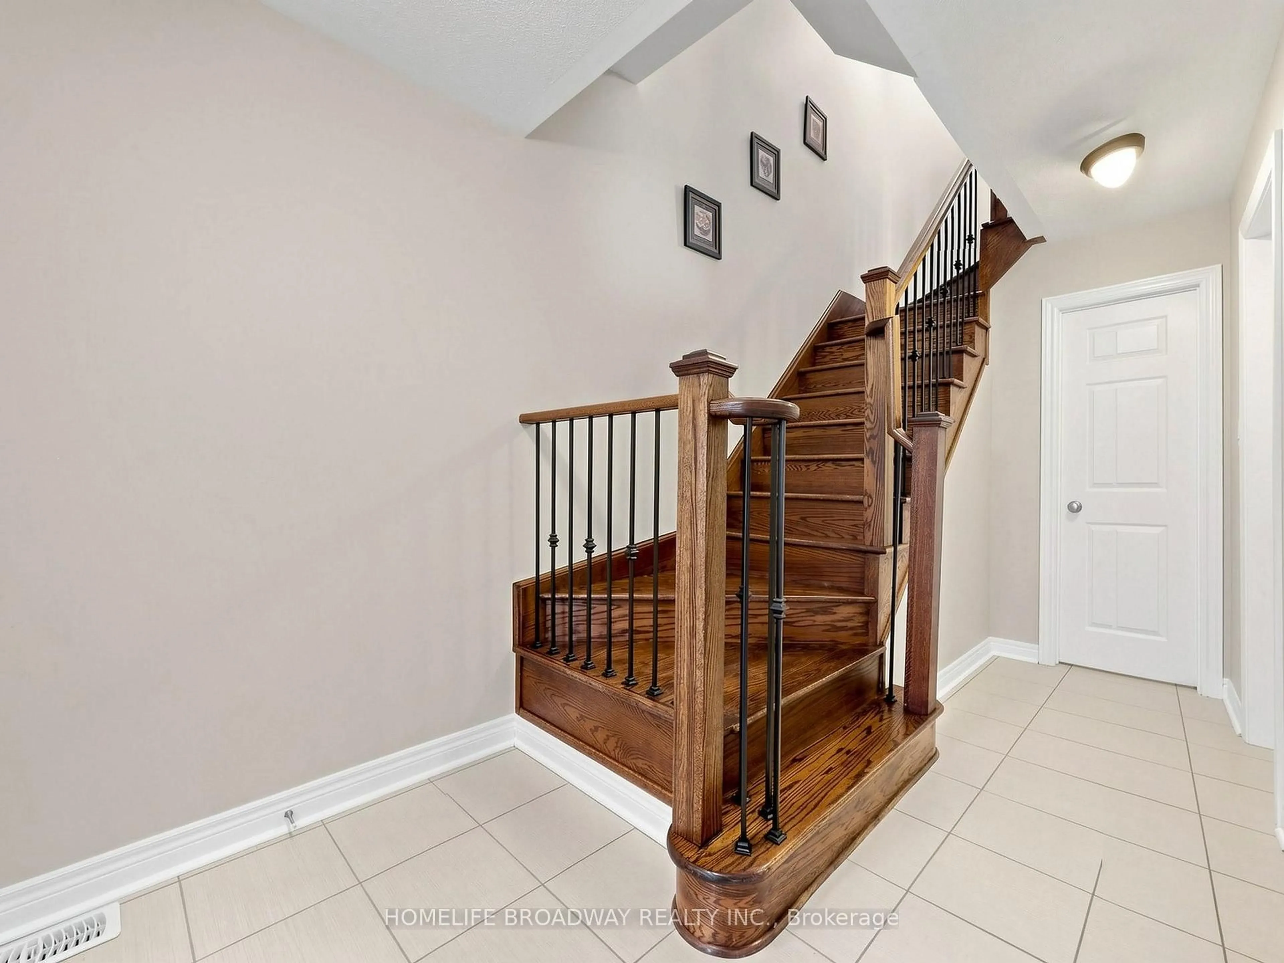
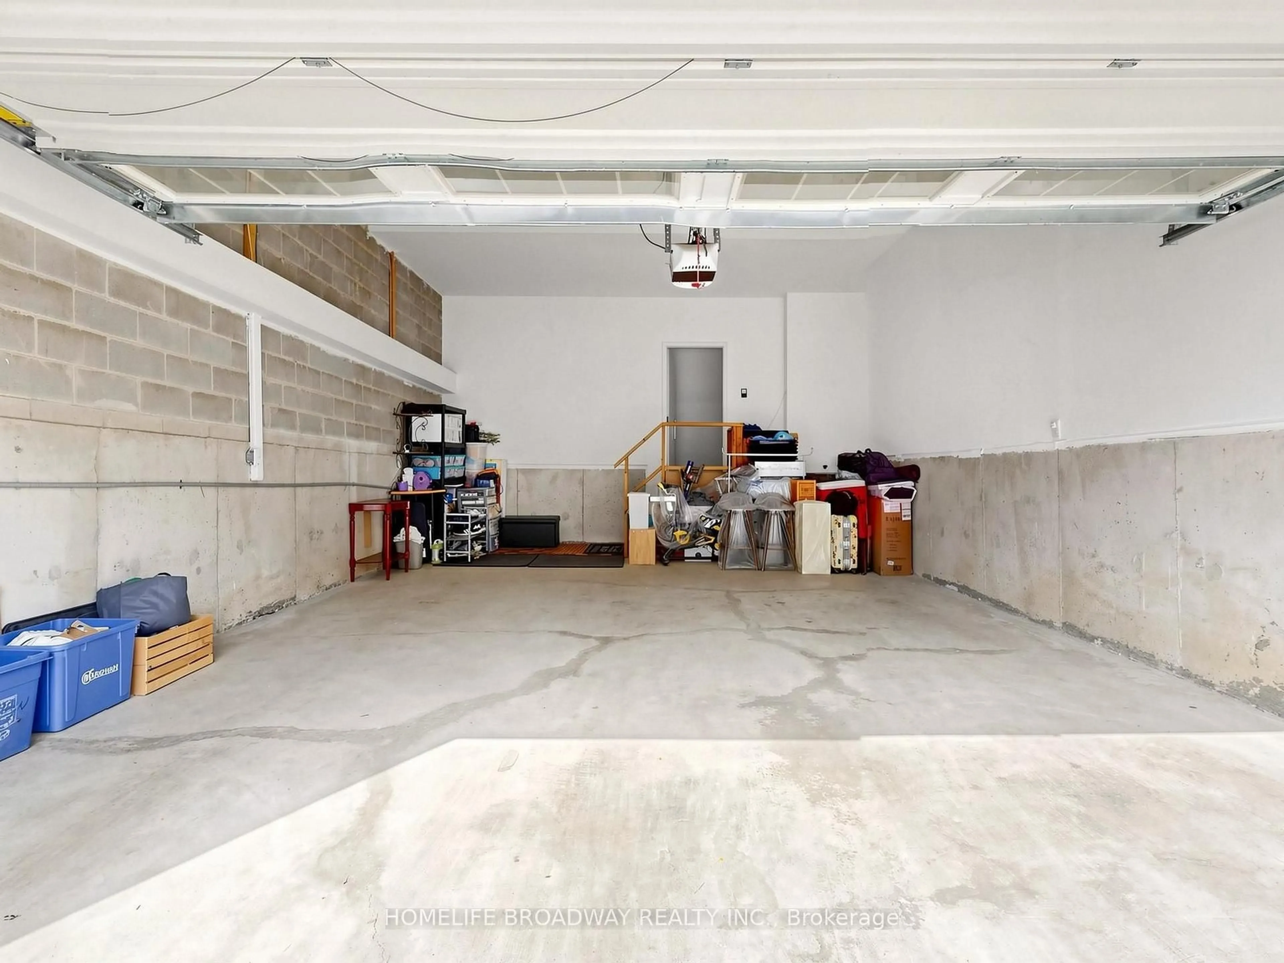
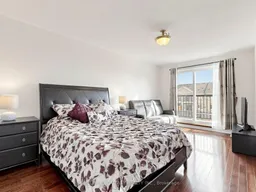
Immaculate Monarch-Built Freehold Townhouse in Desirable Victoria Square! This Bright & Spacious 4+1Bedroom, 4-Bathroom Home Features a Finished Basement, Oversized Double Garage & Large Private Double Driveway, Side Interlocking & A Private Independent Front Entrance Offering Enhanced Privacy from Neighbouring Units. Thoughtfully Designed Layout Ideal for Families & Multi-Generational Living. Ground-Level Bedroom with 4-Pc Semi-Ensuite, Perfect for In-Laws, Guests or a Home Office. Spacious Laundry/Mudroom with Ample Storage, & Direct Garage Access. The Main Living Level 9-Ft Ceilings, Hardwood Flooring, Pot Lights & an Upgraded Kitchen with Upgraded Cabinetry, Caesar stone Countertops, Centre Island with Breakfast Bar & Stainless Steel Appliances. Separate Great Room & Dining Space with Walk-Out to an Approx. 400-Sq.-Ft. Private South View Terrace, Ideal for Outdoor Entertaining & Enjoying Natural Sunlight. Spacious Primary Bedroom with Walk-In Closet & 4-Pc Ensuite. Finished Basement Offers Additional Living Space, One Bedroom, 4-Pc Bathroom & Extra Storage, Ideal for Extended Family or Guests. Additional Features Include Iron Pickets, Sprinkler System, Water Softener, Water Filtration System, Hunter Douglas Window Coverings(2nd Floor) & Extra Garage Storage. Meticulously Maintained with Pride of Ownership Throughout. Move-In Ready! Situated on a Quiet, Family-Friendly Street, Minutes to Hwy 404/407, Parks, Costco, Shopping, Restaurants & Everyday Amenities. Within the Top Ranking School Zone. A Must See!
Property Details
Interior
Features
3rd Floor
Primary
5.33 x 3.354 Pc Ensuite / hardwood floor / W/I Closet
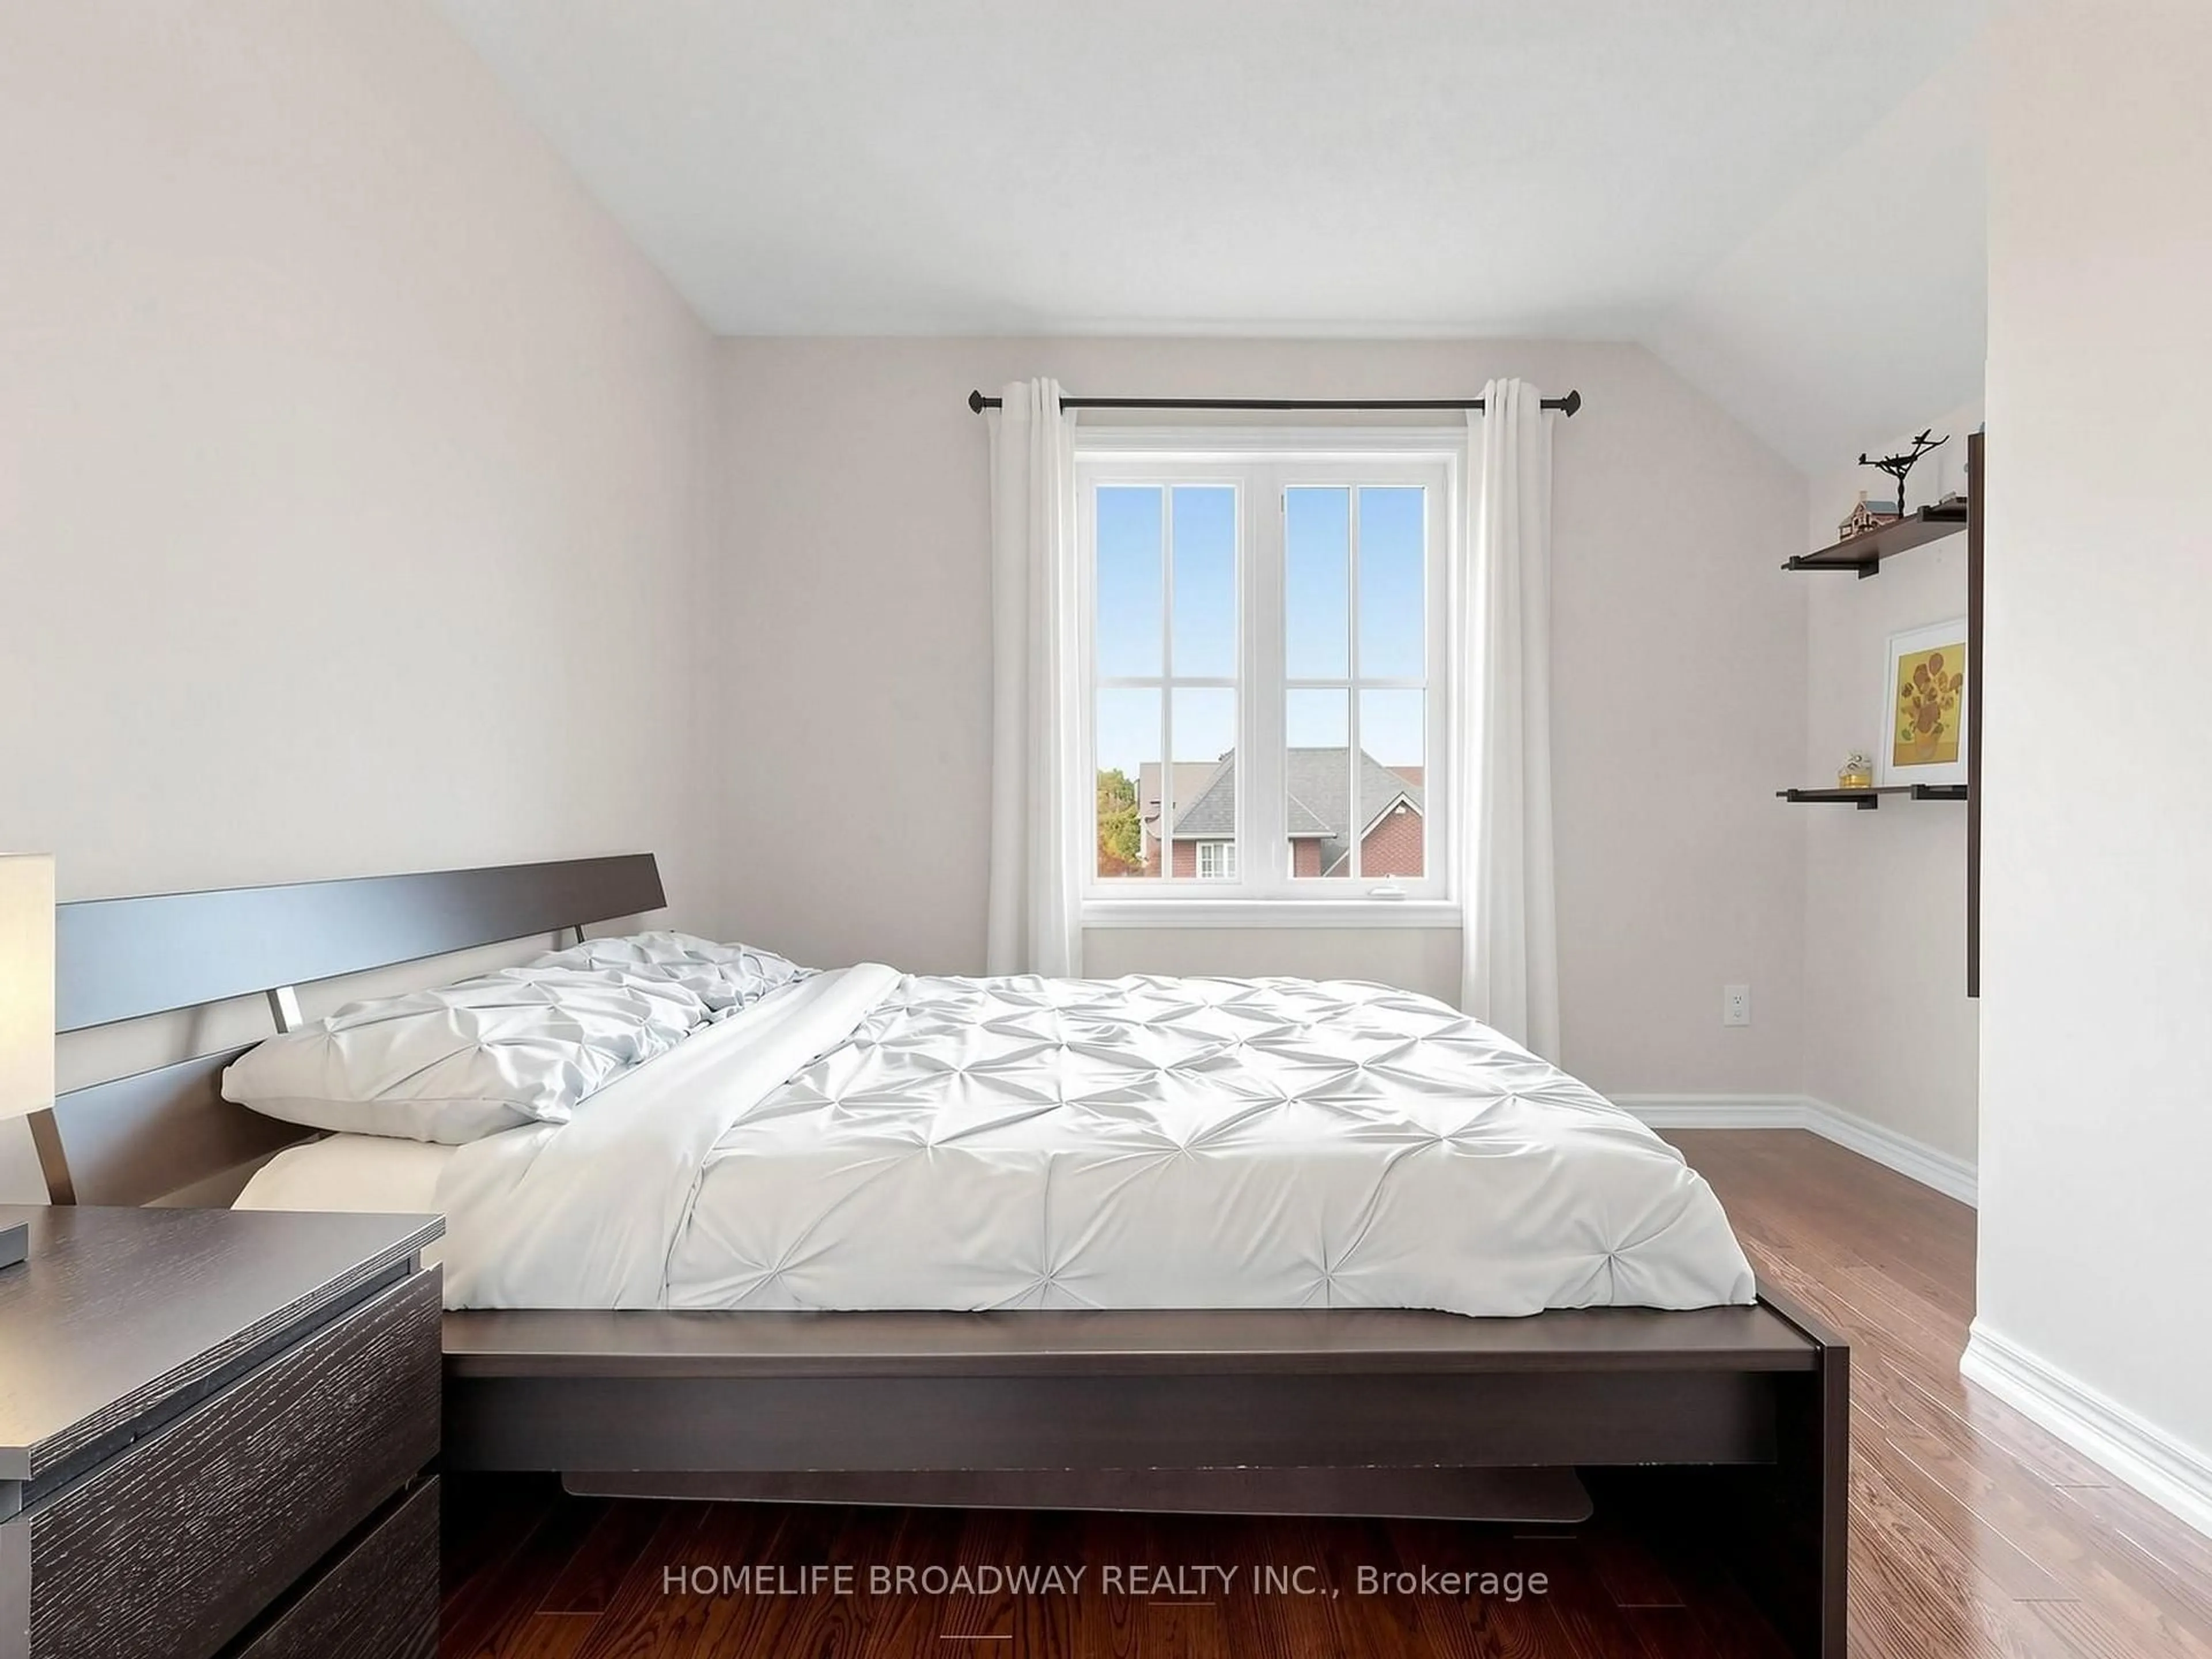
2nd Br
2.95 x 2.74Closet / hardwood floor / Window
3rd Br
2.74 x 3.51Closet / hardwood floor / Window
Exterior
Features
Parking
Garage spaces 2
Garage type Attached
Other parking spaces 4
Total parking spaces 6
Property History
 50
50

