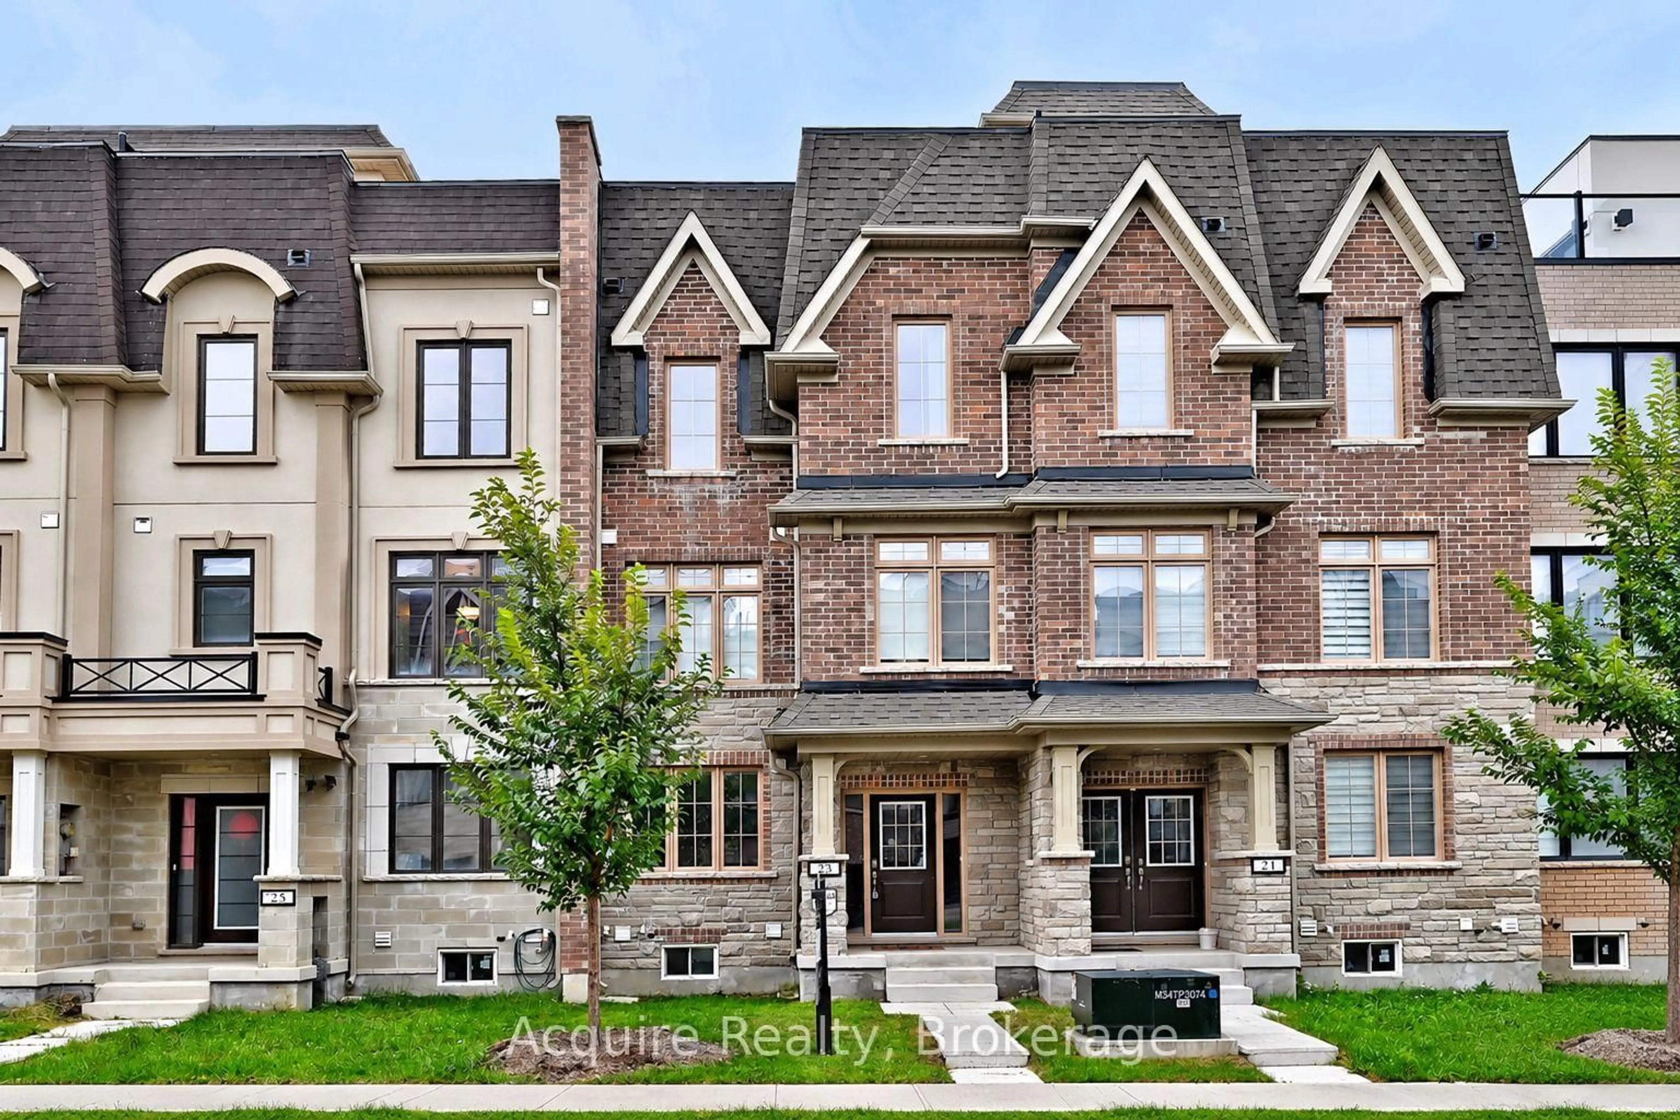
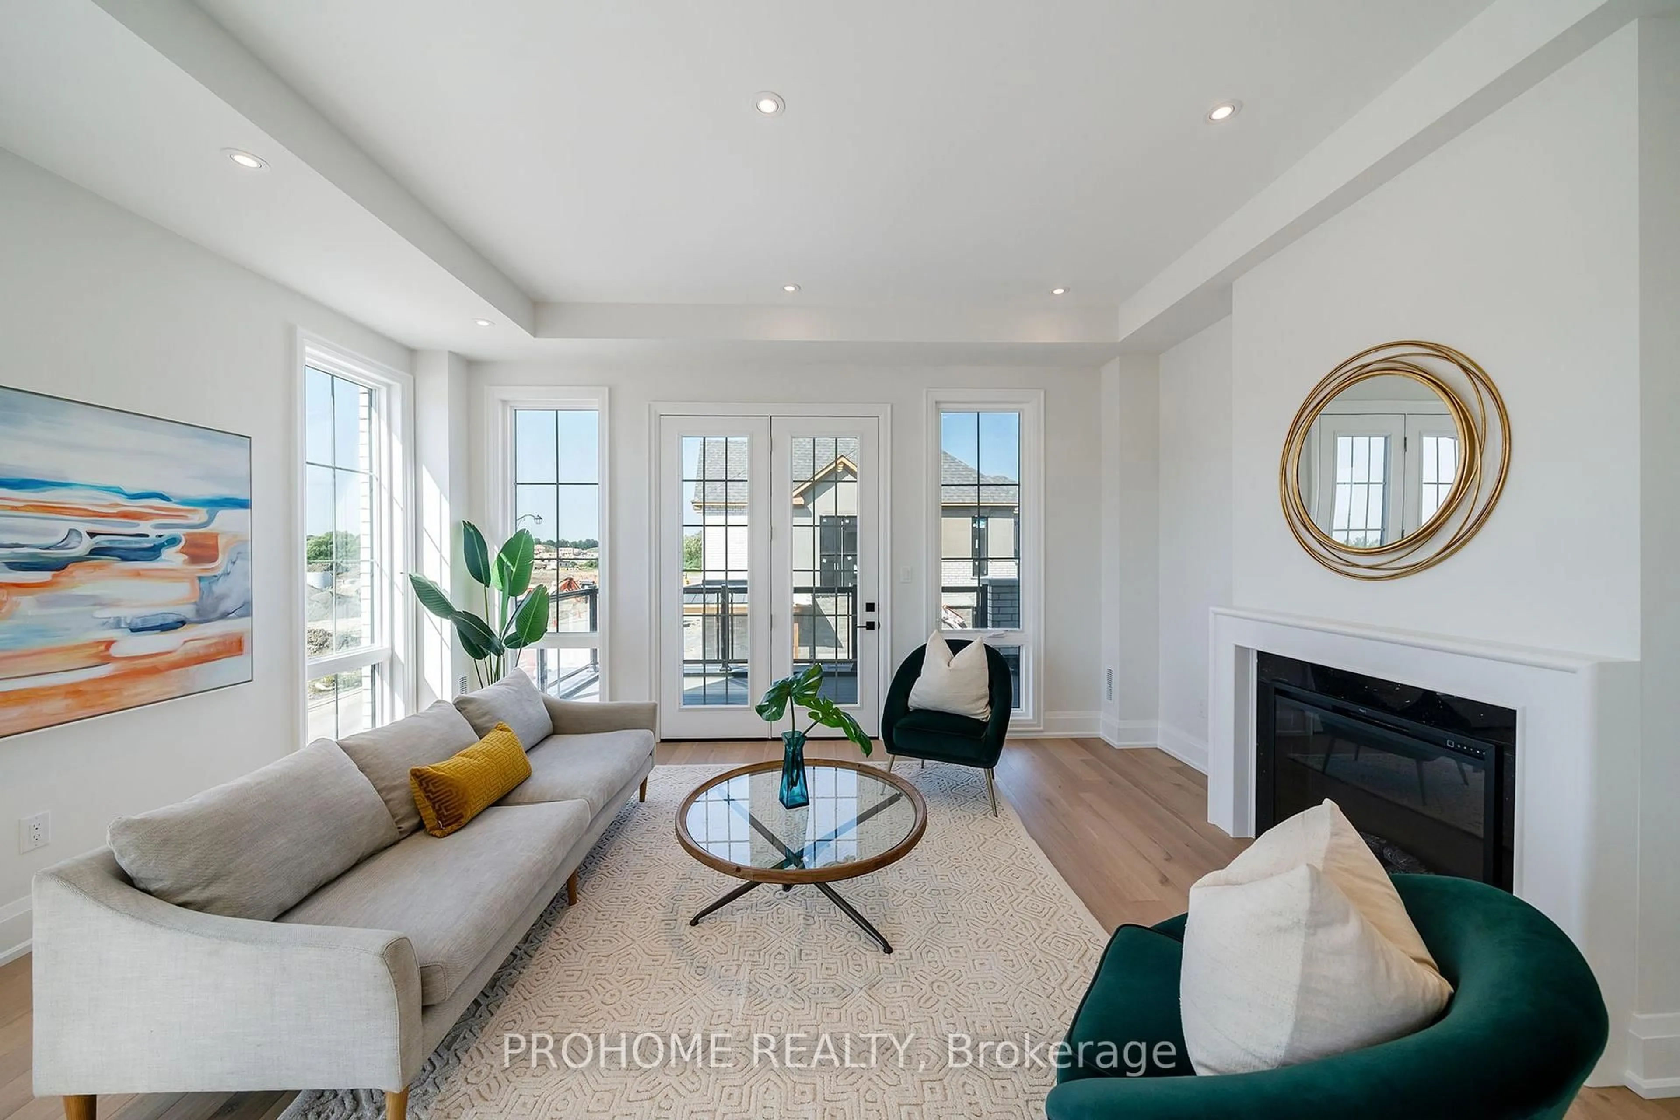
Welcome to 23 Donald Buttress Boulevard W., a beautifully upgraded freehold townhome built by Monarch in the sought-after Cathedral Town community. This 2631SF exceptional home features 4 spacious bedrooms, an oversized double garage with direct interior access, plus finished basement and countless custom upgrades throughout. A welcoming, well-defined foyer creates a warm first impression while providing privacy and separation from the main living areas. The bright, open-concept layout is thoughtfully designed for both everyday living and entertaining. The modern kitchen boasts abundant cabinetry, a newer oversized island with additional storage, quartz countertops, and an extended breakfast bar/table. A convenient built-in desk in the breakfast area is ideal for working from home. The elegant family and living rooms are highlighted by coffered ceilings and large windows that fill the space with natural light. The formal dining room features a built-in buffet sideboard, offering additional storage and the perfect setup for entertaining. Walk out to the expansive patio, newly wrapped in aluminum (2025), with upgraded composite decking. Already equipped with gas and water lines for BBQs and gardening, this outdoor space is designed for effortless entertaining and everyday enjoyment. The customized laundry room is both stylish and functional, featuring extensive cabinetry, a deep utility sink, a dedicated folding station, and a beautiful mosaic accent wall. Scraped hardwood flooring extends throughout the second level. The spacious primary suite offers a walk-in closet, a luxurious 5-piece ensuite, and a charming Juliette balcony. Three additional generously sized bedrooms provide plenty of space for family and guests. The fully finished basement includes a private entrance through the garage, creating flexible living space that can be separated from the main home-ideal for extended family, guests, or future in-law suite potential.
Inclusions: Electrical Light Fixtures, California Shutters, Rolling Blinds. Kitchen Appliances (Stove, Hoodfan, Dishwasher, Fridge), Buffet Sideboard With Mini Fridge. Washer And Dryer. Tv Room Wall Shelvings And Wood Shelf.

 49Listing by trreb®