Open: Sat, 2PM to 4PM
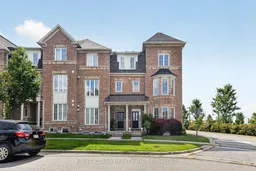
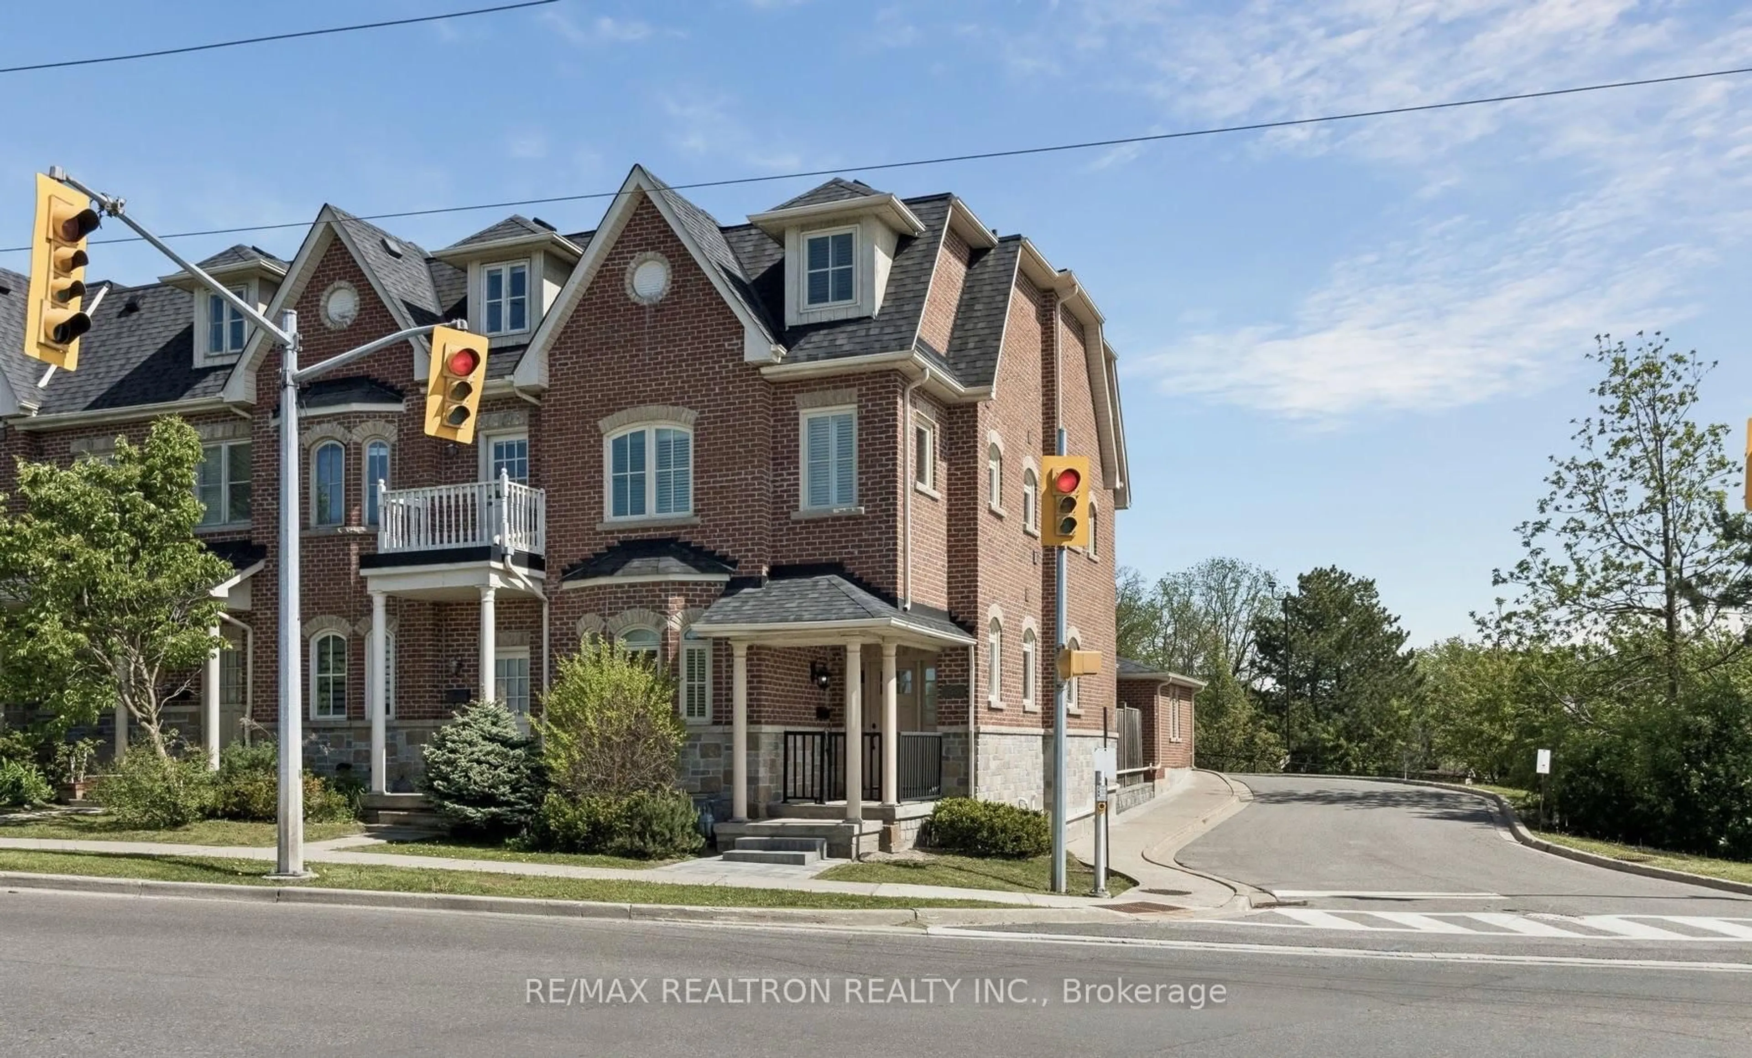
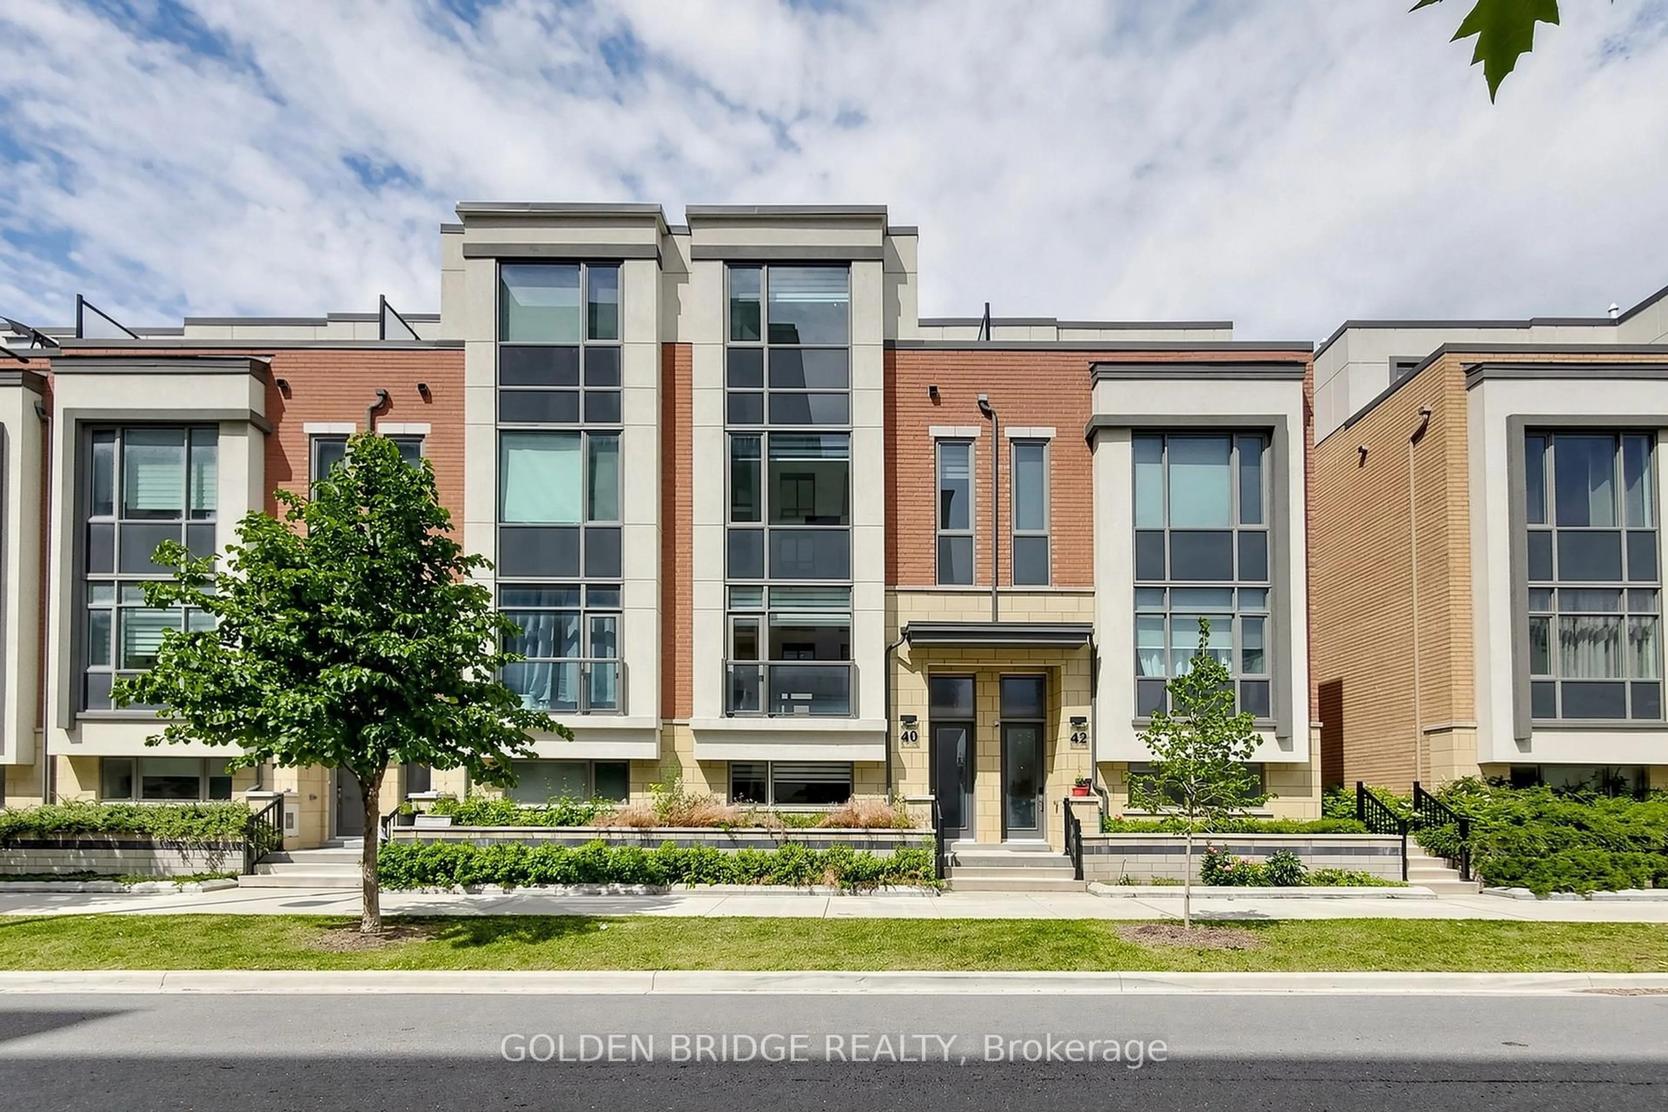
Home with brick exterior material, street for 67 Walter Scott Cres, Markham Ontario L6C 0E7
7 hours on Market

67 Walter Scott Cres, Markham, Ontario L6C 0E7

Townhouse
3 + 1
5
~2000-2500 sqft
$1,280,000
Get pre-qualifiedPowered by nesto
Townhouse
3 + 1
5
~2000-2500 sqft

Contact us about this property

Call

Highlights

Property Estimate

Days on market7 hours

Estimated valueNot available

Price/Sqft$576/sqft

Monthly cost

Open Calculator

Description

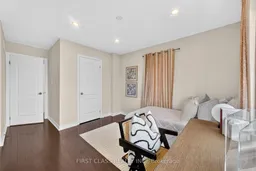
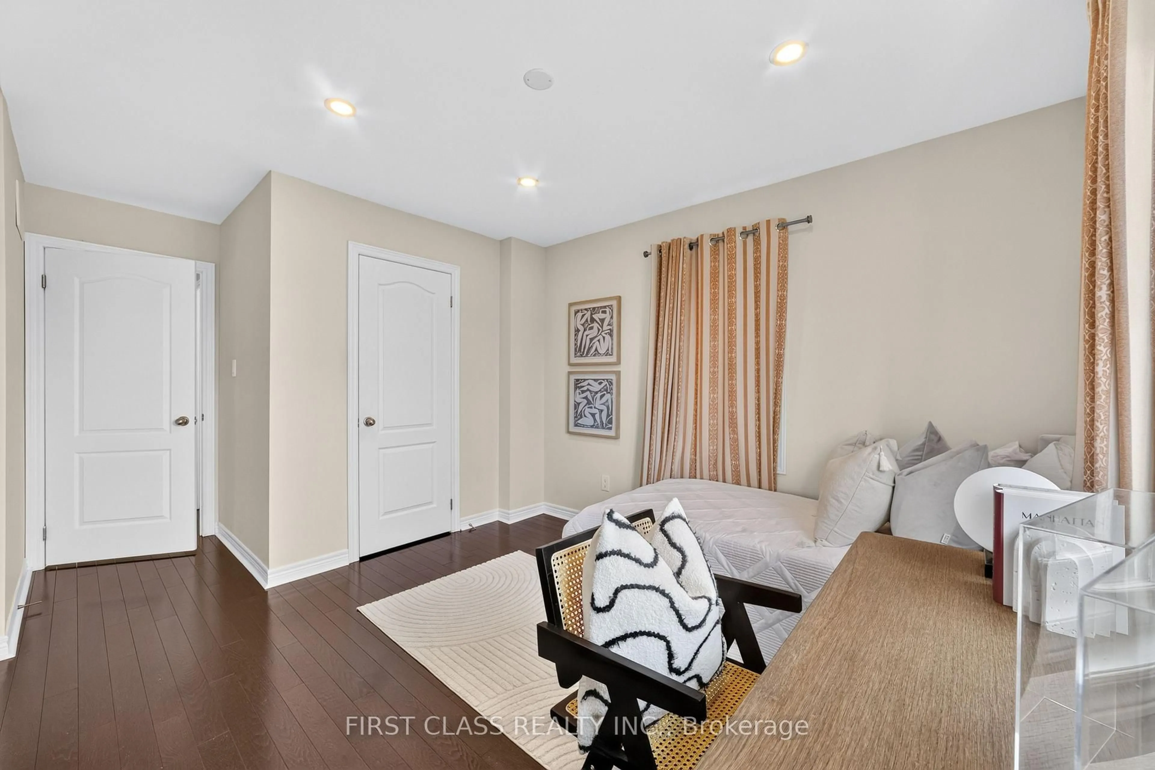
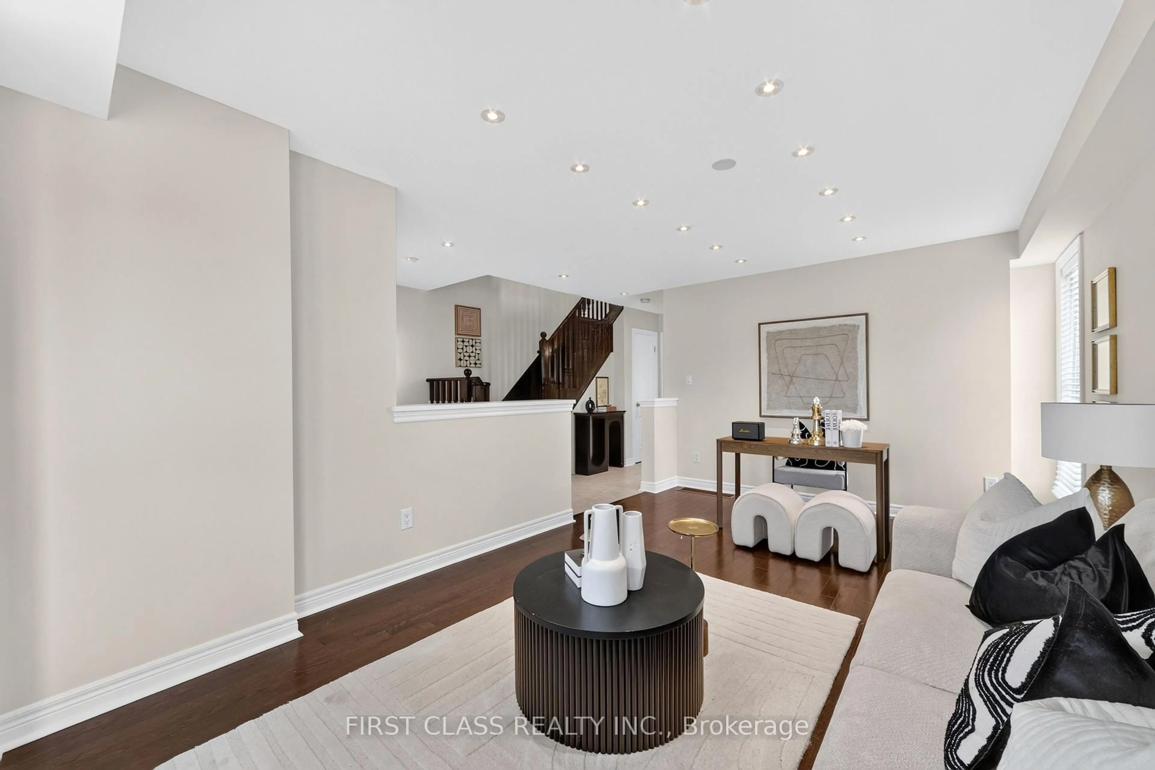
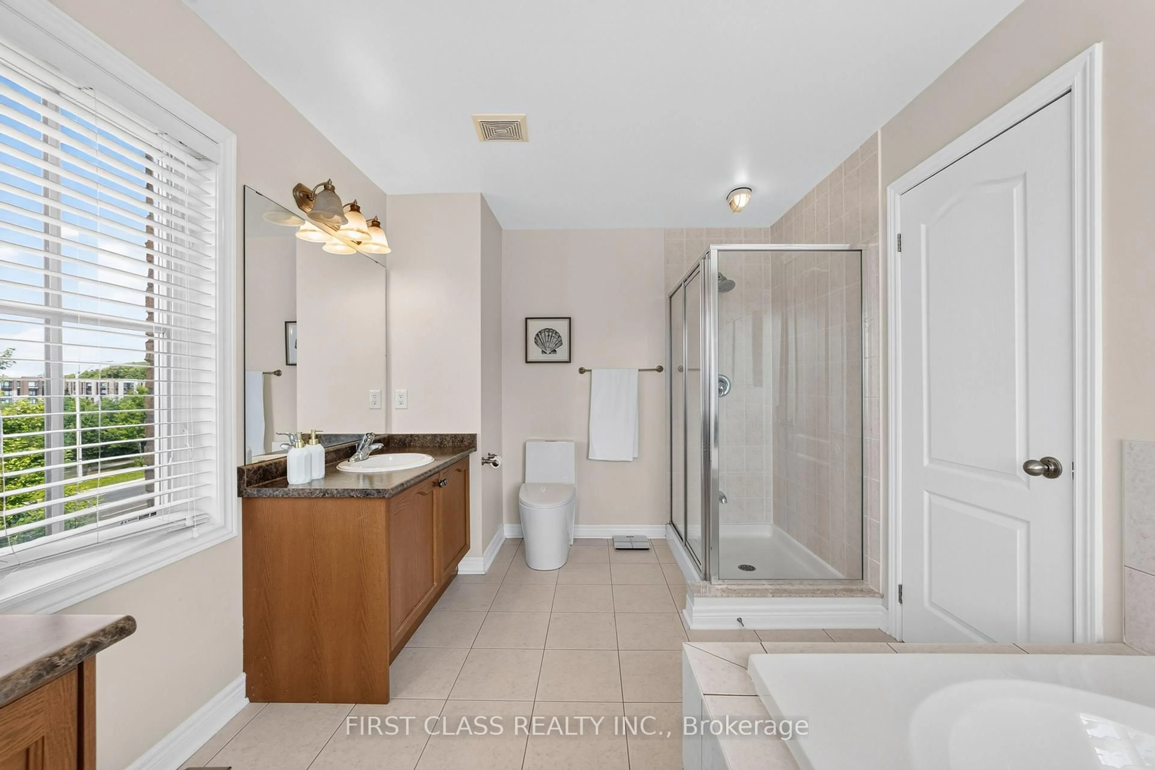
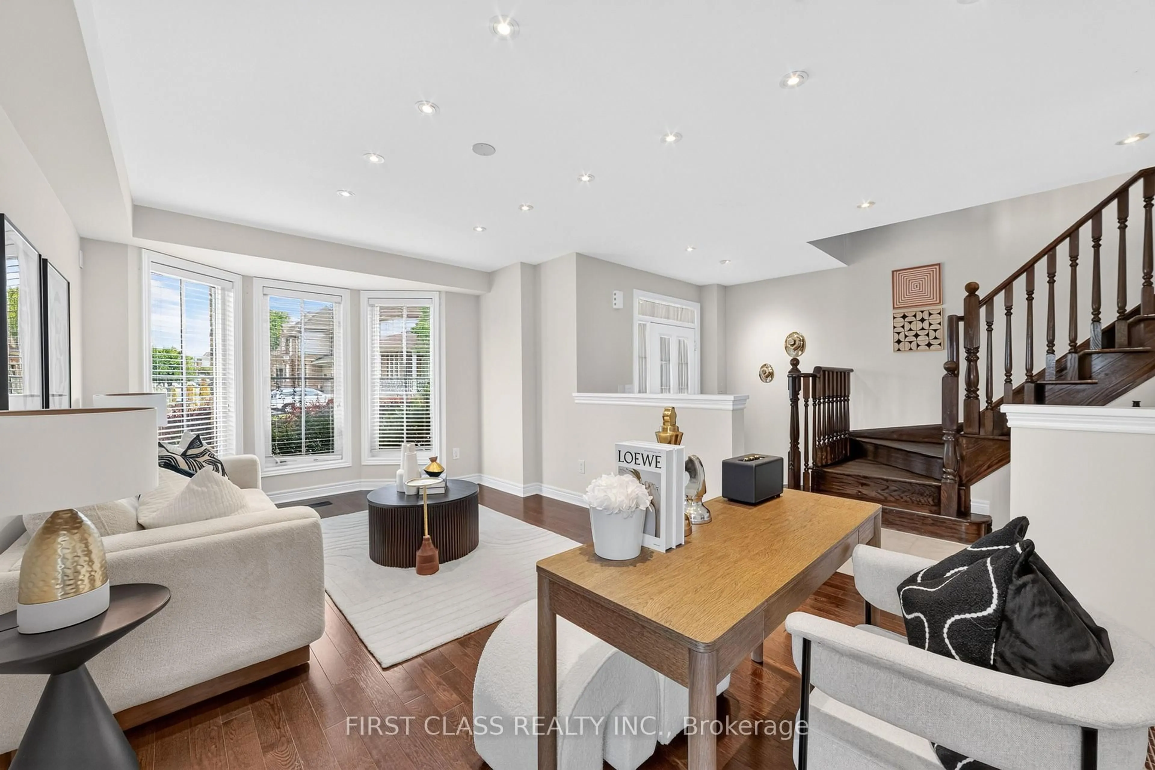
What More Could You Ask For? Corner Lot, Sunny South Exposure, Extra Parking, Double-Car Garage, Over 3,000 Sq.Ft. of Total Living Space & Separate Entrance - Check, Check, Check! First Time On The Market, This Beautifully Maintained Home Has Been Proudly Cared For By Its Original Owner. The Ground Level Offers Excellent Flexibility With A 4-Pc Bath And Space That Can Easily Function As A 4th Bedroom. Separate Garage Entrance Leads To A Self-Contained Suite Featuring A Kitchen, Bedroom, 3-Pc Bath & Separate Laundry. The Bright Second Floor Is Surrounded By Natural Light From Additional Side Windows And Features A Huge Patio Perfect For BBQs, A Spacious Kitchen With CAFÉ Gas Stove & JennAir Hood, Plus Generous Dining And Family Areas. Functional Primary Suite And Well-Planned Layout Throughout. Walking Distance To Victoria Square P.S., Minutes To Richmond Green & St. Augustine, And Just 1 Minute To Hwy 404. A Rare Combination Of Space, Light, Privacy & Convenience - Don't Miss It!


Upcoming Open Houses

Aug 22Sat2:00 PM - 4:00 PM
Aug 23Sun2:00 PM - 4:00 PM

Property Details

Style3-Storey
View-
Age of property-
SqFt~2000-2500 SqFt
Lot Size2,196 SqFt(95.09 x 23.1)
Parking Spaces4
MLS ®NumberN13681364
Community NameVictoria Square
Data SourceTRREB
Listing byFIRST CLASS REALTY INC.

Features

Heating: Forced Air
Cooling: Central Air
Fireplace
Basement: Finished

3rd Floor

Primary

5.41 x 3.3

hardwood floor / W/I Closet / 5 Pc Ensuite

2nd Br

3.0 x 3.0

hardwood floor / B/I Closet


Features

Lot size: 2,196 SqFt

Parking

Garage spaces 2

Garage type Attached

Other parking spaces 2

Total parking spaces 4


Property History

Aug 17, 2026
ListedActive
$1,280,000
7 hours on market
history photo preview44
Listing by trreb®
Property listed by FIRST CLASS REALTY INC., Brokerage
Agent Banner Image
Interested in this property?Get in touch to get the inside scoop.
Market Data - Victoria Square

Geo Zone Map ThumbnailVictoria Square

Balanced Market

View Market Data

Townhouse - for the past 30 days

Buyer's market Seller's market

Avg. Days on Market

Past 30 days

57 days

Compared to

2025

26 days

2024

14 days

2023

29 days

New Listings

Past 30 days

9 listings

Compared to

2025

5 listings

2024

5 listings

2023

5 listings

Units sold

Past 30 days

3 units

Compared to

2025

3 units

2024

2 units

2023

5 units

Median Sold Price

Past 30 days

$858,888

Compared to

2025

$1,080,000

2024

$1,209,500

2023

$1,658,000


Population and Demographics

Overview

Total population 5129
Average household income $149,019

Age (%)

0 to 19
27%
20 to 34
16%
35 to 49
27%
50 to 64
17%
65 and plus
13%

Household composition (%)

Single family
82%
Single person
13%
Multi person
3%
Multi family
2%

Mother tongue (%)

Yue (Cantonese)
41%
English
28%
Mandarin
17%
Others
3%
Iranian Persian
1%
Korean
1%

House tenancy (%)

Owners
82%
Renters
18%

What’s nearby?Essentials within 5 km

Local Logic

Transportation Scores

Estimated Budget