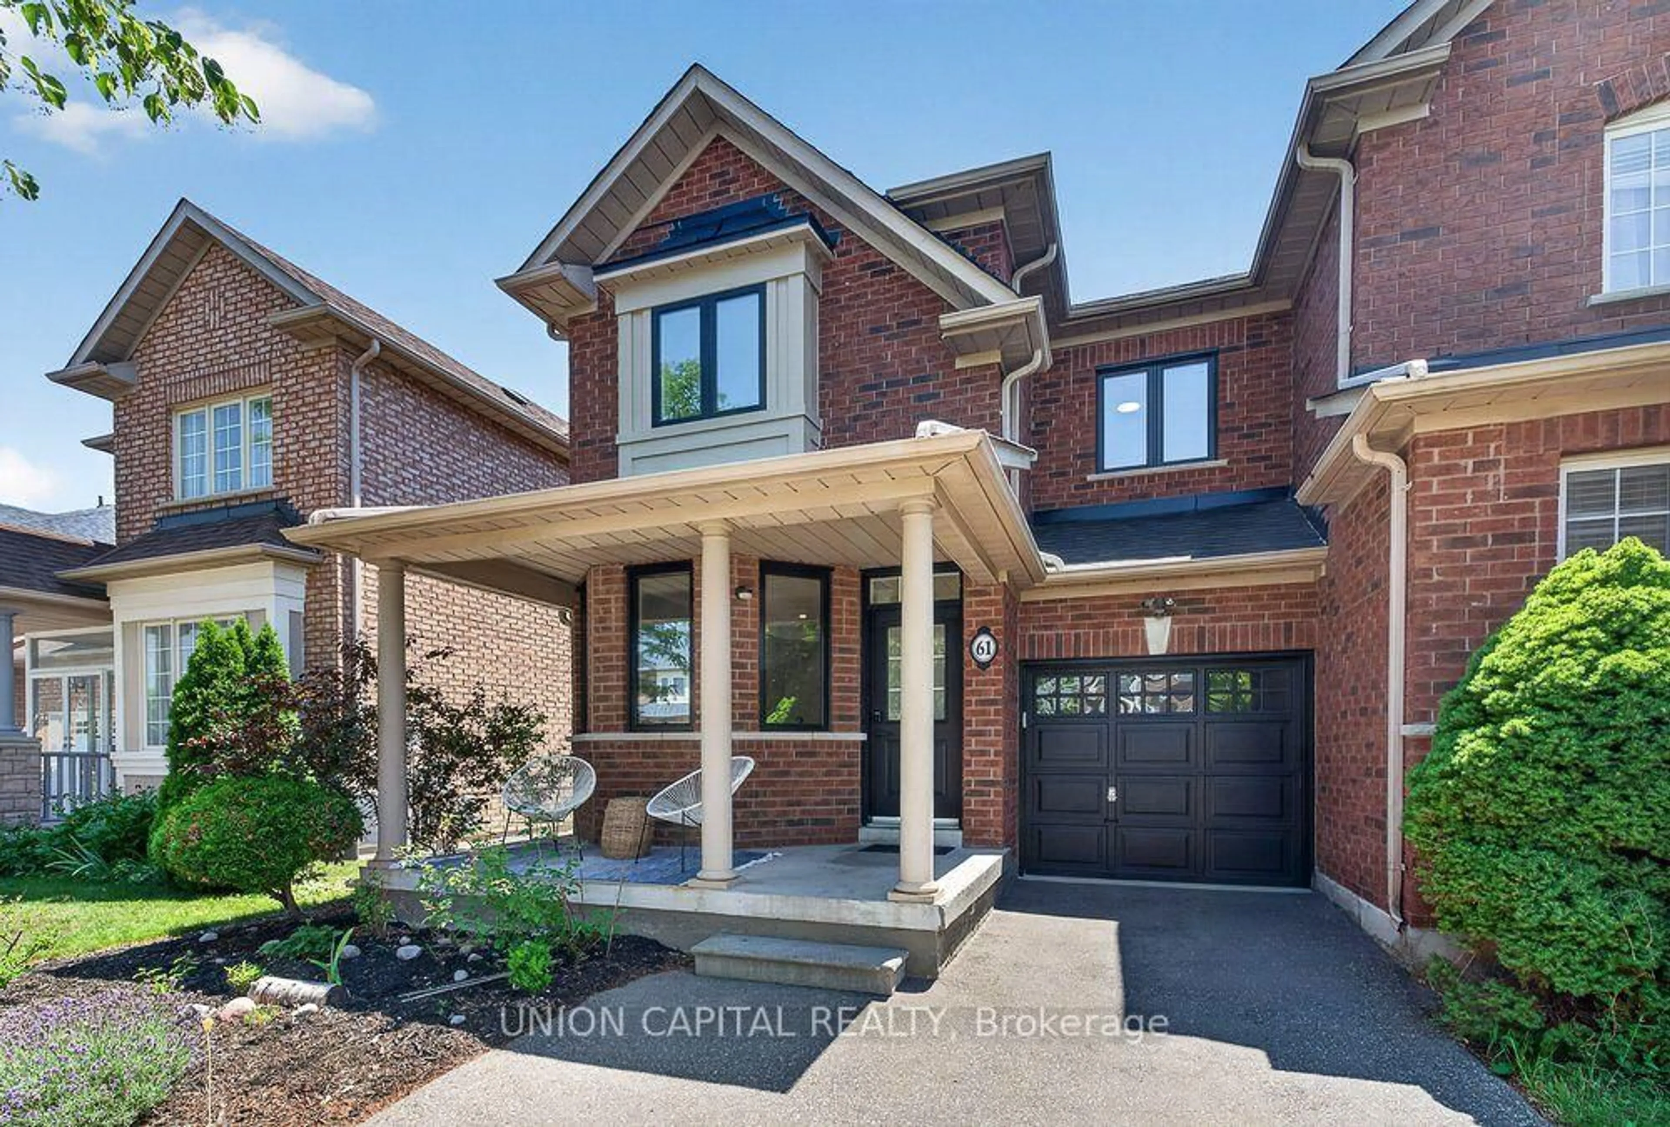
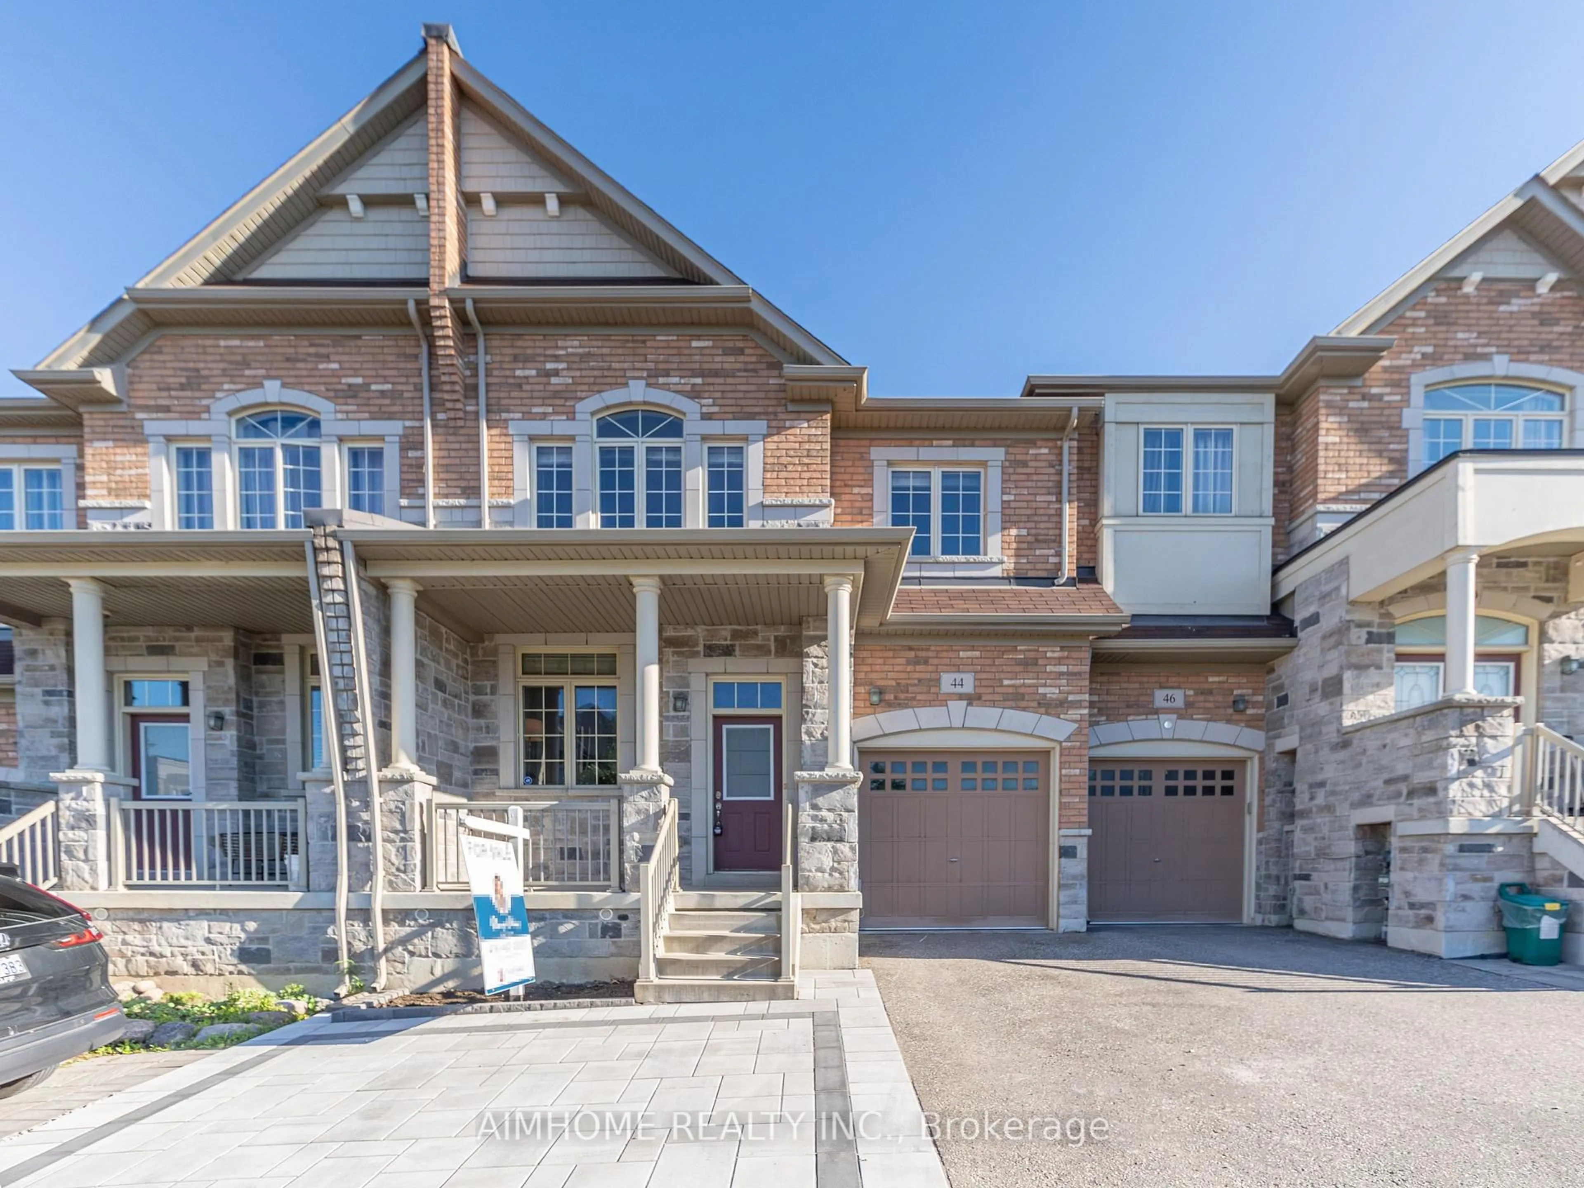
23 William Shearn Cres, Markham, Ontario L6C 3J3
Contact us about this property
Highlights
Estimated valueThis is the price Wahi expects this property to sell for.
The calculation is powered by our Instant Home Value Estimate, which uses current market and property price trends to estimate your home’s value with a 90% accuracy rate.Not available
Price/Sqft$490/sqft
Monthly cost
Open Calculator
Description
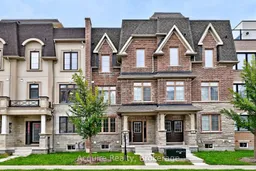
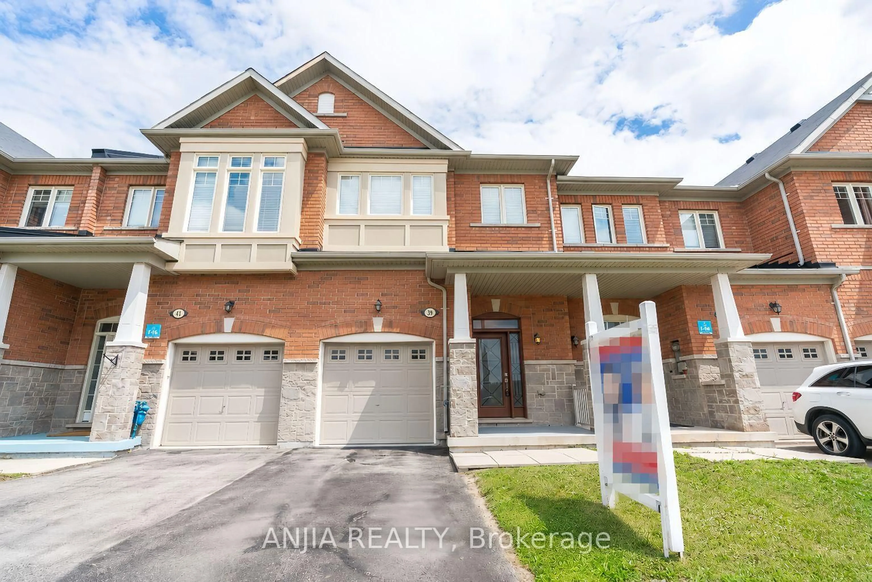
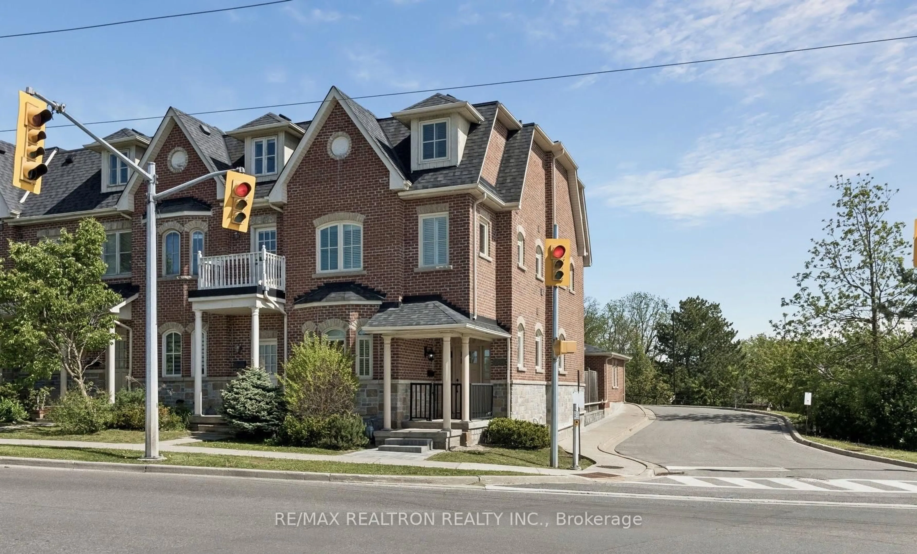
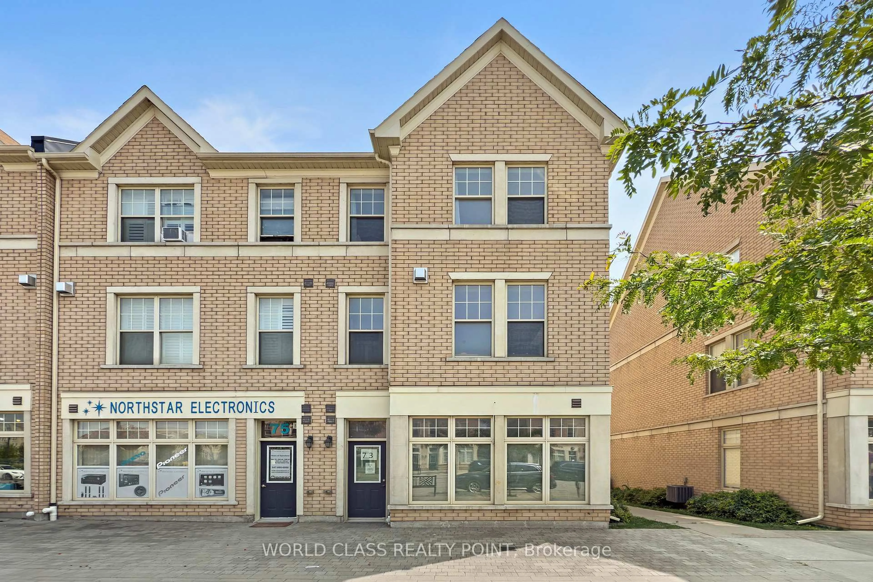
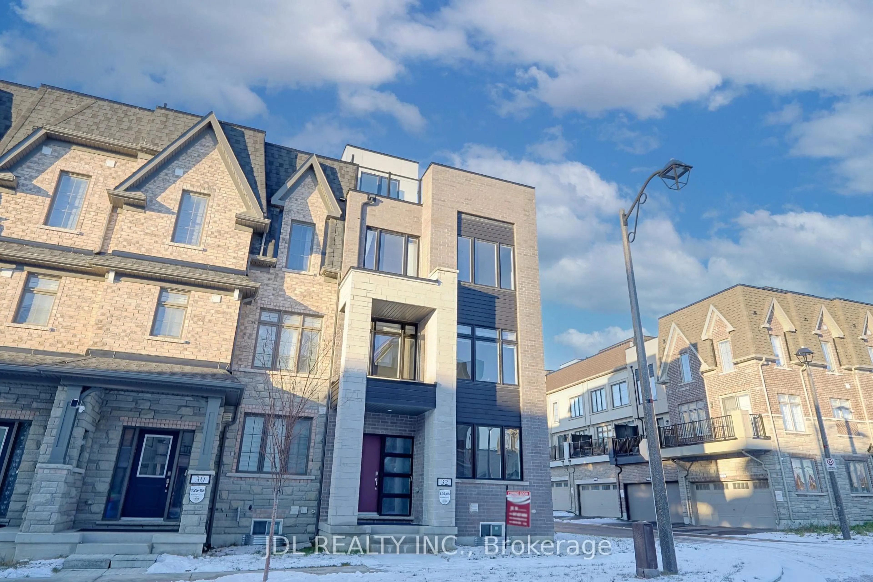
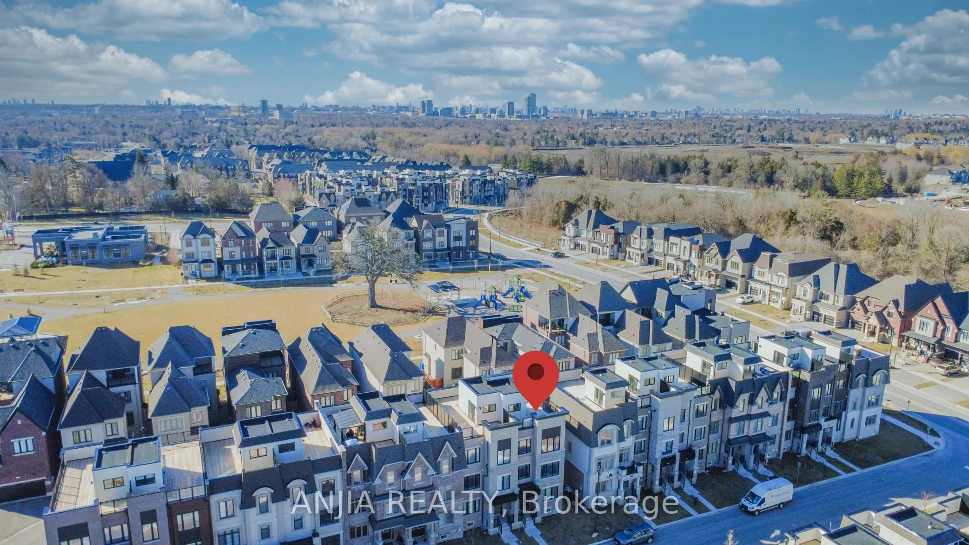
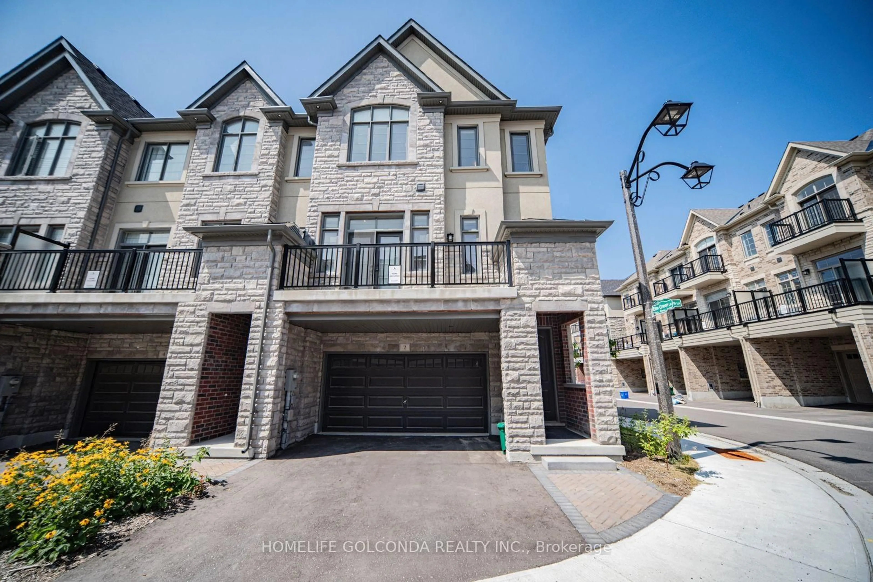
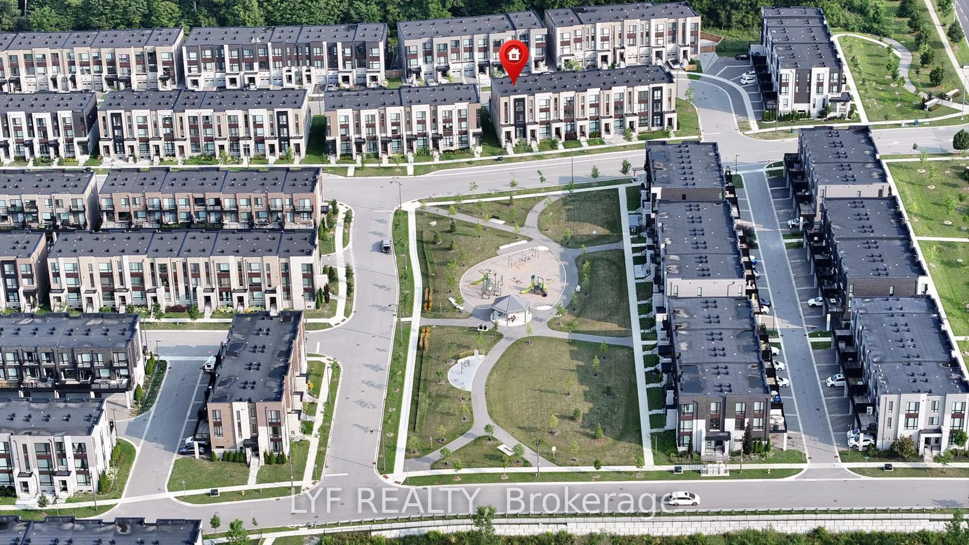
The house you've been waiting for! Welcome to 23 William Shearn Cres, a beautiful freehold townhome in the prestigious Angus Glen community. Offering over 2,000sqft. of bright, thoughtfully designed living space, this 3-bedroom + den, 3-bathroom home has the perfect blend of style, comfort & functionality - complete with a rare double-car garage + driveway parking. Step inside to premium 7" Vintage White Oak engineered hardwood flooring throughout, smooth ceilings & an inviting ground-floor den, perfect for a home office or additional living space. The open-concept main floor is made for everyday living & entertaining, featuring a spacious great room and beautifully upgraded kitchen w/quartz countertops, S/S appliances, large centre island, walk-in pantry, upgraded cabinetry, soft-close drawers, chimney-style range hood & under-cabinet lighting. Walk out to the oversized terrace - perfect for summer BBQs, morning coffee & entertaining with friends.Upstairs, the primary bedroom offers a W/I closet & private 3-pc ensuite w/glass shower, plus 2 additional bedrooms & a full bath. For even more outdoor living, head up to your private rooftop terrace with open views - the perfect place to relax & enjoy summer evenings. Additional features include new light fixtures throughout, new powder room vanity & sink, convenient main-floor laundry & 200-amp electrical service w/EV charging capability. Over $50K spent in builder upgrades, making this home truly move-in ready. Ideally located in sought-after Union Village, surrounded by parks & trails and minutes to top-rated schools, Downtown Markham, Unionville GO, York University Markham Campus & Hwys 404/407.
Property Details
Interior
Features
3rd Floor
Primary
4.08 x 3.78hardwood floor / W/I Closet / 3 Pc Ensuite
2nd Br
2.68 x 3.05hardwood floor / Large Closet / Large Window
3rd Br
2.99 x 3.48hardwood floor / Large Closet / Large Window
Exterior
Features
Parking
Garage spaces 2
Garage type Attached
Other parking spaces 2
Total parking spaces 4
Property History
46