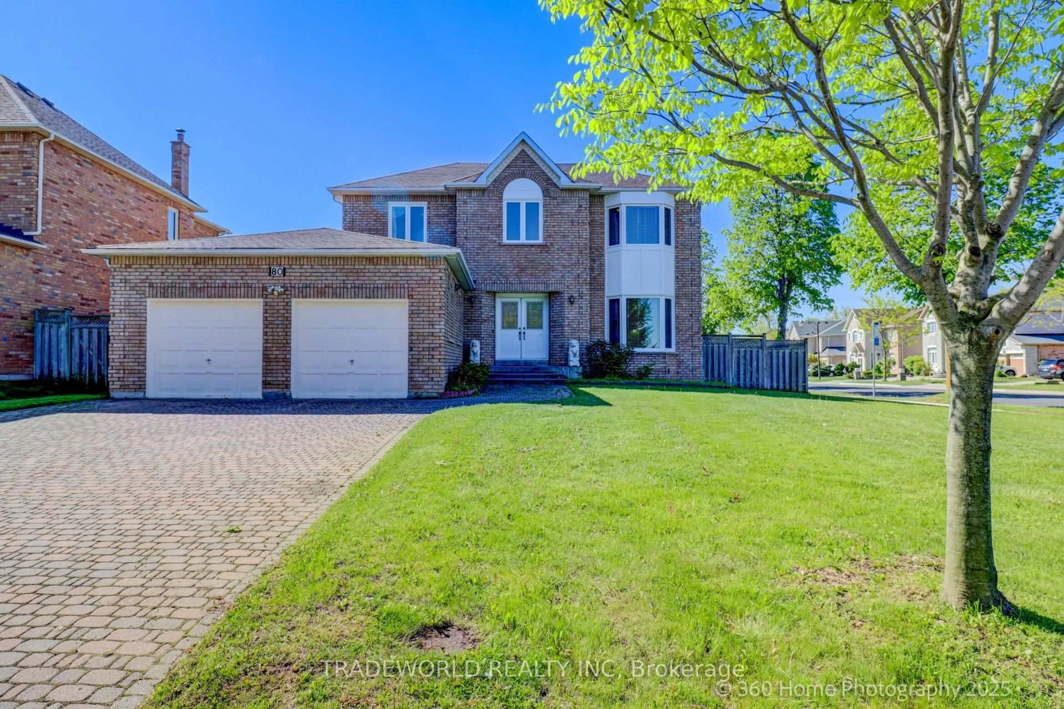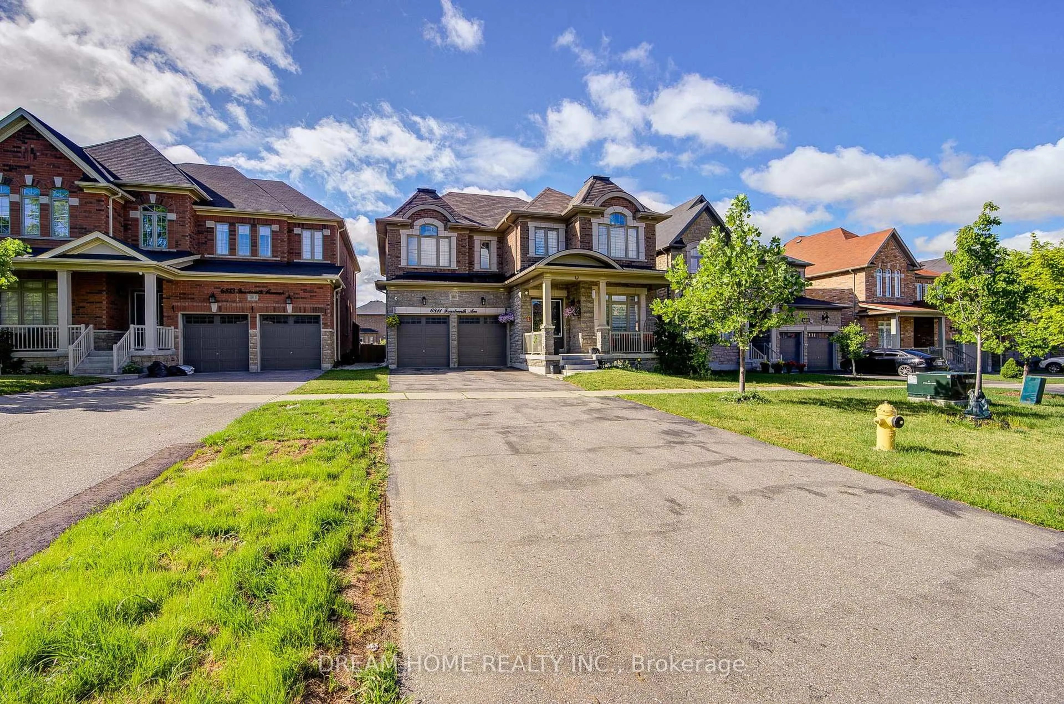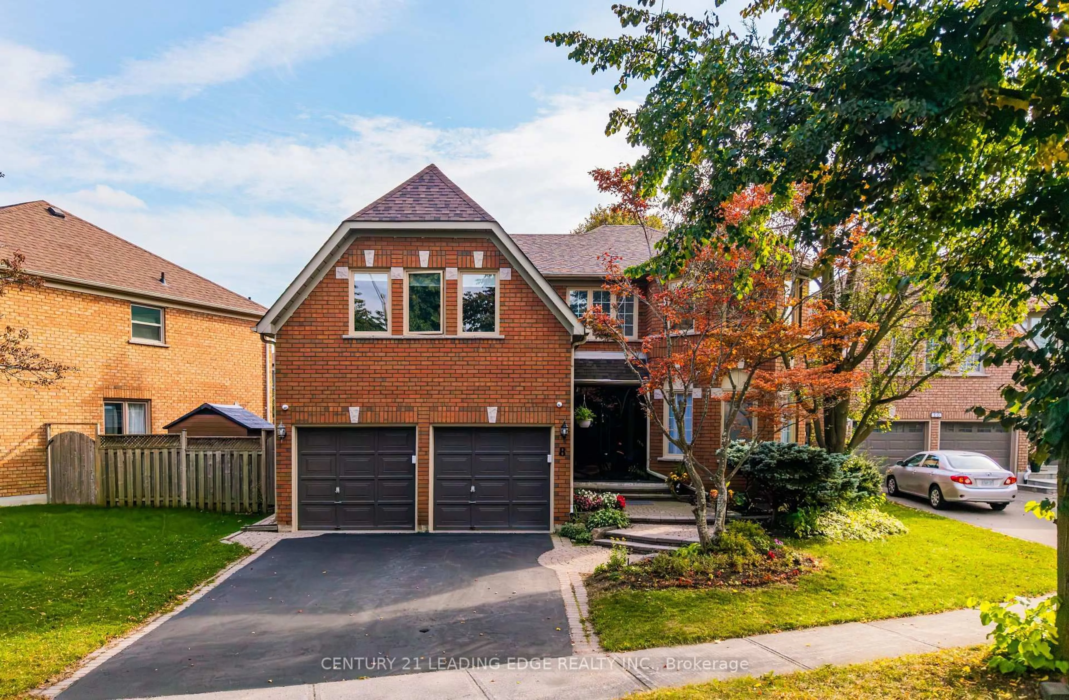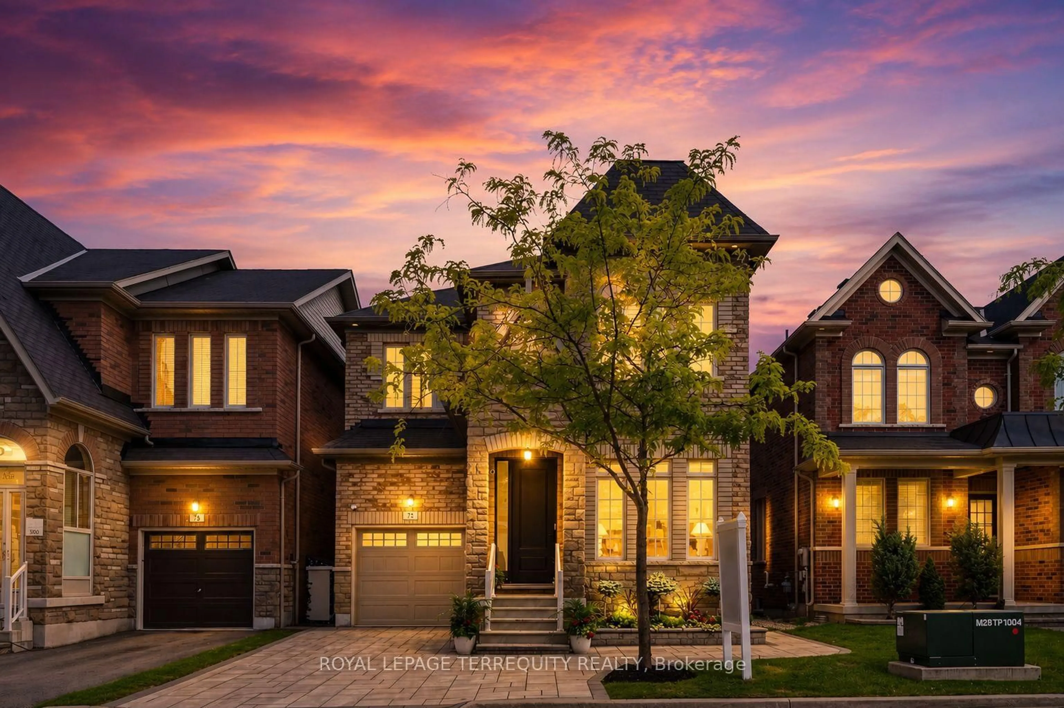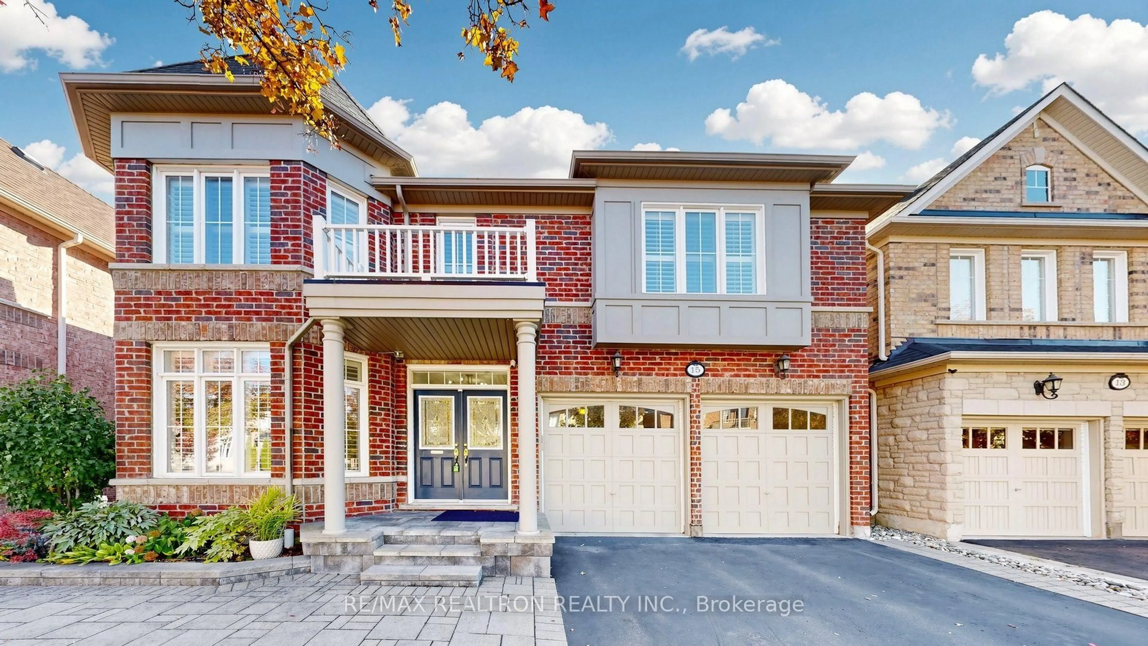
15 Edward Roberts Dr, Markham, Ontario L6C 0E2
Contact us about this property
Highlights
Estimated valueThis is the price Wahi expects this property to sell for.
The calculation is powered by our Instant Home Value Estimate, which uses current market and property price trends to estimate your home’s value with a 90% accuracy rate.Not available
Price/Sqft$586/sqft
Monthly cost
Open Calculator
Description
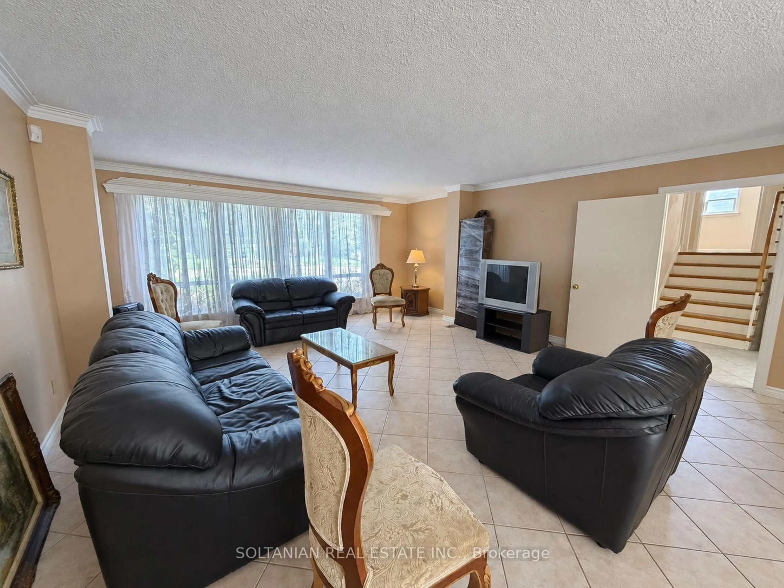
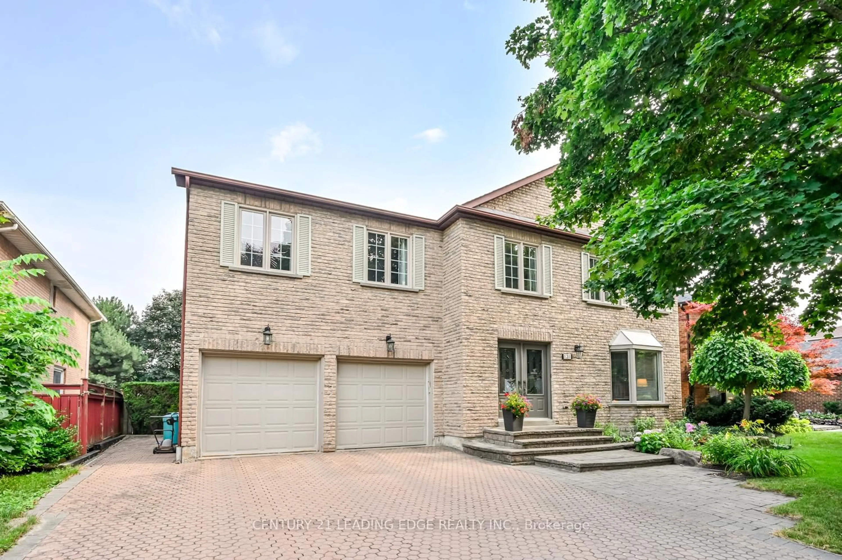
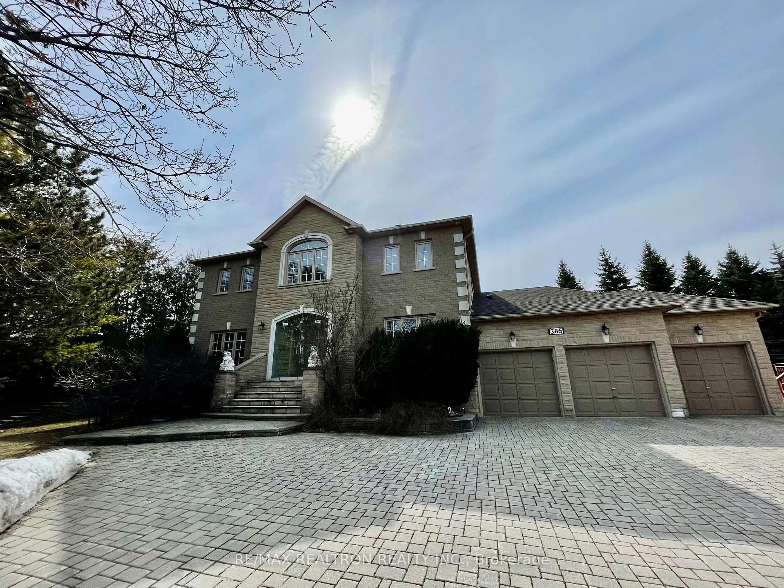
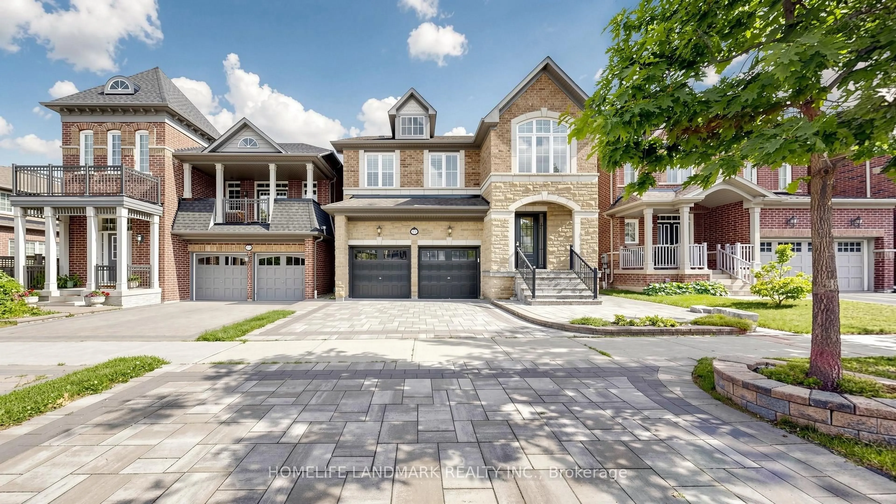
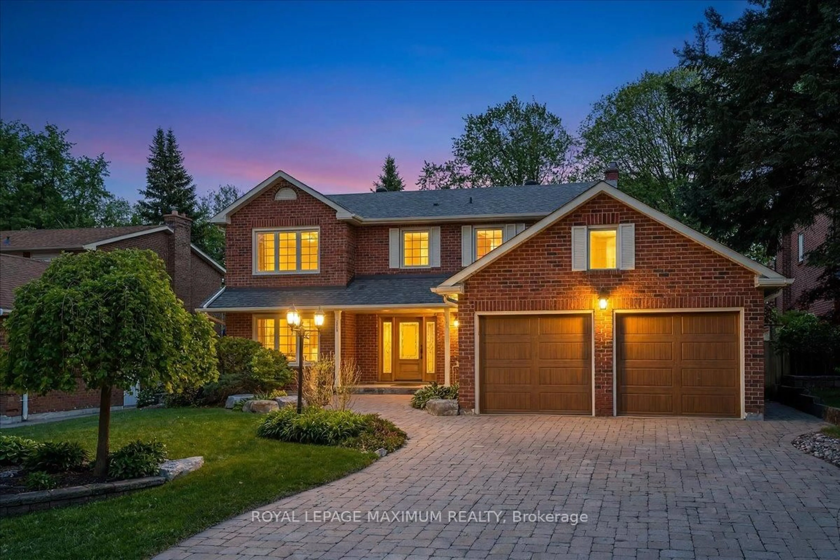
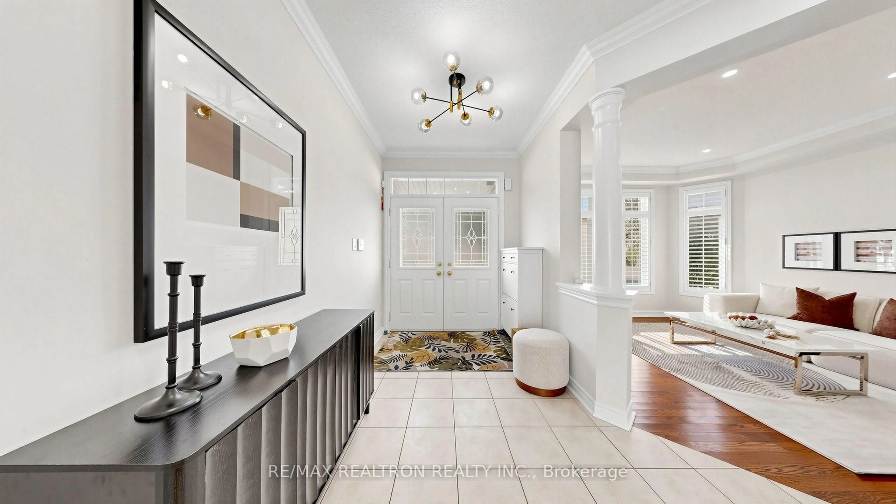
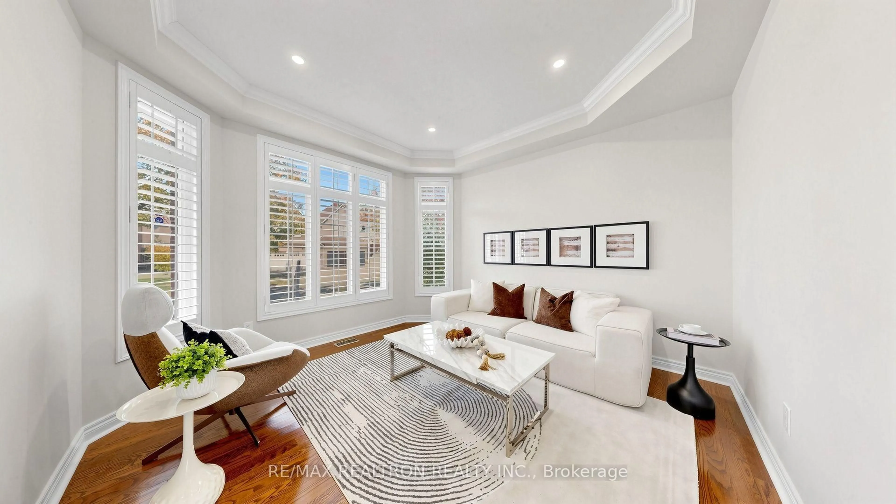
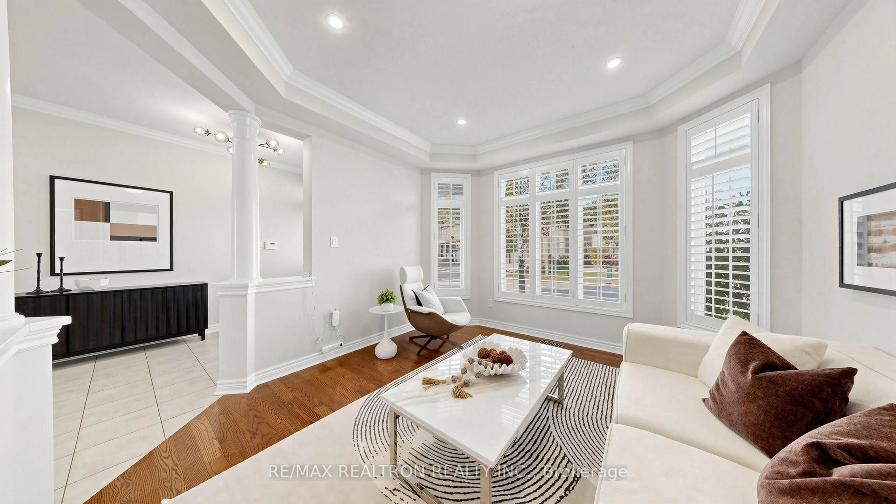
Luxury Monarch-Built Home on a Premium 46-Ft Lot in Prestigious Victoria Square! Approx 3000 Sq Ft with Functional Layout! South-facing yard with abundant natural light, this stunning home is ideally located just 2 minutes to Hwy 404, Costco, and close to all amenities. Featuring 9-ft ceilings on the main floor, upgraded hardwood flooring throughout, elegant LED light fixtures, pot lights, and California shutters throughout. The gourmet kitchen boasts upgraded cabinetry, granite countertops, and stainless steel appliances. An impressive all-oak staircase with stylish metal pickets adds a touch of elegance. The second floor offers four generously sized bedrooms plus a spacious library/sitting area, perfect for a home office or reading lounge. Additional upgrades include 200-amp electrical service, an electronic air cleaner system, and a gas line for BBQ. The professionally finished lower level features a separate walk-up to the backyard, a kitchen, and two bedrooms with ensuite bathrooms, offering excellent flexibility for extended family living. Conveniently located near top-ranking elementary schools, parks, and playgrounds. An exceptional opportunity to own a beautifully upgraded luxury home in one of the area's most desirable communities!
Property Details
Interior
Features
Main Floor
Living
3.38 x 3.76hardwood floor / Coffered Ceiling / California Shutters
Dining
5.43 x 3.54hardwood floor / Coffered Ceiling / California Shutters
Family
4.88 x 3.96hardwood floor / Gas Fireplace
Kitchen
3.35 x 3.35Pot Lights / Granite Counter / Stainless Steel Appl
Exterior
Features
Parking
Garage spaces 2
Garage type Built-In
Other parking spaces 2
Total parking spaces 4
Property History
 44