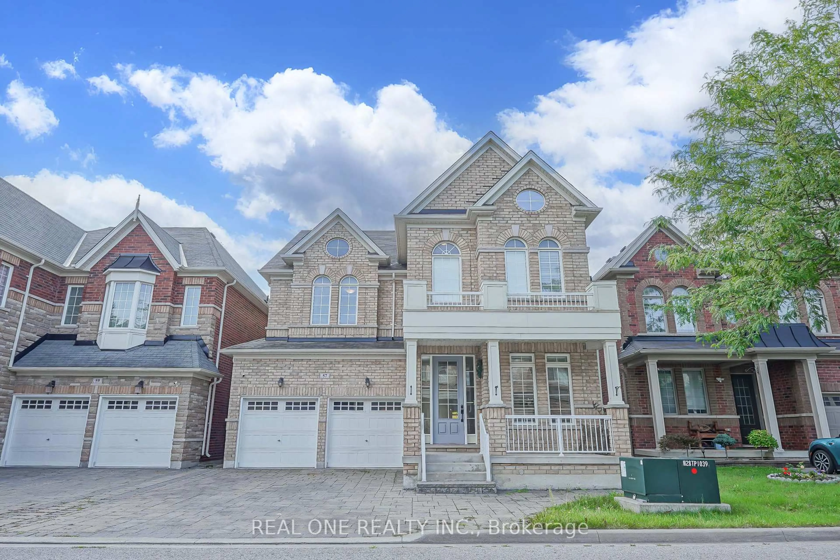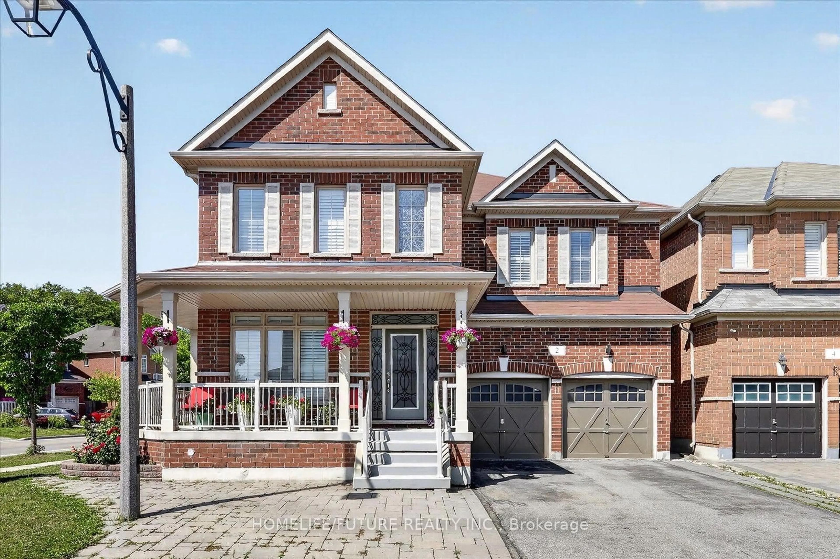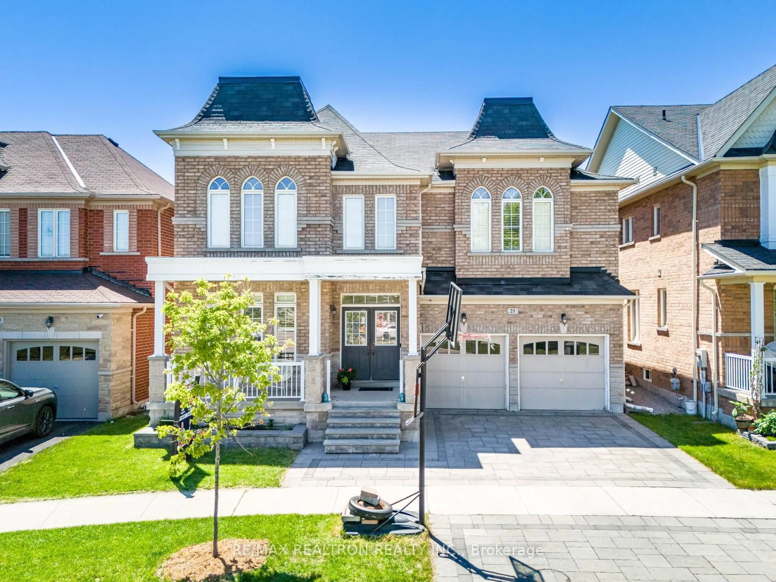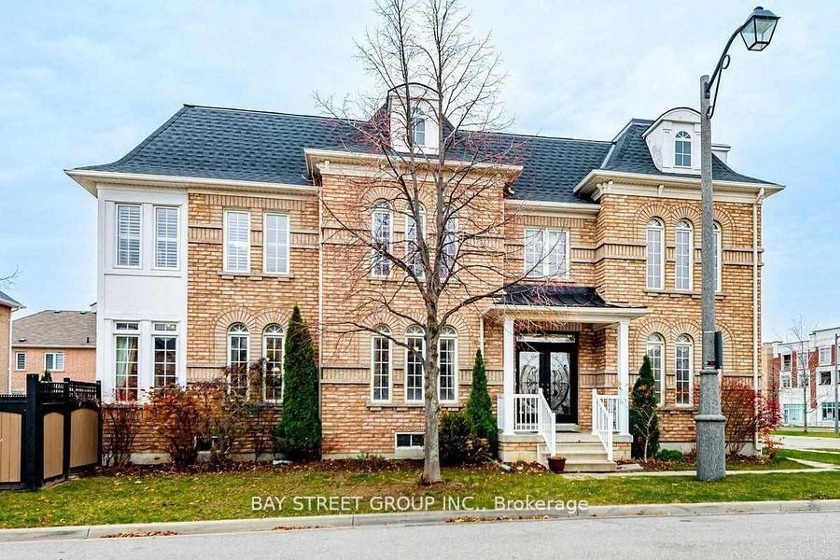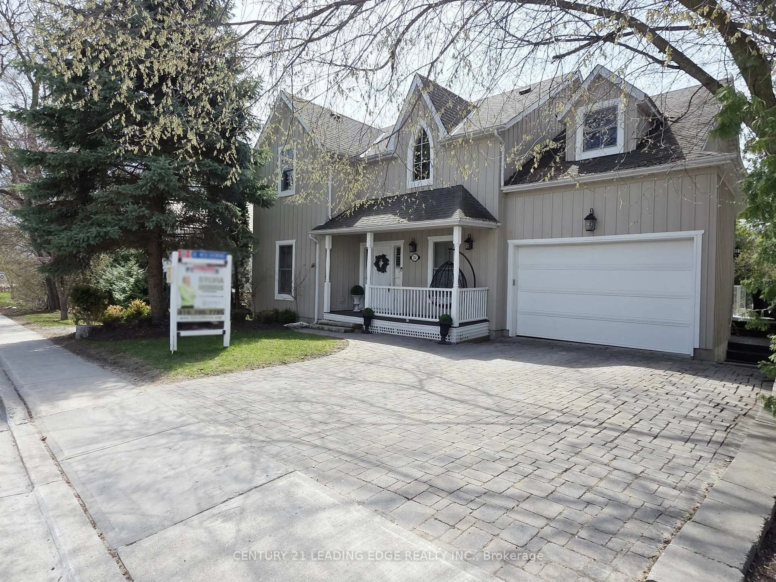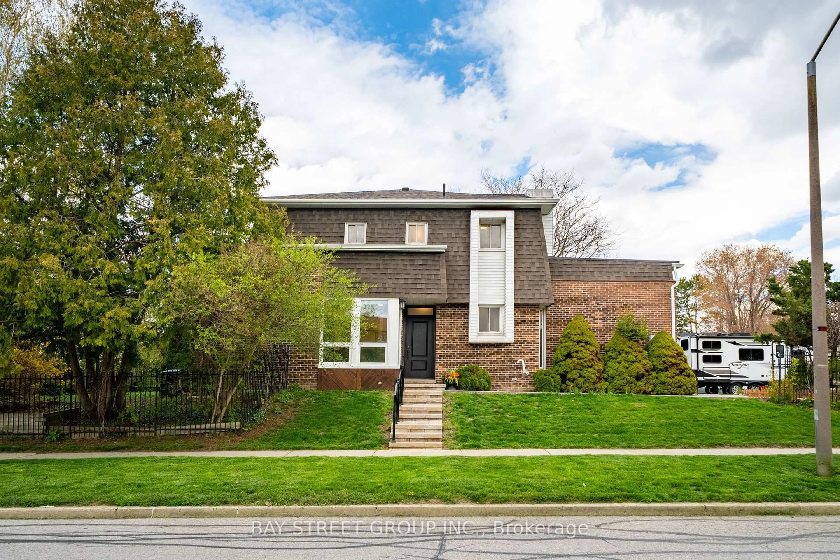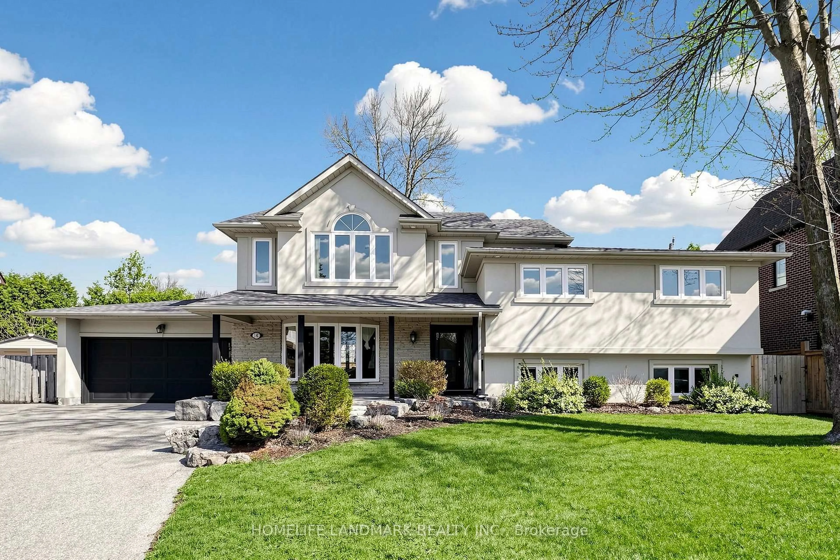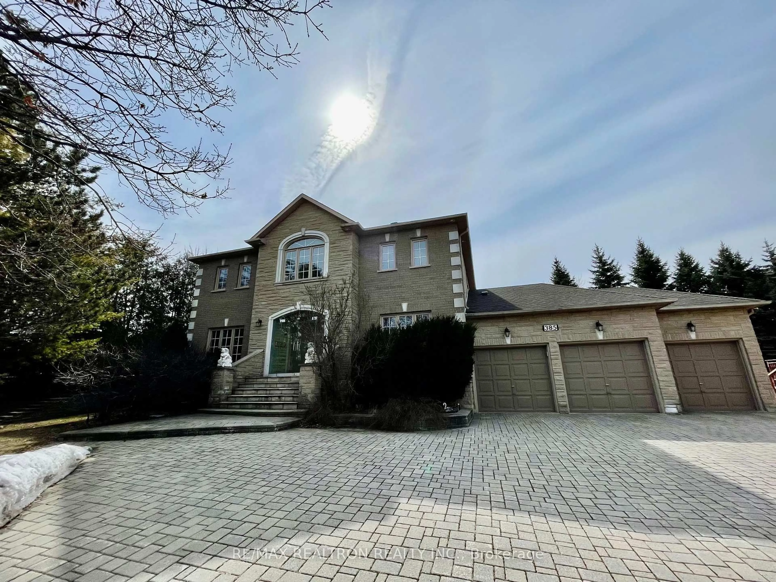
37 Rembrandt Dr, Markham, Ontario L3R 5W1
Contact us about this property
Highlights
Estimated valueThis is the price Wahi expects this property to sell for.
The calculation is powered by our Instant Home Value Estimate, which uses current market and property price trends to estimate your home’s value with a 90% accuracy rate.Not available
Price/Sqft$620/sqft
Monthly cost
Open Calculator
Description
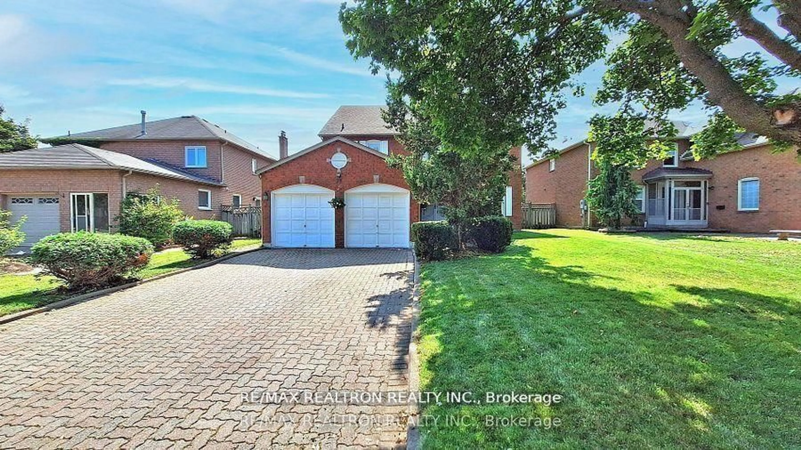
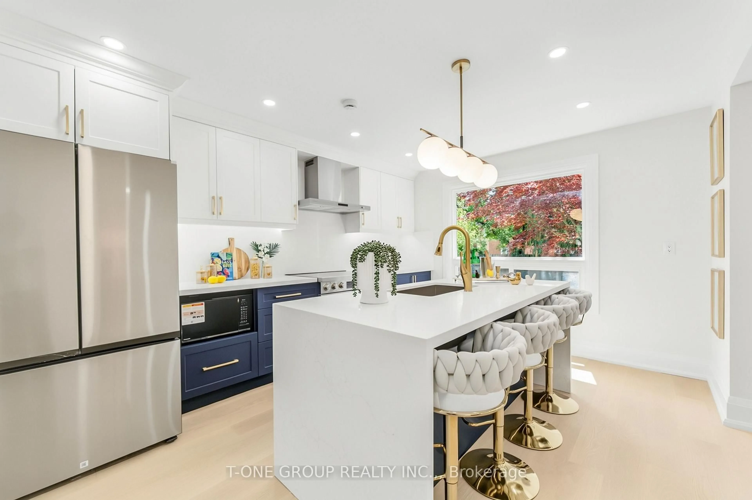
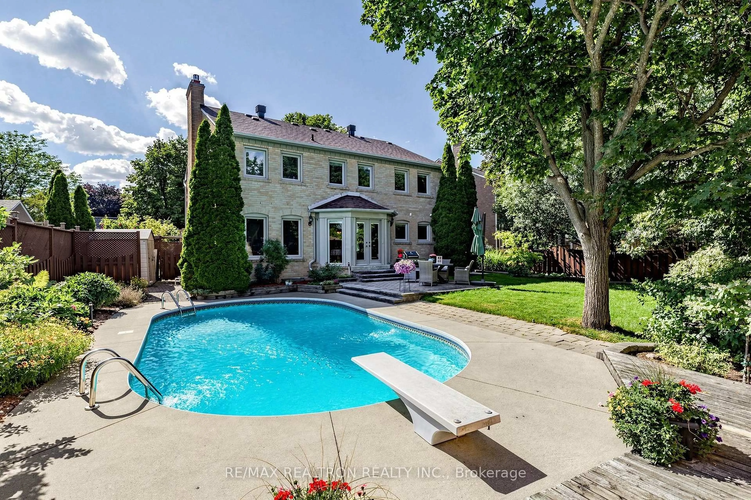
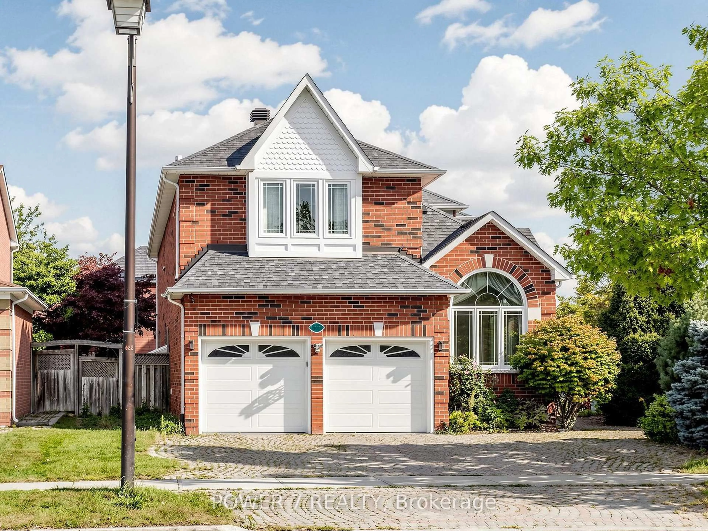
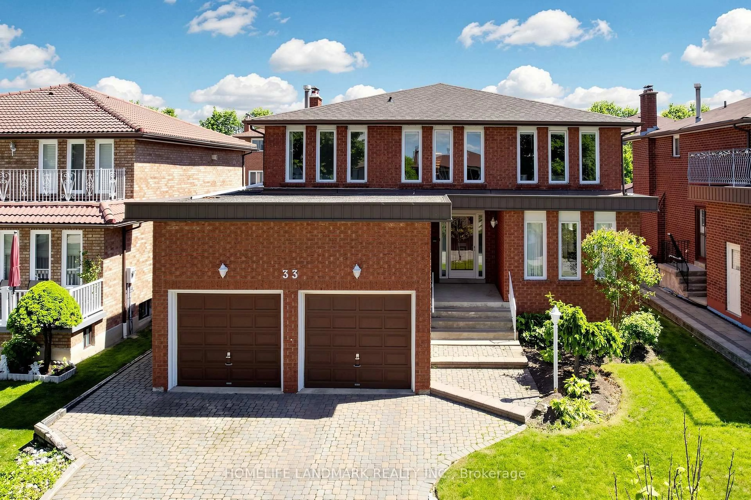
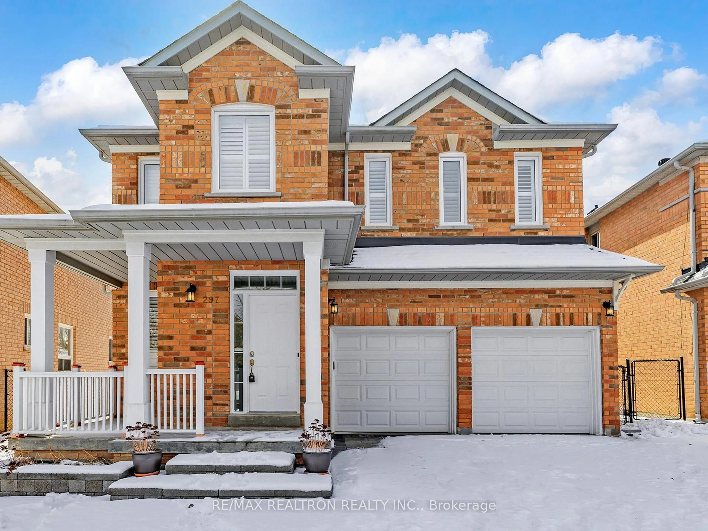
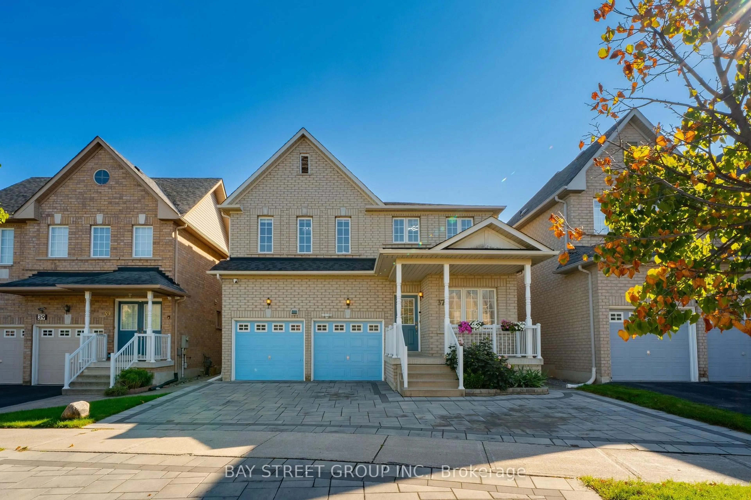
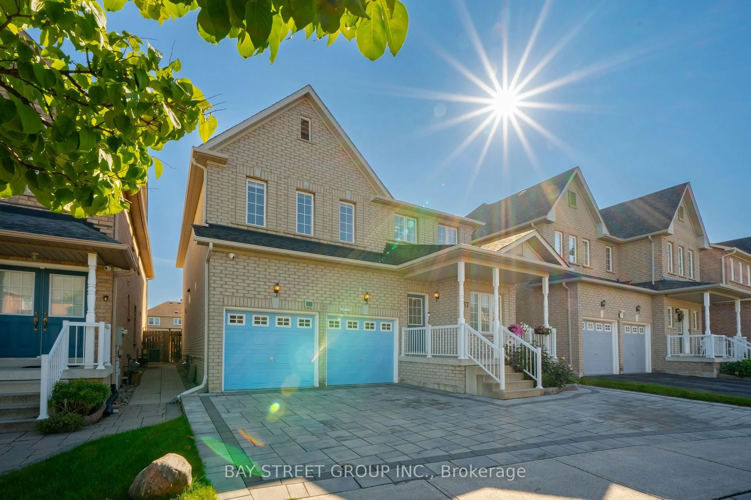
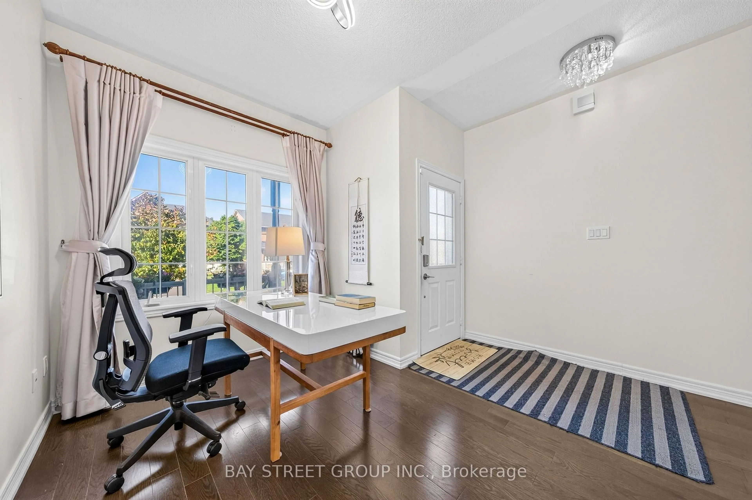
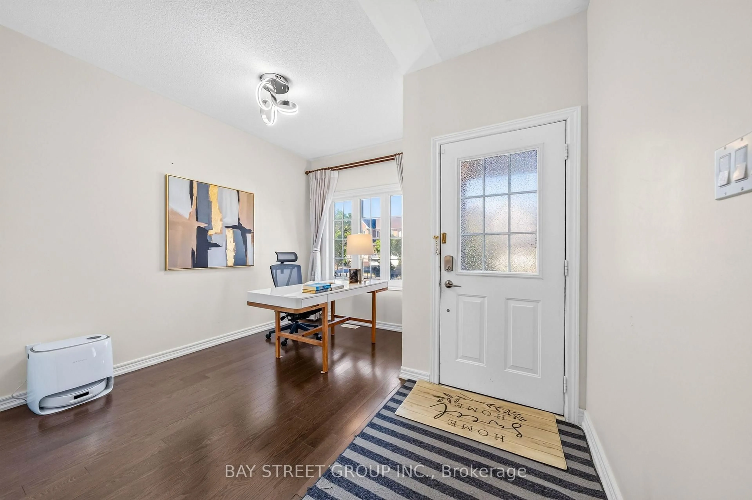
Welcome to 37 Rembrandt Drive, a spacious 4-bedroom family home tucked away on a quiet court in highly sought-after South Unionville. Offering 2,839 sq. ft. above grade (MPAC) with 9-ft ceiling and hardwood flooring throughout. The main floor offers open-concept living and dining areas, oversized family room and a dedicated home office/library, featuring a functional & cozy gas fireplace in the center that warms up the entire level. Upstairs, a skylight brightens up the hallway with four spacious bedrooms provide plenty of room for the entire family, featuring quiet primary bedroom overlooking the backyard with an oversized ensuite bath updated with modern finishes featuring a freestanding tub, glass-enclosed shower, double vanity and Walk-in closet! Fully fenced extra deep backyard add to the home's appeal with beautiful landscaping and functional tool shed, an entertainer's dream! Additional features including smart thermostat, main floor laundry and direct access to garage! Professionally finished basement features 2 extra bedrooms, kitchenette, full bathroom and an additional laundry room, perfect as in-law suite with rental potential! Ideally located close to highly ranked Markville Secondary School, Centennial GO Station, Downtown Markham, Main Street Unionville, Markville Mall, T&T, Foody Mart, Pan Am Centre, community centres, Milne Dam Conservation Park, and Hwy 407. A rare opportunity to own a substantial family home in one of South Unionville's most established communities. Do Not Miss!
Upcoming Open Houses
Property Details
Interior
Features
2nd Floor
Primary
6.1 x 4.3hardwood floor / W/I Closet / 5 Pc Ensuite
2nd Br
3.3 x 3.4Closet / Semi Ensuite
3rd Br
4.2 x 4.3Closet / Semi Ensuite
4th Br
4.3 x 4.64 Pc Ensuite / W/I Closet
Exterior
Features
Parking
Garage spaces 2
Garage type Attached
Other parking spaces 3
Total parking spaces 5
Property History
 47
47