Unknown for 48 Oxfordshire St, Markham Ontario L6C 2Z8
43 mins on Market

48 Oxfordshire St, Markham, Ontario L6C 2Z8

Detached
4 + 2
5
~2000-2500 sqft
$1,599,000
Get pre-qualifiedPowered by nesto
Detached
4 + 2
5
~2000-2500 sqft

Contact us about this property

Call

Highlights

Property Estimate

Days on market43 mins

Estimated valueNot available

Price/Sqft$719/sqft

Monthly cost

Open Calculator

Description

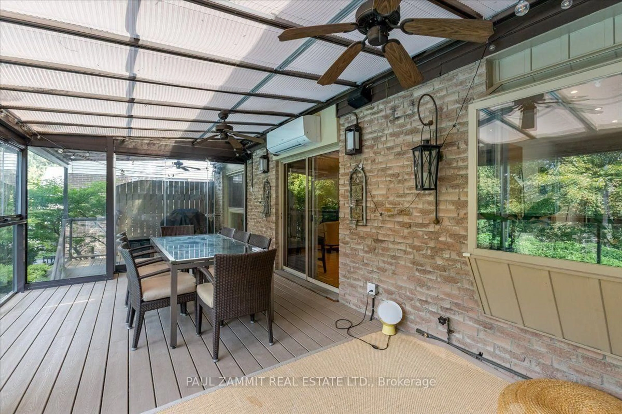
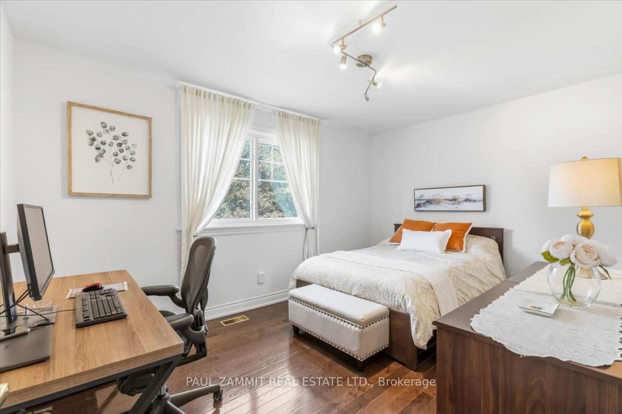
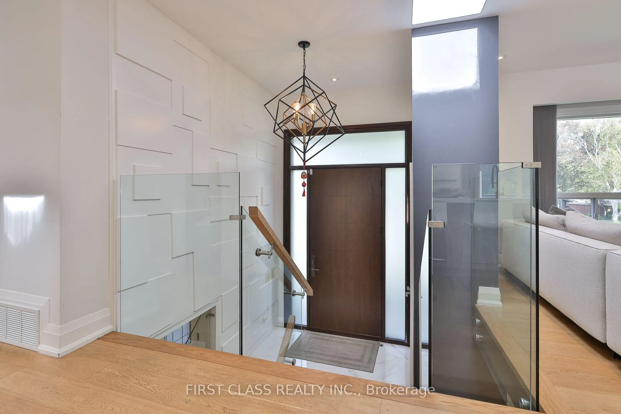
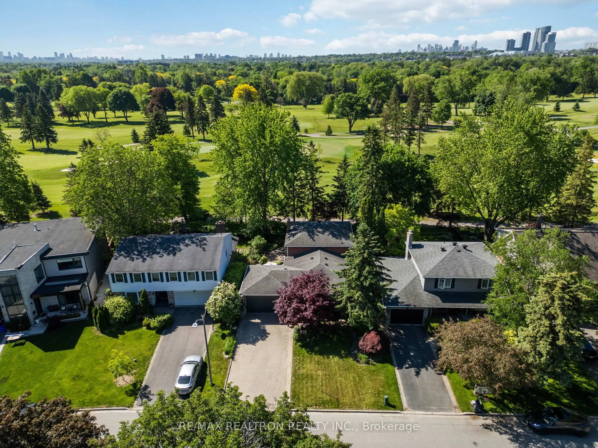
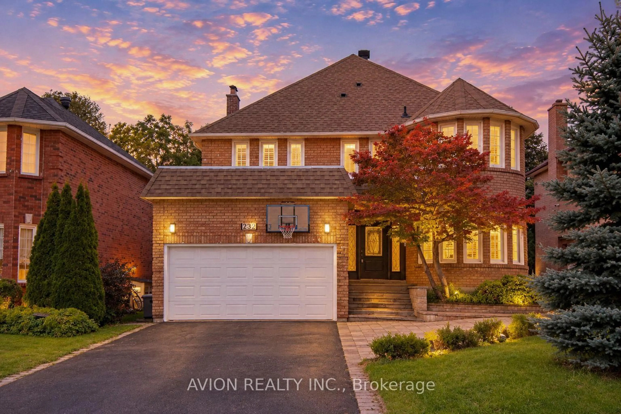
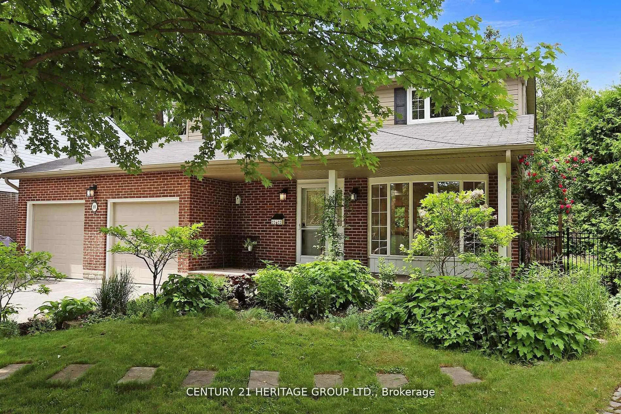
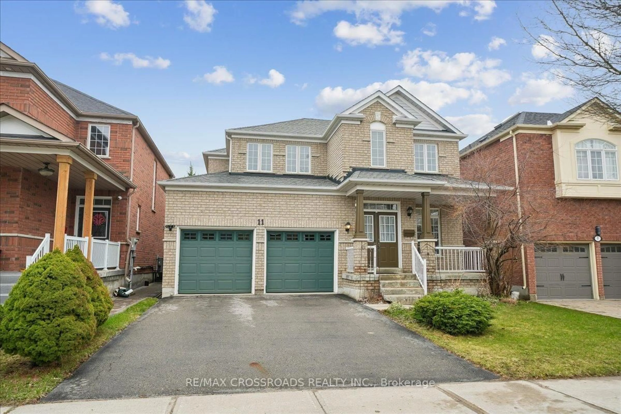
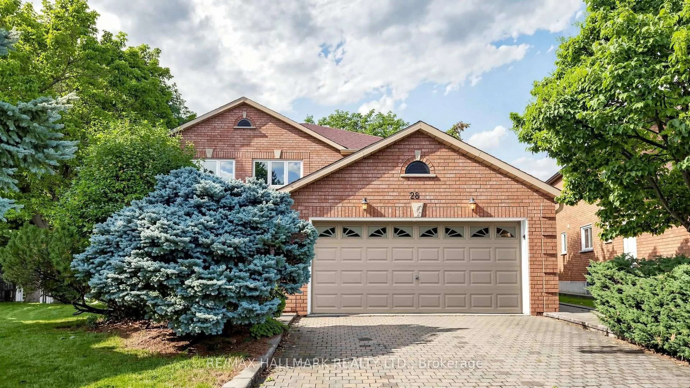

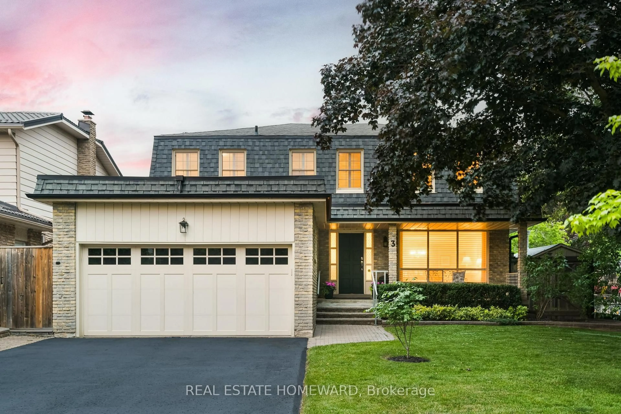
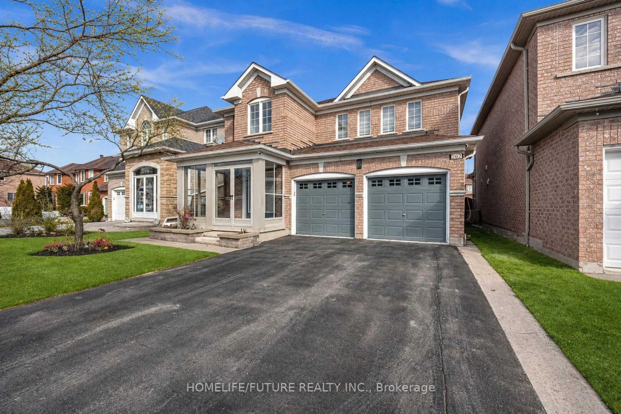
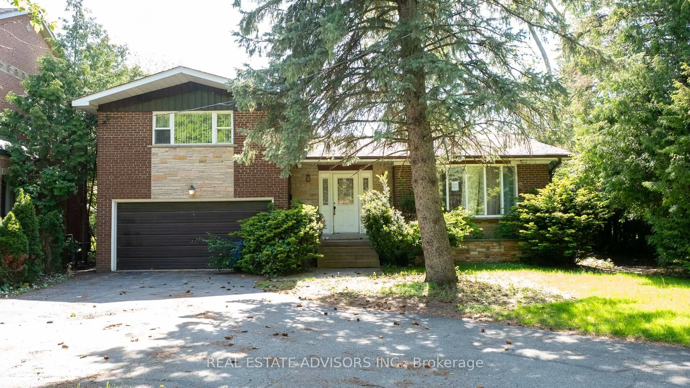
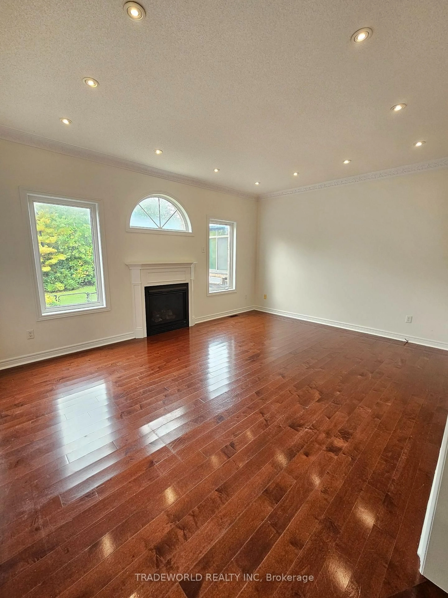
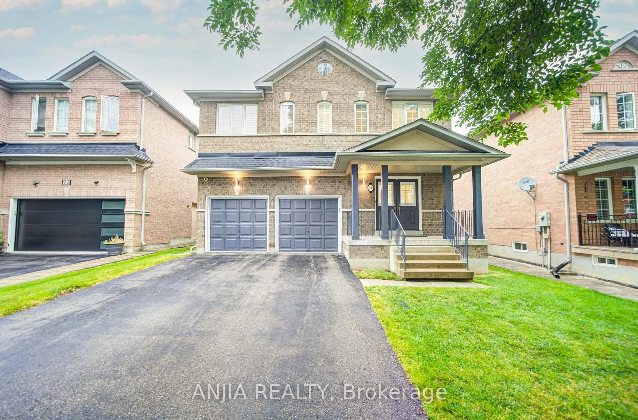
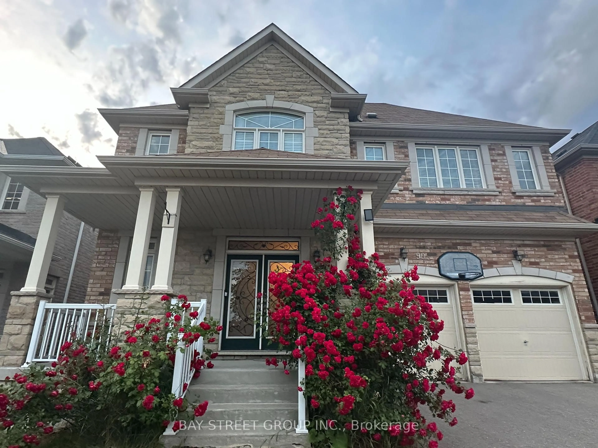
Location! Location! Location!! Welcome to this immaculate 4-bedroom, 2-car garage detached home in the prestigious Berczy Community, built by Monarch Homes. This home offers modern living at its finest, featuring professional renovations including hardwood flooring, smooth ceilings, pot lights, and a contemporary upgraded kitchen. The practical layout includes two large ensuites and a professionally finished basement with a great room, bedroom, and full washroom. The property also features an interlocked driveway and walkway, along with a long no-sidewalk driveway accommodating up to four cars. Well maintained by the same owner for 20 years, the home boasts major upgrades such as heat pump(2026), central humidifier(2026), 50-amp electrical outlet for EV charging (2026), composite deck(2024), aluminum garage door(2022), windows(2019) and attic insulation (2019), sprinkler system(2017), and roof shingles(2017). Located in a top-ranked school zone : Pierre Elliott Trudeau HS (9.3/10) and St. Augustine HS (10/10). Steps to Stonebridge Public School, FreshCo, Shoppers Drug Mart, bank, restaurants, parks, and all amenities. Close to Markville Mall, Go Train Station, Public Transit, Community Centre and Hwy 407... etc. This home offers the perfect blend of comfort, convenience, and family-friendly living.


Property Details

Style2-Storey
View-
Age of property-
SqFt~2000-2500 SqFt
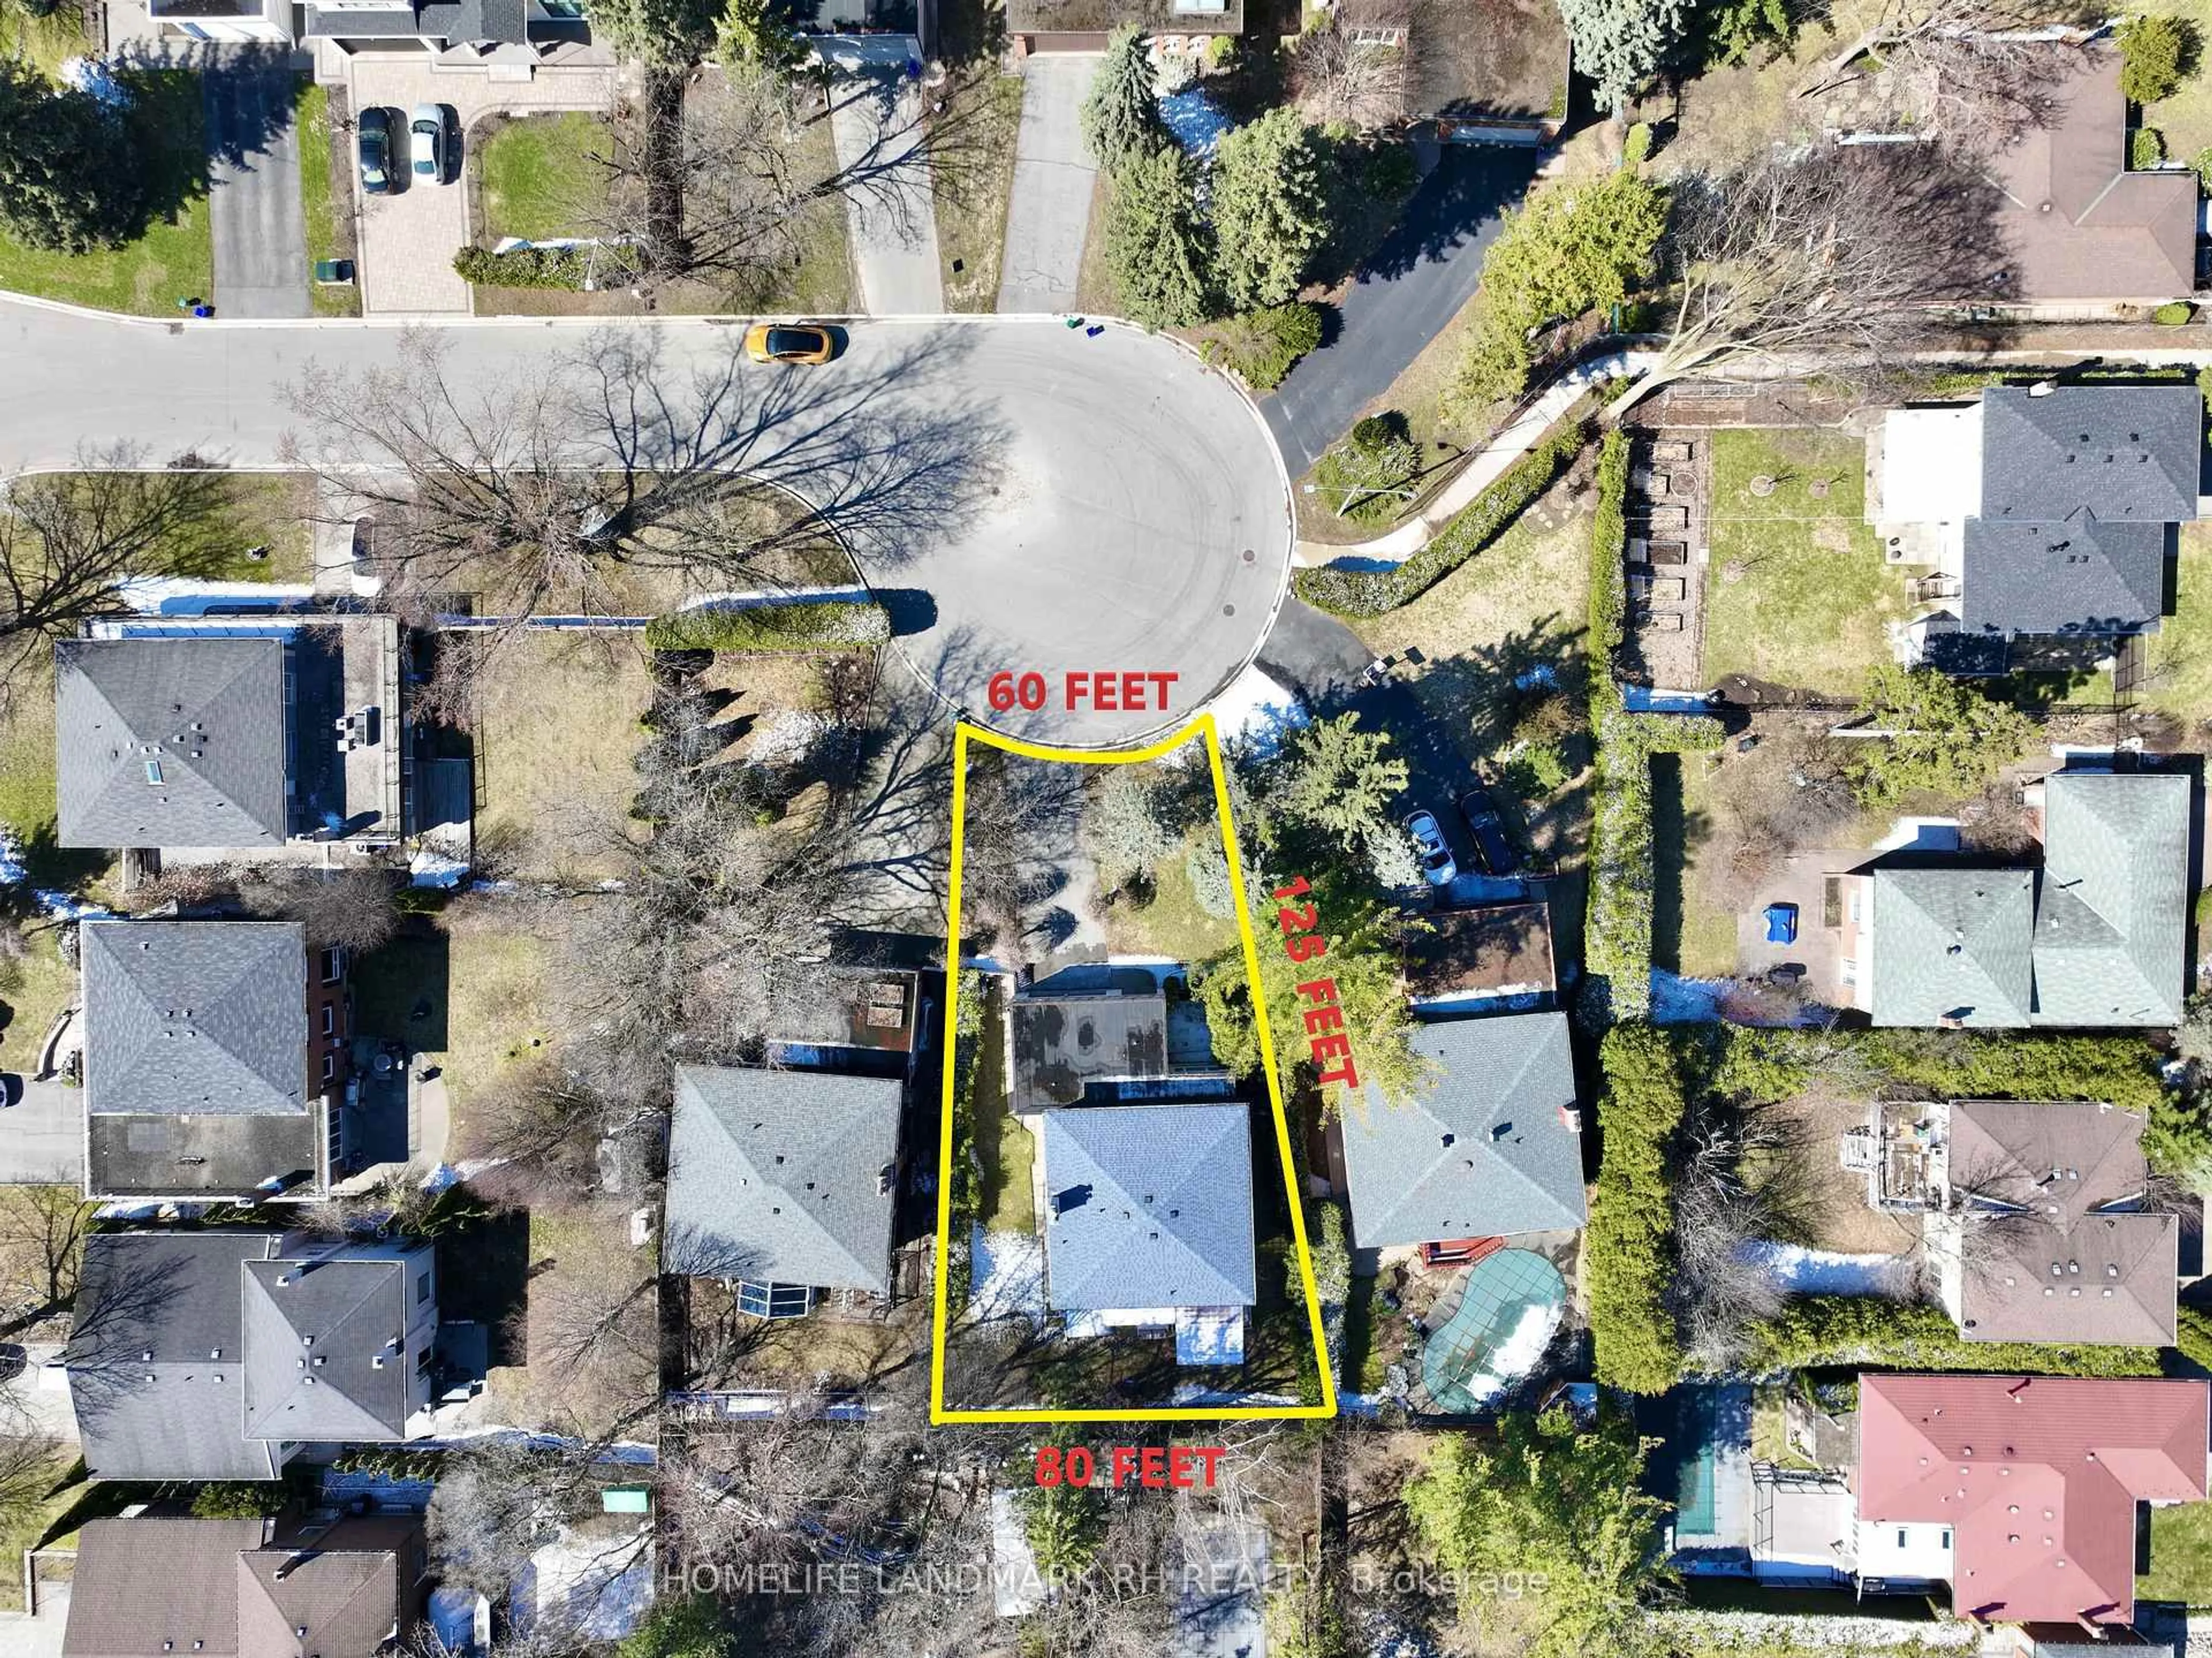
Lot Size3,304 SqFt(106.06 x 31.16)
Parking Spaces6
MLS ®NumberN13702370
Community NameBerczy Village
Data SourceTRREB
Listing byCENTURY 21 KING`S QUAY REAL ESTATE INC.

Features

Heating: Forced Air
Cooling: Central Air
Basement: Finished

Features

Lot size: 3,304 SqFt

Parking

Garage spaces 2

Garage type Built-In

Other parking spaces 4

Total parking spaces 6


Property History

Aug 22, 2026
ListedActive
$1,599,000
< 1h on market
history photo preview1
Listing by trreb®
Property listed by CENTURY 21 KING`S QUAY REAL ESTATE INC., Brokerage
Agent Banner Image
Interested in this property?Get in touch to get the inside scoop.
Market Data - Berczy Village

Geo Zone Map ThumbnailBerczy Village

Strong Buyer's Market

View Market Data

Detached house - for the past 30 days

Buyer's market Seller's market

Avg. Days on Market

Past 30 days

32 days

Compared to

2025

15 days

2024

37 days

2023

11 days

New Listings

Past 30 days

17 listings

Compared to

2025

22 listings

2024

14 listings

2023

11 listings

Units sold

Past 30 days

3 units

Compared to

2025

9 units

2024

4 units

2023

5 units

Median Sold Price

Past 30 days

$1,480,000

Compared to

2025

$1,544,000

2024

$1,763,500

2023

$1,808,000


Population and Demographics

Overview

Total population 19578
Average household income $140,574

Age (%)

0 to 19
26%
20 to 34
18%
35 to 49
21%
50 to 64
22%
65 and plus
13%

Household composition (%)

Single family
87%
Single person
9%
Multi person
2%
Multi family
1%

Mother tongue (%)

Yue (Cantonese)
33%
English
29%
Mandarin
25%
Others
3%
Tamil
2%
Urdu
1%

House tenancy (%)

Owners
87%
Renters
13%

What’s nearby?Essentials within 5 km

Local Logic

Transportation Scores

Estimated Budget