3 hours on Market

159 Harvey Bunker Cres, Markham, Ontario L6C 3M9

Detached
4
5
~2500-3000 sqft
$1,988,800
Get pre-qualifiedPowered by nesto
Detached
4
5
~2500-3000 sqft

Contact us about this property

Call

Highlights

Property Estimate

Days on market3 hours

Estimated valueNot available

Price/Sqft$729/sqft

Monthly cost

Open Calculator

Description

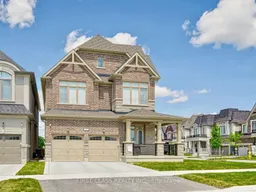
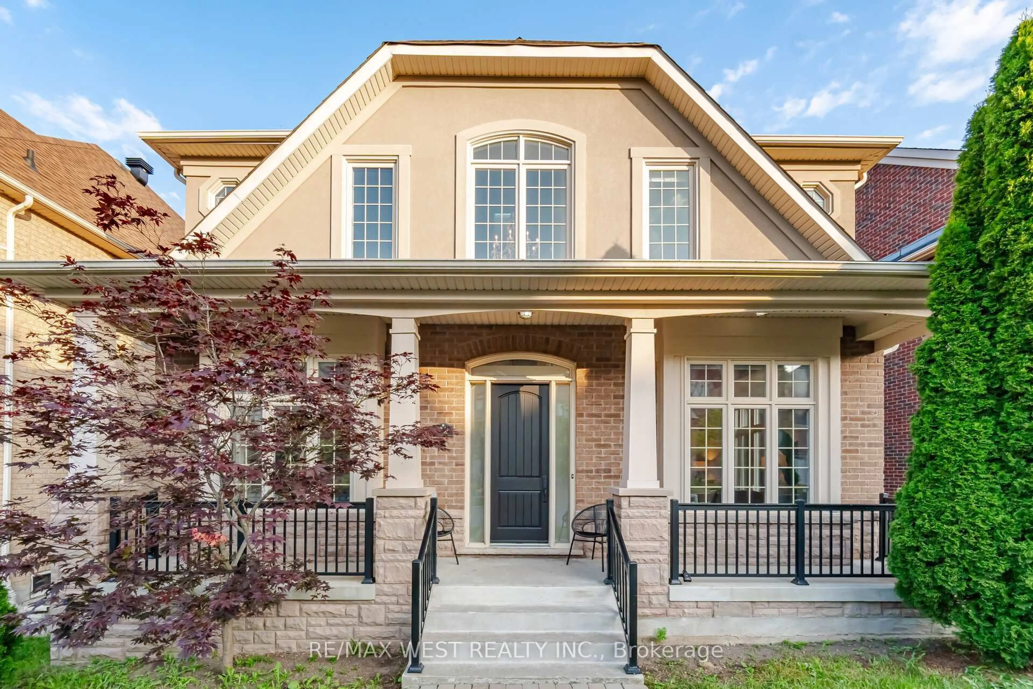
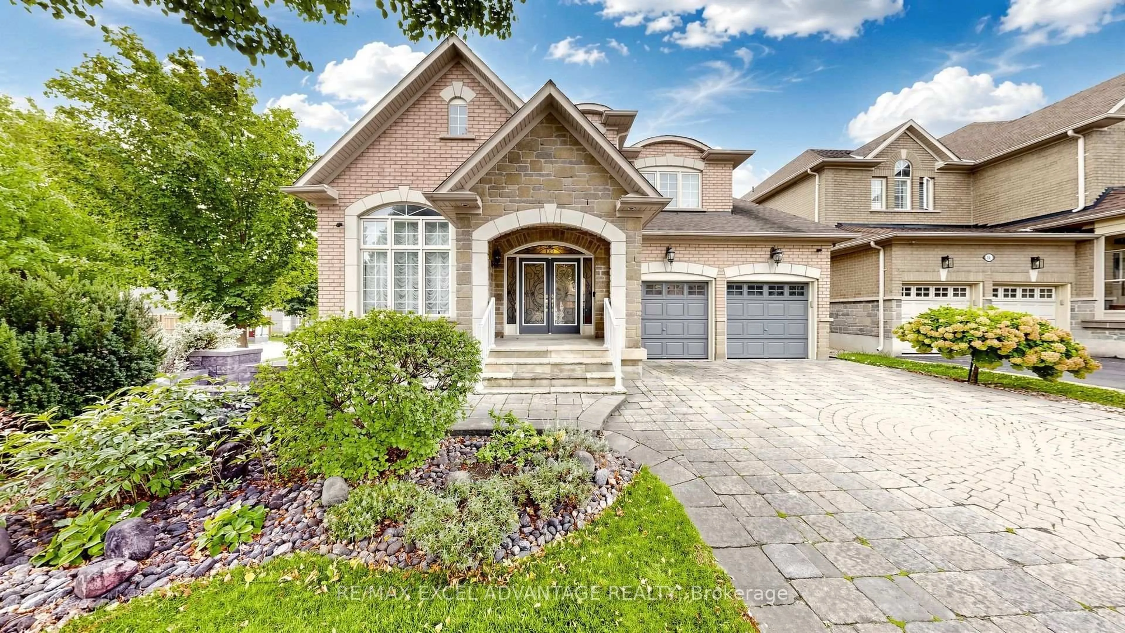
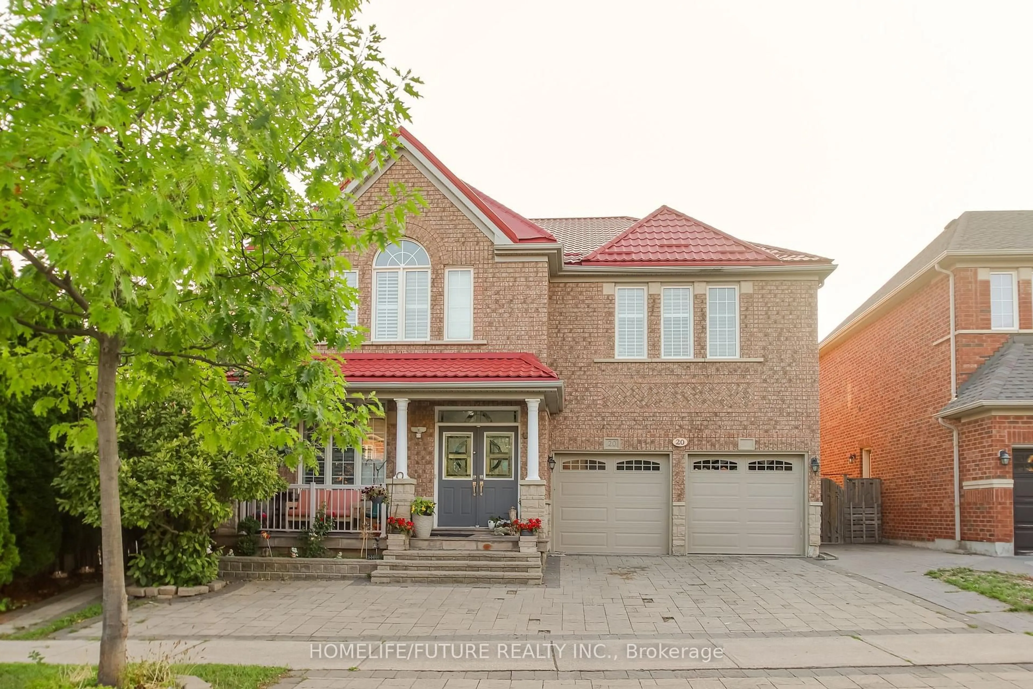
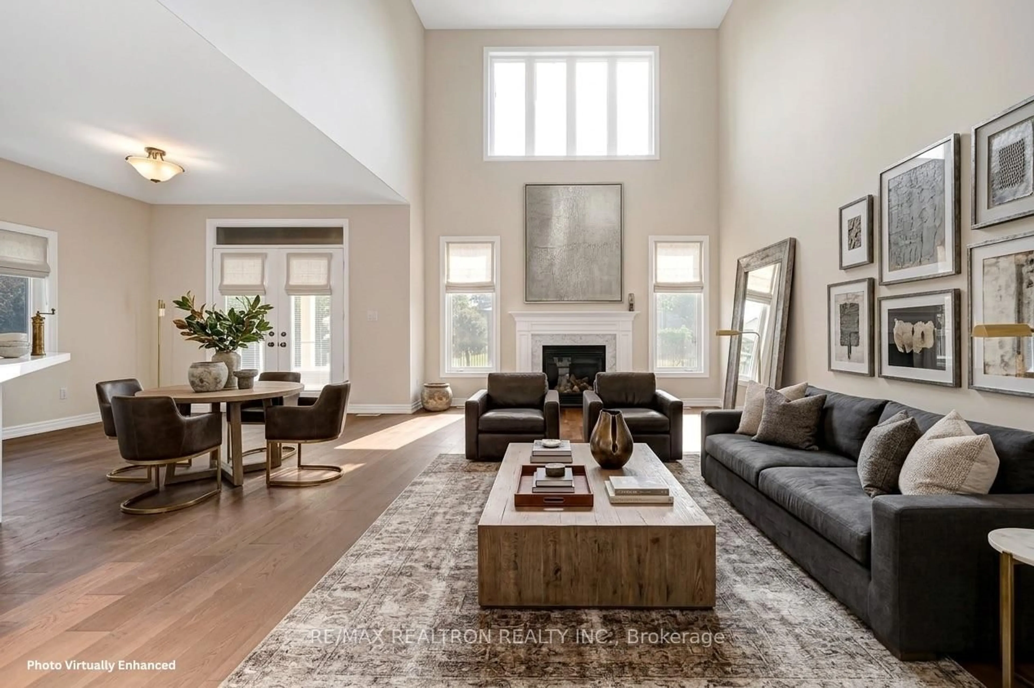
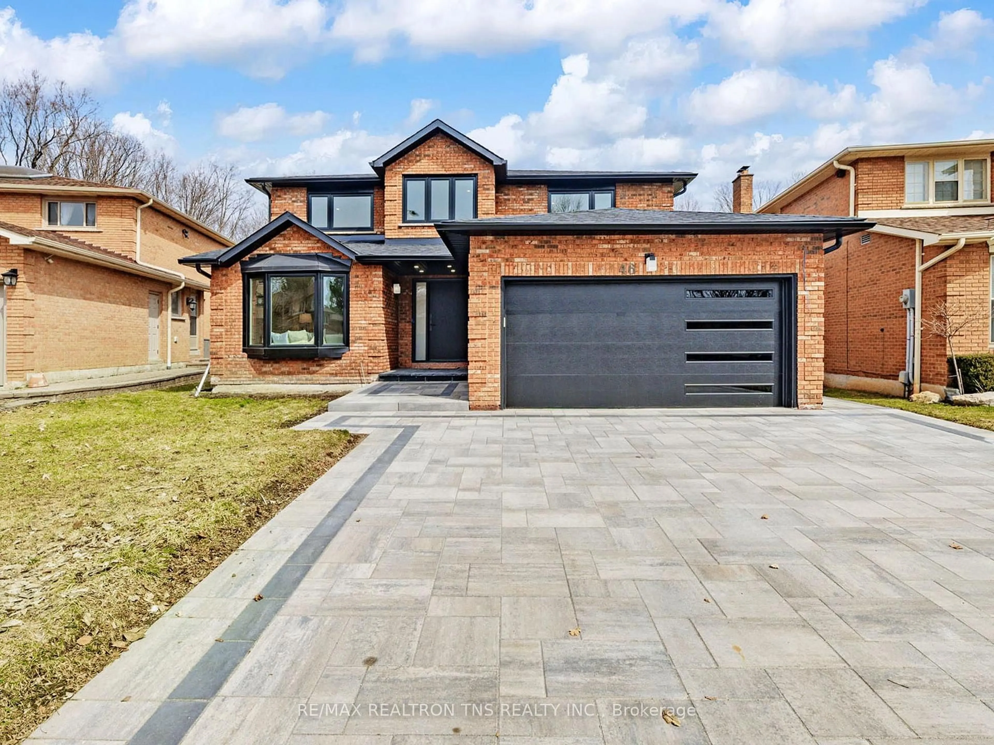
Welcome to 159 Harvey Bunker Crescent, a fully upgraded 1-year-new home on a premium oversized corner lot in Markham's sought-after Union Village/Angus Glen community by Minto. Offering over 3,200 sq. ft. of finished living space, this residence enjoys three-sided exposure and natural light throughout. Unbeatable location backing directly onto future Angus Glen South Public School (with integrated daycare) and walking distance to top-rated Pierre Elliott Trudeau High School. The premium corner lot features a spacious backyard and side yard, ideal for outdoor entertaining, gardening and future landscaping opportunities. Designed for modern family living, the interior boasts 10 ft main floor ceilings, 9 ft 2nd floor ceilings, 8 ft interior doors, smooth ceilings, upgraded pot lights, motorized window roller blinds on the main floor, and premium hardwood flooring throughout. The chef-inspired kitchen showcases a premium Bosch appliance package, extended cabinetry, and a custom floor-to-ceiling pantry wall. The primary suite features custom walk-in closet organizers, while upgraded bathrooms offer frameless glass showers, quartz countertops, extended vanities, and porcelain tiles. A dedicated laundry room includes custom upper/lower cabinetry, quartz counters, and an undermount sink. The professionally finished basement extends your living space with a large rec area, pre-wired home theatre setup, wet bar, integrated wine storage, custom floor-to-ceiling cabinetry storage, and a full modern bathroom. Additional highlights include a double-car garage with an EV charging outlet and exceptional curb appeal. Minutes to Angus Glen Golf Club, parks, shopping, and major highways. A rare, move-in-ready opportunity for growing families!


Property Details

Style2-Storey
View-
Age of property0-5
SqFt~2500-3000 SqFt
Lot Size4,343 SqFt(99.85 x 43.5)
Parking Spaces4
MLS ®NumberN13660398
Community NameAngus Glen
Data SourceTRREB
Listing byFIRST CLASS REALTY INC.

Features

Heating: Forced Air
Cooling: Central Air
Fireplace
Basement: Finished

Main Floor

Foyer

2.79 x 2.21

Double Doors / Double Closet / Porcelain Floor

Dining

4.73 x 3.05

Pot Lights / Large Window / hardwood floor

Family

4.42 x 3.56

Pot Lights / Large Window / Gas Fireplace

Kitchen

3.35 x 3.51

Pot Lights / Quartz Counter / Pantry


Features

Lot size: 4,343 SqFt

Parking

Garage spaces 2

Garage type Built-In

Other parking spaces 2

Total parking spaces 4


Property History

Aug 11, 2026
ListedActive
$1,988,800
3 hours on market
history photo preview40
Listing by trreb®
Property listed by FIRST CLASS REALTY INC., Brokerage
Agent Banner Image
Interested in this property?Get in touch to get the inside scoop.

Market Data - Angus Glen

Geo Zone Map ThumbnailAngus Glen

Strong Buyer's Market

View Market Data

Detached house - for the past 30 days

Buyer's market Seller's market

Avg. Days on Market

Past 30 days

124 days

Compared to

2025

112 days

2024

46 days

2023

3 days

New Listings

Past 30 days

16 listings

Compared to

2025

13 listings

2024

8 listings

2023

8 listings

Units sold

Past 30 days

3 units

Compared to

2025

2 units

2024

2 units

2023

1 unit

Median Sold Price

Past 30 days

$2,520,000

Compared to

2025

$4,098,500

2024

$1,911,500

2023

$2,088,000


Population and Demographics

Overview

Total population 7530
Average household income $187,675

Age (%)

0 to 19
24%
20 to 34
18%
35 to 49
20%
50 to 64
24%
65 and plus
15%

Household composition (%)

Single family
85%
Single person
12%
Multi person
2%
Multi family
1%

Mother tongue (%)

English
34%
Yue (Cantonese)
31%
Mandarin
23%
Others
6%

House tenancy (%)

Owners
89%
Renters
11%

What’s nearby?Essentials within 5 km

Local Logic

Transportation Scores

Estimated Budget