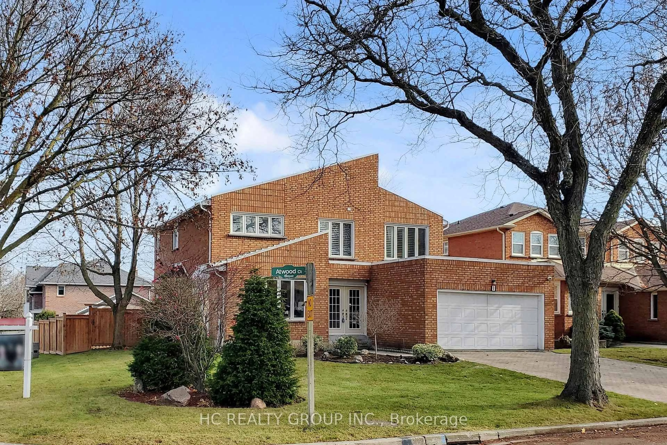
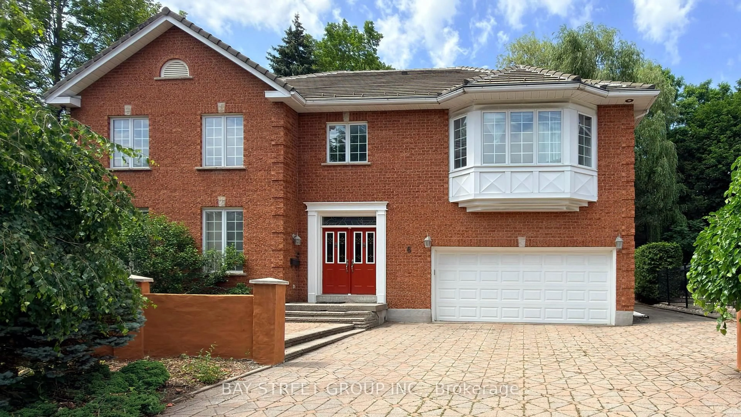
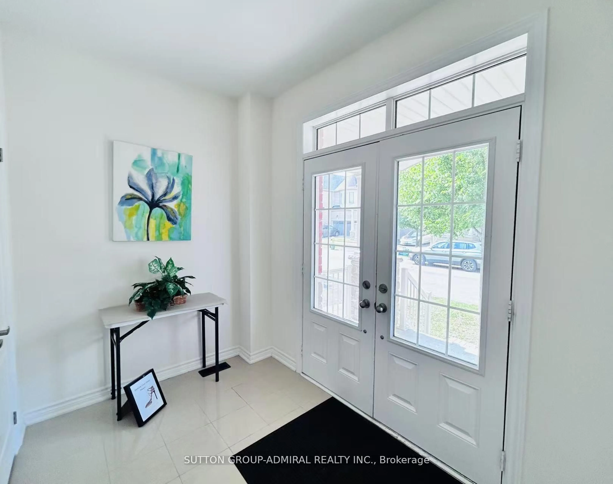
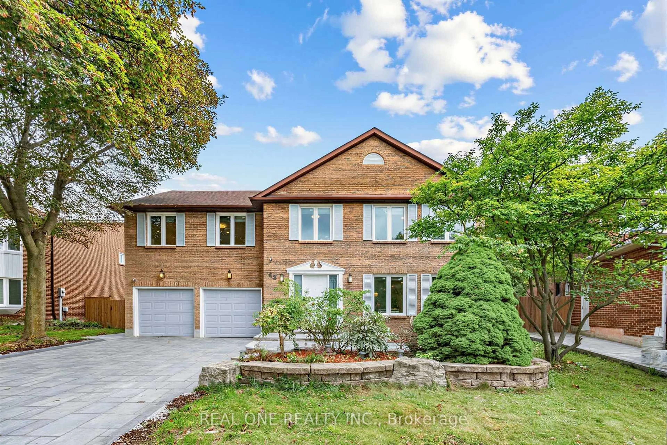
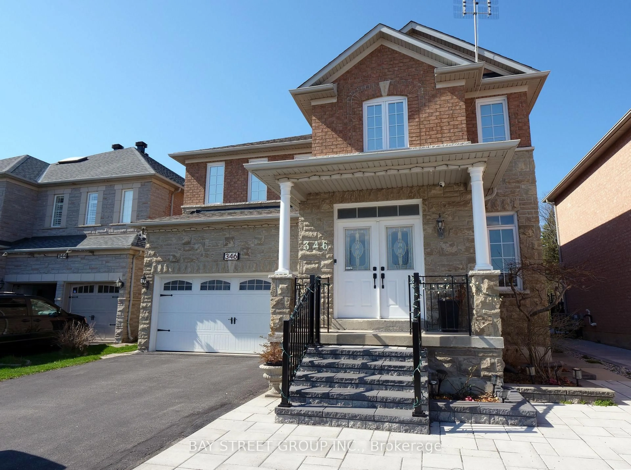
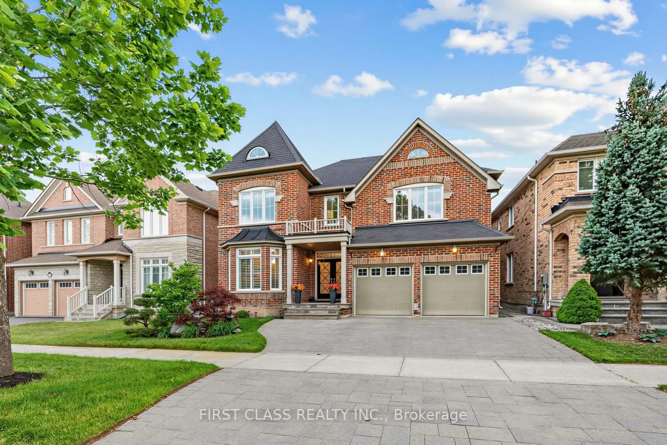
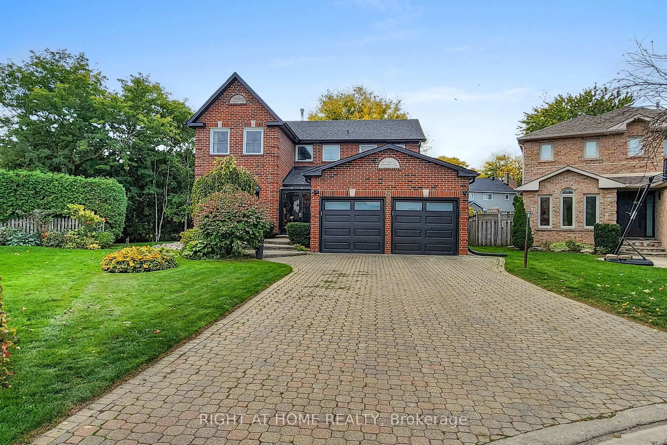
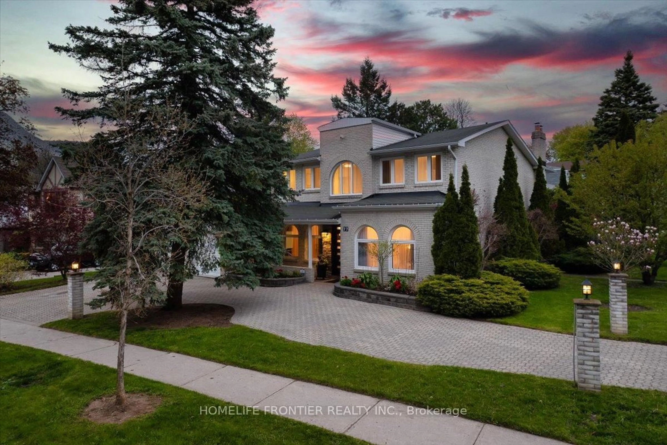
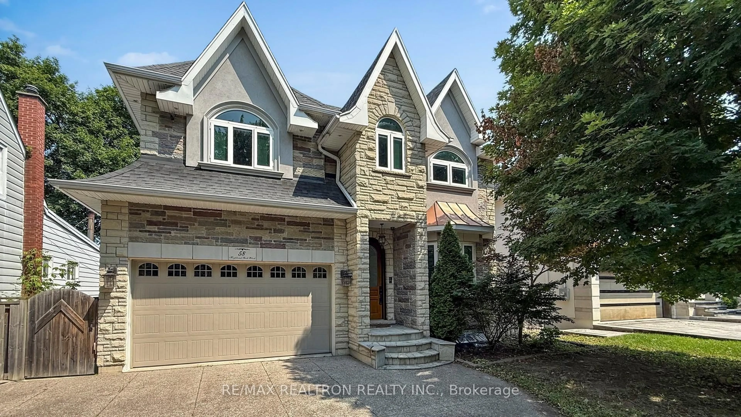
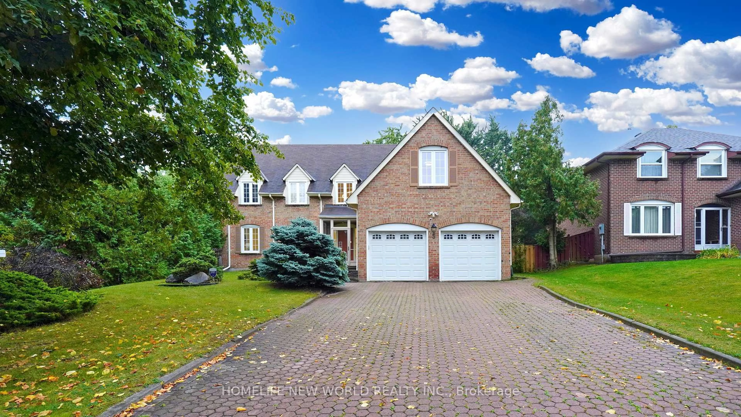
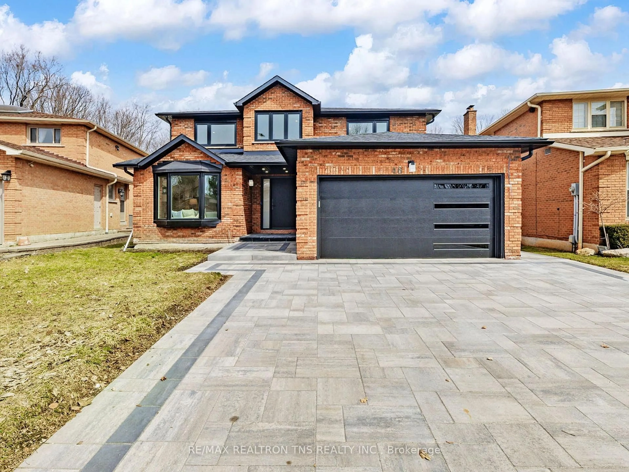
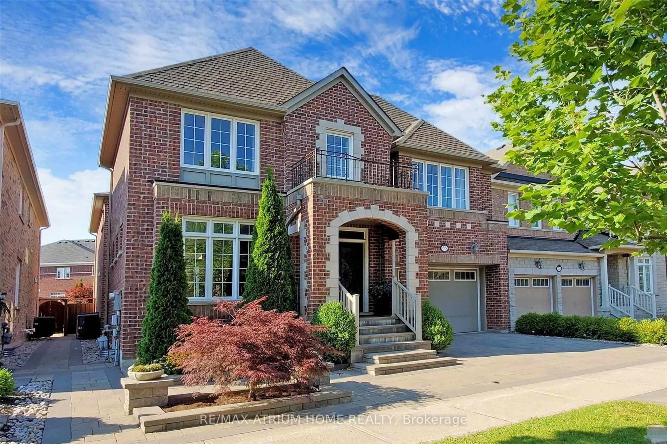
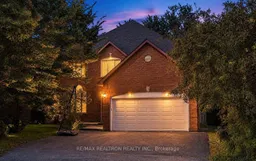
Welcome To This Beautifully Home In One Of Markham's Most Sought-After Neighbourhoods. Offering Nearly 4,000 sf Of Finished Living Space, Combining Luxury, Functionality & Outstanding Educational Opportunities. Extensively Renovated In 2019 With Approximately $300,000 Invested In High-Quality Upgrades, This Owner-Occupied Home Has Been Meticulously Maintained & Thoughtfully Designed For Long-Term Family Living. Every Renovation Was Completed With Quality, Comfort, Functionality, And Lasting Durability In Mind. The Home Features A Stunning Kitchen, Beautifully Updated Bathrooms, New Hardwood Flooring Throughout, A Professionally Finished Basement, Designer Lighting, California Shutters, Custom Window Coverings, And A Premium Smart Appliance Package. The Second Floor Was Expertly Reconfigured To Offer A Four-Bedroom Layout Featuring Two Spacious Primary Suites, Each With Its Own Private Ensuite, Plus Two Additional Generous Bedrooms, An Ideal Design For Multi-Generational Families, Aging Parents, Adult Children Or Long-Term Guests. Home Office On Main Floor Can Be Converted To An In-law Suite Easily. Step Outside To A Beautiful Private Backyard Surrounded By Mature Cedar Hedges, Offering Exceptional Privacy. A Spacious Deck Perfect For Entertaining, Outdoor Dining, Or Relaxing With Family & Friends. The No-Sidewalk Frontage Provides Additional Driveway Parking, A Quieter Streetscape &Enhanced Privacy,. Ideally Located Minutes To Highway 7, Highway 404, First Markham Place, Costco, Downtown Markham, Richmond Hill, Parks, Shopping, Restaurants, And Public Transit. Situated Within One Of Markham's Most Desirable School Catchments, Including Bayview Glen Public School, St. Robert Catholic High School (IB Program), Thornlea SS & More. A Truly Turn-Key Family Home Offering Exceptional Quality, Thoughtful Design, Outstanding Schools, And Lasting Value. Feature Sheet, Survey & Floorplan Attached to The Listing. Pre-Listing Inspection Report Available. This Is A Must-See!
Inclusions: Samsung Family Hub Smart Fridge On Main Level, Samsung Stove, Samsung Microwave, FOTILE Range Hood, Built-in Samsung Smart Dishwasher, Samsung Smart Front-Load Washer & Samsung Front-Load Dryer, and One Samsung Stainless Steel Fridge In Basement. AquaMaster Model 950 Water Softener. Wine Chiller. All Existing Light Fixtures. 2 Garage Door Openers With Remotes. Security Cameras and One Ring Video Doorbell.

 50Listing by trreb®