trreb/IMG-N13857960_5c7cfc32-57ff-42c7-8467-f065643ab91c-l.jpg
Re-listed 17 days ago

27 Delair Cres, Markham, Ontario L3T 2M3

Detached
3
3
~2000-2500 sqft
$•••,•••
$1,839,000
Get pre-qualifiedPowered by nesto
Detached
3
3
~2000-2500 sqft

Contact us about this property

Call

Highlights

Property Estimate

Days on market17 days

Total days on market
28 days

Estimated valueNot available

Price/Sqft$827/sqft

Monthly cost

Open Calculator

Description

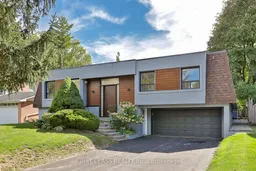
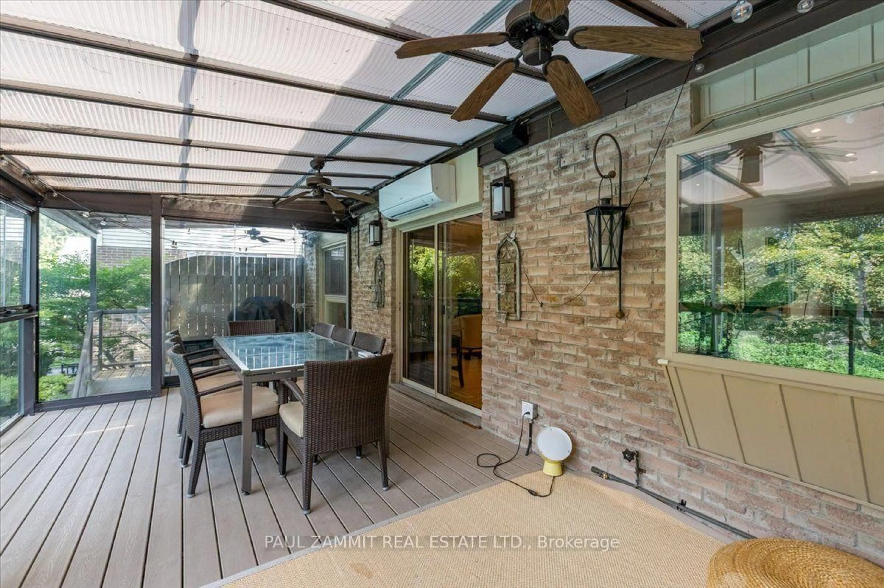
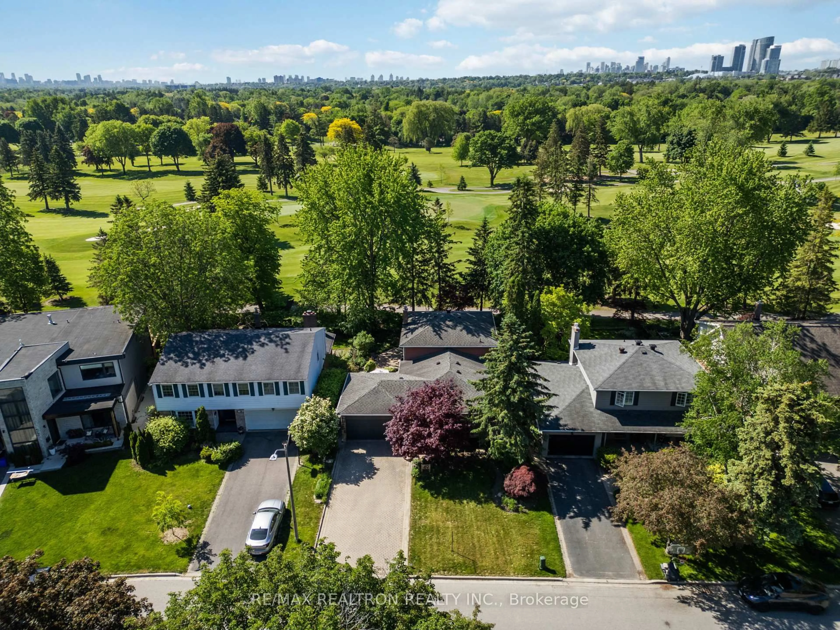
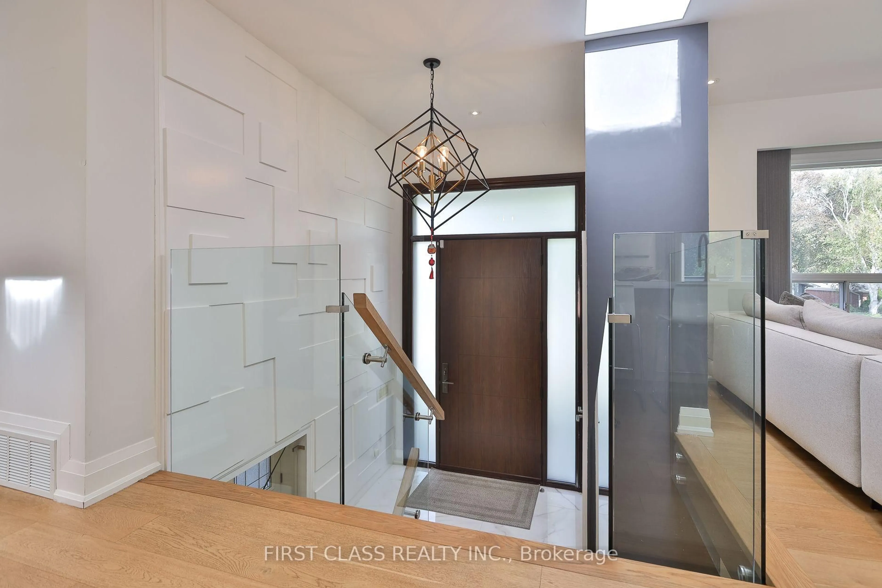
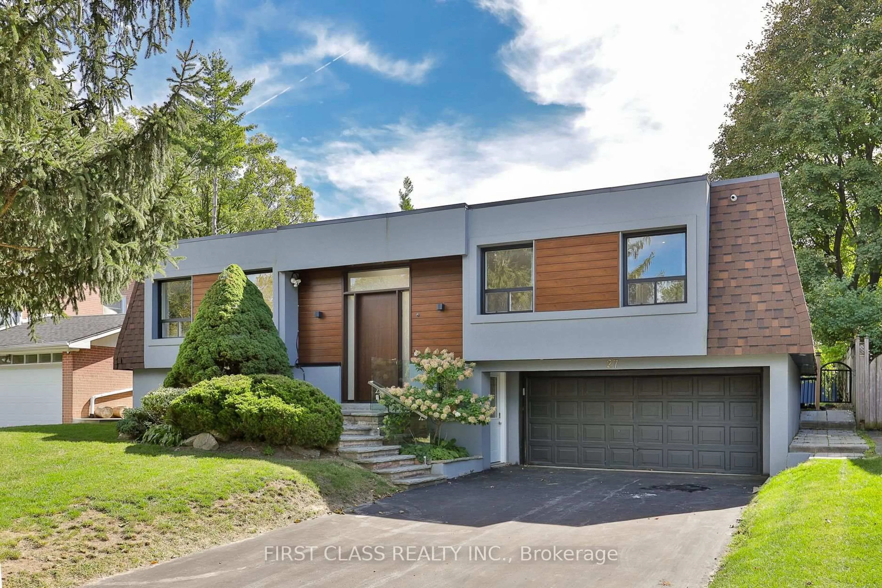
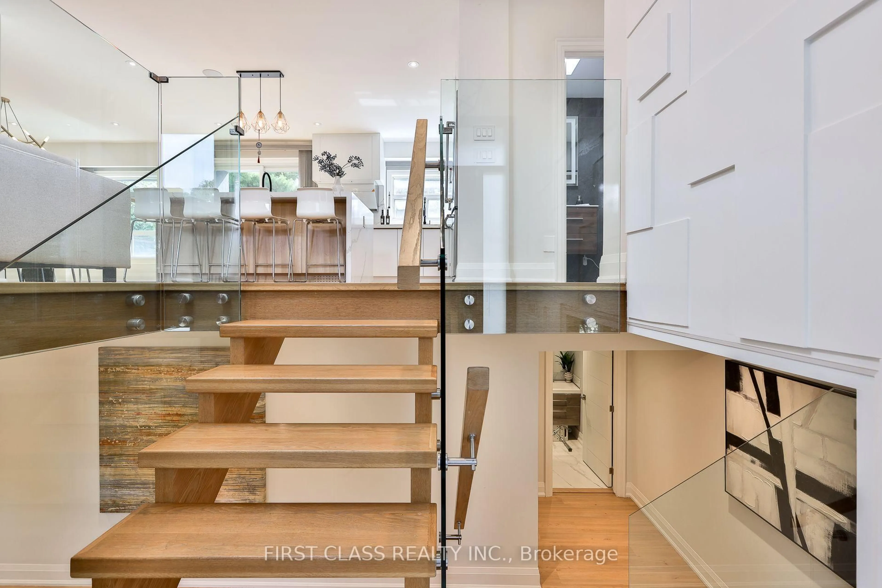
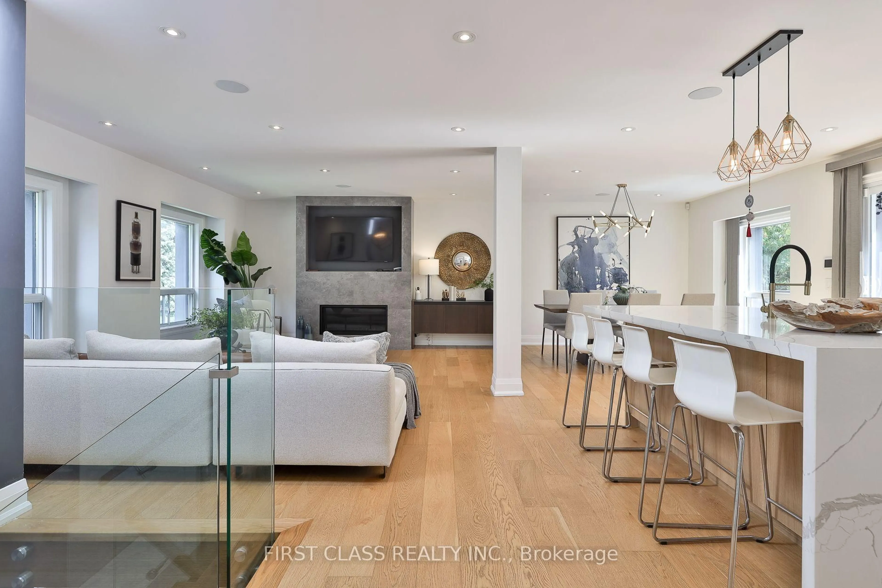
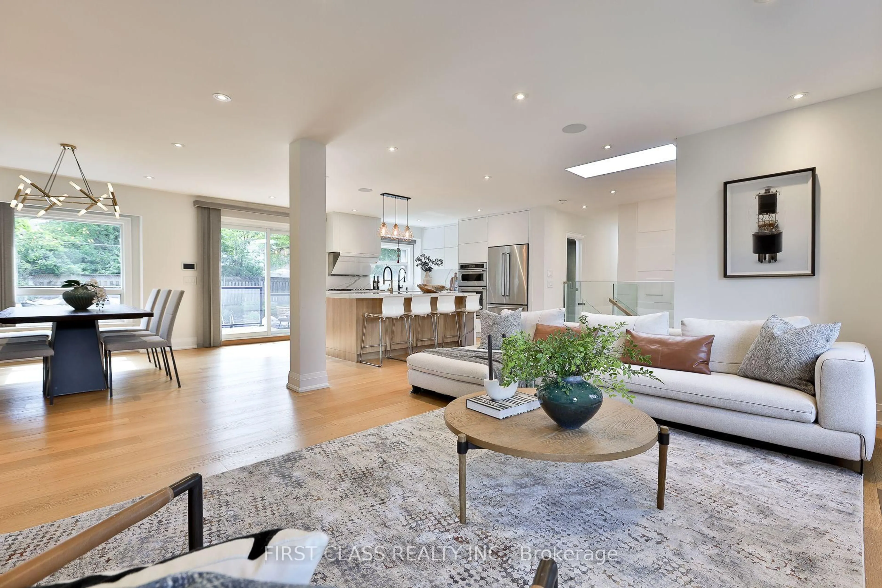
Impeccably renovated from top to bottom, this turnkey residence sits on a rare 60 x 125 ft south-facing premium lot with a swimming pool in the highly sought-after Grandview community. The sun-filled, open-concept interior showcases premium engineered hardwood floors and a sophisticated two-tone kitchen featuring quartz countertops, a waterfall island, and brand-new stainless steel appliances. The spacious finished basement offers a separate grade-level entrance, wet bar, and three-piece bathroom-ideal for extended family or additional living space. Located on a quiet street in a prestigious, family-friendly neighbourhood within the highly ranked Henderson Public School catchment, and close to St. Robert Catholic High School, Thornhill Secondary School, GO Transit, Hwy 407, restaurants, Centerpoint Mall, parks, trails, and more. Modern luxury, exceptional convenience, and an outstanding lot-this home is truly move-in ready!


Property Details

StyleBungalow-Raised
View-
Age of property-
SqFt~2000-2500 SqFt
Lot Size7,501 SqFt(125 x 60.01)
Parking Spaces6
MLS ®NumberN13857960
Community NameThornhill
Data SourceTRREB
Listing byFIRST CLASS REALTY INC.

Features

Heating: Forced Air
Central Vacuum
Cooling: Central Air
Fireplace
Basement: Fin W/O, Sep Entrance

Main Floor

Living

5.78 x 4.27

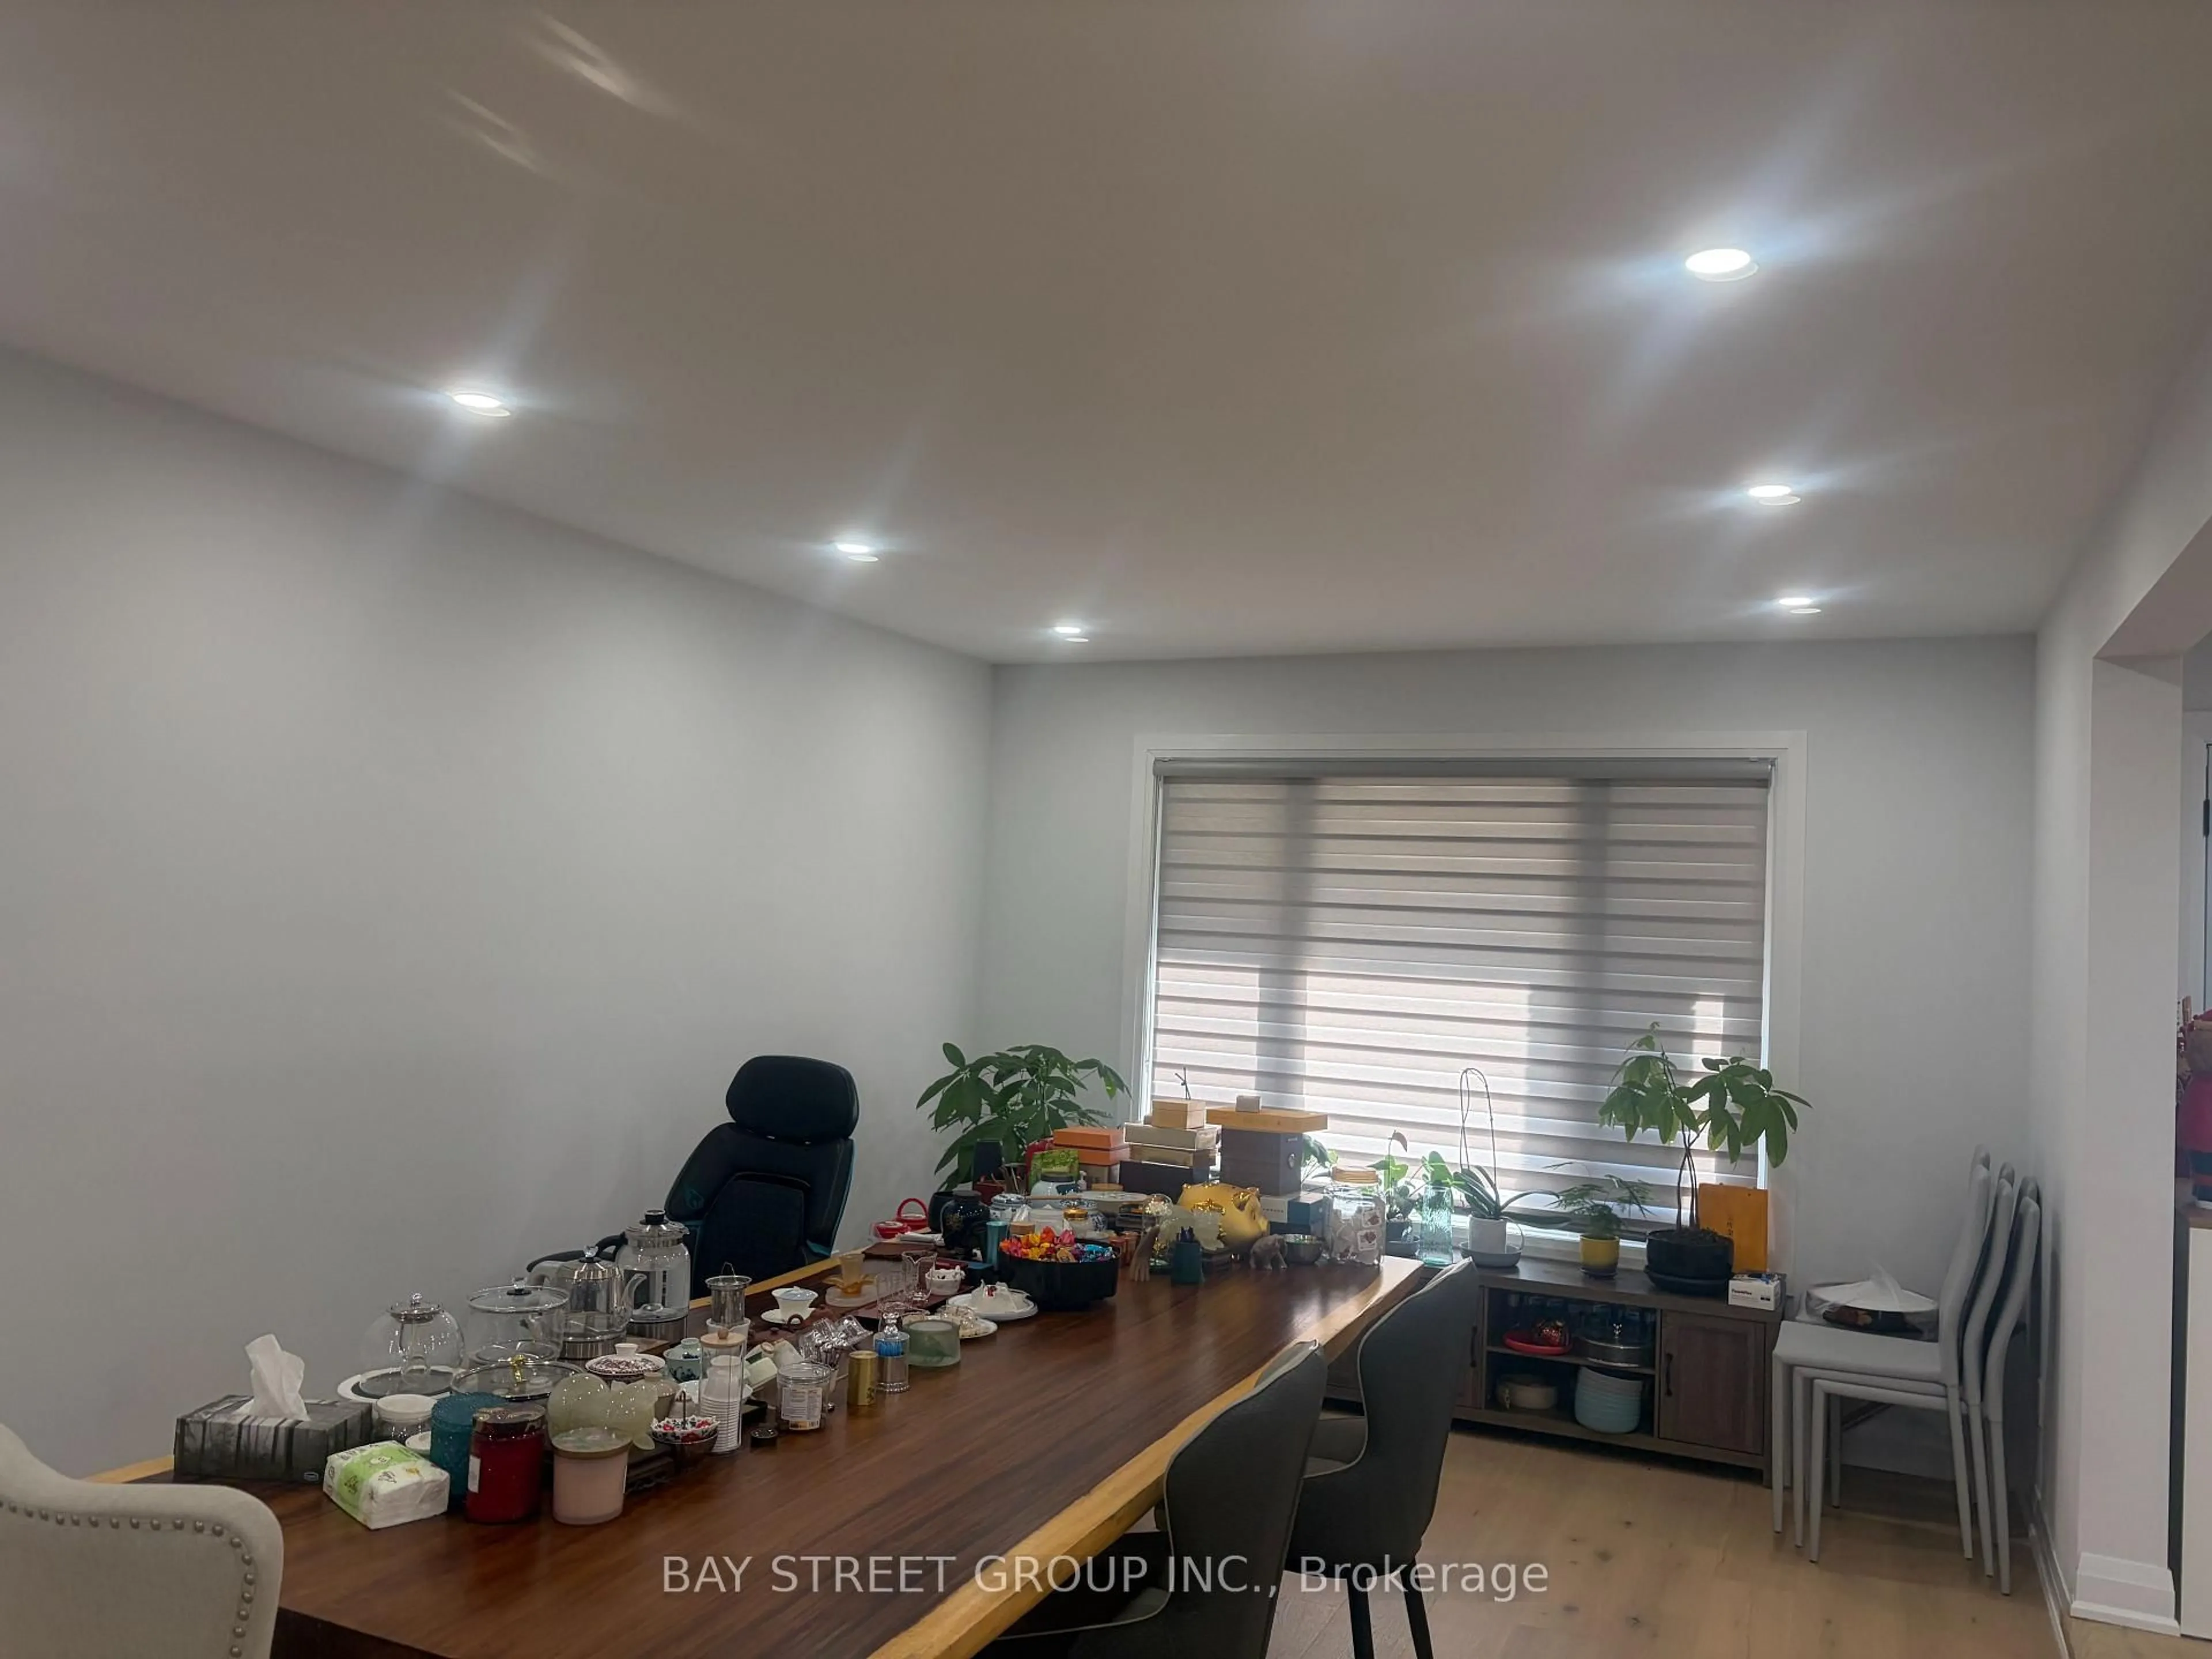
hardwood floor / Pot Lights / Gas Fireplace

Dining

3.12 x 3.87

hardwood floor / Open Concept / Built-In Speakers

Kitchen

5.04 x 3.87

Modern Kitchen / Centre Island / Quartz Counter

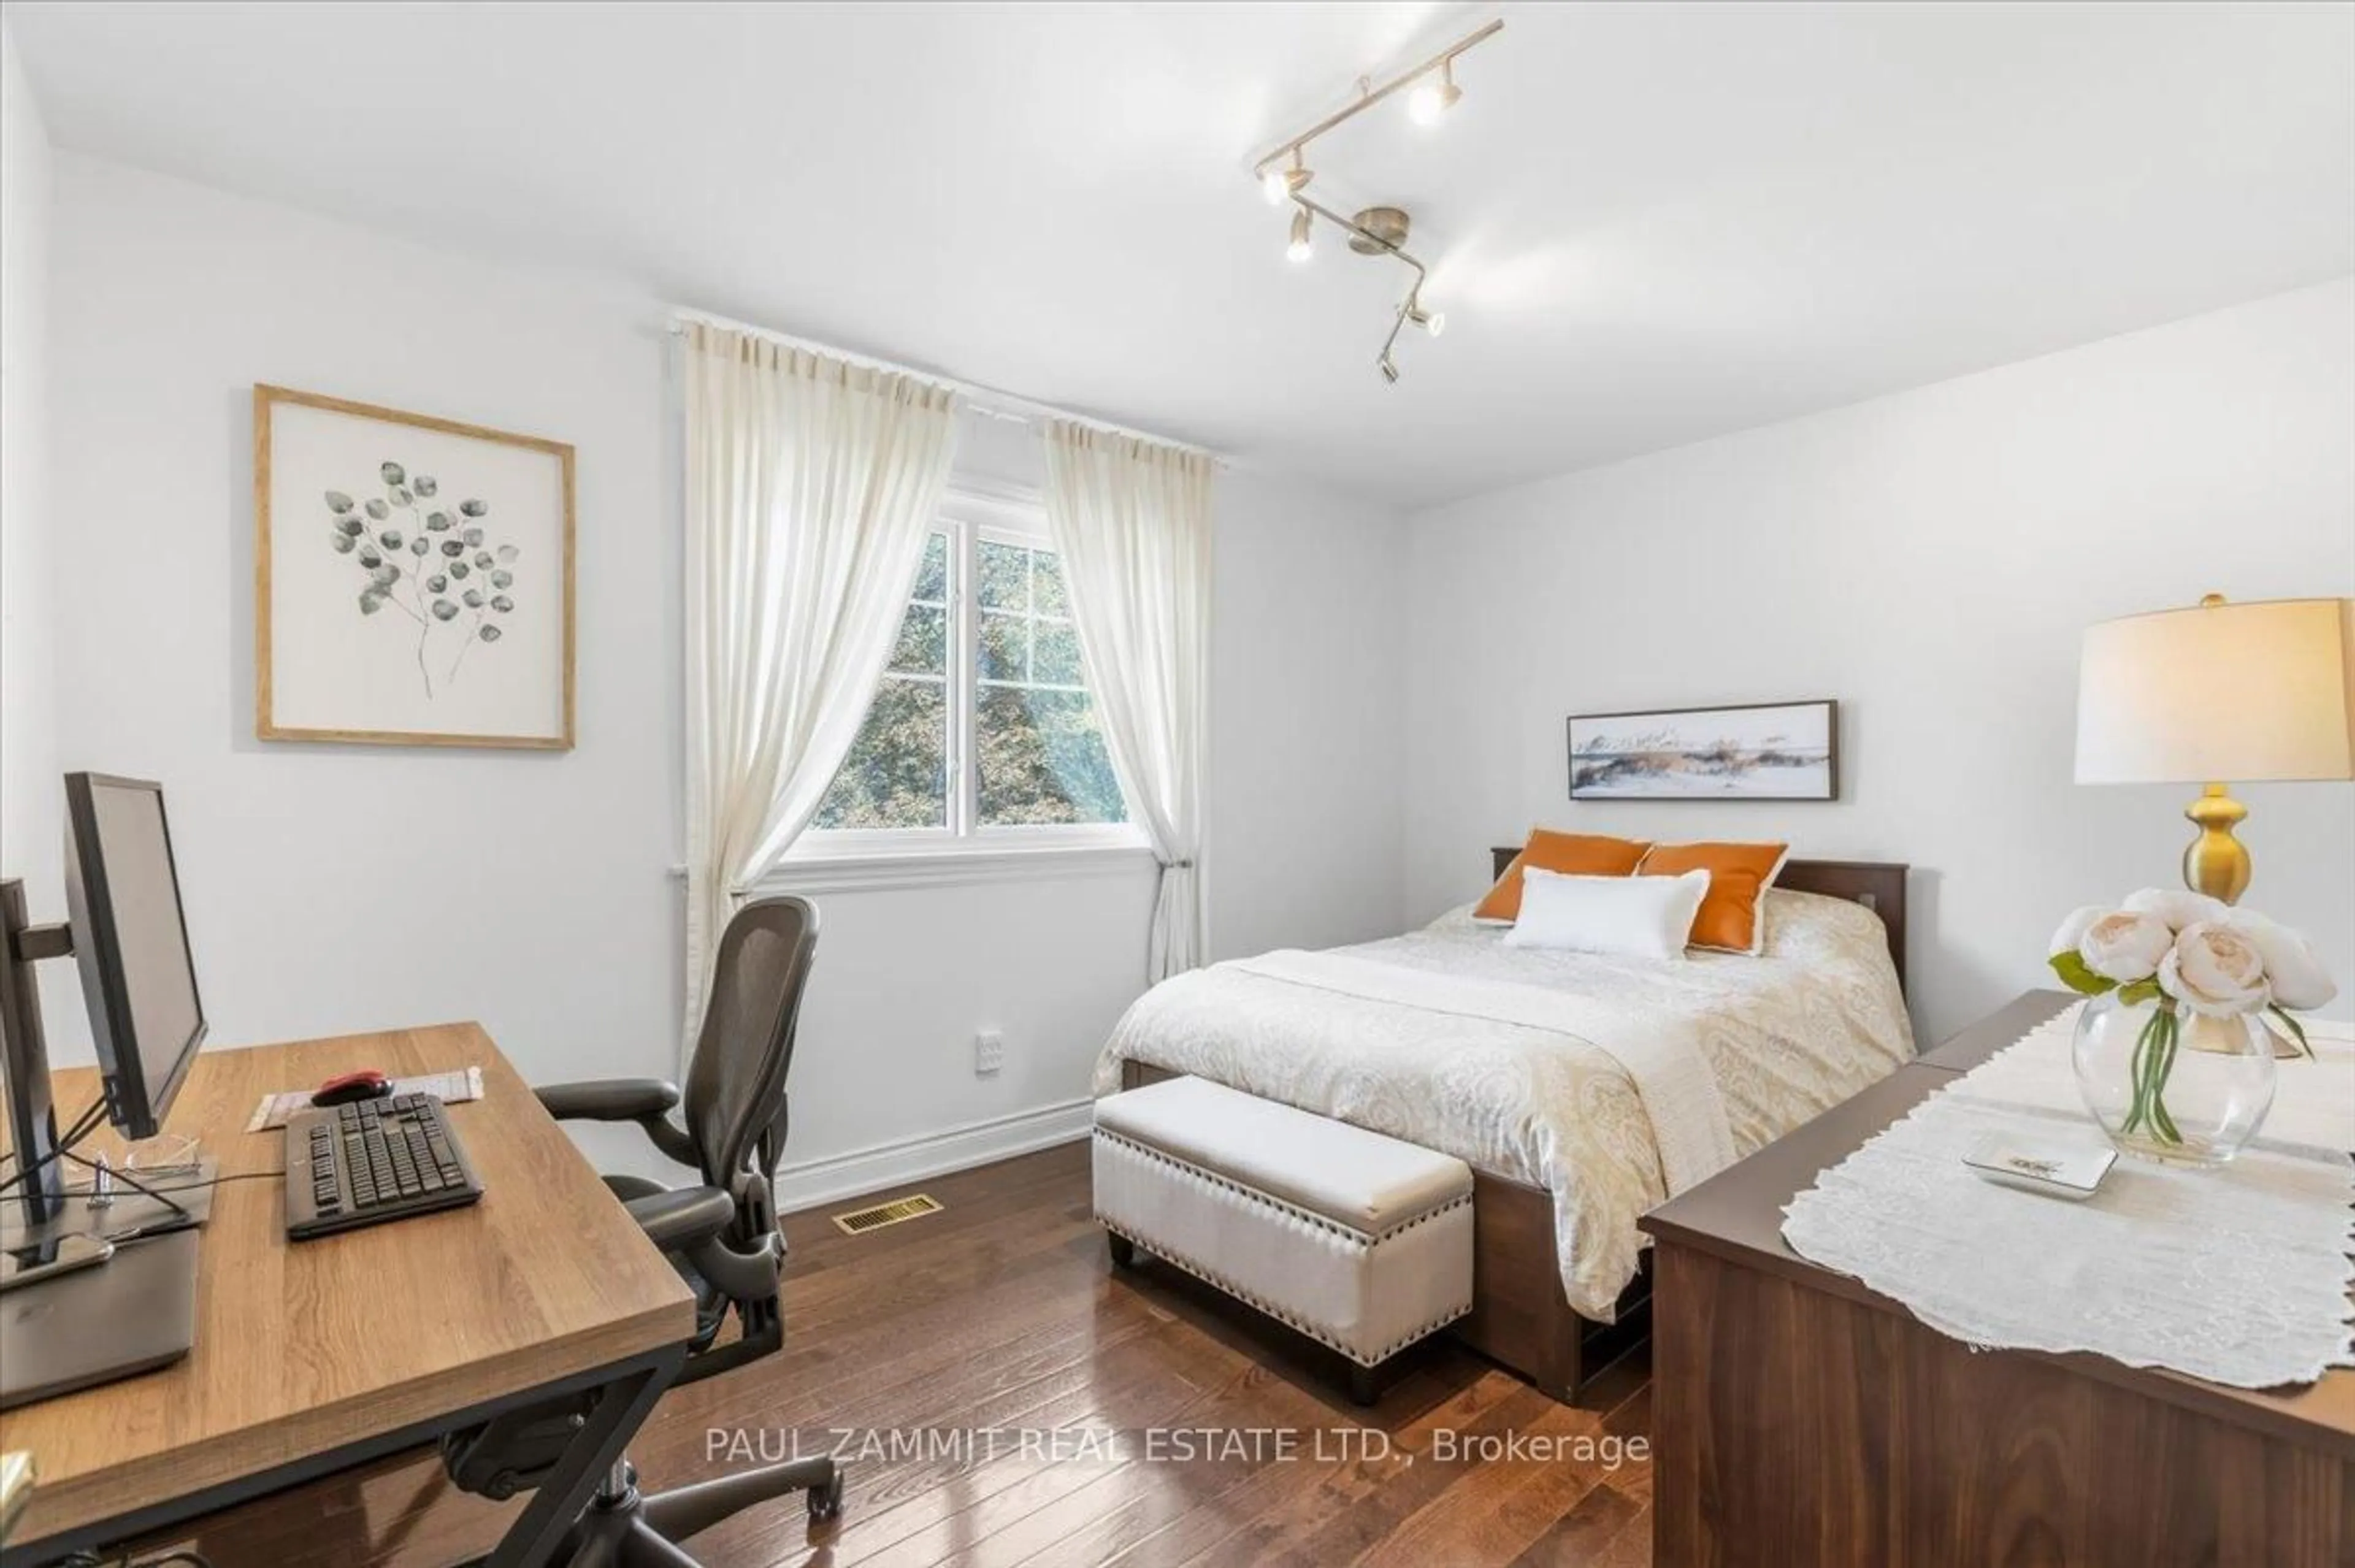
Primary

4.34 x 3.68

hardwood floor / Double Closet / 4 Pc Ensuite


Features

Lot size: 7,501 SqFt
Pool: Inground

Parking

Garage spaces 2

Garage type Built-In

Other parking spaces 4

Total parking spaces 6


Property History
Login required
Price changeActive
$•••,•••
Login required
Re-listed
$•••,•••
17 days on market
history photo preview41
Listing by trreb®
Property listed by FIRST CLASS REALTY INC., Brokerage
Agent Banner Image
Interested in this property?Get in touch to get the inside scoop.

Market Data - Thornhill

Geo Zone Map ThumbnailThornhill

Strong Buyer's Market

View Market Data

Detached house - for the past 30 days

Buyer's market Seller's market

Avg. Days on Market

Past 30 days

22 days

Compared to

2025

60 days

2024

38 days

2023

11 days

New Listings

Past 30 days

15 listings

Compared to

2025

17 listings

2024

19 listings

2023

15 listings

Units sold

Past 30 days

4 units

Compared to

2025

6 units

2024

7 units

2023

4 units

Median Sold Price

Past 30 days

$1,292,500

Compared to

2025

$1,525,500

2024

$1,738,000

2023

$2,106,500


Population and Demographics

Overview

Total population 11038
Average household income $154,945

Age (%)

0 to 19
18%
20 to 34
20%
35 to 49
20%
50 to 64
22%
65 and plus
20%

Household composition (%)

Single family
66%
Single person
27%
Multi person
5%
Multi family
1%

Mother tongue (%)

English
39%
Iranian Persian
18%
Korean
10%
Mandarin
9%
Yue (Cantonese)
5%
Russian
5%
Tagalog (Pilipino, Filipino)
4%
Others
2%
Italian
2%
Persian (Farsi)
2%

House tenancy (%)

Owners
68%
Renters
32%

What’s nearby?Essentials within 5 km

Local Logic

Transportation Scores

Estimated Budget