Open: Sat, 2PM to 4PM
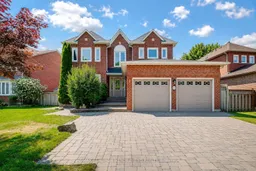
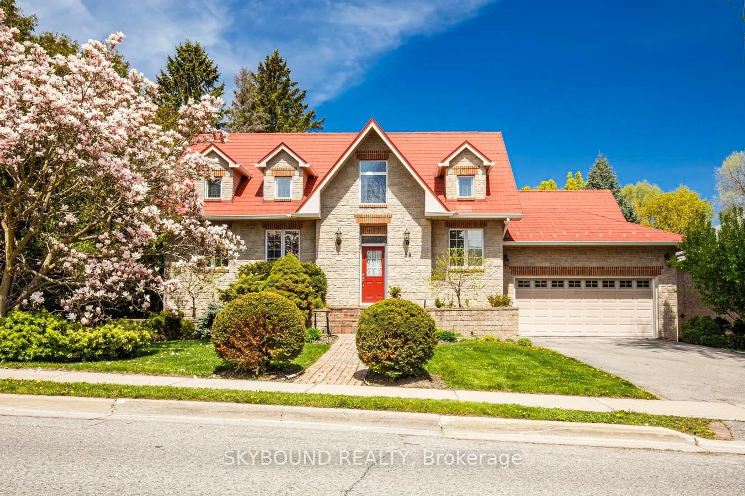
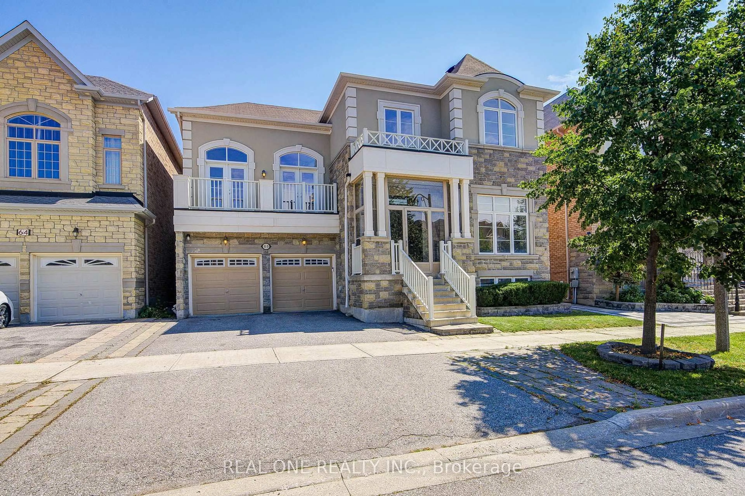
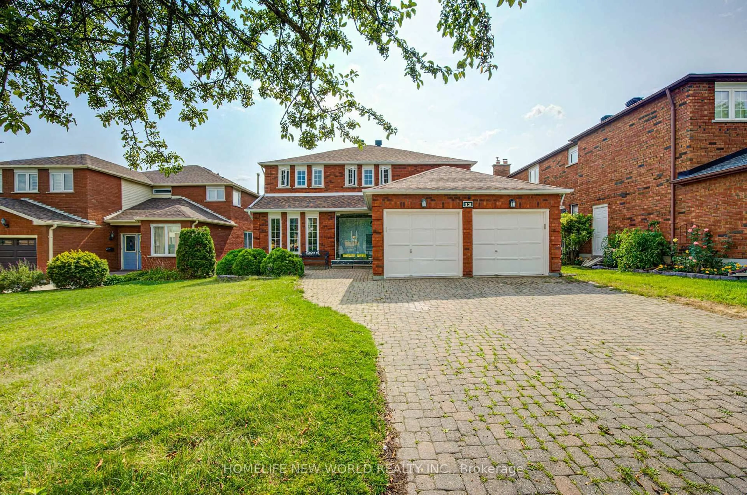
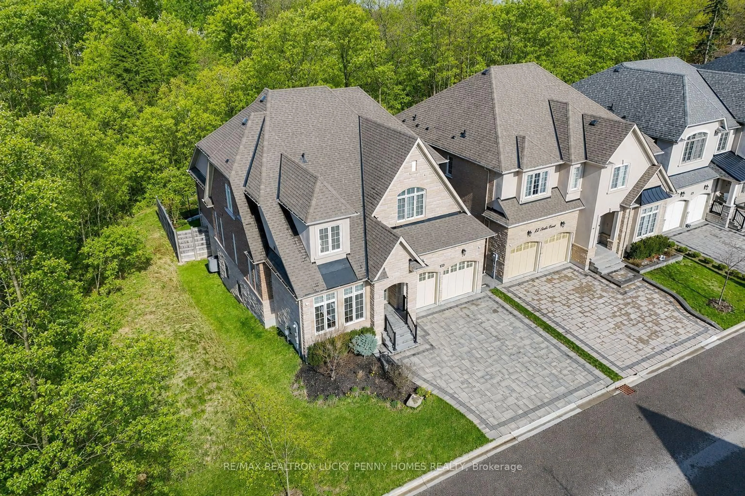
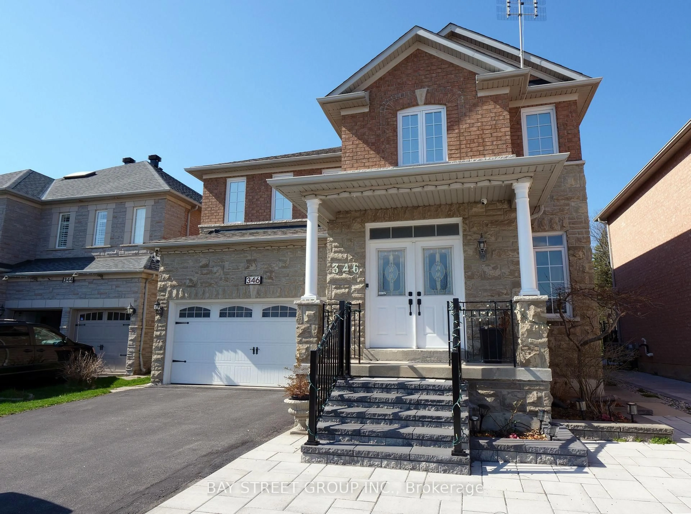
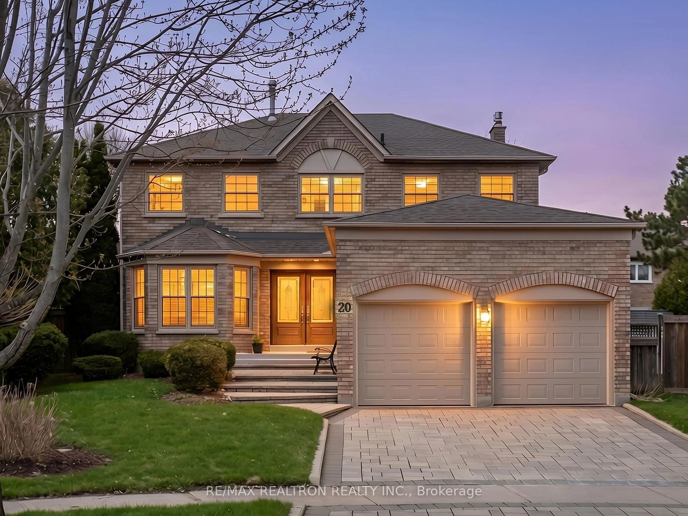
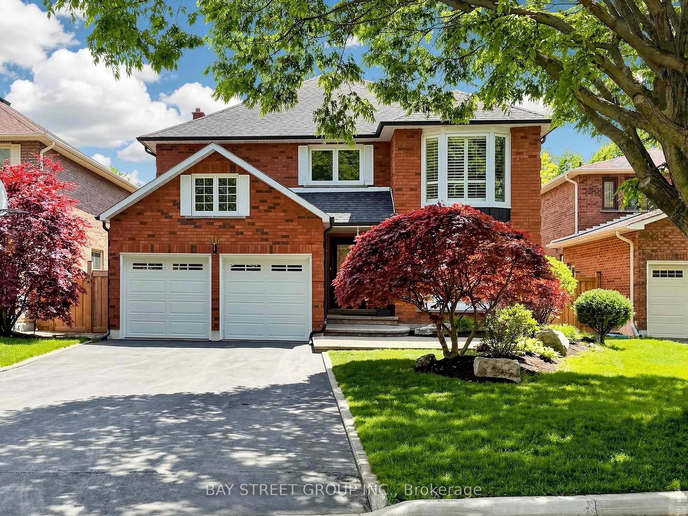
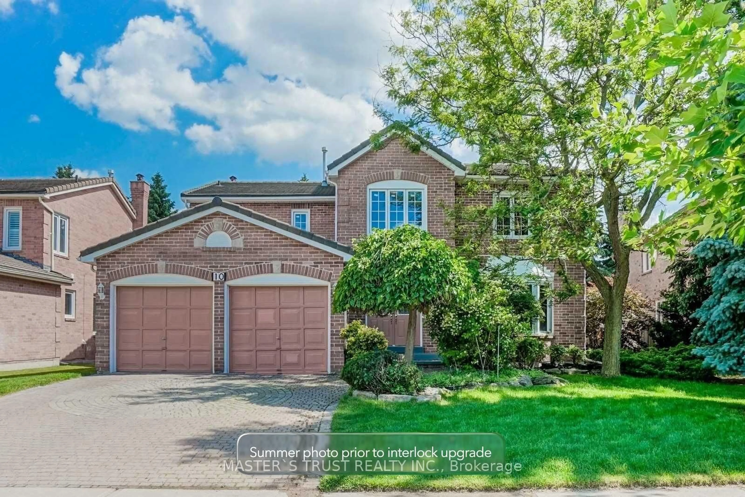
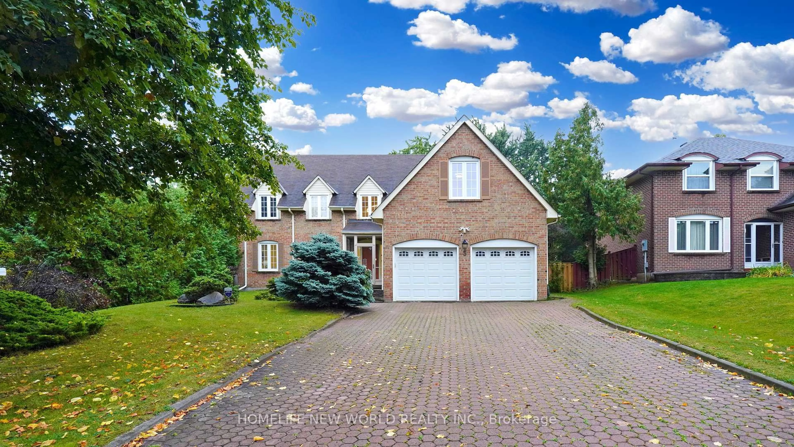
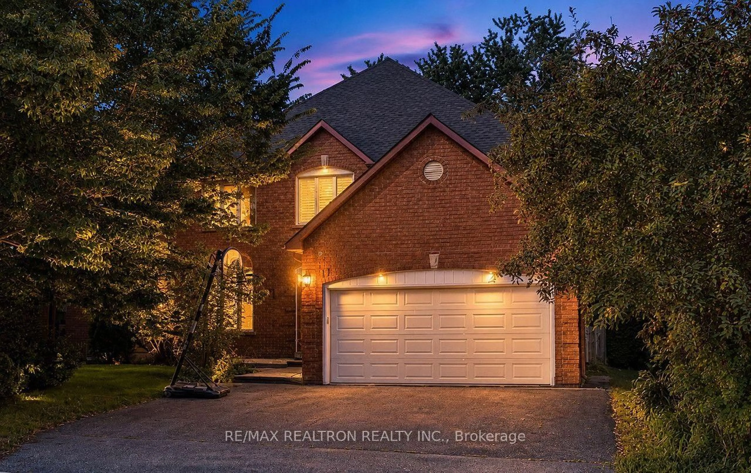
Home with brick exterior material, street for 57 Loring Cres, Markham Ontario L3R 0G2
1 hour on Market

57 Loring Cres, Markham, Ontario L3R 0G2

Detached
4 + 2
6
~3000-3500 sqft
$1,699,000
Get pre-qualifiedPowered by nesto
Detached
4 + 2
6
~3000-3500 sqft

Contact us about this property

Call

Highlights

Property Estimate

Days on market1 hour

Estimated valueNot available

Price/Sqft$526/sqft

Monthly cost

Open Calculator

Description

Stunning Executive 4+2 Bedroom, 6-Bathroom Detached Home With A Double-Car Garage, Situated In One Of Unionville's Most Desirable Neighbourhoods. Offering 3,126 Sq.Ft. (As Per MPAC) Of Beautifully Updated Living Space, Featuring Fresh Paint Throughout, New Engineered Hardwood On The Upper Level, New Pot Lights Throughout The Main Floor, Renovated Main Floor Powder Room, Plus Two Newly Added Upper-Level Bathrooms. Numerous Major Updates Include A New Heat Pump (2024), New Roof (2024), Furnace (2020), Owned Water Heater (2018) & Hydronic Heating System. Bright & Functional Layout With Spacious Living & Dining Rooms, Sun-Filled Family Room, Elegant Oak Circular Staircase, Large Eat-In Kitchen W/ Centre Island & Walk-In Pantry, Plus Main Floor Laundry W/ Direct Garage Access. Newly Finished Basement With Vinyl Flooring Throughout Offers A Spacious Recreation Area, Modern Bathroom, Media Area & Two Additional Bedrooms. No-Sidewalk Offering Parking For Up To 7 Vehicles. Located Within The Catchment Of Top-Ranked Schools, Including Markville Secondary School (Score: 9.0 /10, #18/747) & St. Augustine Catholic High School (Score: 10/10, #1/747 ) Minutes To Historic Main St. Unionville, Too Good Pond Park, Shopping, Restaurants, Parks, Transit & Everyday Amenities. A Rare Opportunity To Own An Exceptional Family Home In One Of Markham's Most Prestigious Communities.


Upcoming Open Houses

Aug 9Sun2:00 PM - 4:00 PM
Aug 8Sat2:00 PM - 4:00 PM

Property Details

Style2-Storey
View-
Age of property-
SqFt~3000-3500 SqFt
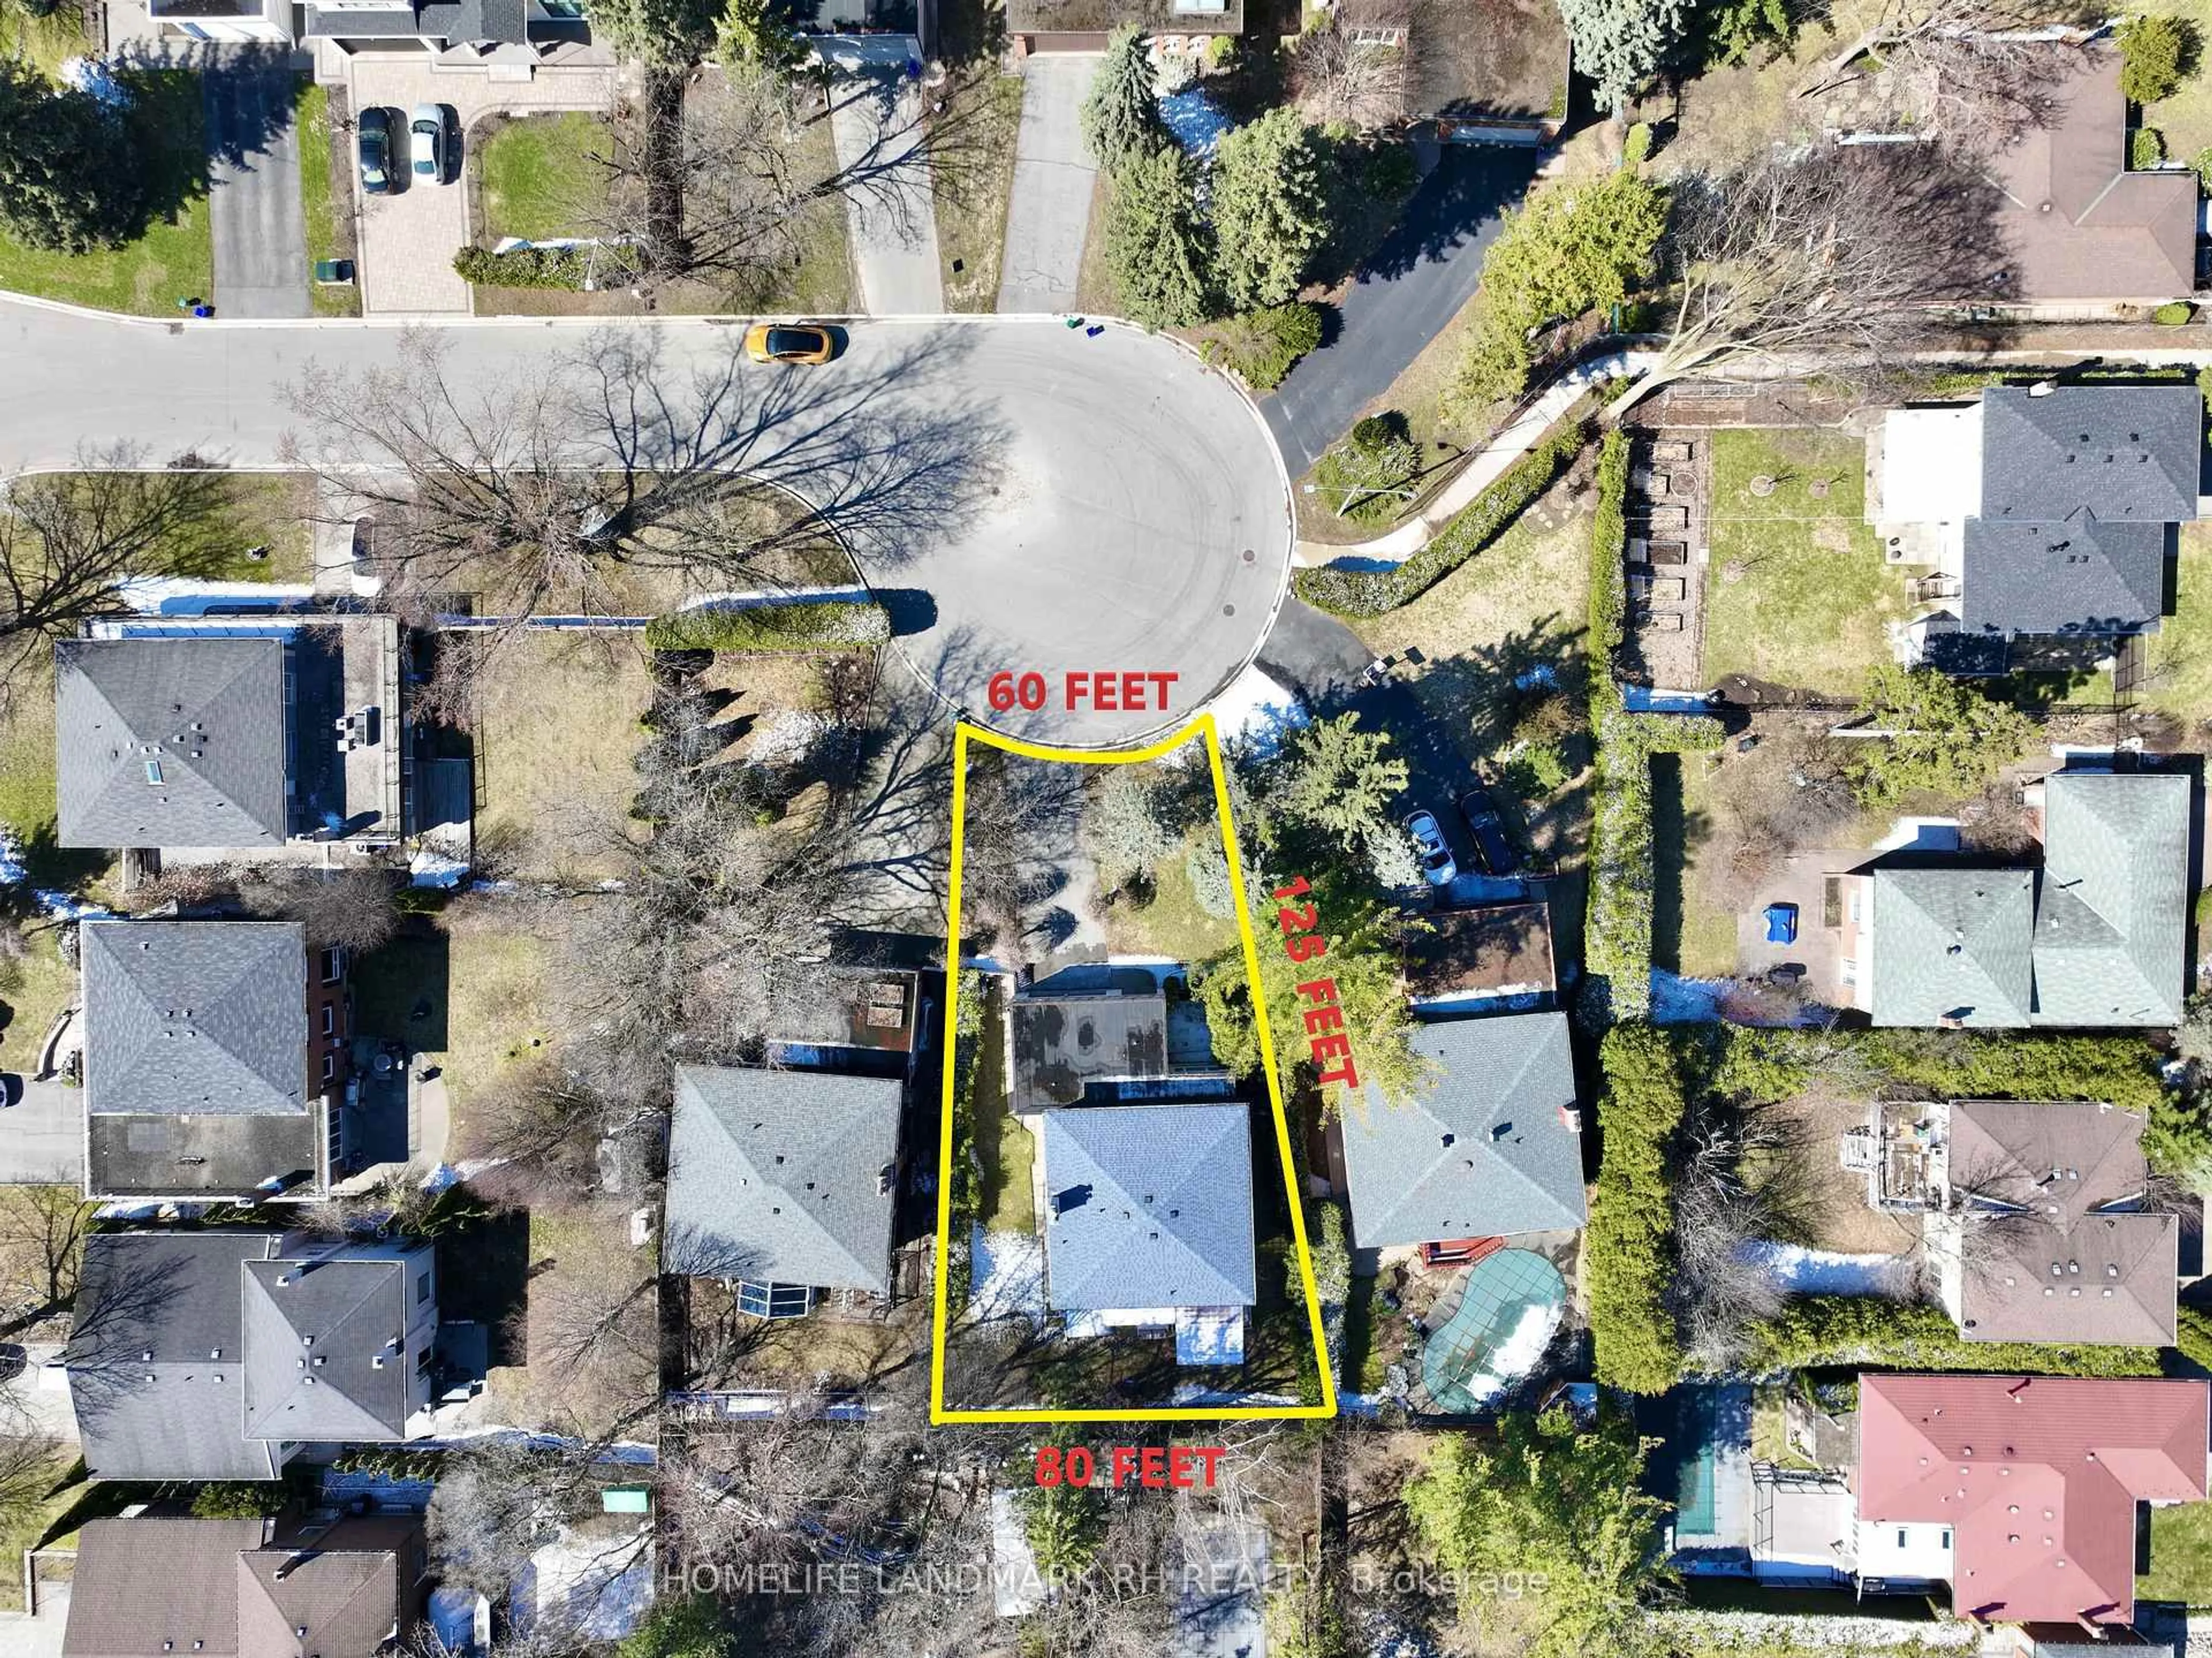
Lot Size9,251 SqFt(116 x 79.75)
Parking Spaces7
MLS ®NumberN13638314
Community NameUnionville
Data SourceTRREB
Listing byRE/MAX REALTRON WENDY ZHENG REALTY

Features

Heating: Forced Air
Cooling: Central Air
Fireplace
Basement: Finished

2nd Floor

Primary

6.65 x 3.95

hardwood floor / W/I Closet / 4 Pc Ensuite

2nd Br

4.2 x 3.5

hardwood floor / Closet / 4 Pc Ensuite

3rd Br

3.5 x 3.2

hardwood floor / Closet / 3 Pc Ensuite

4th Br

3.95 x 3.5

hardwood floor / Closet / 3 Pc Bath


Features

Lot size: 9,251 SqFt

Parking

Garage spaces 2

Garage type Attached

Other parking spaces 5

Total parking spaces 7


Property History

Aug 5, 2026
ListedActive
$1,699,000
1 hour on market
history photo preview50
Listing by trreb®
Property listed by RE/MAX REALTRON WENDY ZHENG REALTY, Brokerage
Agent Banner Image
Interested in this property?Get in touch to get the inside scoop.
Market Data - Unionville

Geo Zone Map ThumbnailUnionville

Balanced Market

View Market Data

Detached house - for the past 30 days

Buyer's market Seller's market

Avg. Days on Market

Past 30 days

27 days

Compared to

2025

23 days

2024

18 days

2023

14 days

New Listings

Past 30 days

35 listings

Compared to

2025

54 listings

2024

34 listings

2023

37 listings

Units sold

Past 30 days

16 units

Compared to

2025

22 units

2024

19 units

2023

17 units

Median Sold Price

Past 30 days

$1,590,050

Compared to

2025

$1,695,000

2024

$1,925,000

2023

$1,840,000


What’s nearby?Essentials within 5 km

Local Logic

Transportation Scores

Estimated Budget