75 Winston Castle Dr, Markham, Ontario L6C 2B5
Contact us about this property
Highlights
Estimated valueThis is the price Wahi expects this property to sell for.
The calculation is powered by our Instant Home Value Estimate, which uses current market and property price trends to estimate your home’s value with a 90% accuracy rate.Not available
Price/Sqft$579/sqft
Monthly cost
Open Calculator
Description
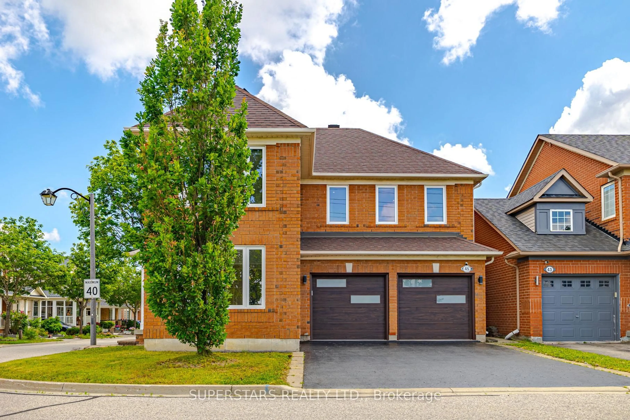
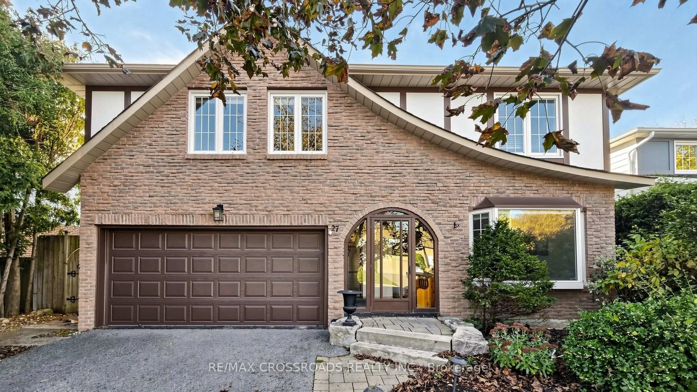
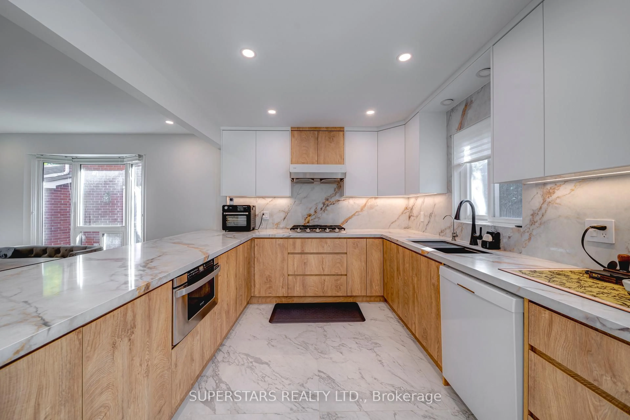
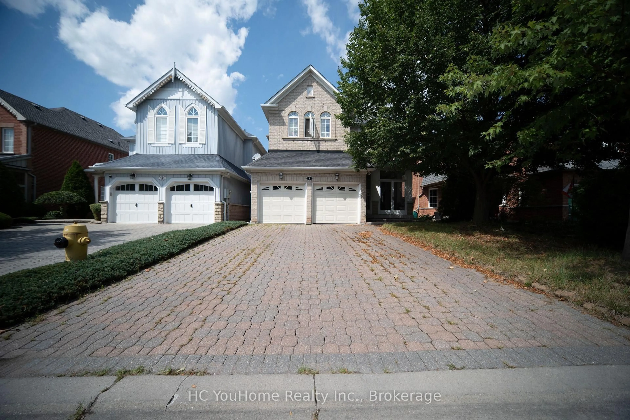
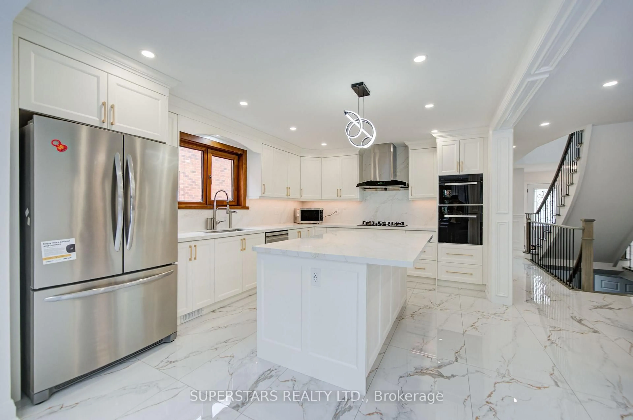
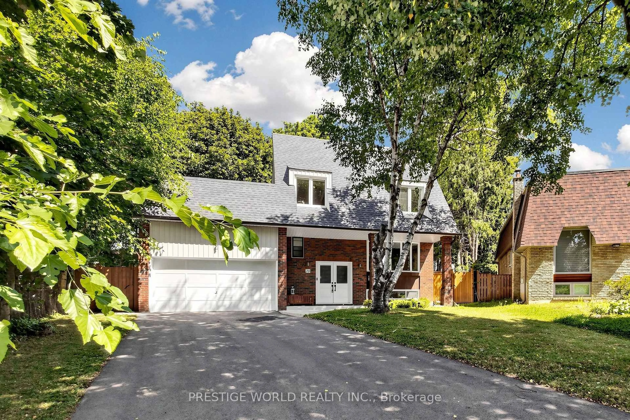
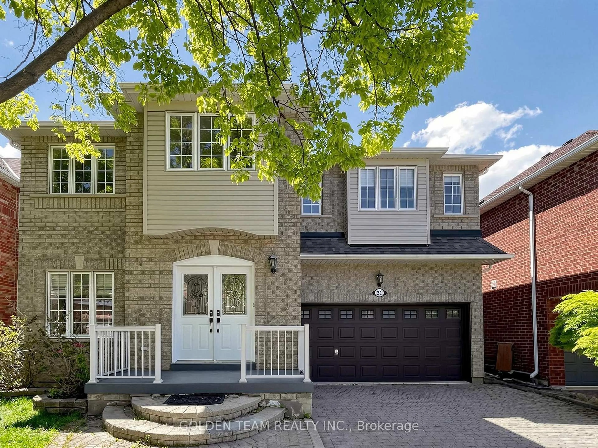
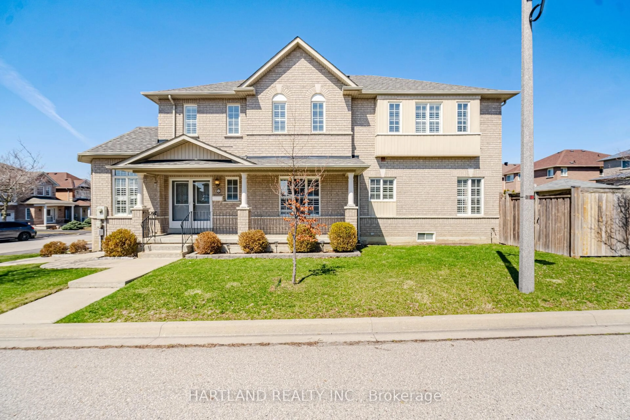
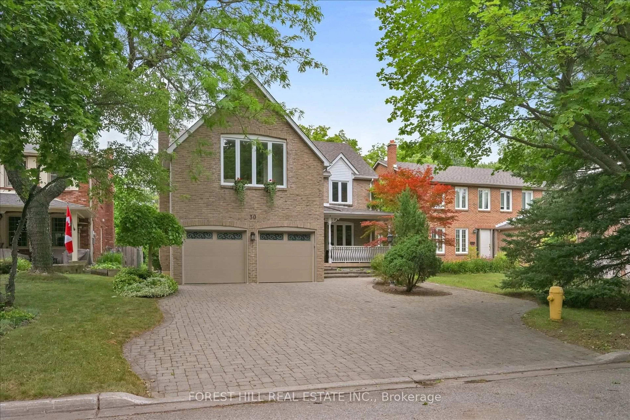
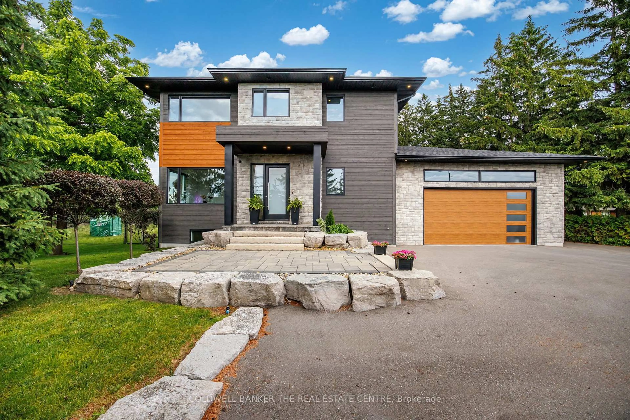
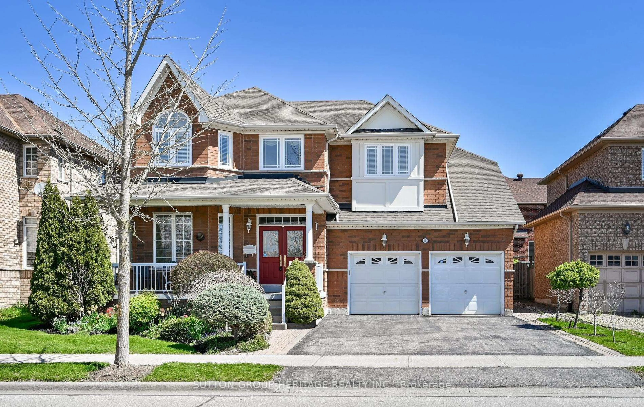
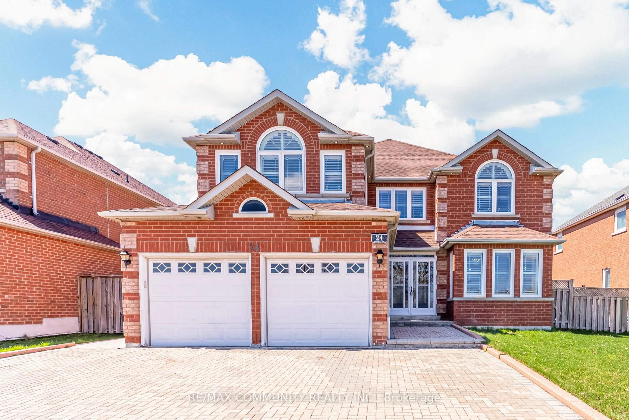
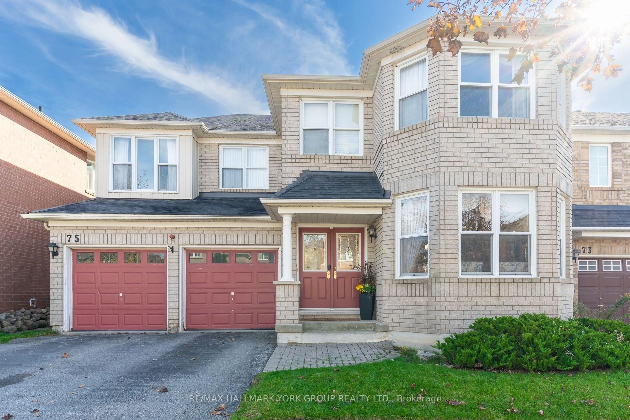
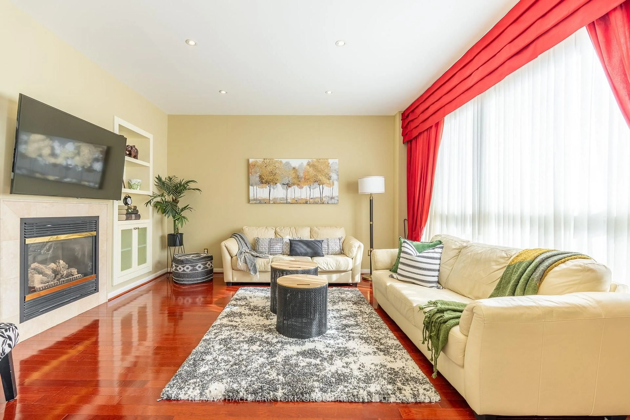
Welcome to an exquisite property that redefines family living in the heart of Berczy, a community celebrated for its vibrant atmosphere and top-ranking school zones, making this a wonderful place to lay down roots. Built with quality and care, this approximately 2,725 sqft residence offers an inviting blend of traditional charm and modern convenience. The home opens with a striking double-door entrance that opens into a cathedral foyer. The layout is exceptional, featuring a cozy living room with a gas fireplace framed by a custom-built wall unit that provides ample storage. The inviting kitchen, outfitted with light wood cabinetry and striking granite countertops, complete with an island that offers additional workspace. A central bay window in the adjacent room lets natural light flood the elegant space. The bedroom level boasts four spacious and bright bedrooms and three well-appointed bathrooms, providing convenience and luxury.
Upcoming Open House
Property Details
Interior
Features
Main Floor
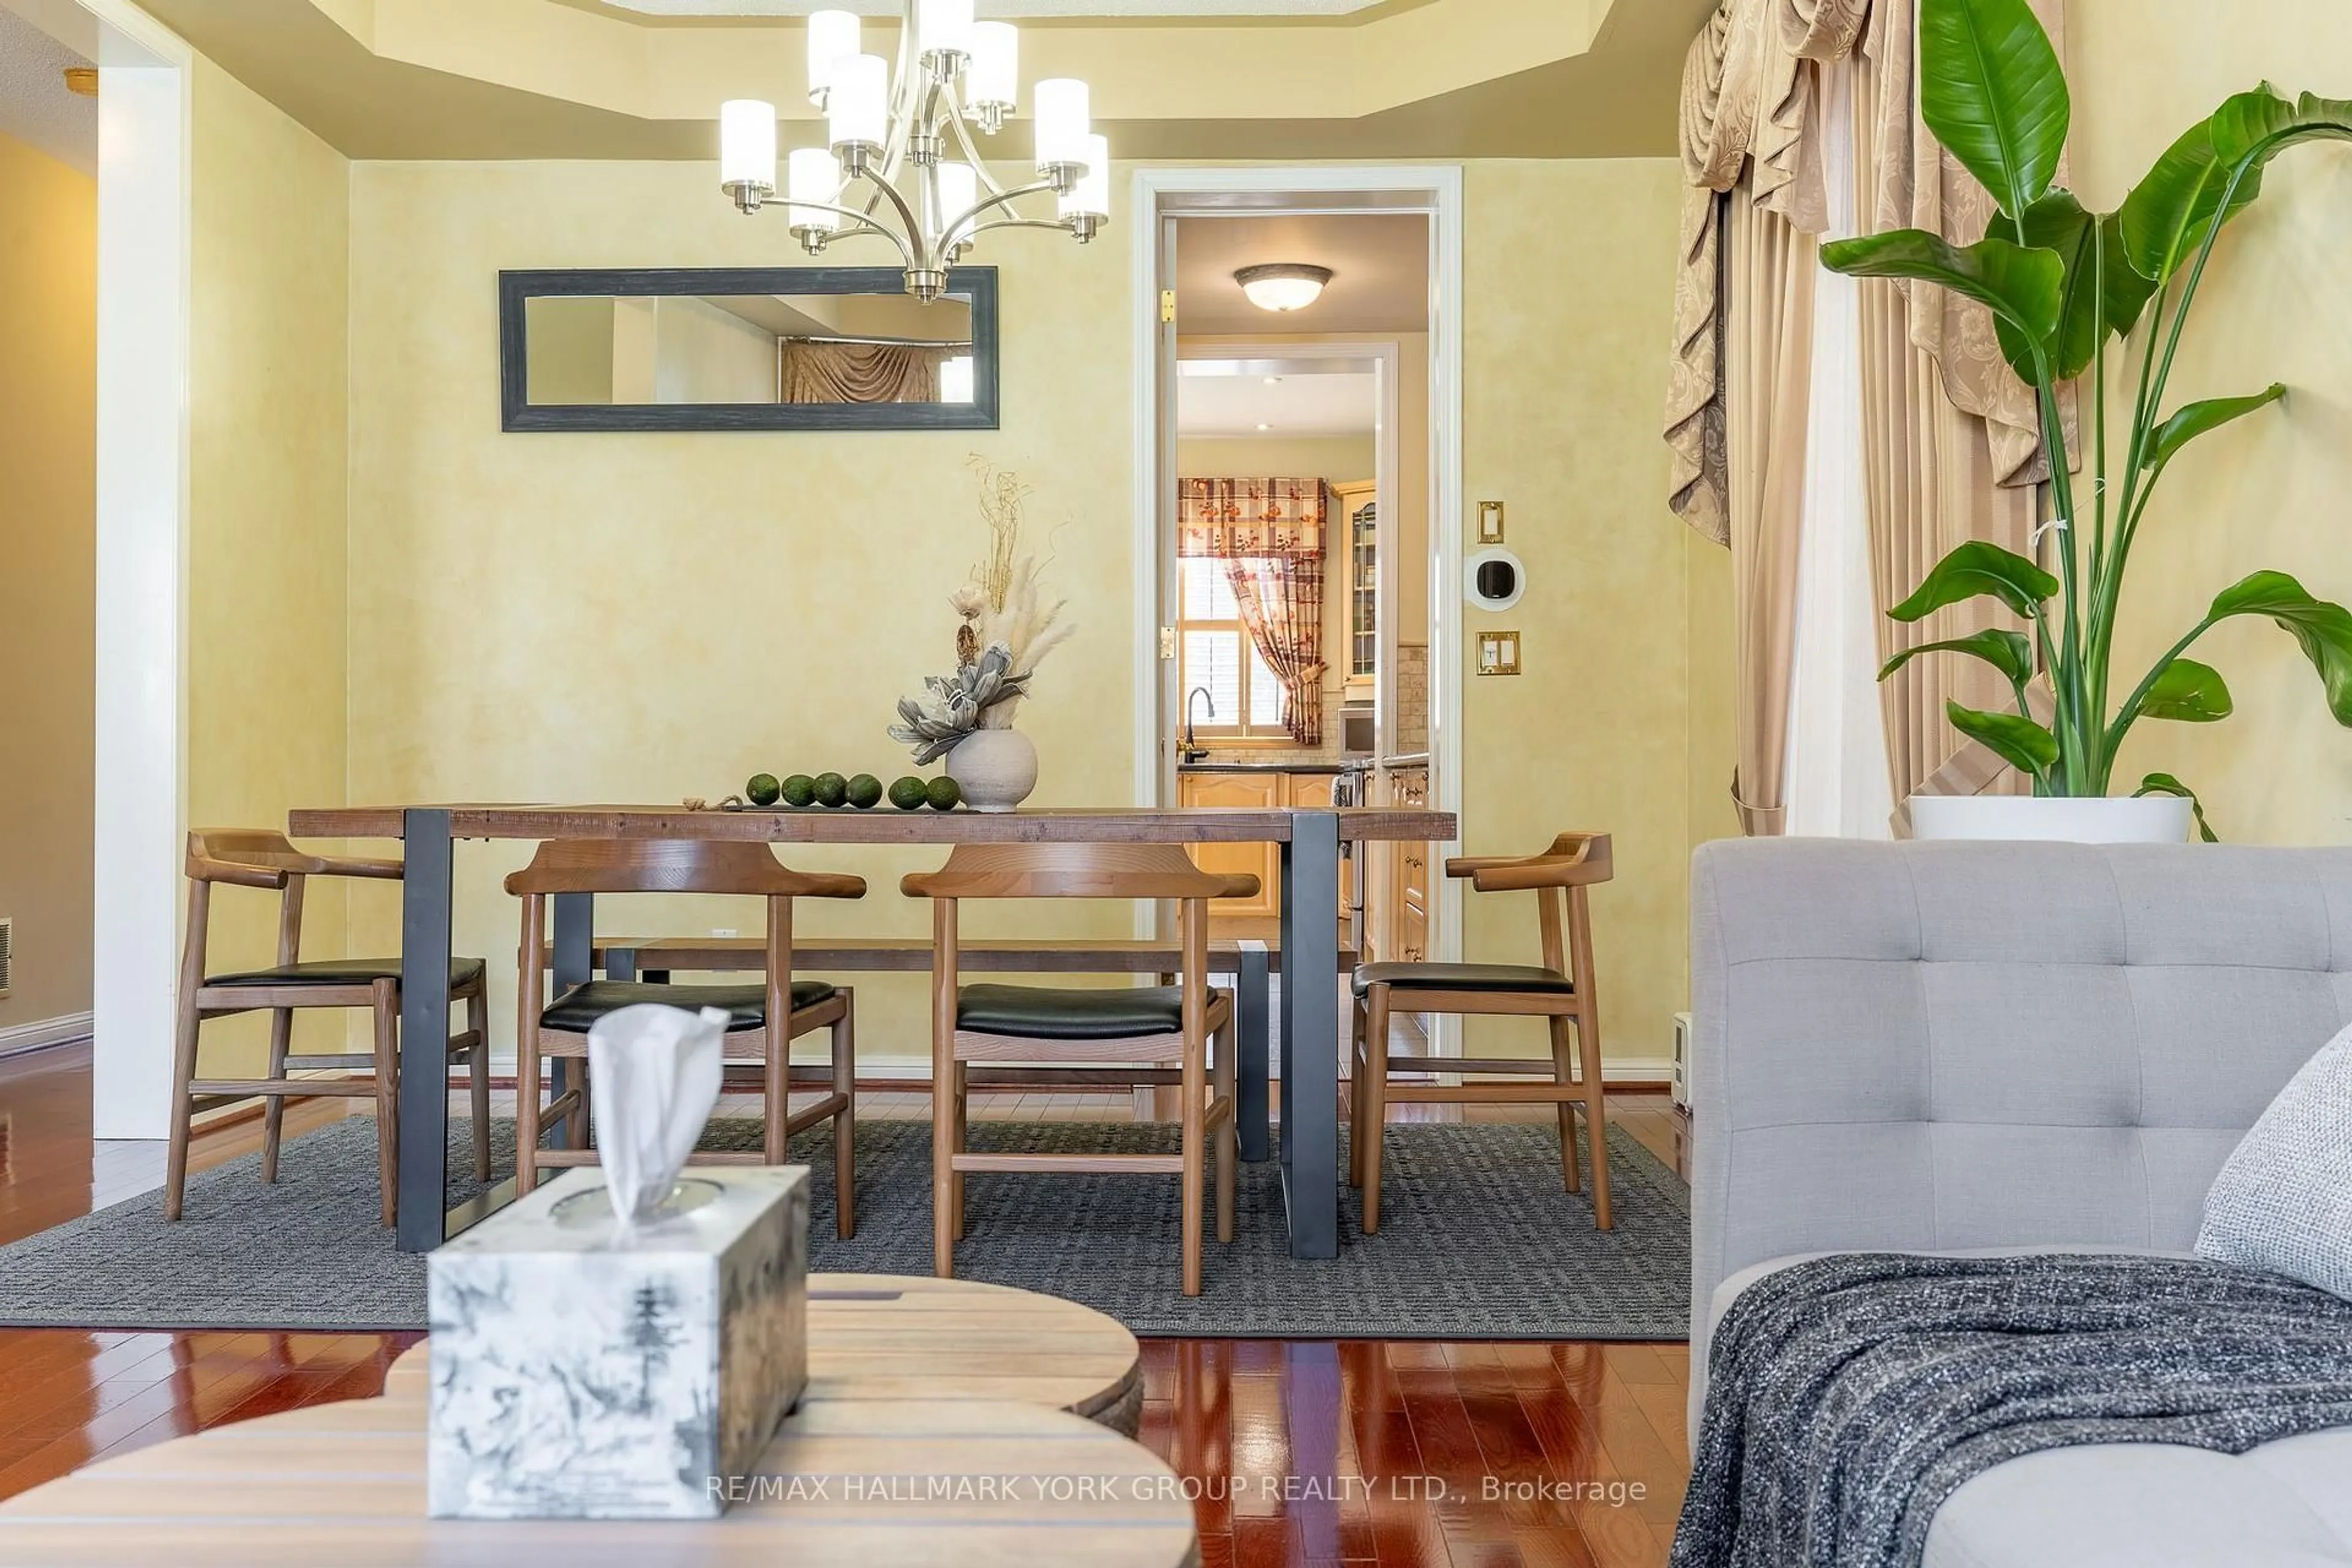
Dining
3.64 x 3.72hardwood floor / Window
Kitchen
3.64 x 3.83Ceramic Floor / Granite Counter / Pantry
Breakfast
3.62 x 3.83Ceramic Floor / Bay Window / W/O To Deck
Family
4.24 x 4.47hardwood floor / Pot Lights / Gas Fireplace
Exterior
Features
Parking
Garage spaces 2
Garage type Built-In
Other parking spaces 2
Total parking spaces 4
Property History
 37