12 hours on Market

49 Mumbai Dr, Markham, Ontario L3S 0G1

Townhouse
3
5
~2500-3000 sqft
$999,000
Get pre-qualifiedPowered by nesto
Townhouse
3
5
~2500-3000 sqft

Contact us about this property

Call

Highlights

Property Estimate

Days on market12 hours

Estimated valueNot available

Price/Sqft$366/sqft

Monthly cost

Open Calculator

Description

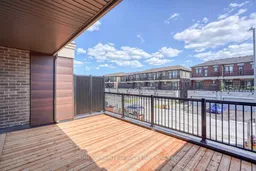
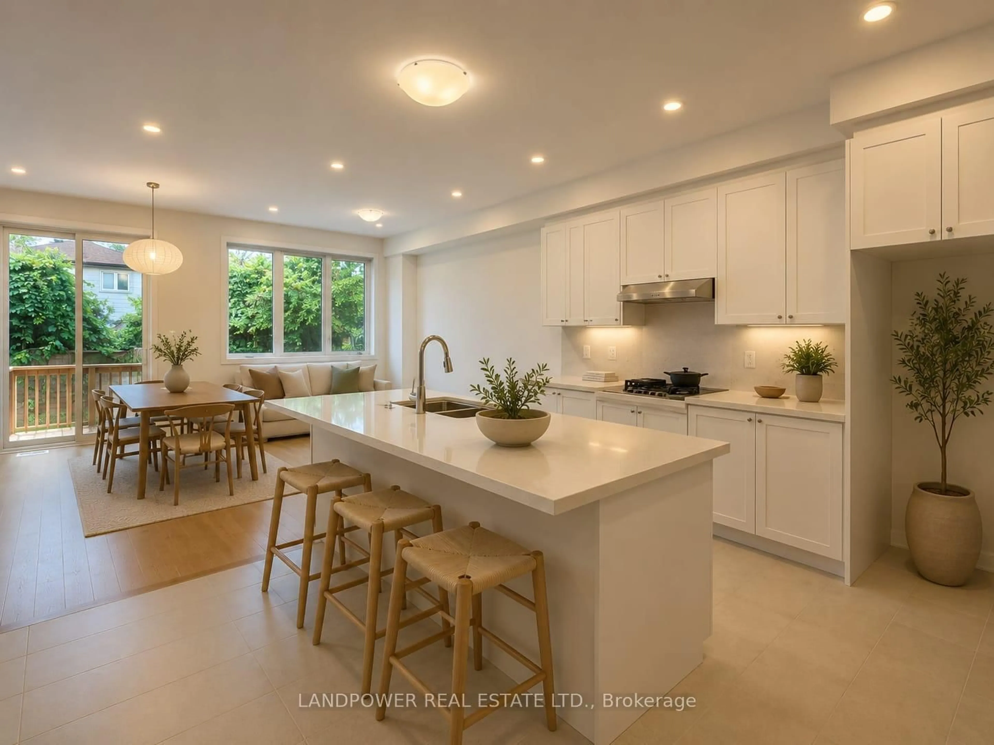
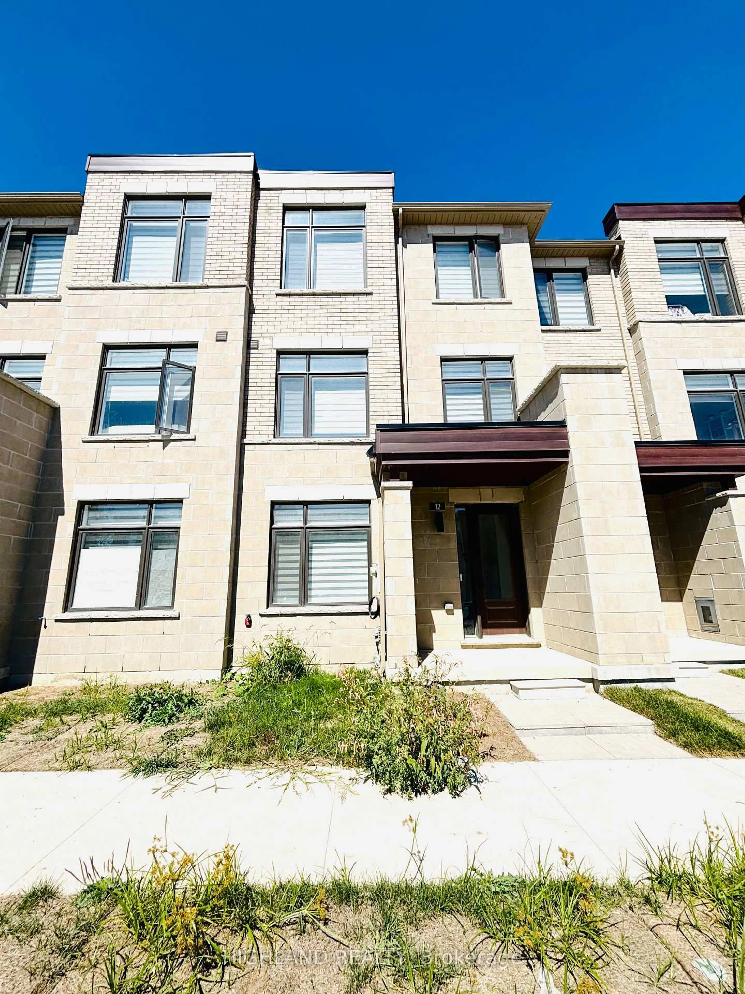
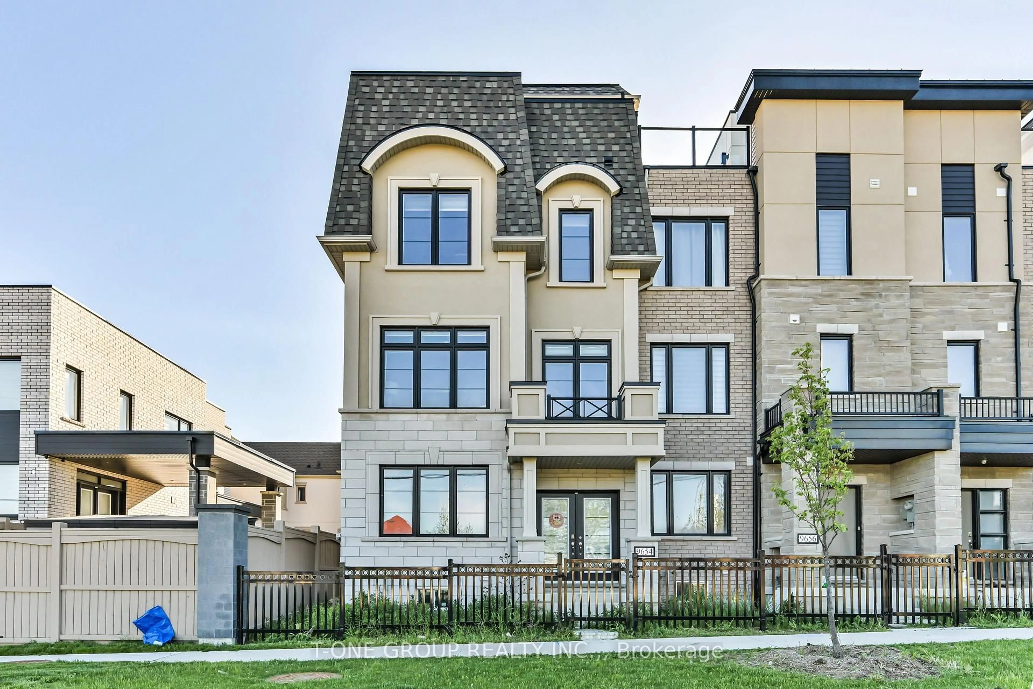
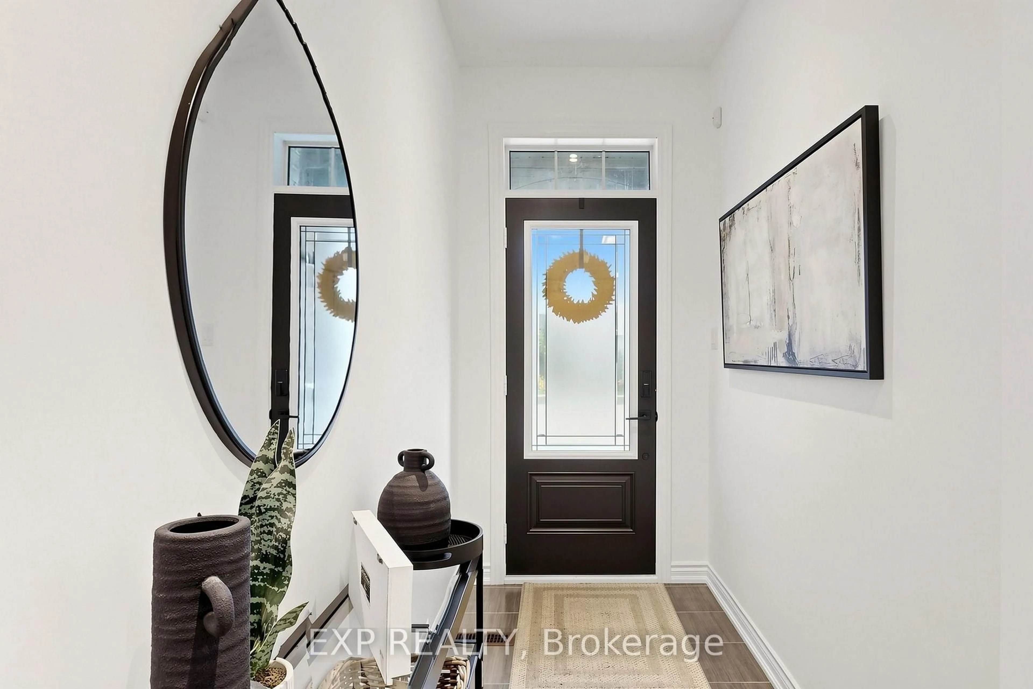
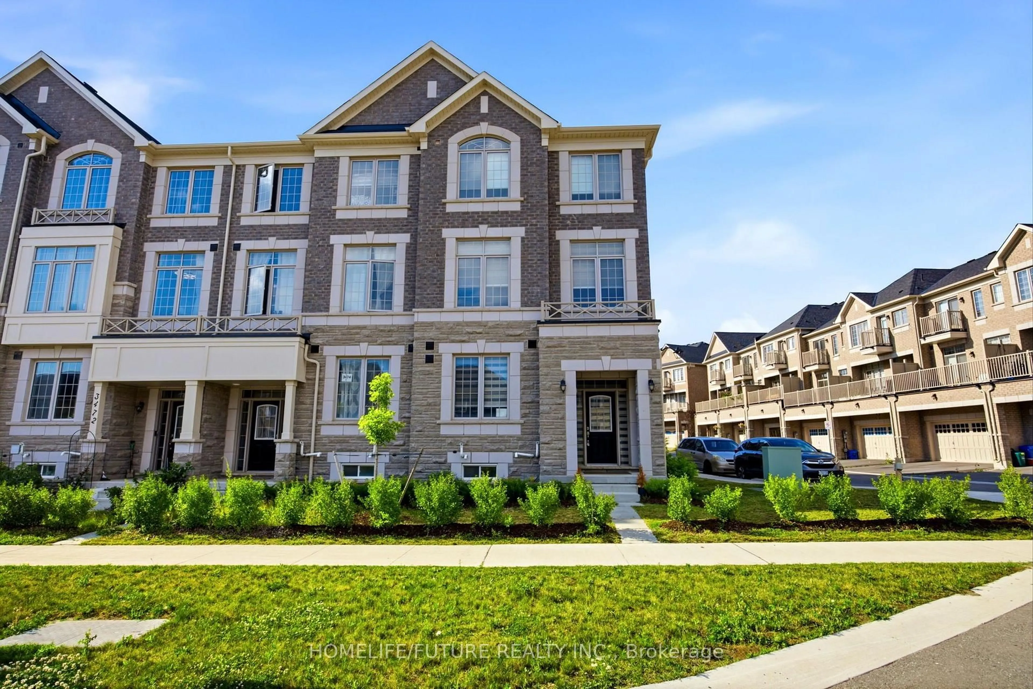
Welcome To This Executive Freehold Townhome Offering Approx. 2,586 Sq. Ft. Of Modernly Designed Living Space In One Of Markham's Most Desirable New Communities. This Exceptional Home Enjoys Unobstructed Views Of The Park, Aaniin Community Centre, Library & Fitness Centre. Featuring 3 Spacious Bedrooms, 4 Bathrooms & A Double-Car Garage, Two Huge Balconies. This Bright, Sun-Filled Home Showcases A Thoughtfully Designed Open-Concept Layout With 9' Ceilings & Large Windows That Fill The Home With Natural Light. The Gourmet Kitchen Features Quartz Countertops, Stainless Steel Appliances, Modern Cabinetry & A Large Centre Island Overlooking The Dining Area. The Expansive Great Room Walks Out To A Spacious Private Terrace, Creating The Perfect Setting For Indoor-Outdoor Living, Entertaining Or Relaxing. The Primary Bedroom Features A Walk-In Closet, Private Ensuite & A Walkout To Its Own Balcony. Ideally Located Steps To Aaniin Community Centre, Milne Dam Conservation Park, Trails, Shopping, Restaurants & Markville Mall, With Convenient Access To GO Transit, Hwy 7, Hwy 404 & Hwy 407. Located Within The Catchment Area For Top-Ranked Markham Schools.


Property Details

Style3-Storey
View-
Age of propertyNew
SqFt~2500-3000 SqFt
Lot Size1,774 SqFt(88.7 x 20)
Parking Spaces4
MLS ®NumberN13586498
Community NameMiddlefield
Data SourceTRREB
Listing byHOMEART REALTY SERVICES INC.

Features

Heating: Forced Air

Main Floor

Workshop

4.08 x 4.06

Access To Garage / hardwood floor


Features

Lot size: 1,774 SqFt

Parking

Garage spaces 2

Garage type Attached

Other parking spaces 2

Total parking spaces 4


Property History

Jul 21, 2026
ListedActive
$999,000
12 hours on market
history photo preview44
Listing by trreb®
Property listed by HOMEART REALTY SERVICES INC., Brokerage
Agent Banner Image
Interested in this property?Get in touch to get the inside scoop.
Market Data - Middlefield

Geo Zone Map ThumbnailMiddlefield

Strong Buyer's Market

View Market Data

Townhouse - for the past 30 days

Buyer's market Seller's market

Avg. Days on Market

Past 30 days

18 days

Compared to

2025

44 days

2024

0 day

2023

4 days

New Listings

Past 30 days

6 listings

Compared to

2025

8 listings

2024

6 listings

2023

5 listings

Units sold

Past 30 days

2 units

Compared to

2025

1 unit

2024

0 unit

2023

1 unit

Median Sold Price

Past 30 days

$835,000

Compared to

2025

$1,120,000

2023

$1,300,000


Population and Demographics

Overview

Total population 28237
Average household income $120,198

Age (%)

0 to 19
22%
20 to 34
23%
35 to 49
18%
50 to 64
21%
65 and plus
16%

Household composition (%)

Single family
79%
Single person
12%
Multi family
5%
Multi person
4%

Mother tongue (%)

English
30%
Tamil
15%
Yue (Cantonese)
14%
Mandarin
13%
Urdu
7%
Punjabi (Panjabi)
5%
Gujarati
3%
Hindi
1%
Tagalog (Pilipino, Filipino)
1%
Others
1%

House tenancy (%)

Owners
81%
Renters
19%

What’s nearby?Essentials within 5 km

Local Logic

Transportation Scores

Estimated Budget