68 JOHANN Dr, Markham, Ontario L3S 0G5
Contact us about this property
Highlights
Estimated valueThis is the price Wahi expects this property to sell for.
The calculation is powered by our Instant Home Value Estimate, which uses current market and property price trends to estimate your home’s value with a 90% accuracy rate.Not available
Price/Sqft$518/sqft
Monthly cost
Open Calculator
Description
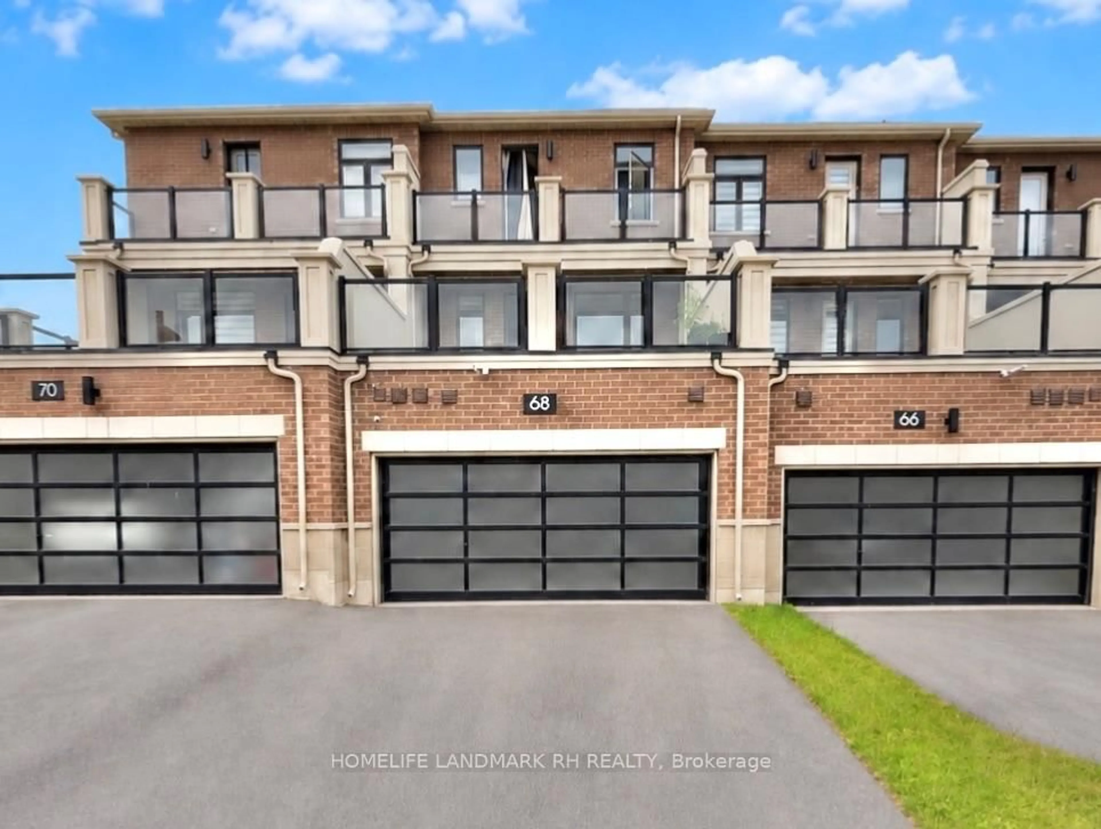
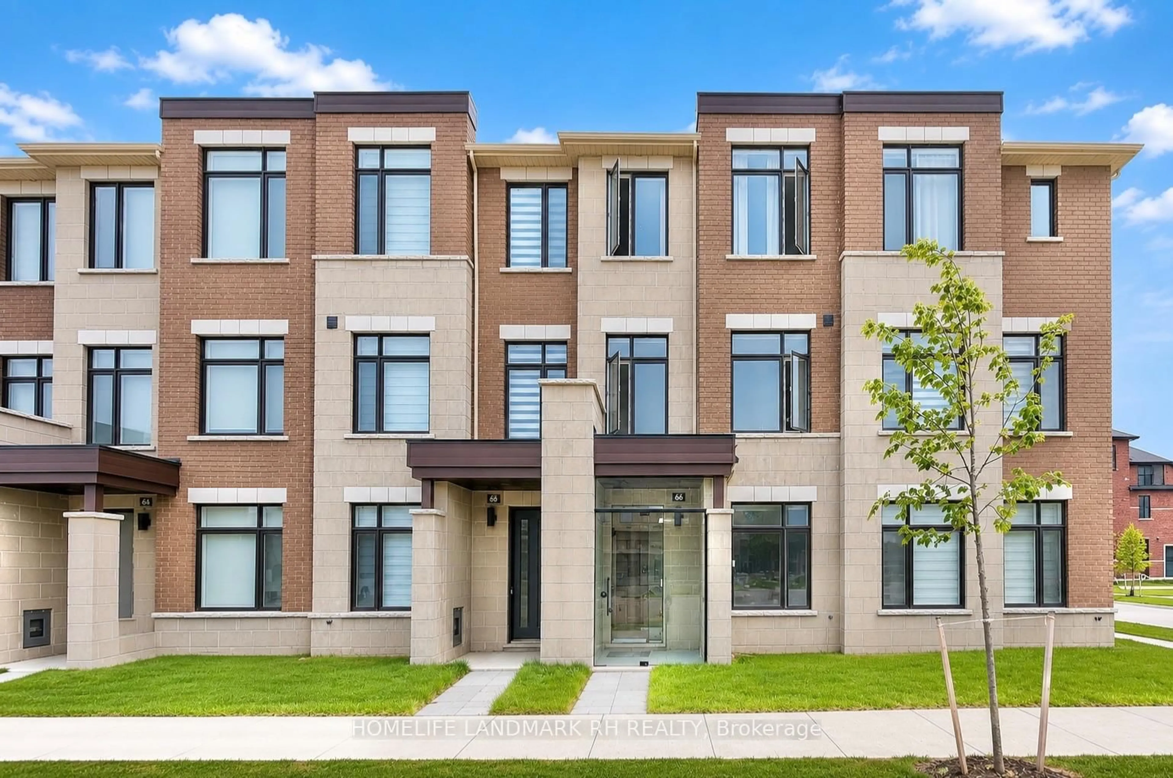
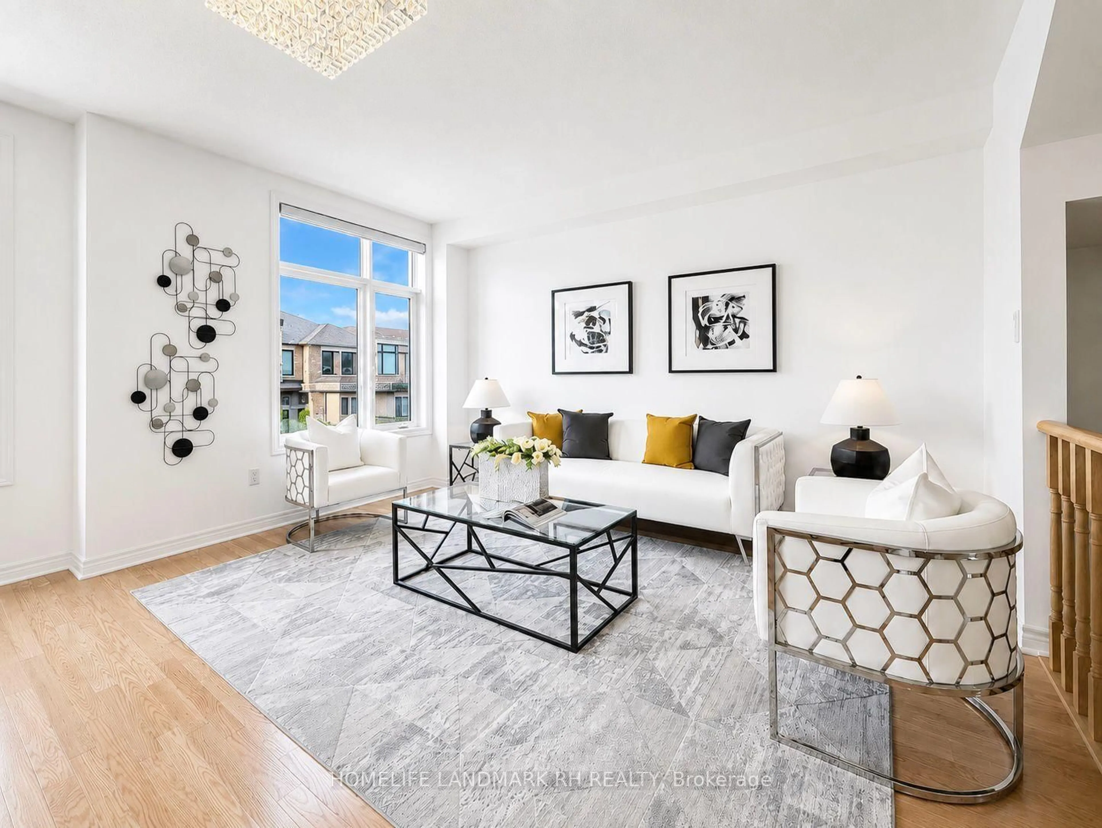
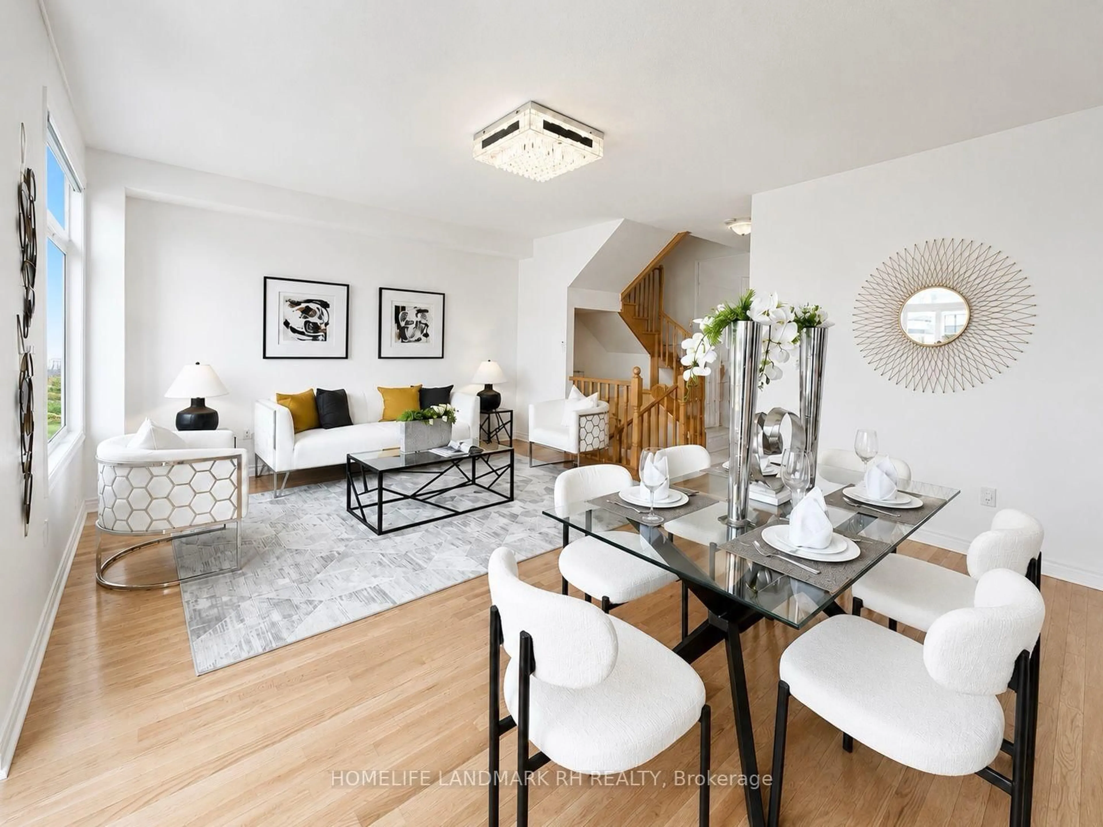
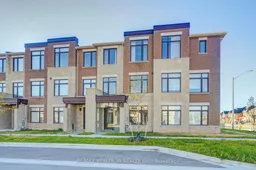
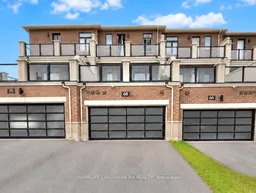
2 Yrs New 4 Bdrm 4 Bath Freehold Townhome with 2 Car Garage and Driveway. Contemporary Design with Brick/ Stone Exterior & Large Windows. Approx. 2350 S.F + Terrace & Balcony. Hardwood Flooring on Main, Oak Staircase & 9' Ceiling throughout all 3 Levels. Modern Kitchen with Granite Countertop, Backsplash, Centre Island & Pantry. Extended Cabinet with Valance & S/S Appl. Large Breakfast Area with South View and walk out to Huge Terrace. Primary Bdrm with 4pcs Ensuite, W/O Closet & Open Balcony. Double Car Garage + Driveway fit for 4 Cars. Steps to Public Transit, Aaniin Community Centre, Conservation & Trail. Close to Costco, Walmart, , Supermarket & Hwy407. Mins to Canadian Tire, Home Depot & Markville Mall..
Property Details
Interior
Features
Main Floor
Living
5.79 x 4.67Large Window / Open Concept / hardwood floor
Dining
4.67 x 5.79Combined W/Living / Large Window / hardwood floor
Breakfast
4.02 x 3.5Large Window / South View / W/O To Terrace
Kitchen
4.02 x 2.38Quartz Counter / Centre Island / Pantry
Exterior
Features
Parking
Garage spaces 2
Garage type Built-In
Other parking spaces 2
Total parking spaces 4
Property History
 27
27

