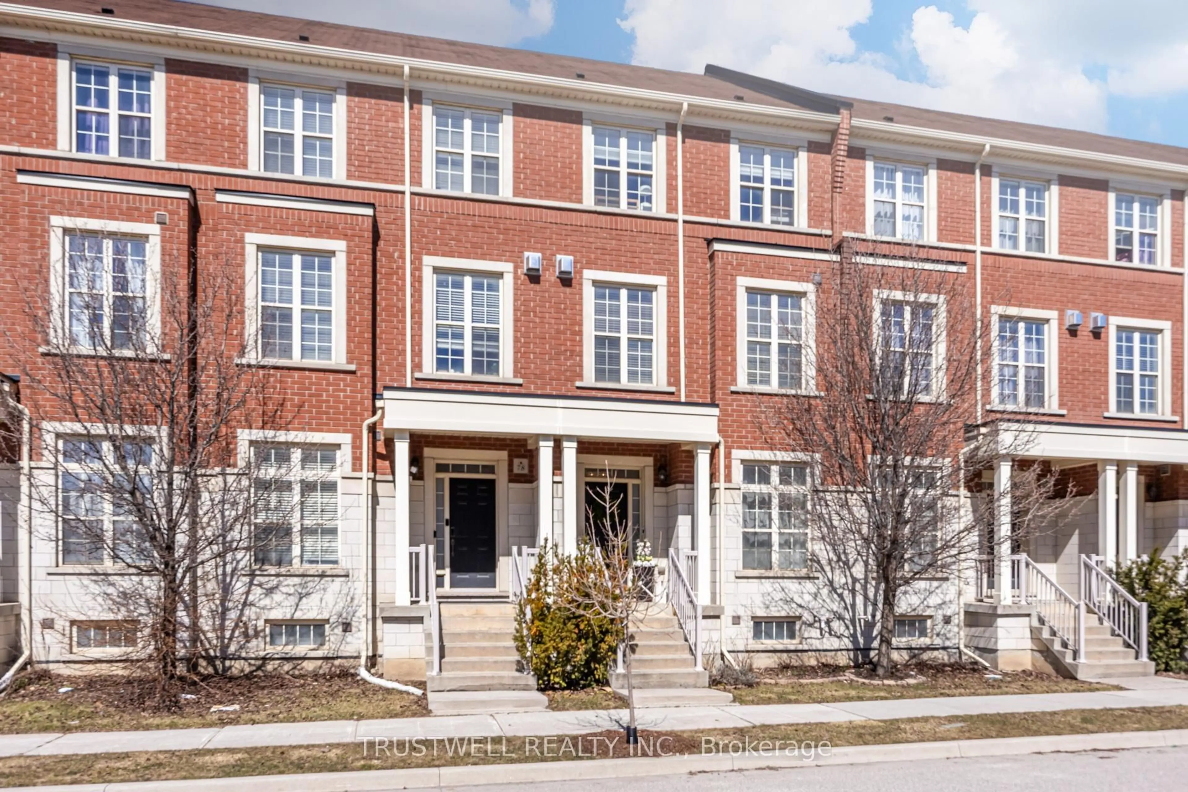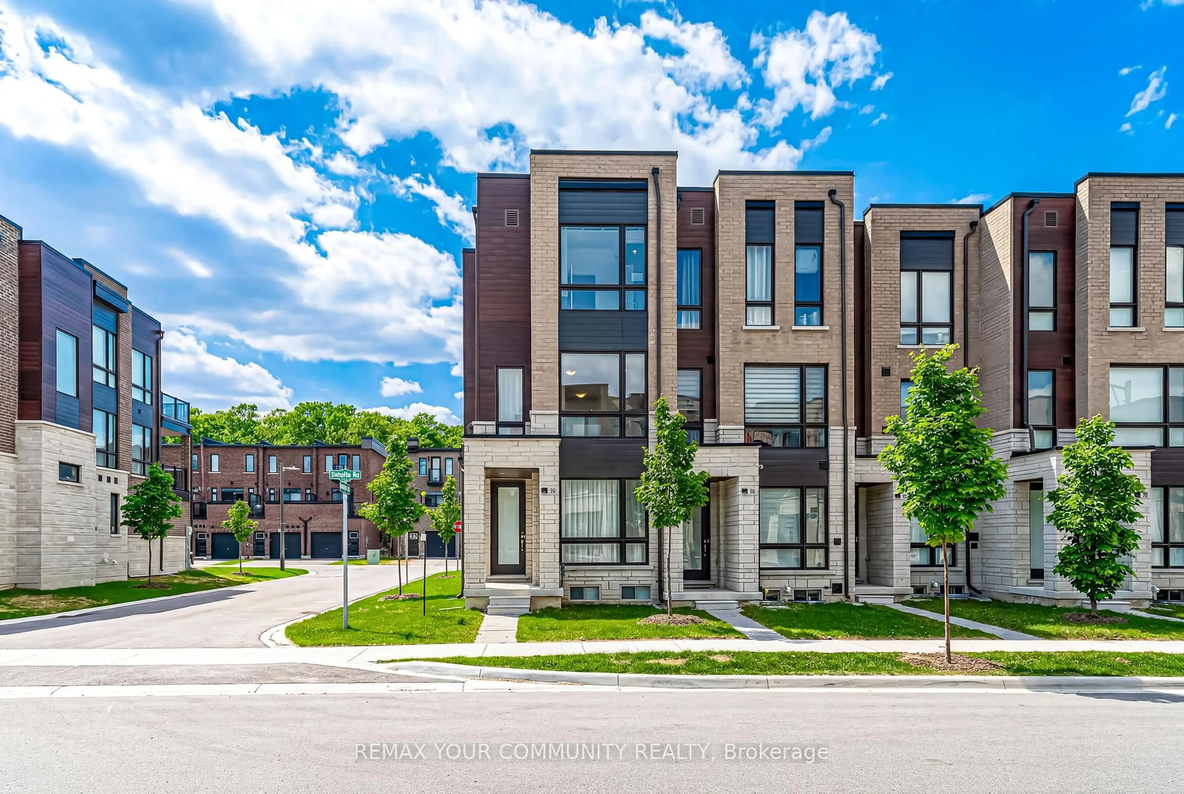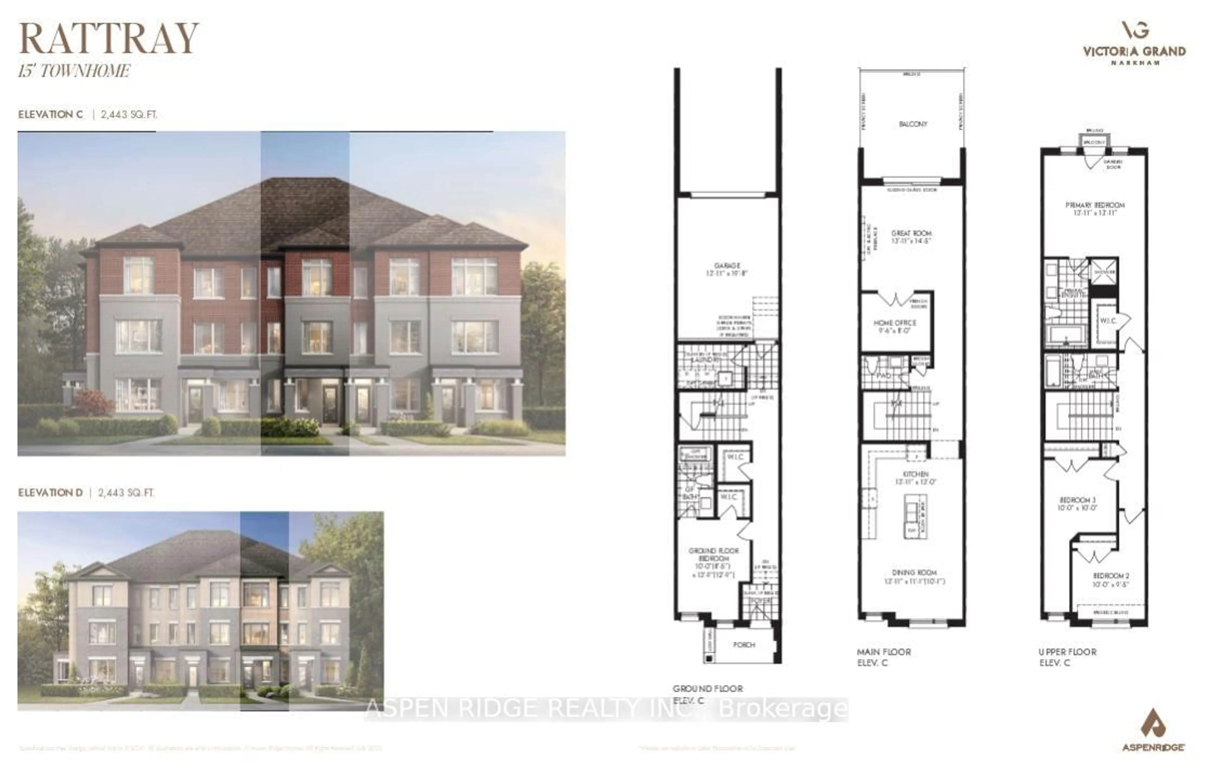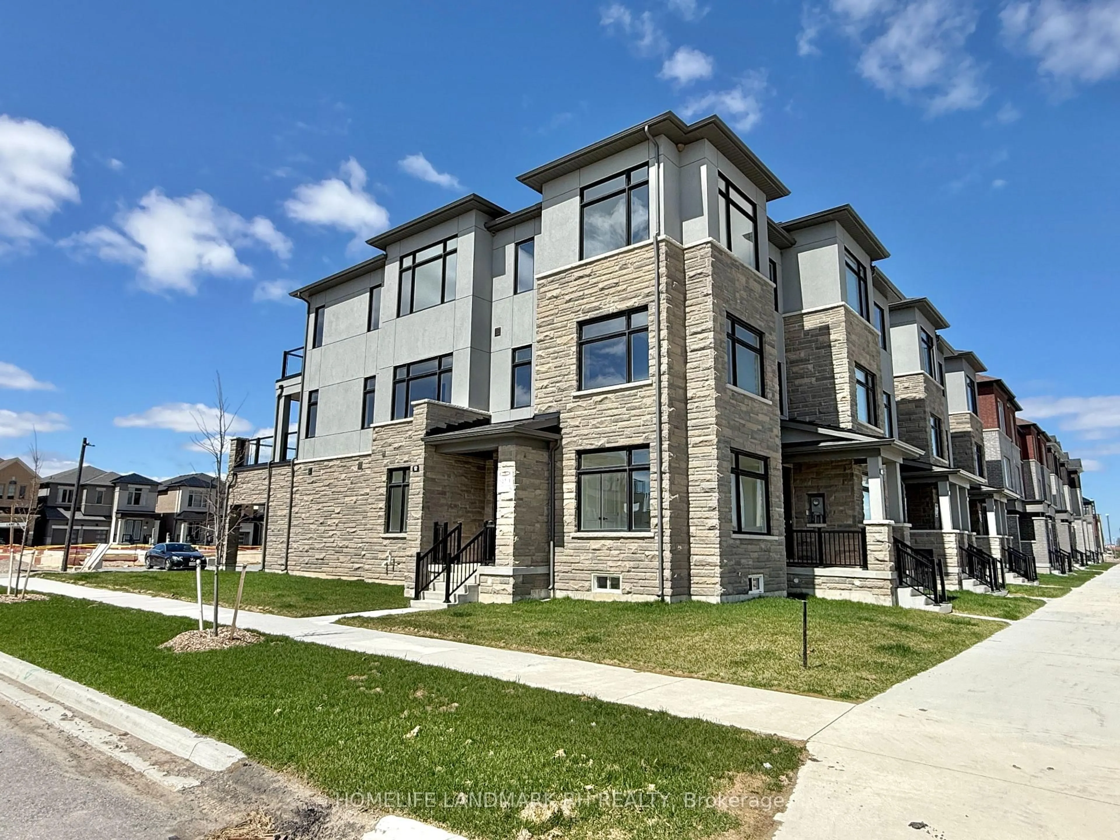
4205 Major Mackenzie Dr, Markham, Ontario L6C 3L5
Contact us about this property
Highlights
Estimated valueThis is the price Wahi expects this property to sell for.
The calculation is powered by our Instant Home Value Estimate, which uses current market and property price trends to estimate your home’s value with a 90% accuracy rate.Not available
Price/Sqft$636/sqft
Monthly cost
Open Calculator
Description
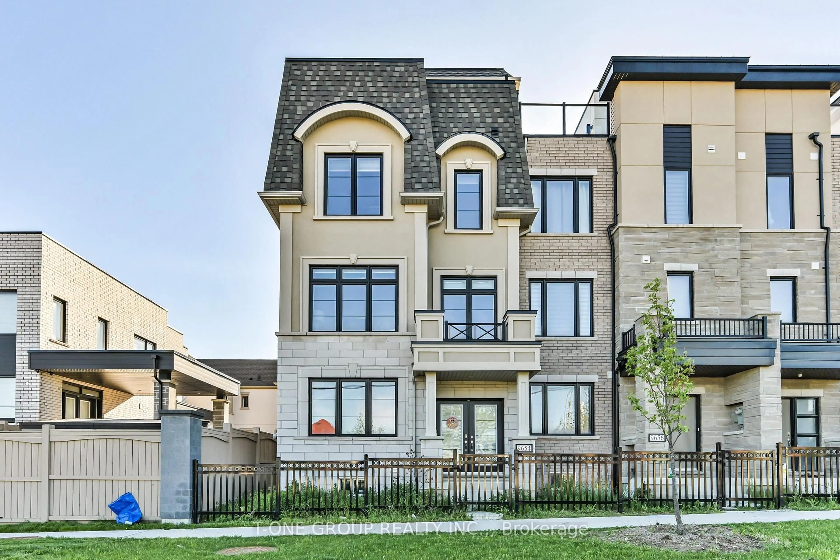
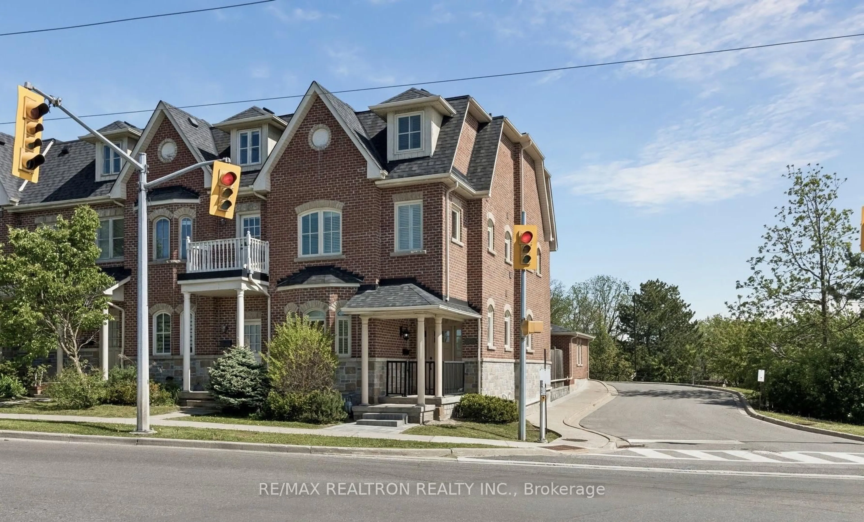
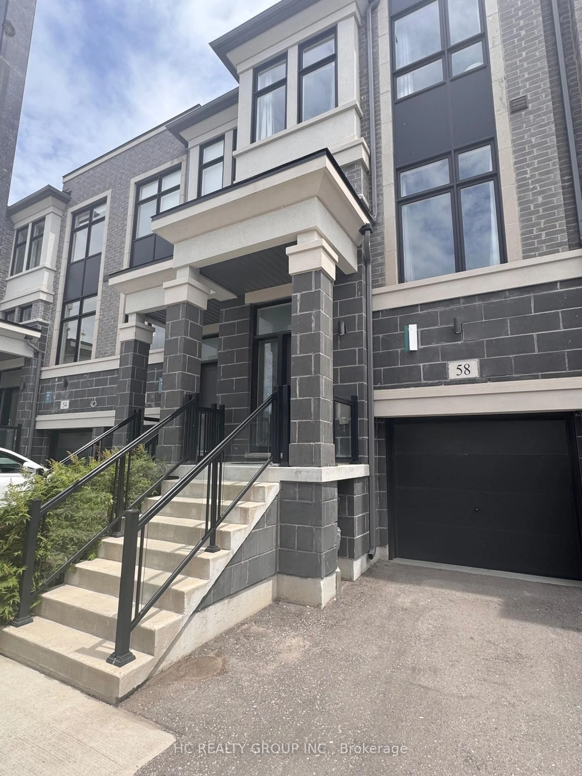
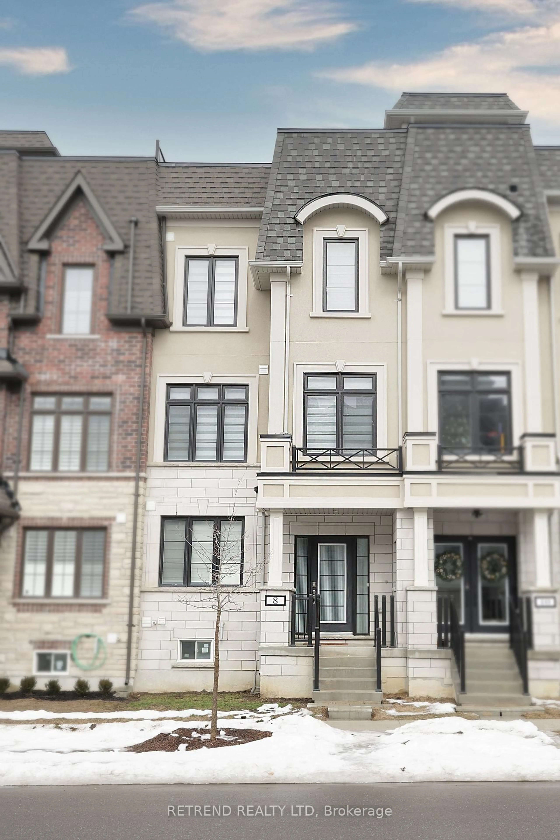
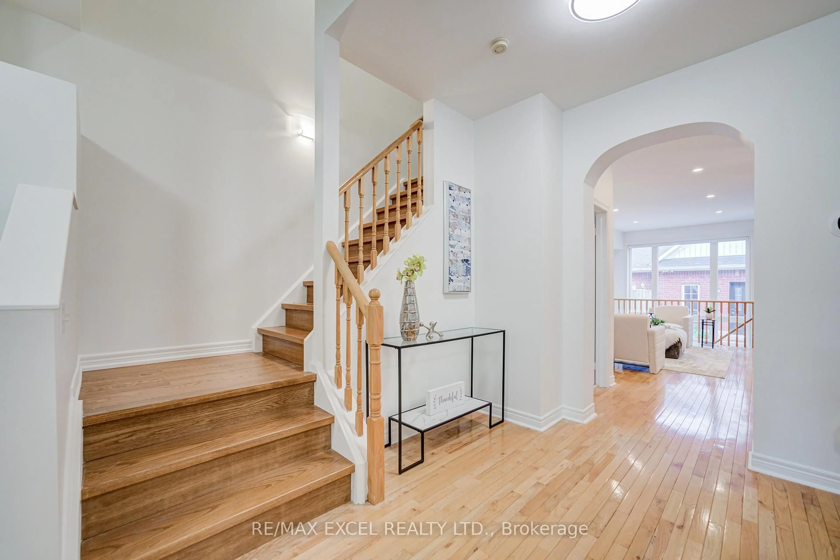
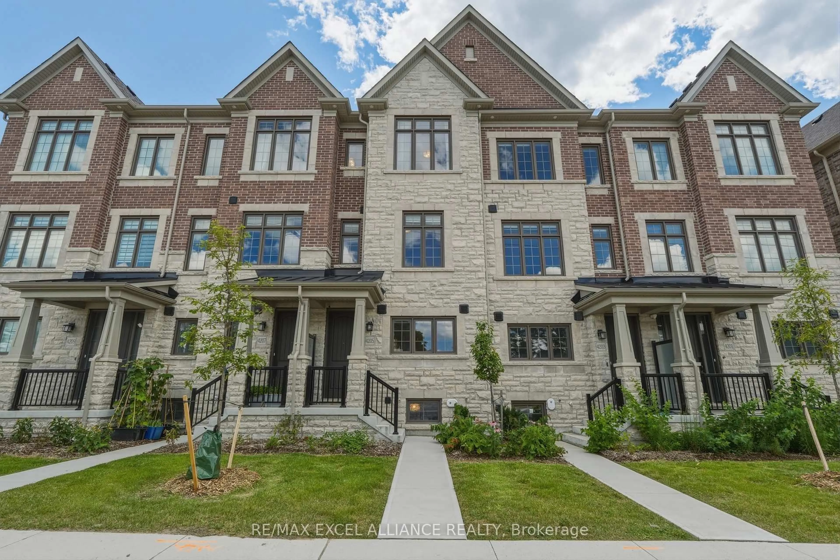
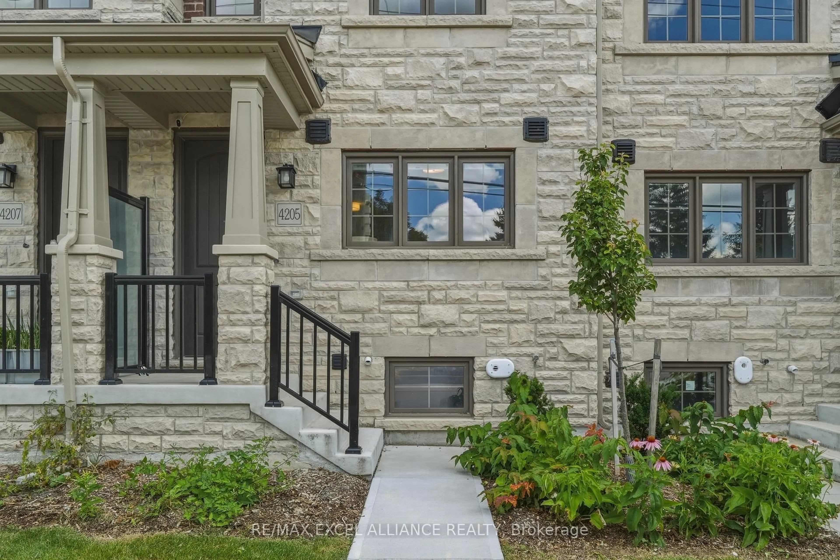
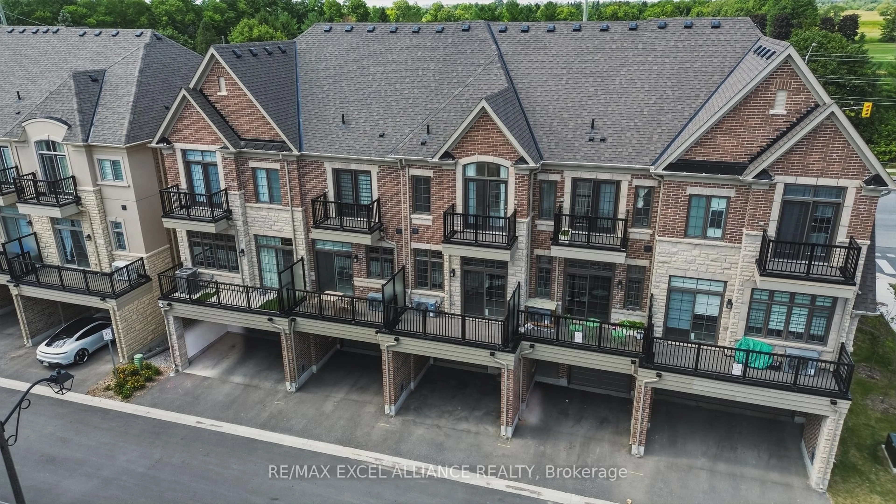
Welcome to this beautifully upgraded freehold townhome in the heart of Markham's prestigious Angus Glen/Berczy community! This turn-key 3-3-bed, 3-bathroom home carries over $55,000 in premium builder upgrades - including a builder-reconfigured kitchen redesigned for a wider, more functional layout that's perfect for entertaining and everyday family living. Enjoy rich hardwood flooring throughout with absolutely no carpet, plus custom drapery and automatic blinds for a designer, move-in-ready finish rarely found at this price point.The open-concept main floor flows effortlessly, while generously-sized bedrooms offer real room to grow. Every detail here has been elevated - this is the upgraded home other buyers wish they'd bought. Location is second to none. Set within the coveted Pierre Elliott Trudeau High School catchment, one of Ontario's top-ranked public high schools, and just steps to the Angus Glen Community Centre, library, parks, and trails. Golf lovers are minutes from the renowned Angus Glen Golf Club, and commuters enjoy quick access to Hwy 404 / DVP, Hwy 407, VIVA/GO transit, shopping, and dining. Whether you're a first-time buyer stepping into an unbeatable school zone or a growing family upsizing into more space, this is the one!
Property Details
Interior
Features
3rd Floor
Primary
2.77 x 4.47Closet / 4 Pc Ensuite / Large Window
2nd Br
2.59 x 4.17Window / Closet / hardwood floor
3rd Br
2.59 x 3.05Balcony / Closet / hardwood floor
Exterior
Features
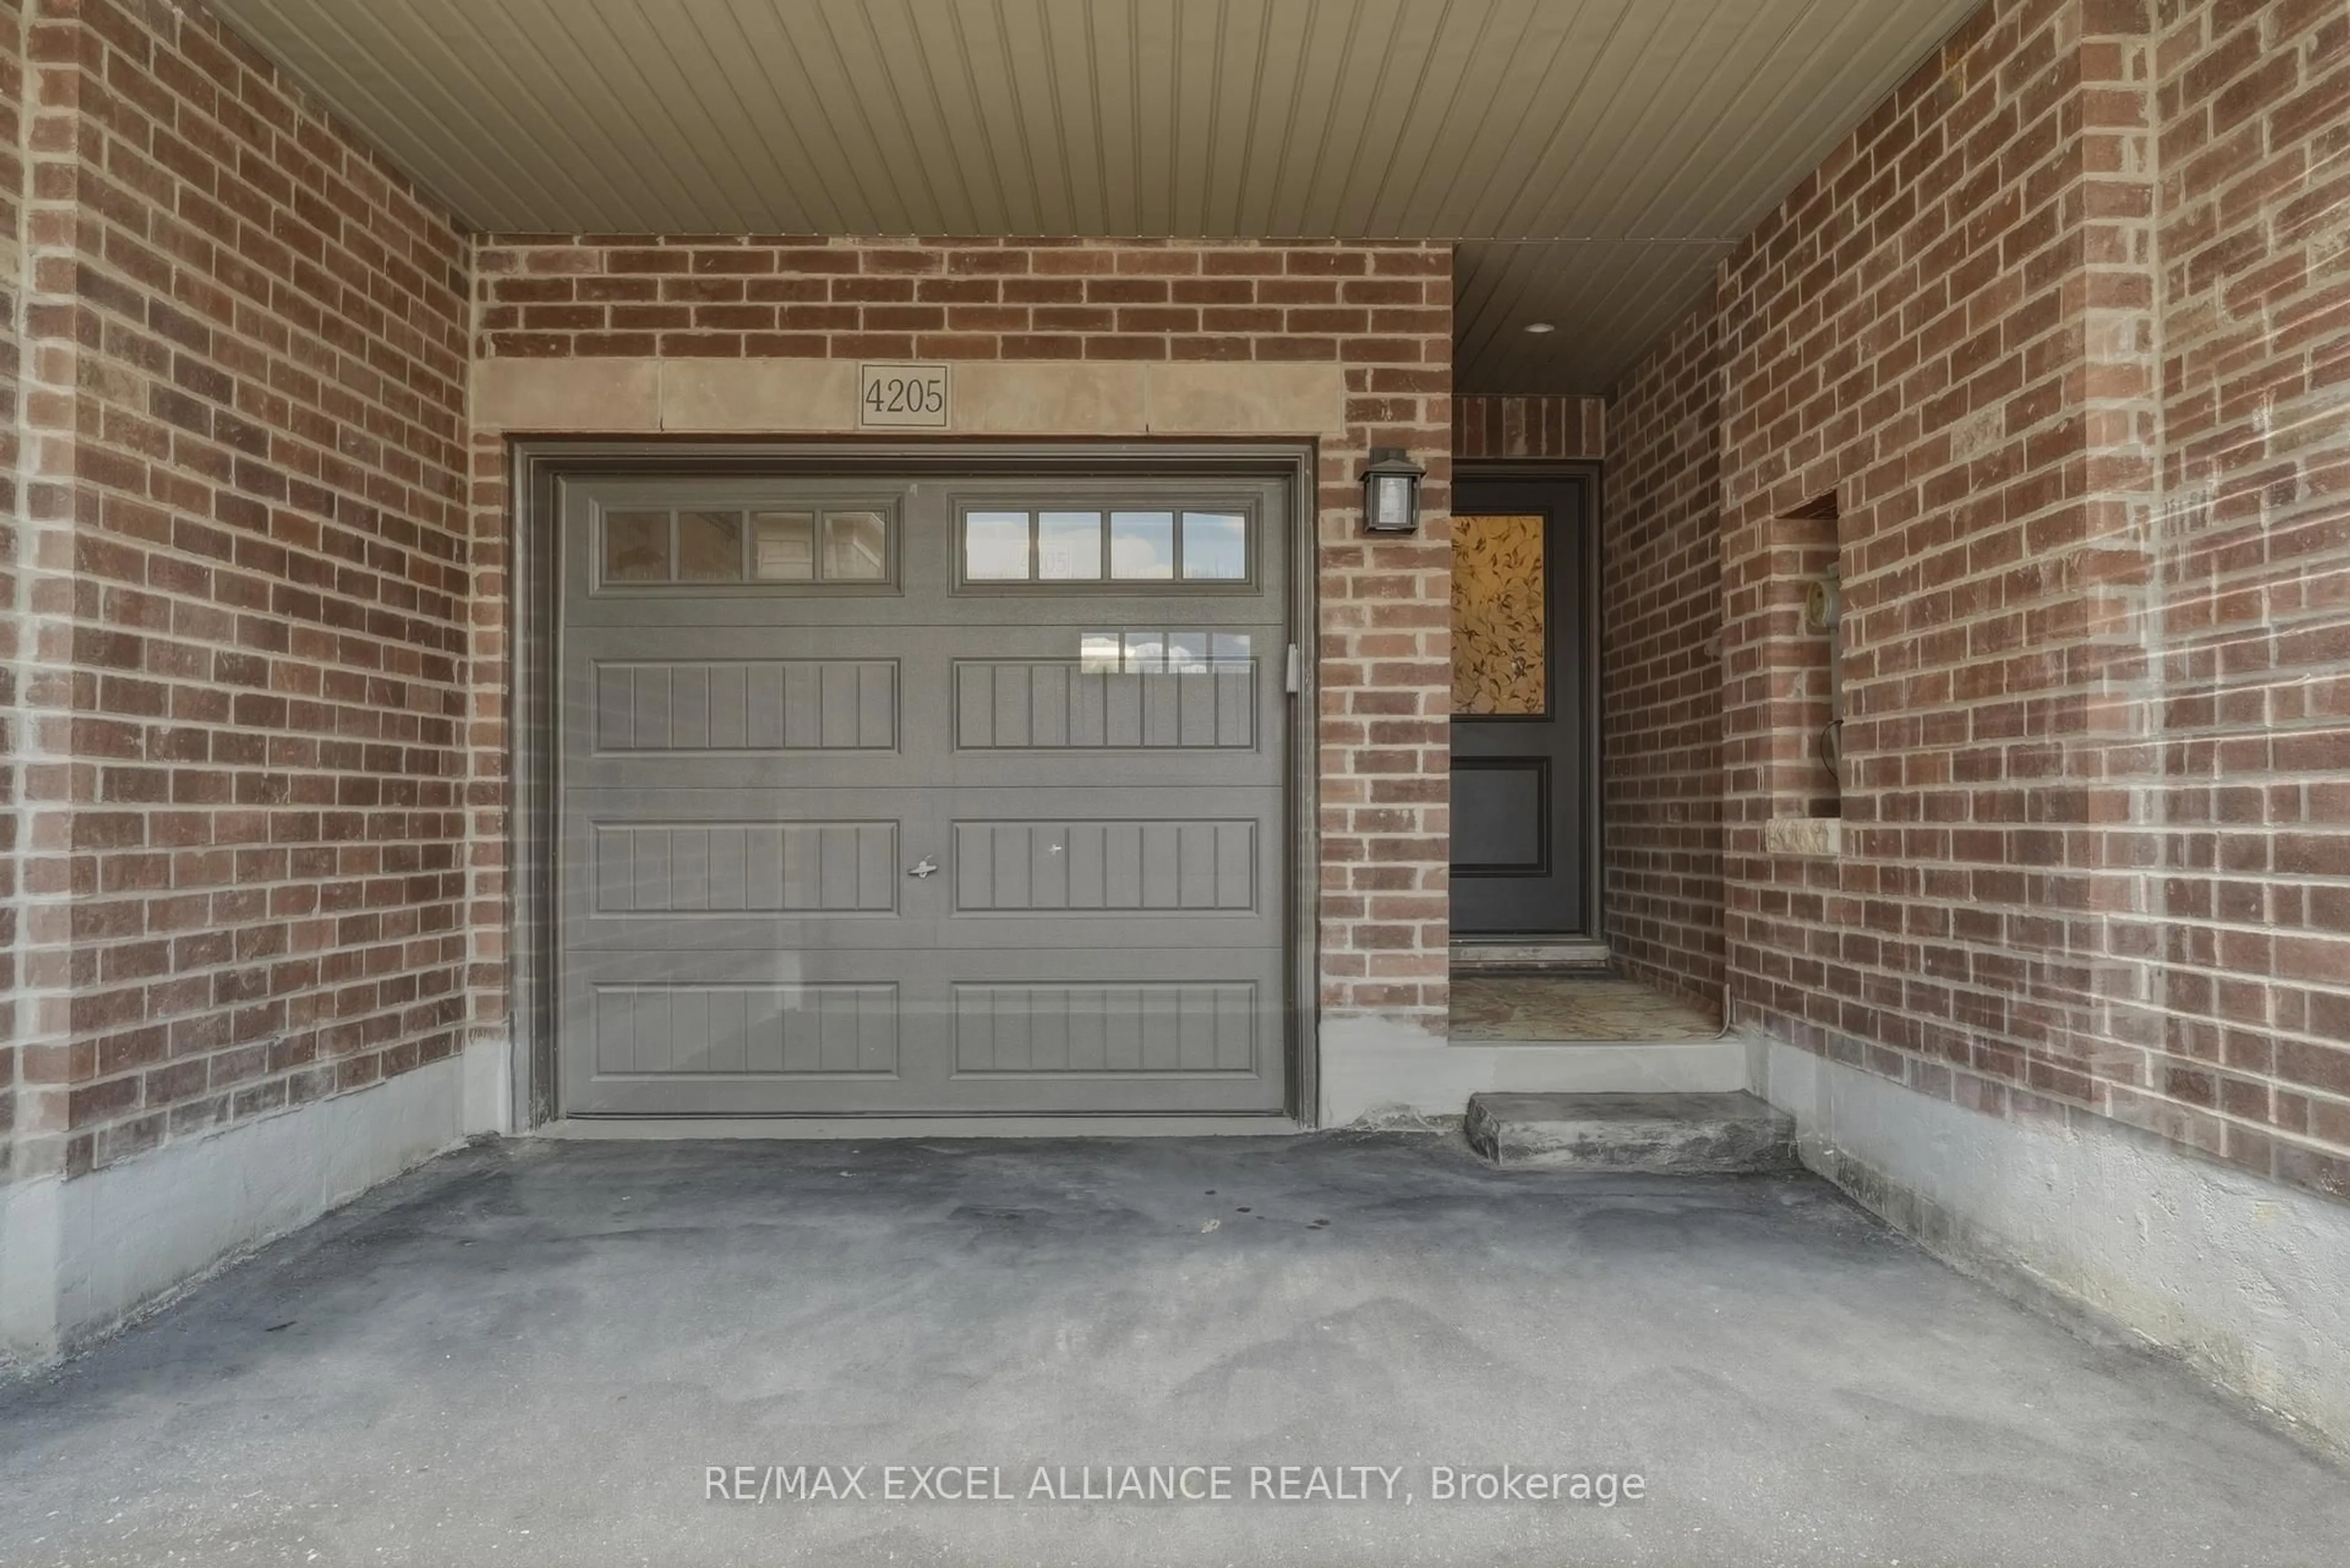
Parking

Garage spaces 1
Garage type Attached
Other parking spaces 1
Total parking spaces 2
Property History
 50
50