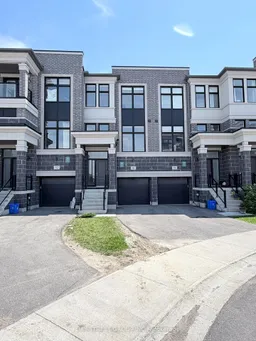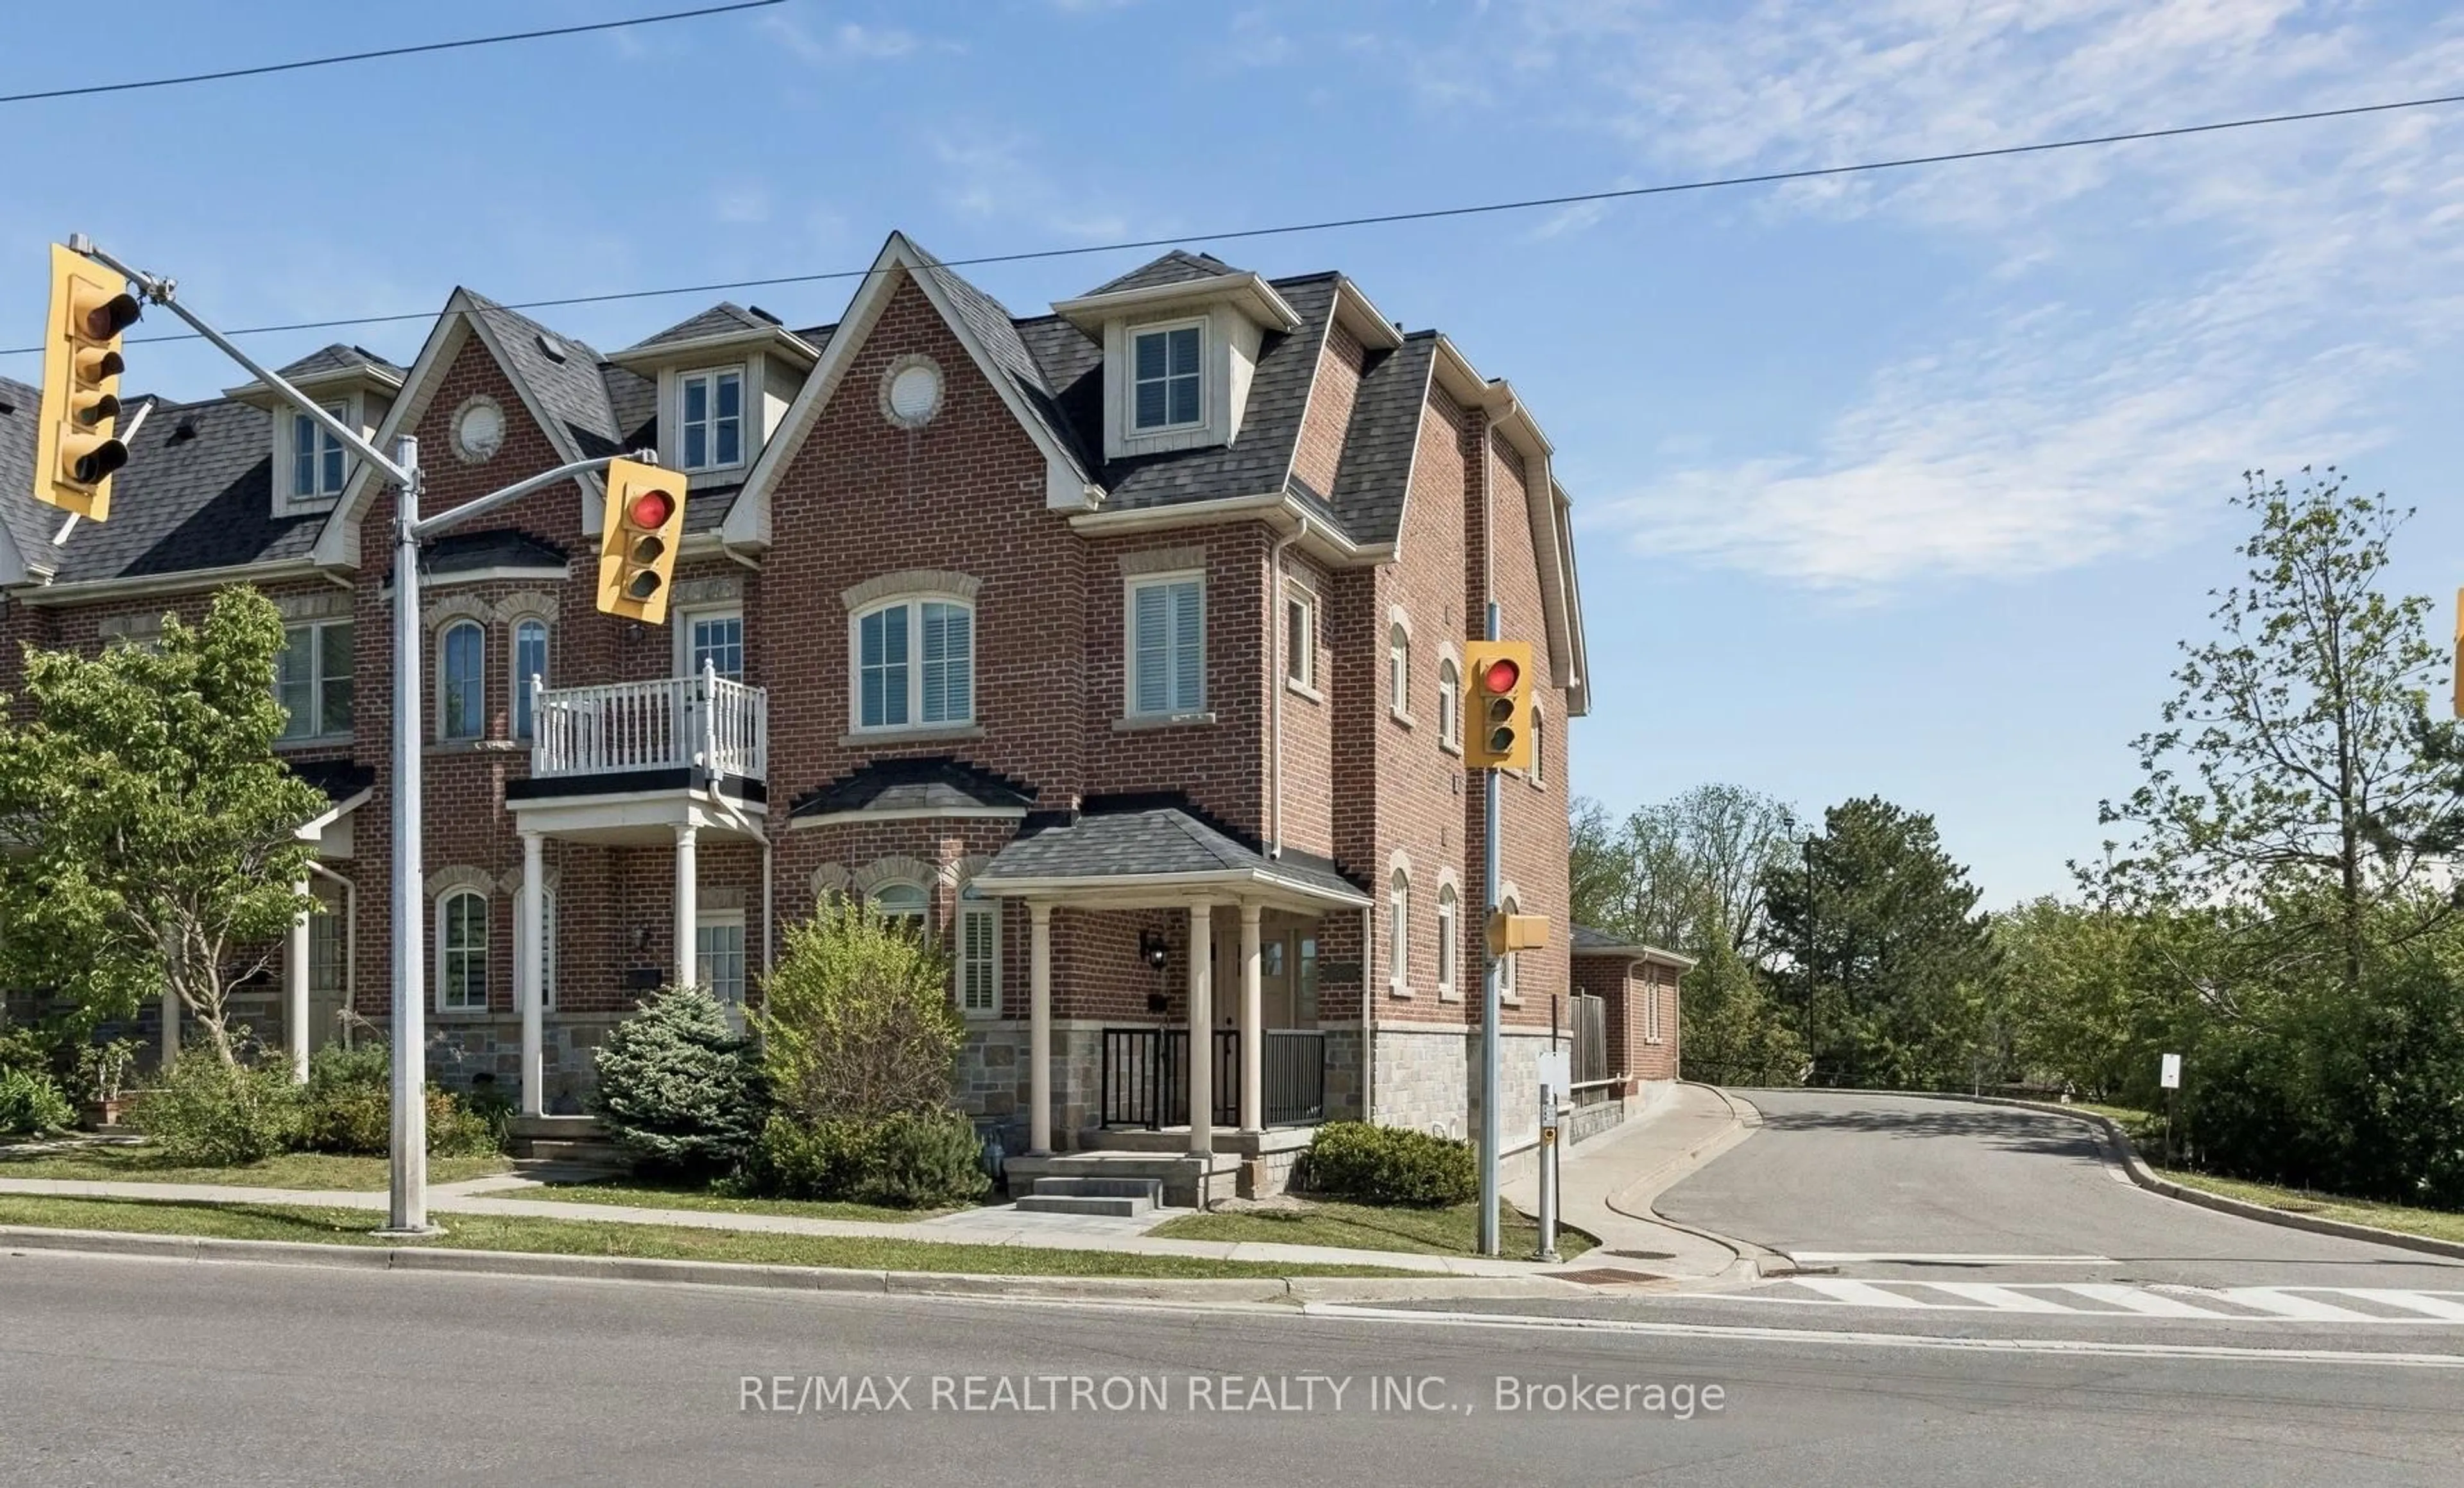
54 Pantheon Lane, Markham, Ontario L6E 0V3
Contact us about this property
Highlights
Estimated valueThis is the price Wahi expects this property to sell for.
The calculation is powered by our Instant Home Value Estimate, which uses current market and property price trends to estimate your home’s value with a 90% accuracy rate.Not available
Price/Sqft$524/sqft
Monthly cost
Open Calculator
Description
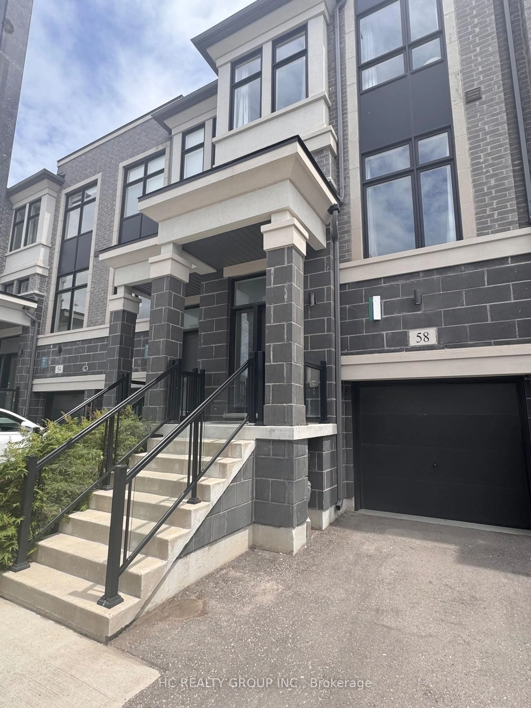
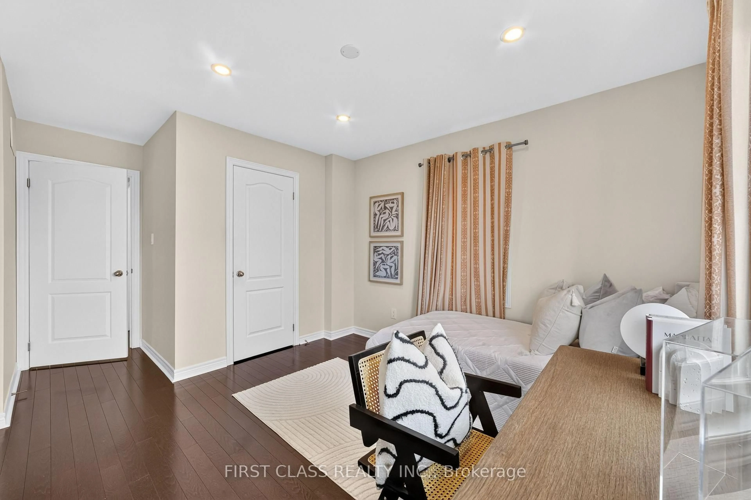
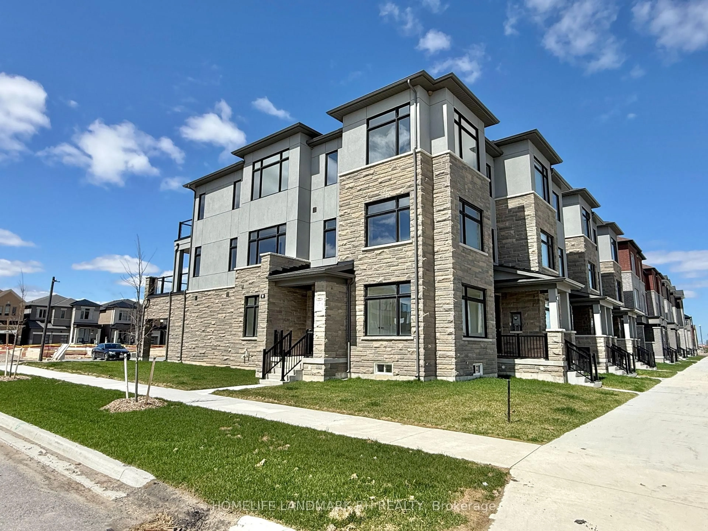
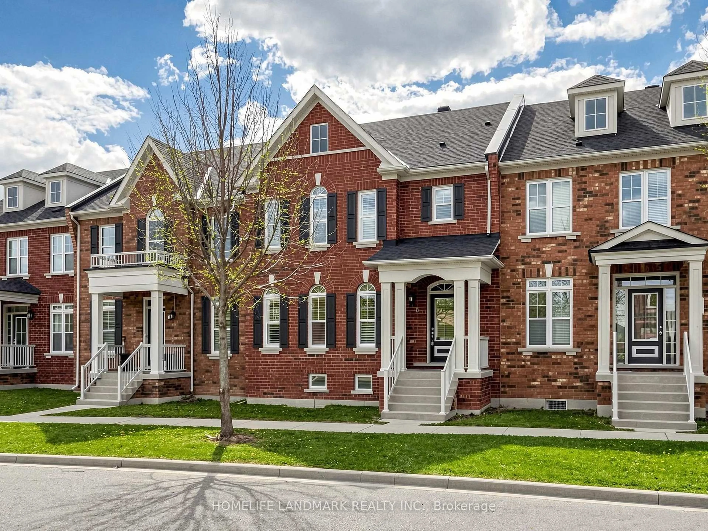
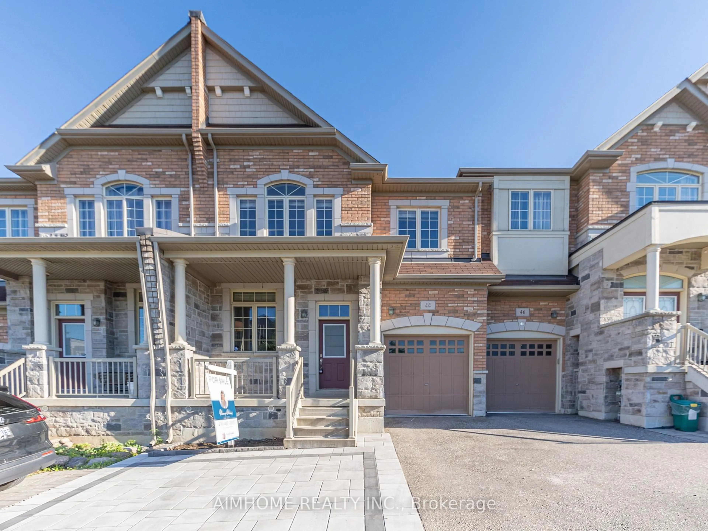
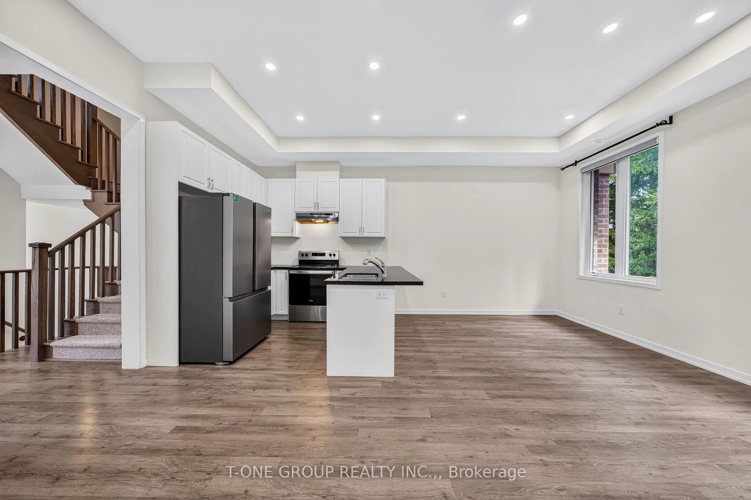
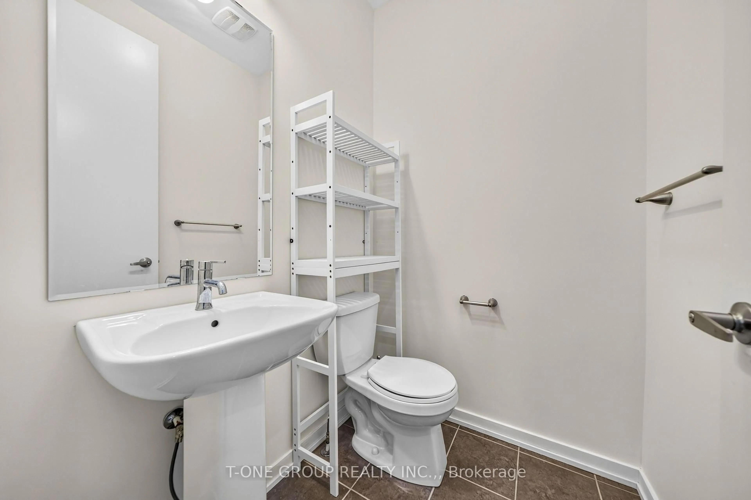
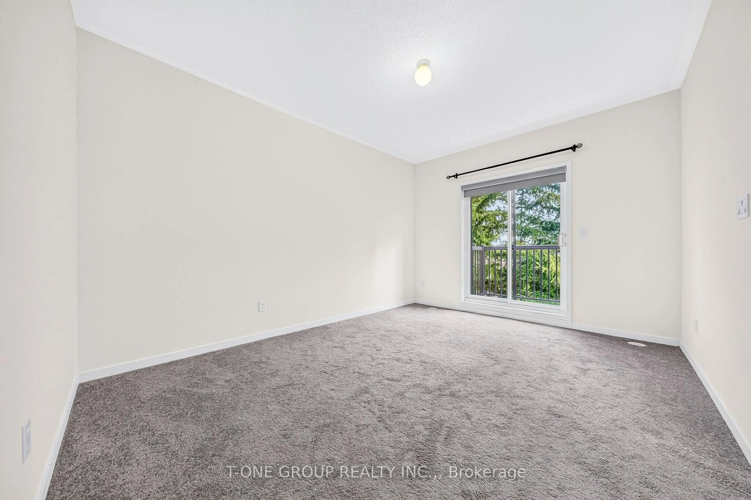
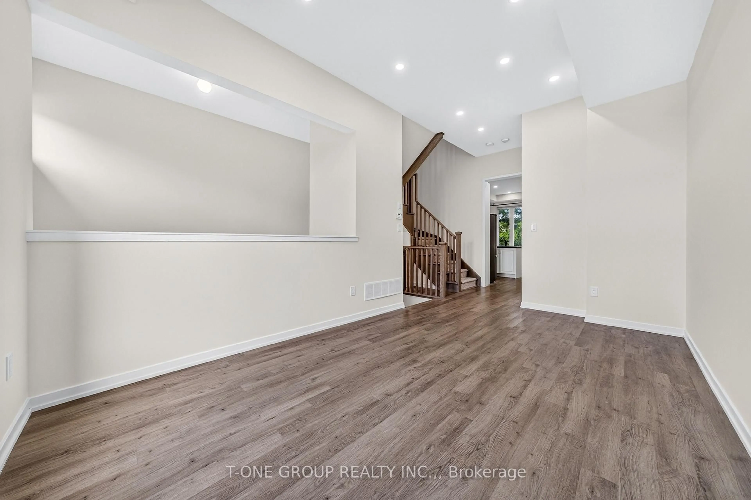
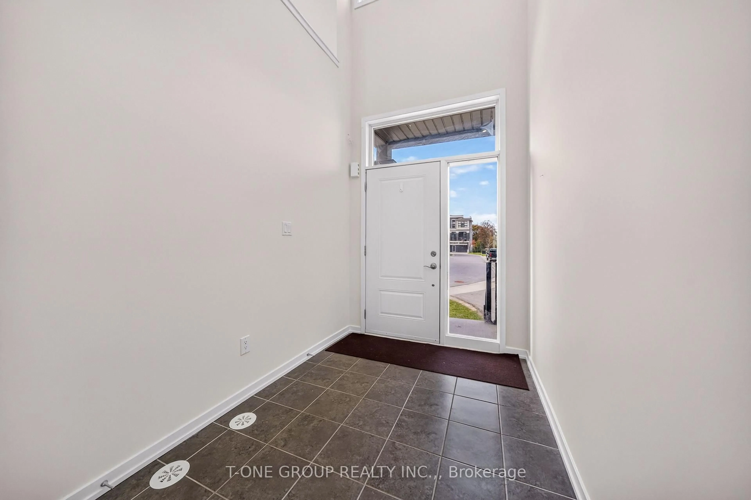
Beautiful 3-bedroom, 4-bathroom townhome in the sought-after Wismer community! Bright and spacious, this home offers a functional multi-level layout, abundant natural light and flexible living spaces to suit your needs. The ground floor features a comfortable sitting area. The main level offers sun-filled, open-concept living and dining areas, along with a spacious kitchen equipped with a breakfast bar, pantry and separate breakfast area-ideal for everyday living and entertaining. The primary bedroom includes a walk-in closet, private ensuite bathroom and direct access to a balcony. Two additional bedrooms and a full bathroom complete the upper level. The finished basement can be used as a fourth bedroom. A single-car garage and a long driveway provide parking for one vehicle in the garage and two on the driveway. Within walking distance of YRT transit, grocery stores, restaurants, a fitness Centre, parks and tennis courts. Just a short drive to Markville Mall, shopping plazas, a community Centre, schools, banks and everyday amenities. Located within the Bur Oak Secondary School district. A must-see
Upcoming Open Houses
Property Details
Interior
Features
Main Floor
Family
5.18 x 3.05Open Concept / hardwood floor / Large Window
Breakfast
2.93 x 2.74Open Concept / hardwood floor / Combined W/Family
Living
4.88 x 3.05Combined W/Dining / hardwood floor / Large Window
Dining
4.88 x 3.05Combined W/Living / hardwood floor / Large Window
Exterior
Features
Parking
Garage spaces 1
Garage type Attached
Other parking spaces 1
Total parking spaces 2
Property History
 44
44