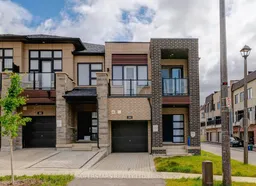
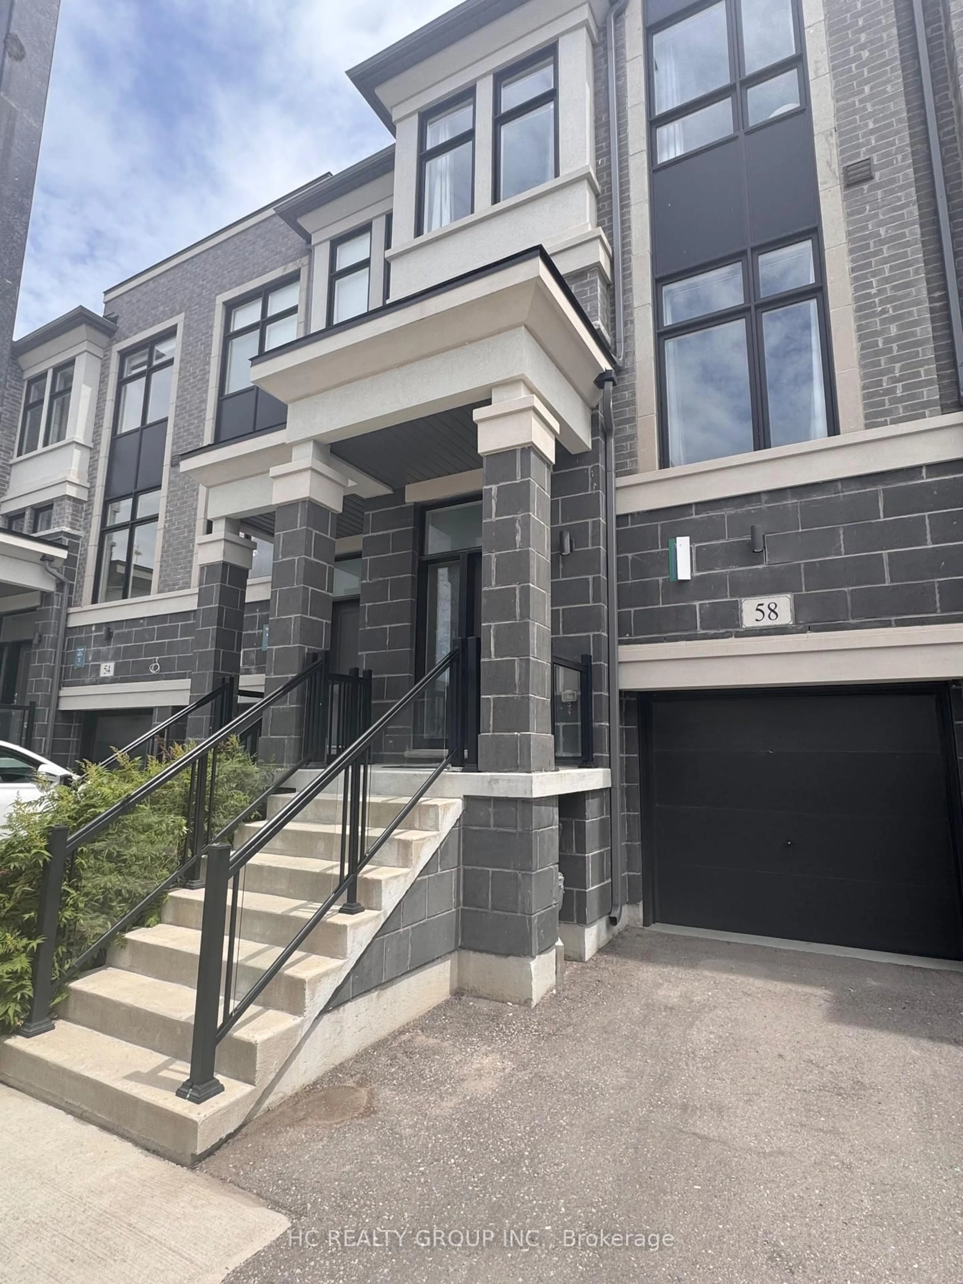
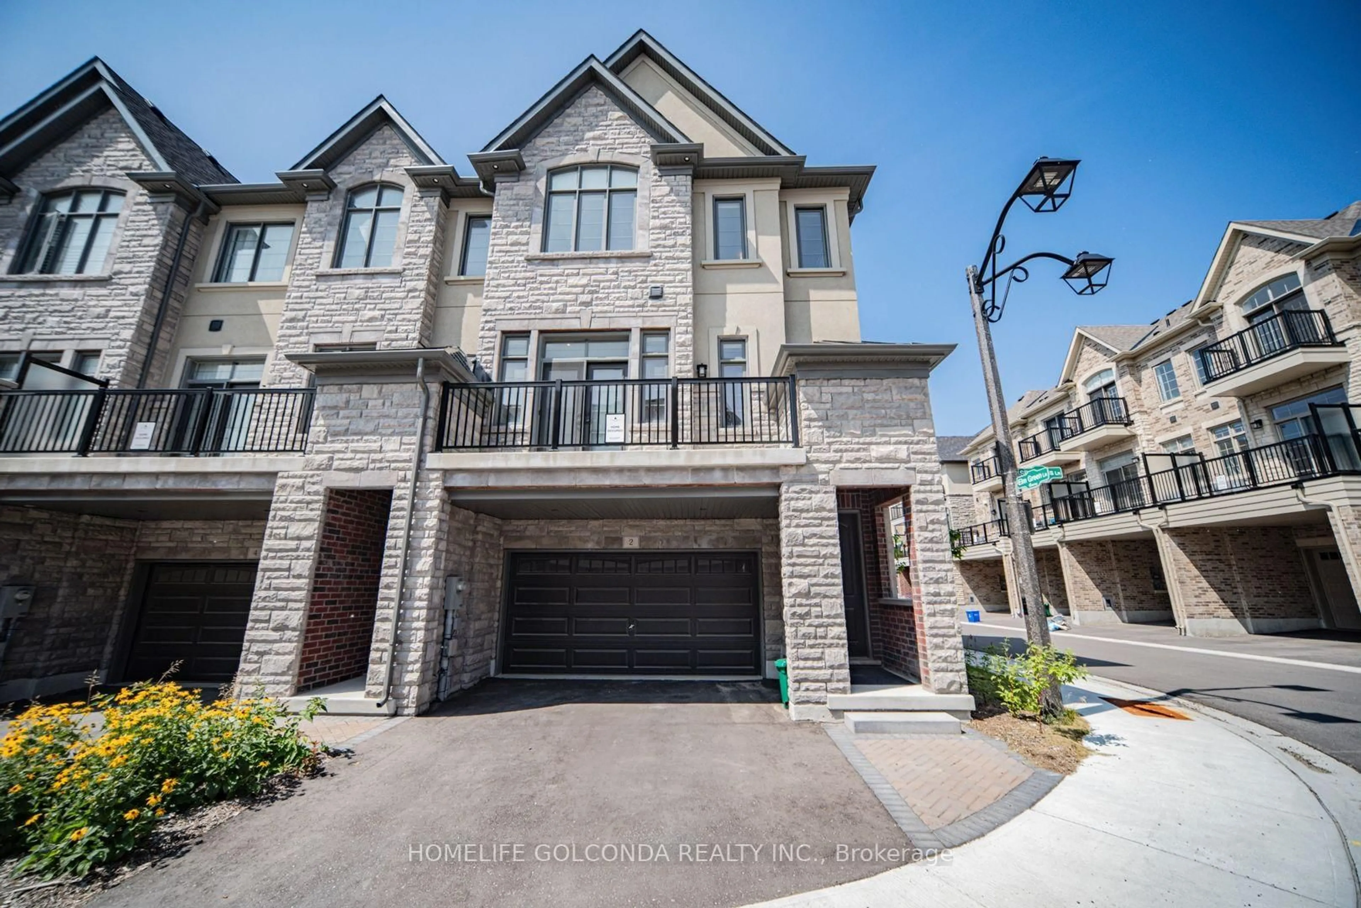
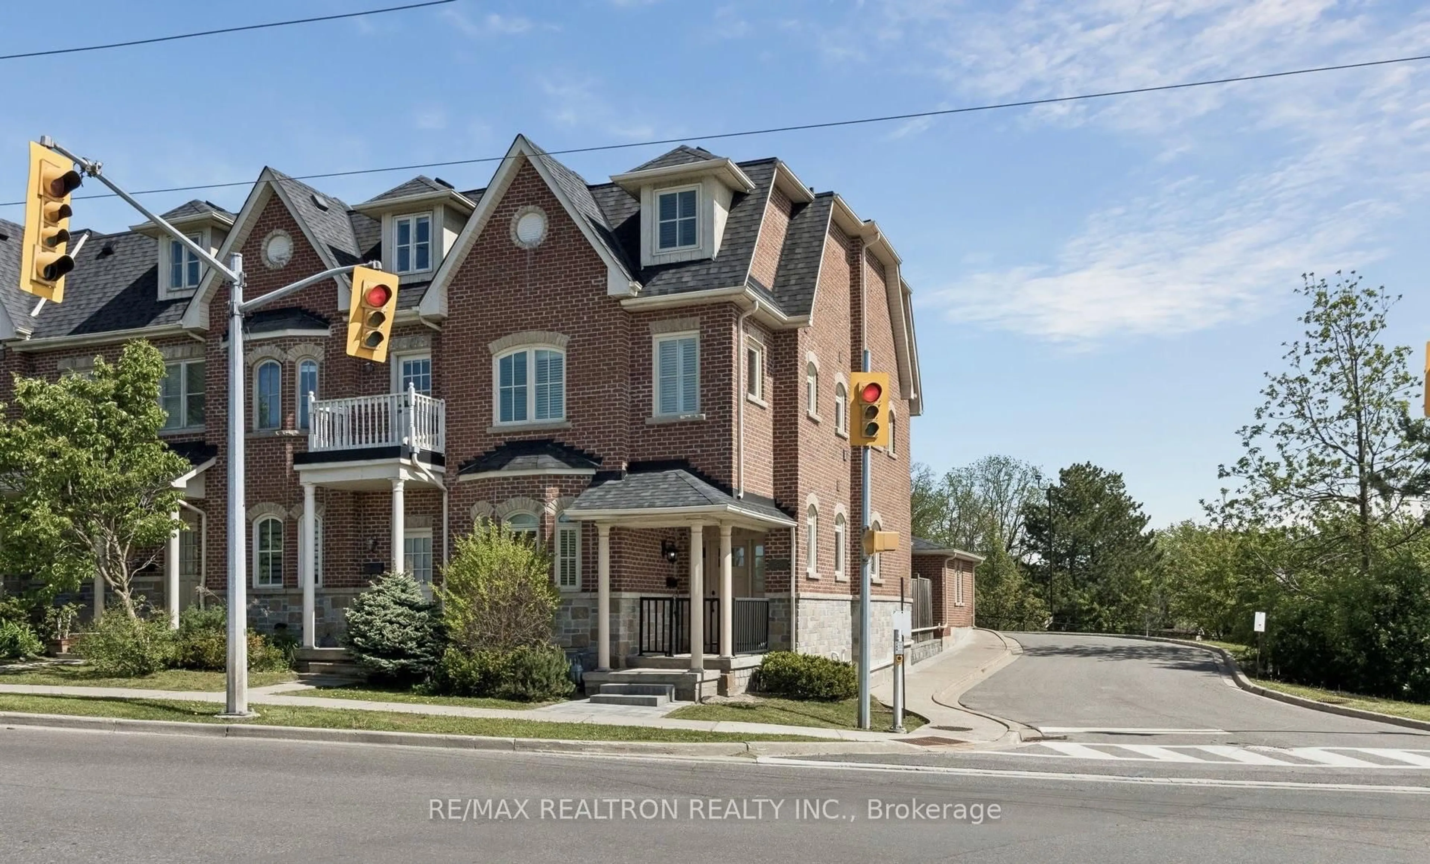
Home with brick exterior material, street for 31 Harvey Bunker Cres, Markham Ontario L6C 3K3

31 Harvey Bunker Cres, Markham, Ontario L6C 3K3

Townhouse
3
4
~1500-2000 sqft
$1,088,000
Get pre-qualifiedPowered by nesto
Townhouse
3
4
~1500-2000 sqft

Contact us about this property

Call

Highlights

Property Estimate

Estimated valueNot available

Price/Sqft$635/sqft

Monthly cost

Open Calculator

Description

Welcome To This Modern 4-Year-Old Freehold Townhouse Located On A Premium Corner Lot In Prestigious Angus Glen Community, Like A Semi-Detached Home With Extra Side Windows And A Bright & Airy Layout Close To 2100 Sqft Living Space. Designed With Contemporary Finishes Throughout, Featuring Upgraded Flooring, Pot Lights, And Large Windows That Enhance The Functional Open-Concept Space. The Sleek Kitchen Includes Stainless Steel Appliances, Large Centre Island With Breakfast Bar, Undermount Sink And Backsplash. Breakfast Area That Walks Out To The Backyard. The 2nd Floor Offers 3 Spacious Bedrooms, Including A Large Primary Bedroom With 4Pc Ensuite And Walk-In Closet, Plus 2 Additional Bedrooms With Walk-Out To A Generous Balcony. The Finished Basement Adds A Large Recreation Room And 4Pc Bathroom, Providing Excellent Extra Living Space. Interlock Driveway. Top Ranking Buttonville Public School, All Saints Catholic Elementary School Pierre Elliott Trudeau High School, St. Augustine Catholic High School. Major Shopping Plazas, Supermarkets, Restaurants, And Everyday Conveniences, With Quick Connections To Hwy 404/407 For Seamless Commuting.


Property Details

Style2-Storey
View-
Age of property0-5
SqFt~1500-2000 SqFt
Lot Size2,330 SqFt(89.9 x 25.92)
Parking Spaces2
MLS ®NumberN13601052
Community NameAngus Glen
Data SourceTRREB
Listing bySUPERSTARS REALTY LTD.

Features

Heating: Forced Air
Cooling: Central Air
Basement: Finished

2nd Floor

Primary

4.95 x 3.78

4 Pc Ensuite / W/I Closet / Large Window

2nd Br

4.14 x 2.87

Double Closet / Large Window / W/O To Balcony

3rd Br

3.02 x 2.74

Double Closet / Large Window / W/O To Balcony


Features

Lot size: 2,330 SqFt

Parking

Garage spaces 1

Garage type Built-In

Other parking spaces 1

Total parking spaces 2


Property History

Date unavailable
ListedActive
$1,088,000
< 1h on market
history photo preview32
Listing by trreb®
Property listed by SUPERSTARS REALTY LTD., Brokerage
Agent Banner Image
Interested in this property?Get in touch to get the inside scoop.
Market Data - Angus Glen

Geo Zone Map ThumbnailAngus Glen

Buyer's Market

View Market Data

Townhouse - for the past 30 days

Buyer's market Seller's market

Avg. Days on Market

Past 30 days

23 days

Compared to

2025

31 days

2024

13 days

2023

6 days

New Listings

Past 30 days

9 listings

Compared to

2025

20 listings

2024

12 listings

2023

8 listings

Units sold

Past 30 days

3 units

Compared to

2025

6 units

2024

1 unit

2023

4 units

Median Sold Price

Past 30 days

$1,025,000

Compared to

2025

$1,344,000

2024

$1,500,000

2023

$1,549,444


Population and Demographics

Overview

Total population 7530
Average household income $187,675

Age (%)

0 to 19
24%
20 to 34
18%
35 to 49
20%
50 to 64
24%
65 and plus
15%

Household composition (%)

Single family
85%
Single person
12%
Multi person
2%
Multi family
1%

Mother tongue (%)

English
34%
Yue (Cantonese)
31%
Mandarin
23%
Others
6%

House tenancy (%)

Owners
89%
Renters
11%

What’s nearby?Essentials within 5 km

Local Logic

Transportation Scores

Estimated Budget