Open: Sat, 2PM to 4PM
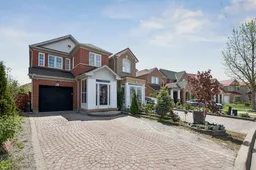
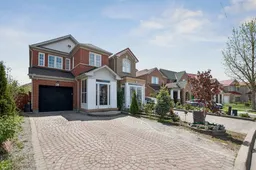
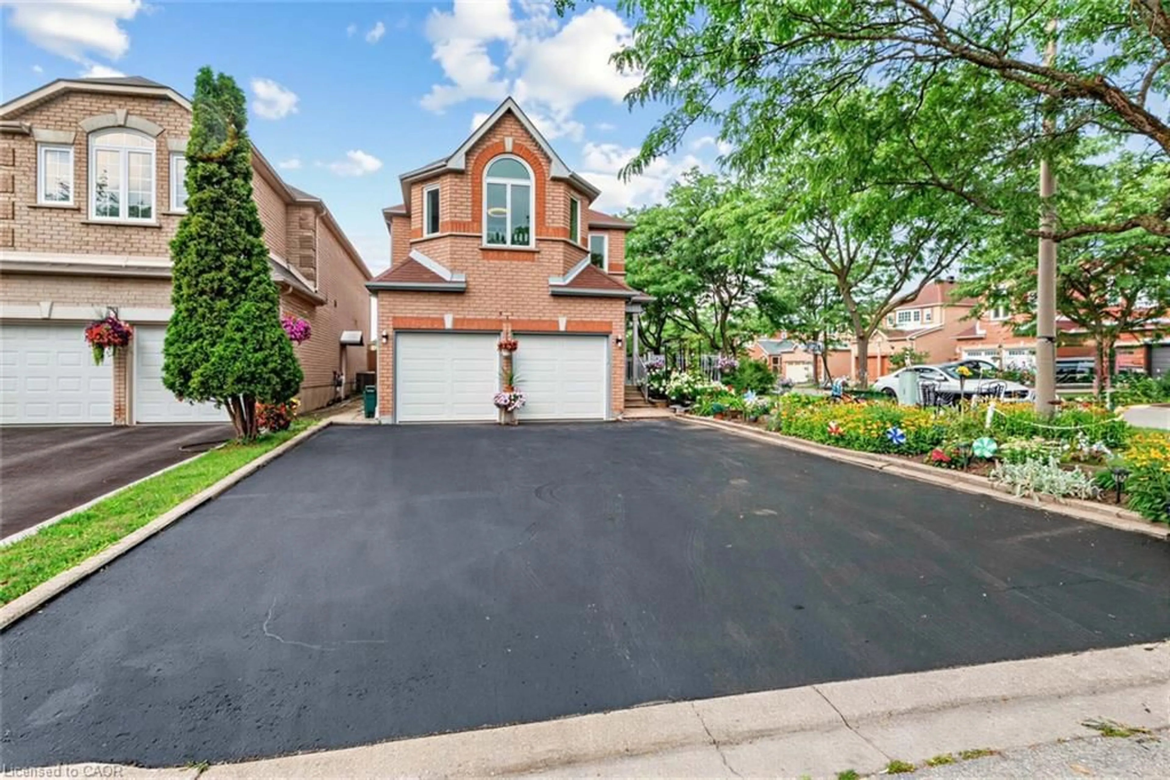
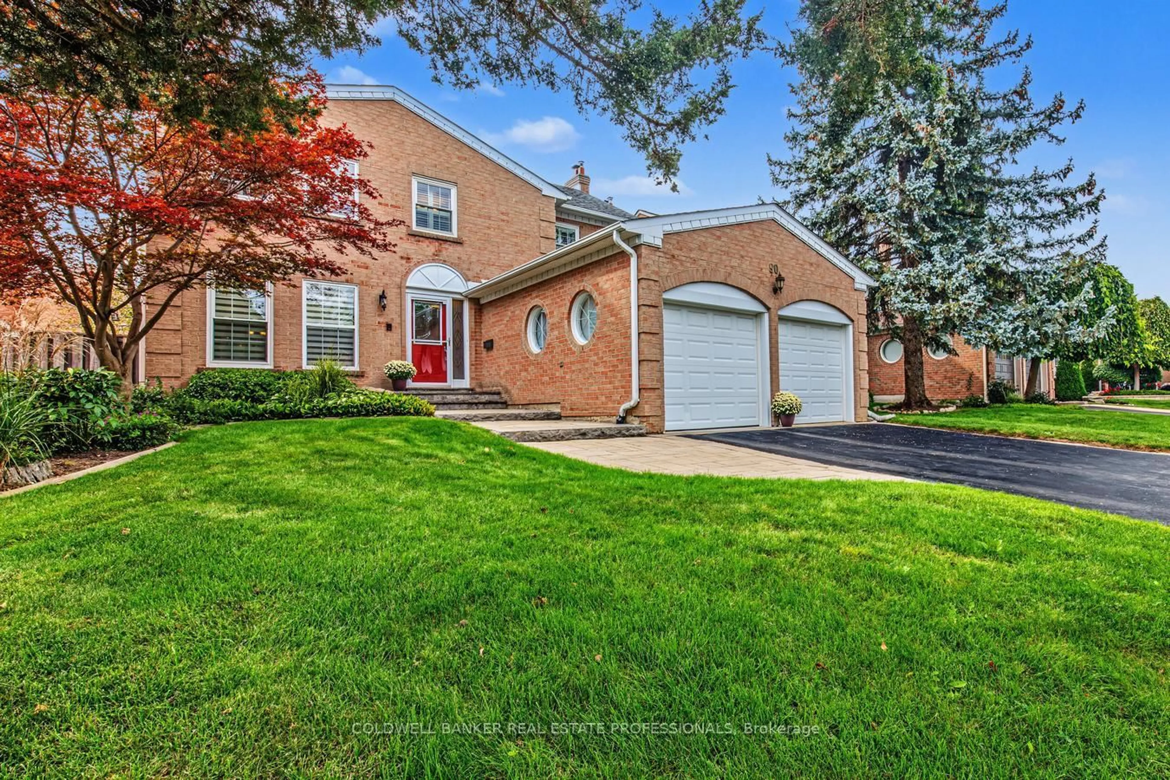
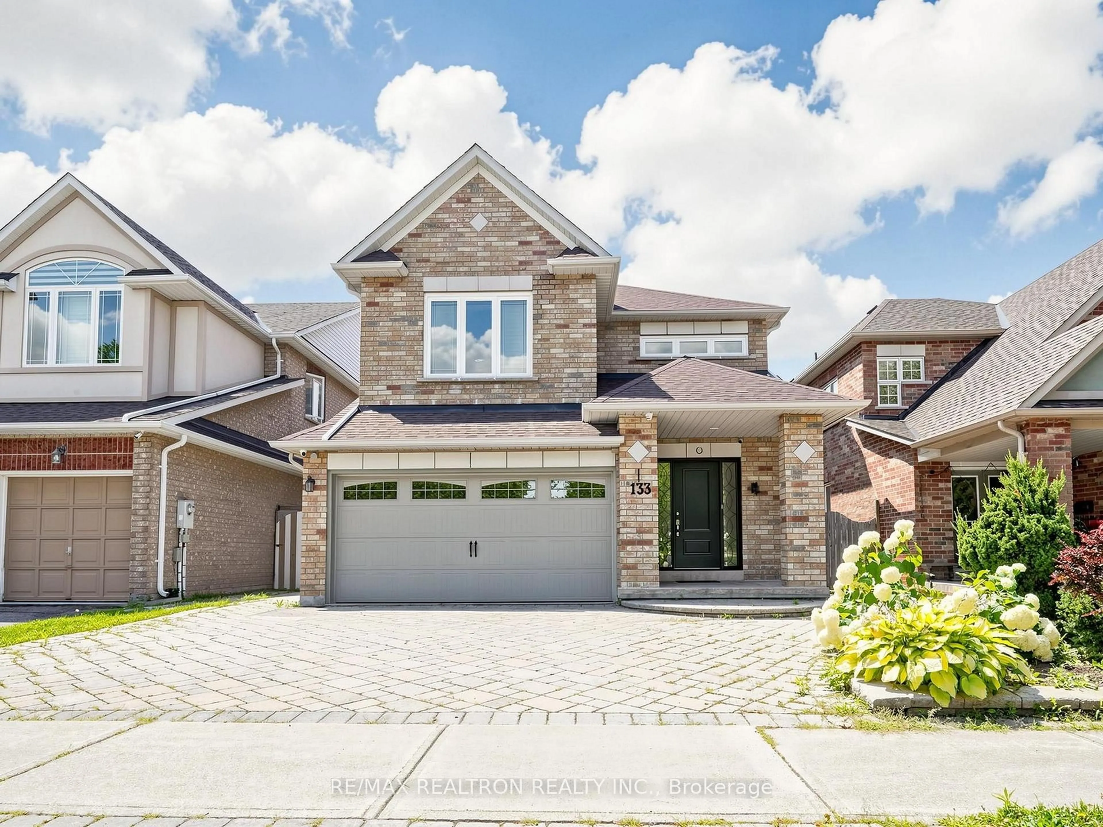
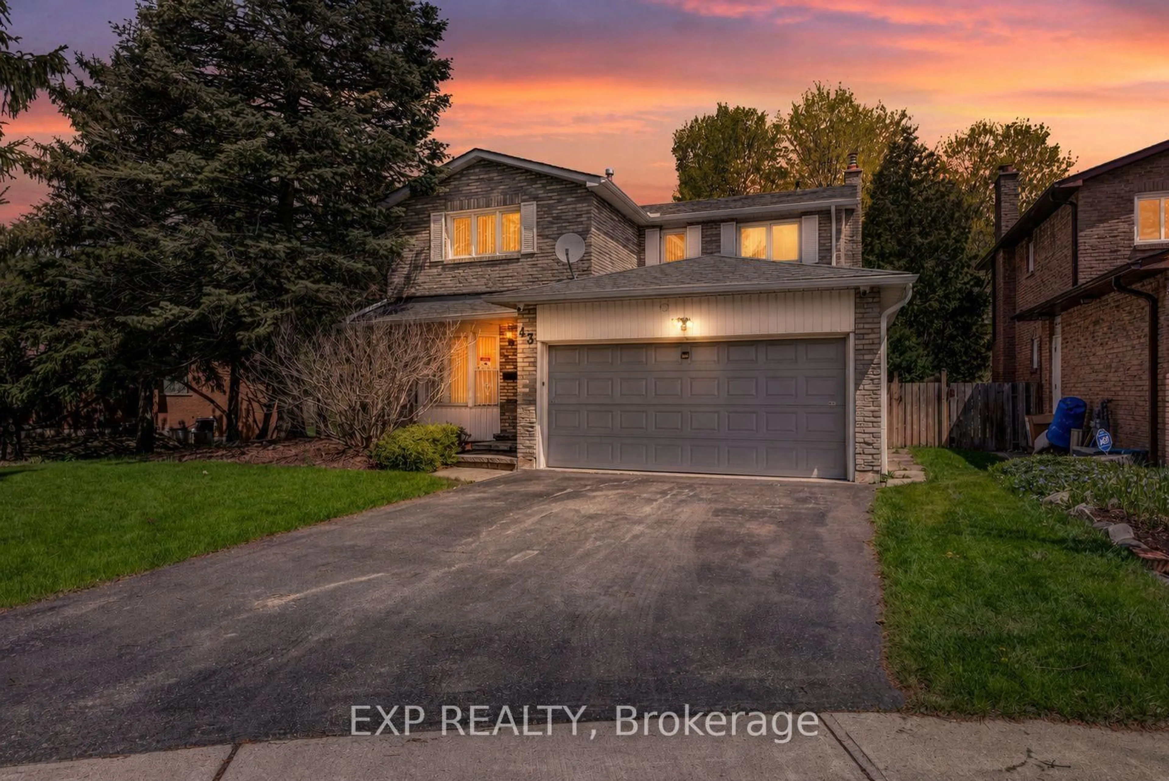
Home with brick exterior material, street for 41 Guinevere Rd, Markham Ontario L3S 4V3
3 days on Market

41 Guinevere Rd, Markham, Ontario L3S 4V3

Detached
4 + 1
4
~2000-2500 sqft
$999,900
Get pre-qualifiedPowered by nesto
Detached
4 + 1
4
~2000-2500 sqft

Contact us about this property

Call

Highlights

Property Estimate

Days on market3 days

Estimated valueNot available

Price/Sqft$449/sqft

Monthly cost

Open Calculator

Description

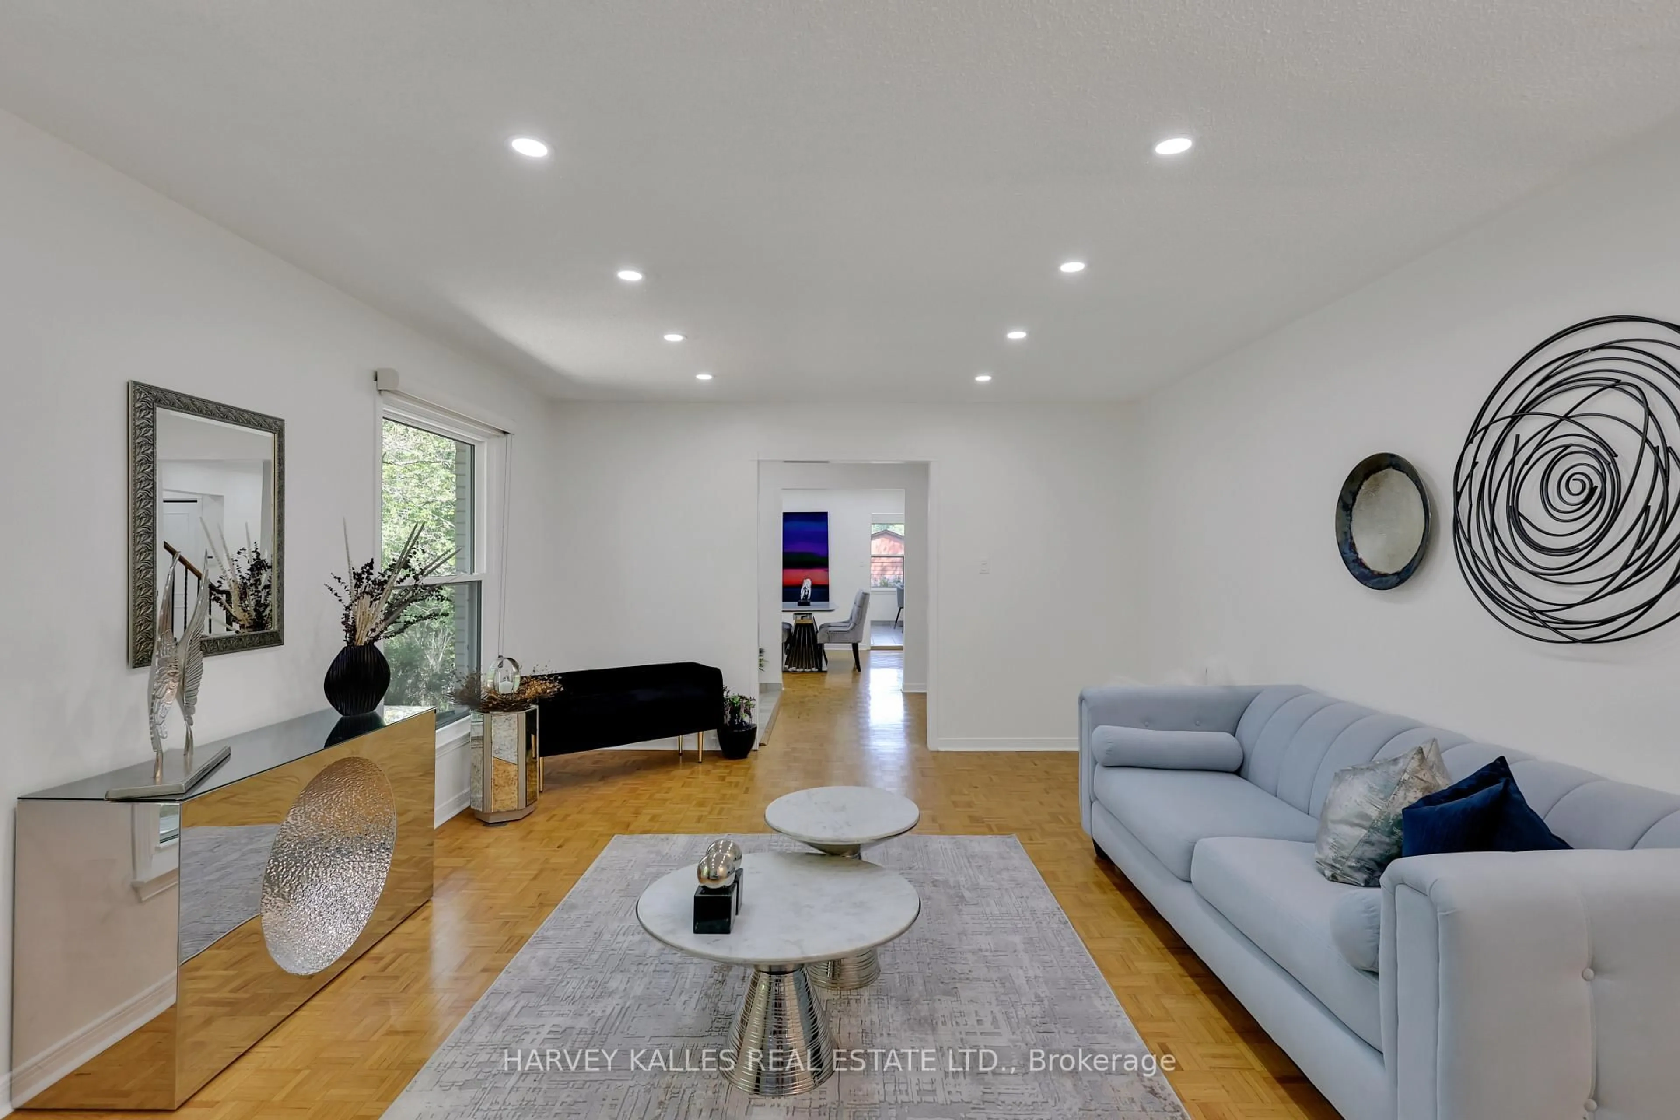
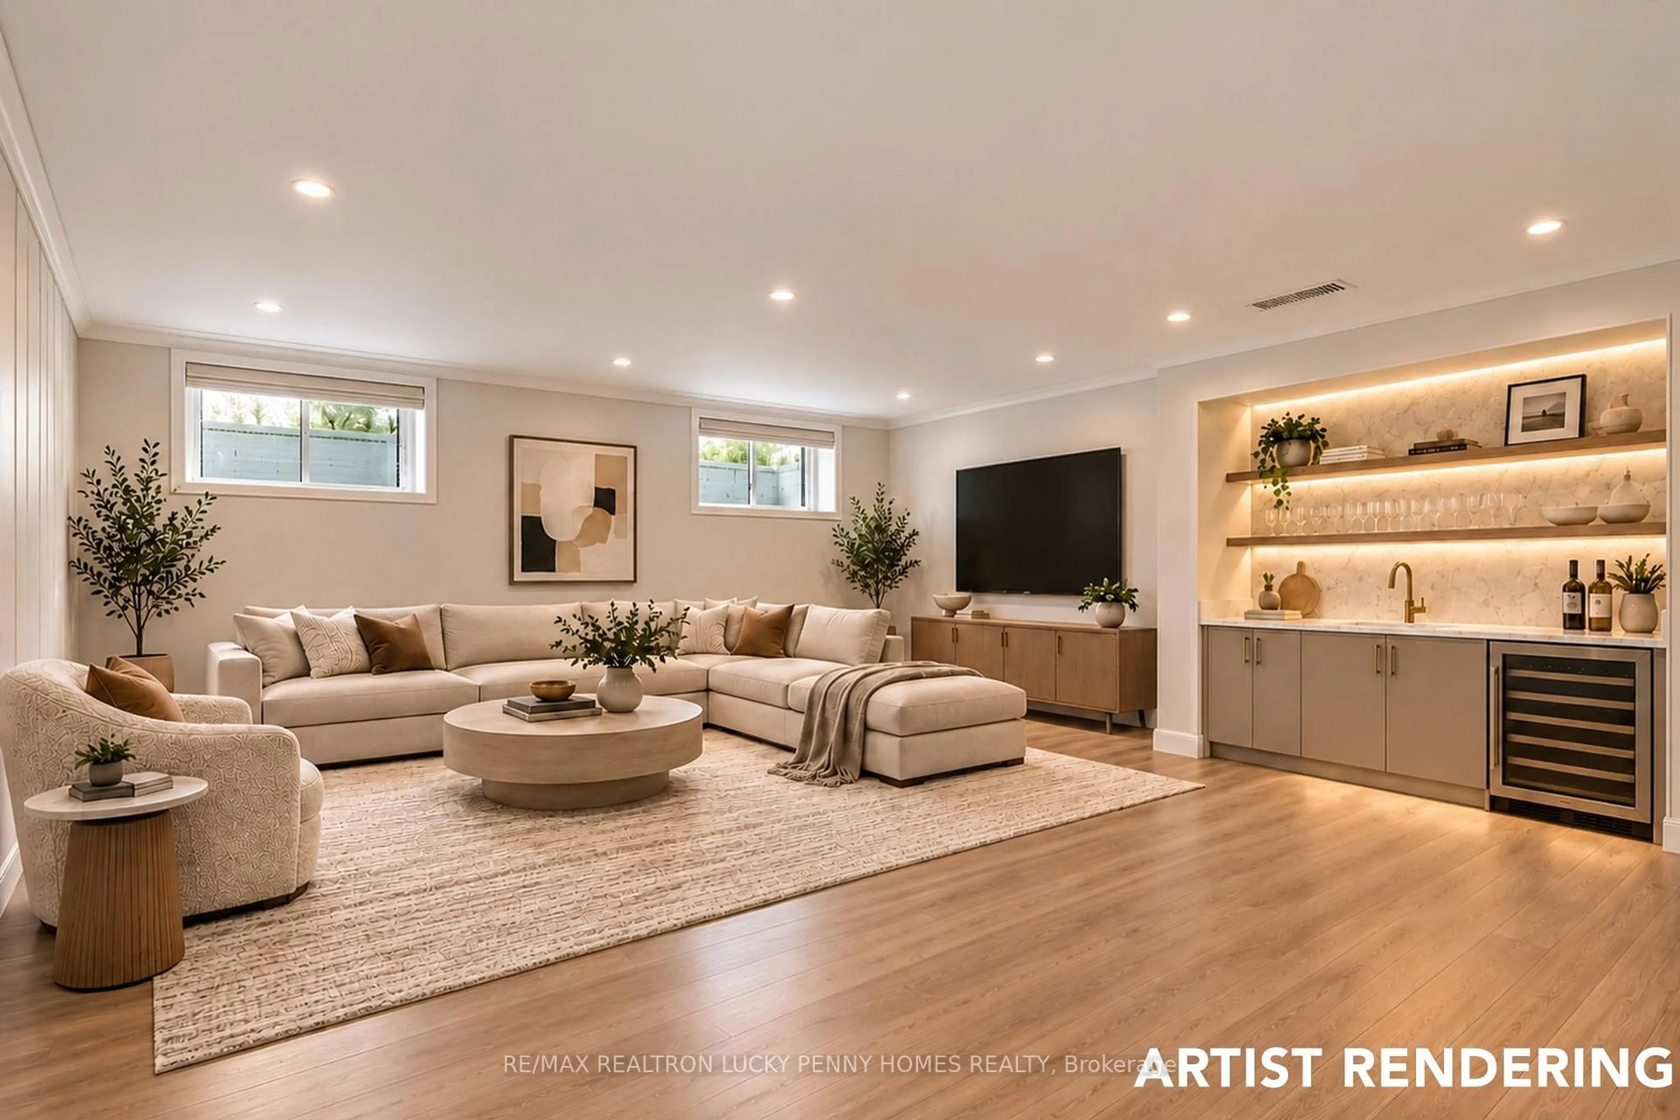
Welcome to 41 Guinevere Rd, a rare opportunity in the highly sought after Cedarwood community at Markham and Steeles. For the very first time since it was built, this beautifully maintained detached home is coming to market. One owner, one family, decades of pride of ownership, and it shows the moment you walk through the door. Offering over 2,000 sq ft of above grade living space, the home has been freshly painted and features hardwood flooring throughout the main and upper levels. The large wrap around kitchen is the true heart of the home, with a sunny window over the sink, generous counter and cabinet space, and a breakfast bar perfect for morning coffee or homework hour. Upstairs offers 4 generous bedrooms, including a primary retreat with a double door walk in closet and a 5 piece ensuite featuring a double sink vanity. The second upper bathroom also offers a 4 piece layout with double sinks, so busy mornings flow without the usual traffic jam.The fully finished basement adds incredible flexibility with its own kitchen, bedroom, and full bathroom with shower. Ideal for extended family, or an in-law suite. Step outside to a backyard that feels like a private orchard, with mature apple and pear trees the original owners planted and nurtured over the years, plus a storage shed. The interlocked driveway fits 3 cars and combined with the garage offers 4 total parking spaces. The tankless water heater is owned, so no monthly rental fees. Location is everything here. Less than a 10 minute walk to TTC, No Frills, Costco, Walmart, major banks, Asian supermarkets, restaurants, medical offices, and the highly rated Cedarwood Public School. A quick 5 to 8 minute drive to Hwy 7 and the 407, libraries, recreation centre, and hospital. Minutes from Rouge National Urban Park and its trail system.Lovingly cared for by its original owners and finished top to bottom. Homes like this rarely come available in Cedarwood. Book your private showing today.


Upcoming Open Houses

May 30Sat2:00 PM - 4:00 PM
May 31Sun2:00 PM - 4:00 PM

Property Details

Style2-Storey
View-
Age of property-
SqFt~2000-2500 SqFt
Lot Size2,628 SqFt(114.3 x 23)
Parking Spaces4
MLS ®NumberN13155832
Community NameMiddlefield
Data SourceTRREB
Listing byFOREST HILL REAL ESTATE INC.

Features

Heating: Forced Air
Cooling: Central Air
Basement: Apartment

Main Floor

Kitchen

5.21 x 5.85

Ceramic Floor / Family Size Kitchen / Combined W/Family

Breakfast

5.21 x 5.85

Ceramic Floor / W/O To Garden / Combined W/Kitchen

Living

5.21 x 5.85

Ceramic Floor / Combined W/Kitchen / Window

Living

5.21 x 5.5

hardwood floor / Window / Combined W/Dining


Features

Lot size: 2,628 SqFt

Parking

Garage spaces 1

Garage type Attached

Other parking spaces 3

Total parking spaces 4


Property History

May 21, 2026
ListedActive
$999,900
3 days on market
history photo preview50
Listing by trreb®
Property listed by FOREST HILL REAL ESTATE INC., Brokerage
Agent Banner Image
Interested in this property?Get in touch to get the inside scoop.
Market Data - Middlefield

Geo Zone Map ThumbnailMiddlefield

Balanced Market

View Market Data

Detached house - for the past 30 days

Buyer's market Seller's market

Avg. Days on Market

Past 30 days

36 days

Compared to

2025

16 days

2024

9 days

2023

8 days

New Listings

Past 30 days

14 listings

Compared to

2025

16 listings

2024

11 listings

2023

8 listings

Units sold

Past 30 days

4 units

Compared to

2025

7 units

2024

9 units

2023

6 units

Median Sold Price

Past 30 days

$1,235,000

Compared to

2025

$1,365,000

2024

$1,521,800

2023

$1,445,500


Population and Demographics

Overview

Total population 28237
Average household income $120,198

Age (%)

0 to 19
22%
20 to 34
23%
35 to 49
18%
50 to 64
21%
65 and plus
16%

Household composition (%)

Single family
79%
Single person
12%
Multi family
5%
Multi person
4%

Mother tongue (%)

English
30%
Tamil
15%
Yue (Cantonese)
14%
Mandarin
13%
Urdu
7%
Punjabi (Panjabi)
5%
Gujarati
3%
Hindi
1%
Tagalog (Pilipino, Filipino)
1%
Others
1%

House tenancy (%)

Owners
81%
Renters
19%

What’s nearby?Essentials within 5 km

Local Logic

Transportation Scores

Estimated Budget