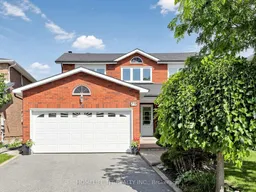
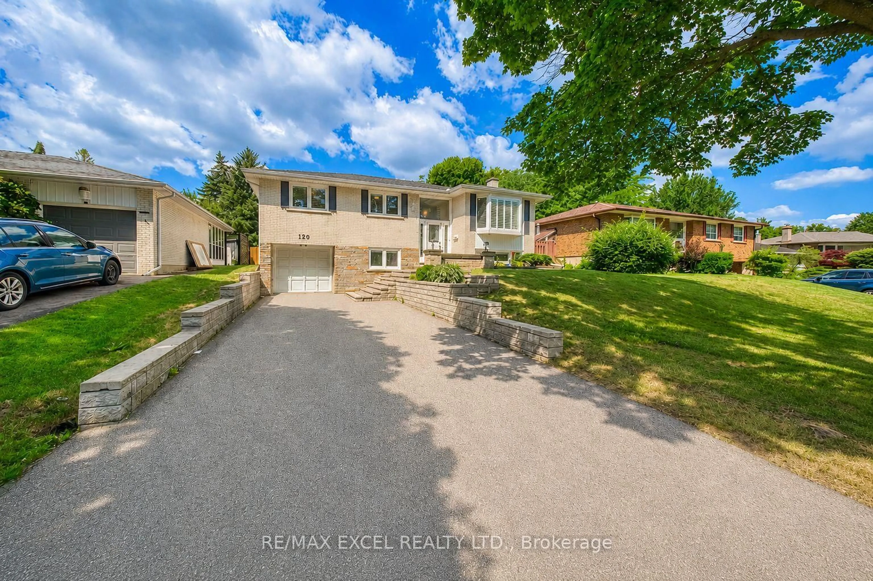
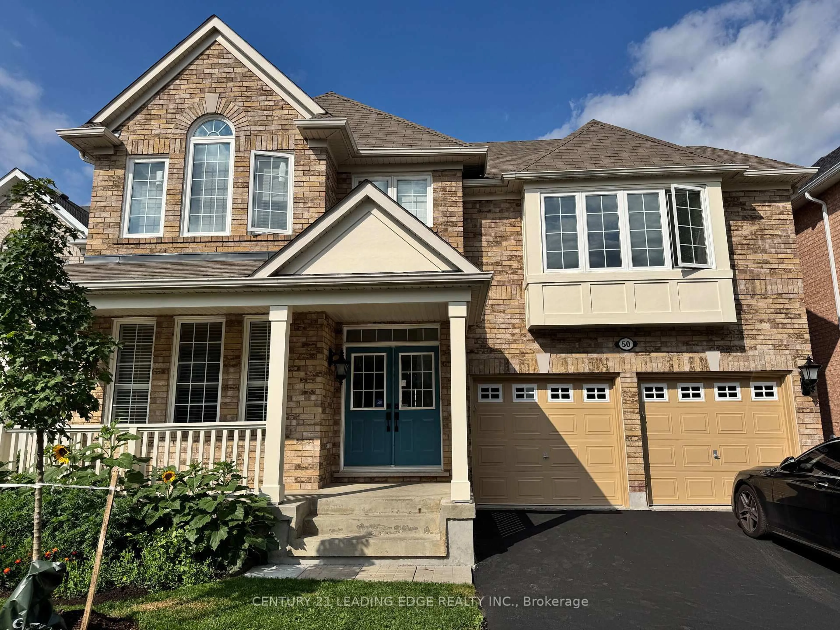
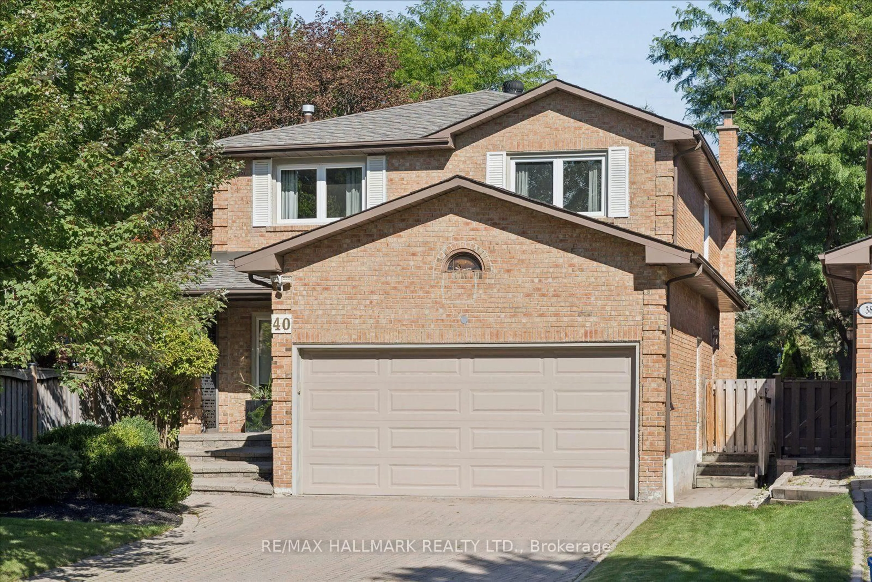
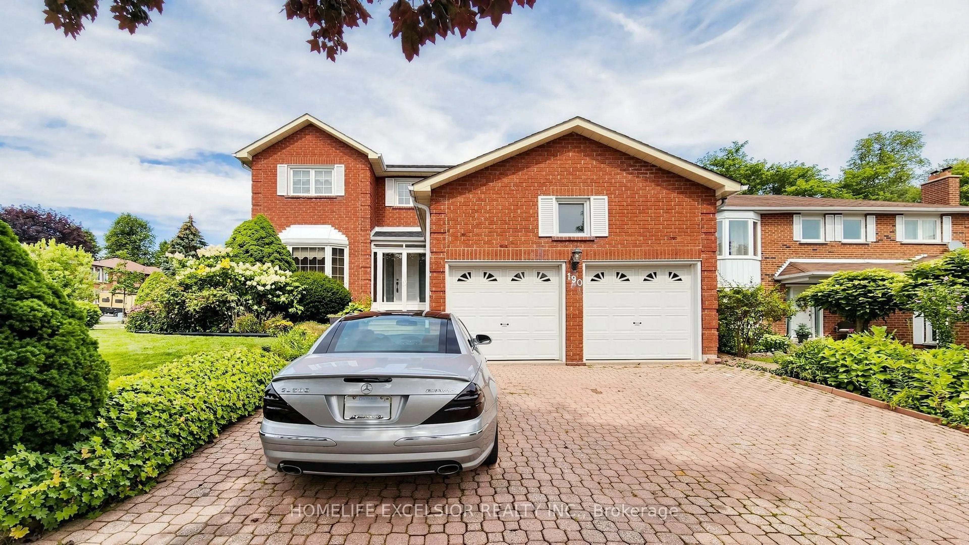
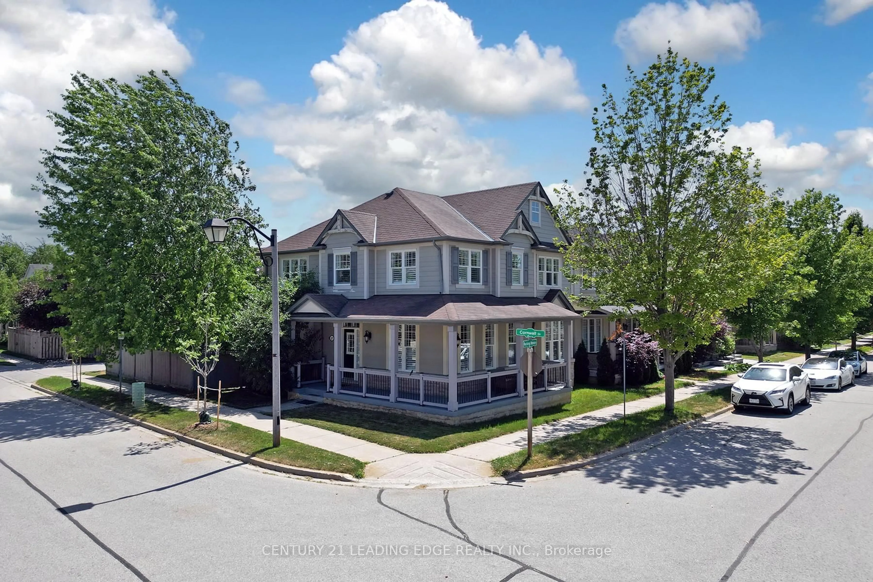
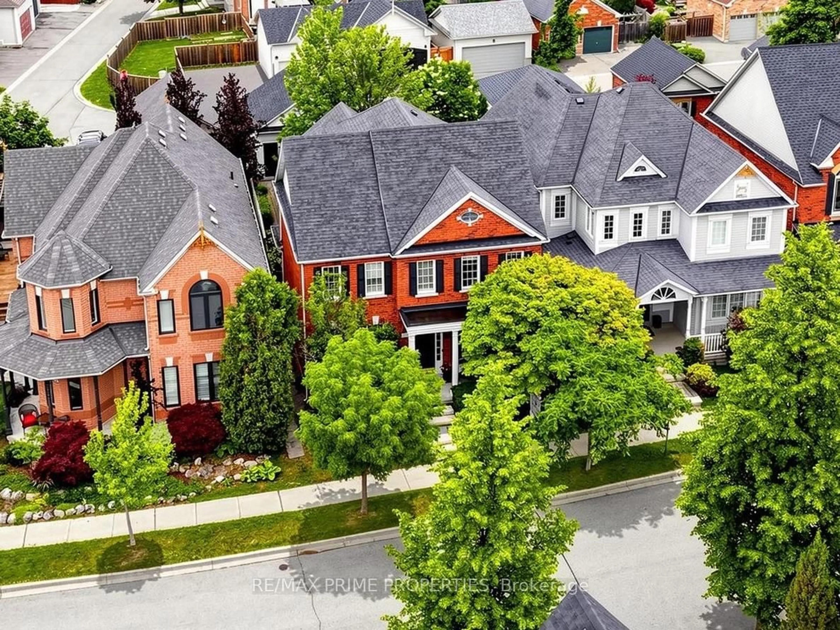
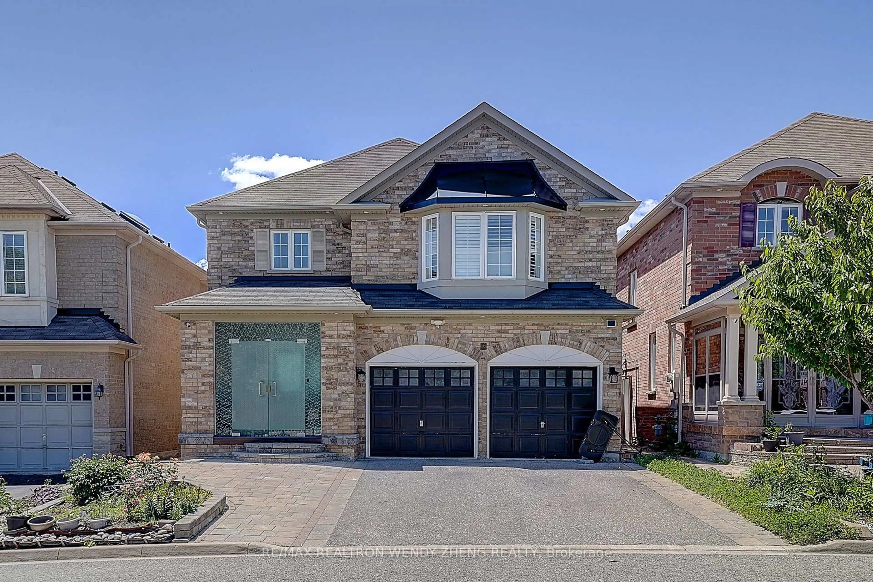
79 Cobbler Cres, Markham, Ontario L3P 6P3
Contact us about this property
Highlights
Estimated valueThis is the price Wahi expects this property to sell for.
The calculation is powered by our Instant Home Value Estimate, which uses current market and property price trends to estimate your home’s value with a 90% accuracy rate.Not available
Price/Sqft$715/sqft
Monthly cost
Open Calculator
Description
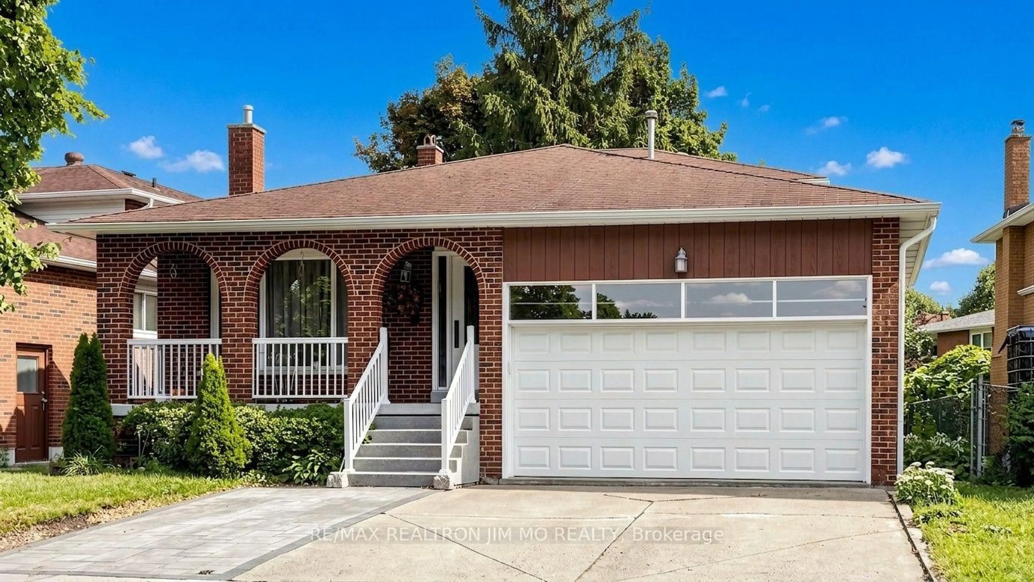
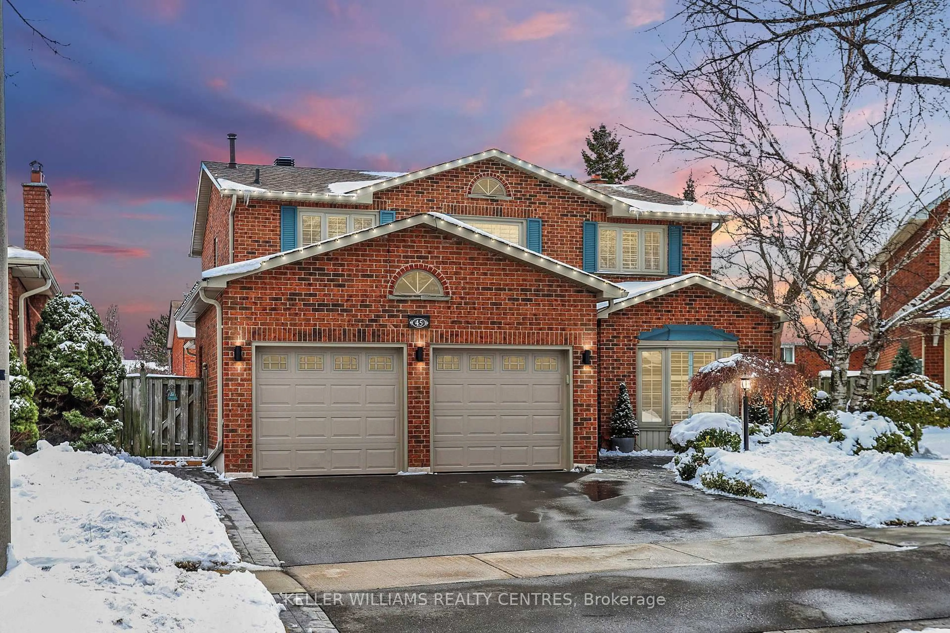
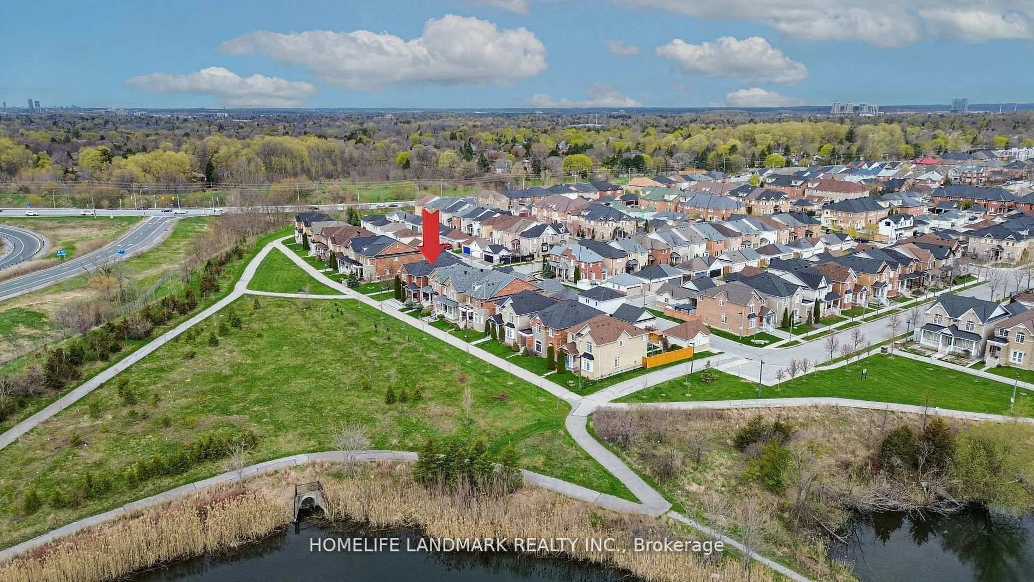
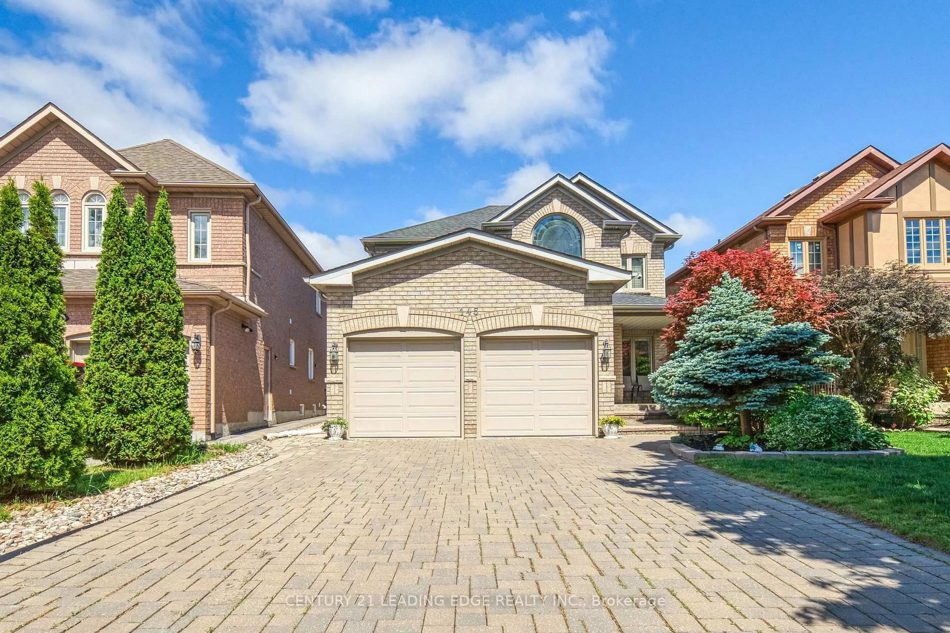
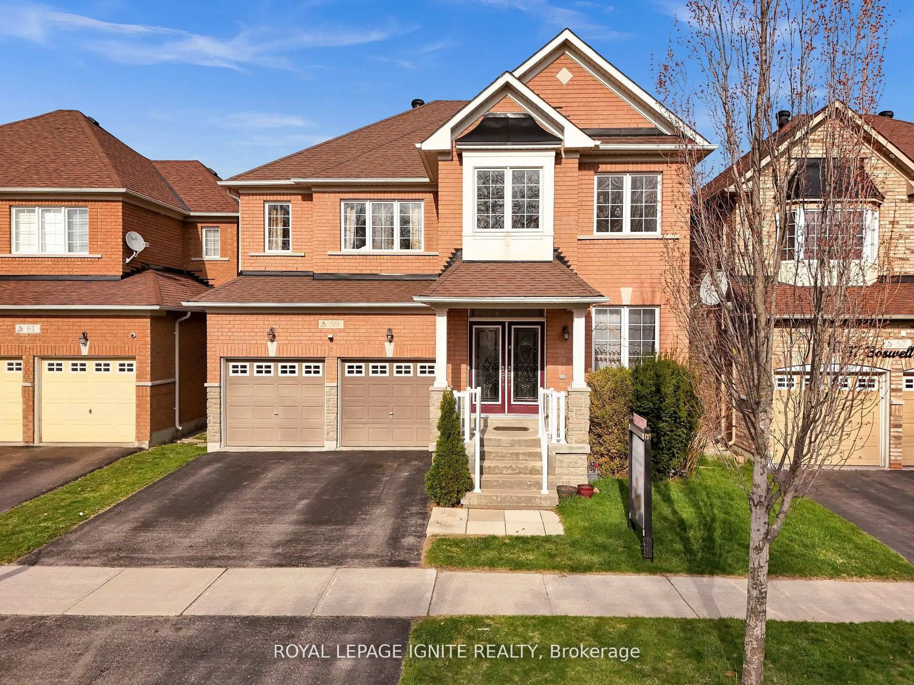
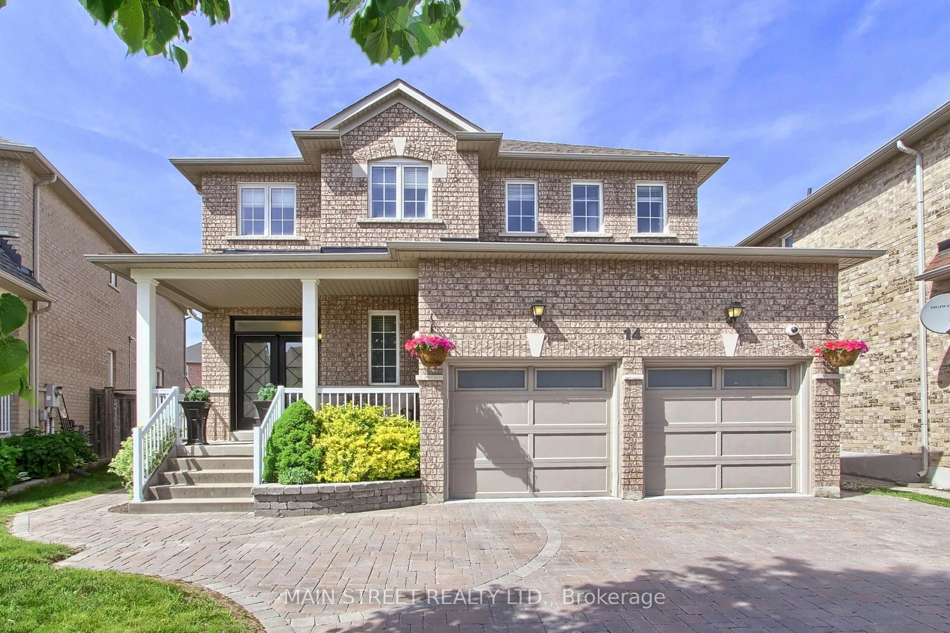
Welcome to this beautifully maintained 4 bedroom detached home, ideally situated in the highly sought-after Raymerville community of Markham, a location where homes of this calibre are in high demand. Offering a perfect blend of comfort, functionality and thoughtful updates, this residence is ready for you and your family to move in and enjoy. The home is filled with abundant natural light, enhance by large windows throughout, creating a bright atmosphere. The primary bedroom offers a comfortable private retreat with a walk-in closet and 3 piece ensuite bathroom. Recent updates include beautiful hardwood floors on main level (2023), new baseboards and trims (2023), updated solid oak staircase (2023), new blinds entire house (2024), renovated bathrooms on 2nd floor (2023). A thoughtfully designed main floor laundry and mudroom add everyday convenience, with direct entrance from the garage. The well maintained interior throughout reflects pride and care of ownership by the original owner.Step outside to enjoy the beautifully landscaped garden, providing a relaxing outdoor retreat for entertaining, gardening, or simply enjoying the seasons. Enjoy the convenience of the location - Close to the park, public transit, Markville Secondary School, CF Markville Mall, Centennial GO Train station, Restaurants, Supermarket, Hwy 407, and All the Amenities and Activities that you need.
Upcoming Open House
Property Details
Interior
Features
Main Floor
Living
4.964 x 3.3hardwood floor / Open Concept / Large Window
Dining
3.546 x 3.3hardwood floor / Open Concept
Kitchen
6.271 x 3.457hardwood floor / Pot Lights / Large Window
Family
5.659 x 3.319hardwood floor / Pantry / Large Window
Exterior
Features
Parking
Garage spaces 2
Garage type Built-In
Other parking spaces 4
Total parking spaces 6
Property History
42