33 Pascoe Dr, Markham, Ontario L6B 1C4
Contact us about this property
Highlights
Estimated valueThis is the price Wahi expects this property to sell for.
The calculation is powered by our Instant Home Value Estimate, which uses current market and property price trends to estimate your home’s value with a 90% accuracy rate.Not available
Price/Sqft$629/sqft
Monthly cost
Open Calculator
Description
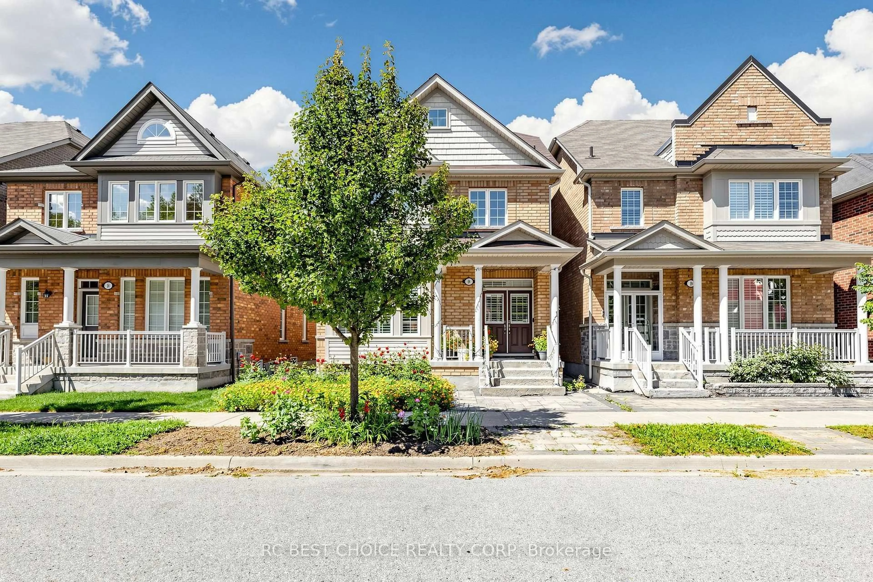
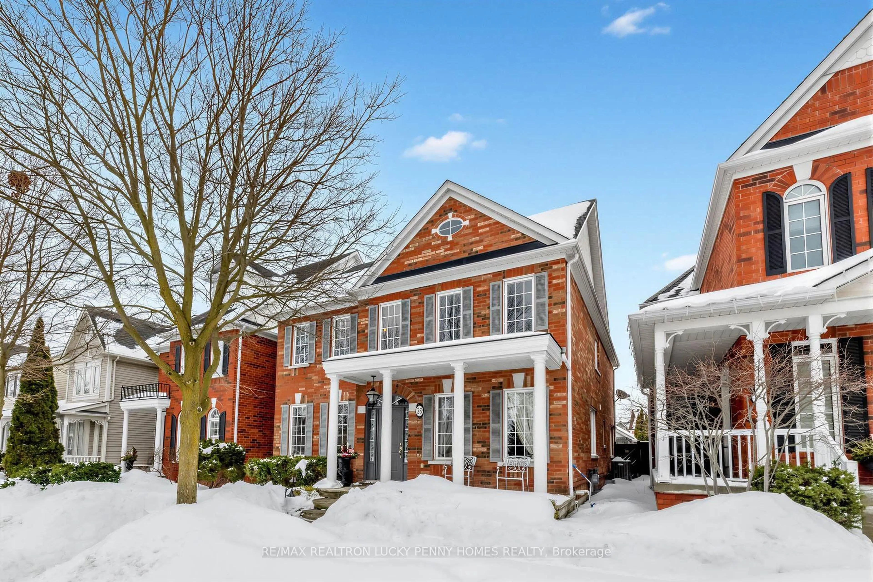
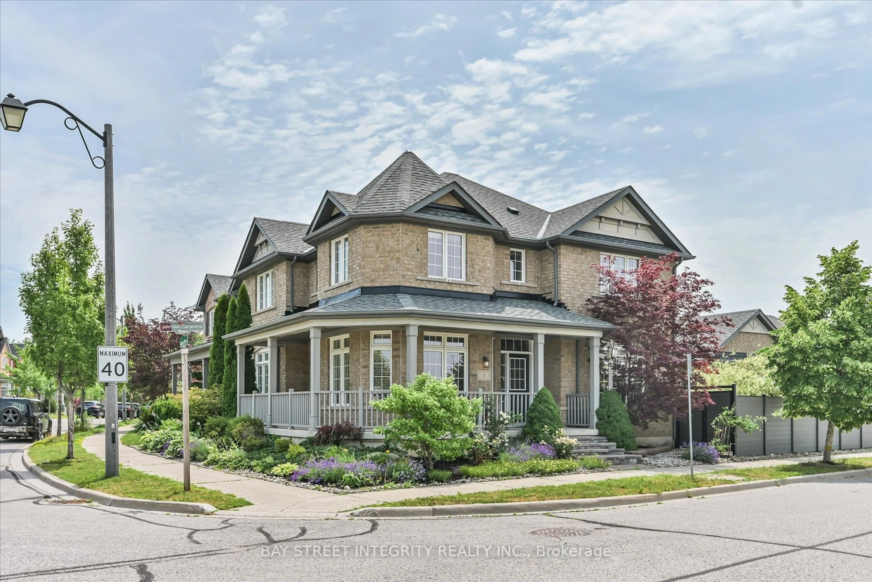
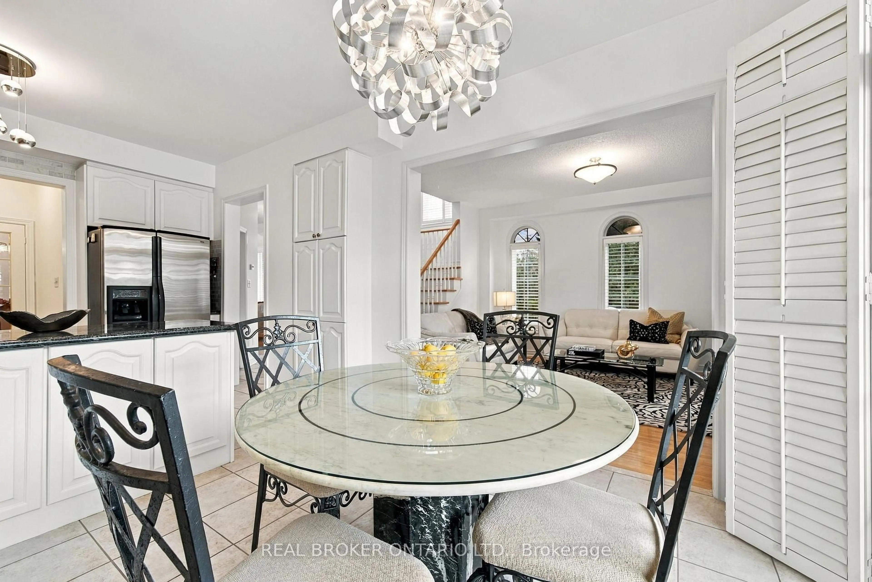
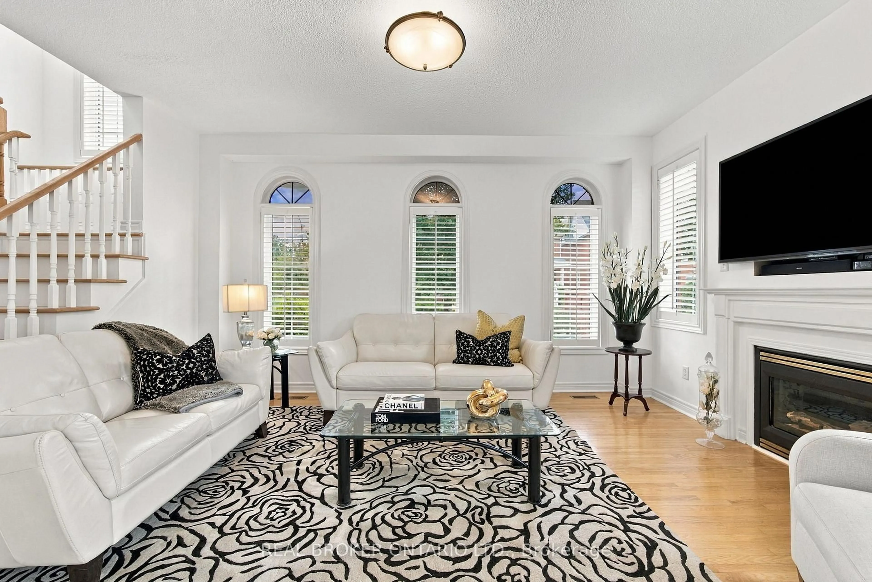
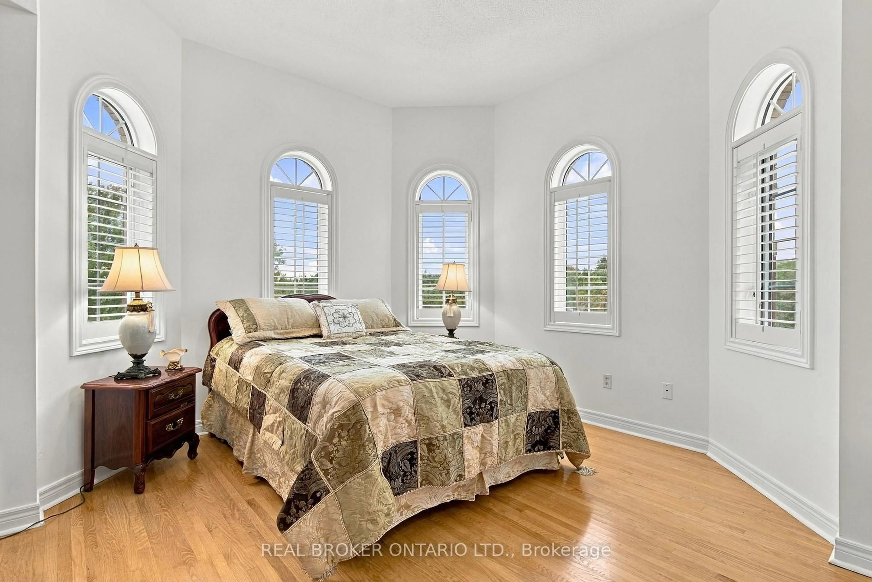
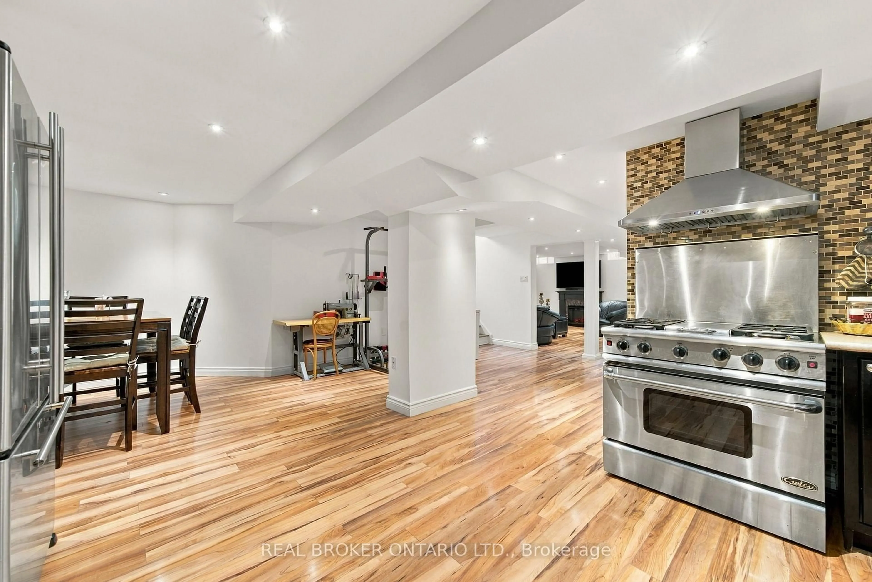
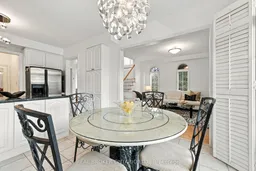
Welcome to this exceptional 4-bedroom Ballantry-built home, ideally situated on a premium corner lot in the highly sought-after Cornell community. Built with durable 2x6 framing and an all-brick exterior, this impressive home offers quality construction, timeless curb appeal, and beautifully appointed interiors. Rich oak hardwood flooring extends throughout the main and upper level and both staircases, while an abundance of windows fills the home with natural light. The upgraded kitchen features oak cabinetry, granite countertops, marble backsplash, and stainless steel appliances, flowing seamlessly into the bright and spacious family room. The combined living and dining room is perfect for entertaining, while the striking floor-to-ceiling staircase window adds an abundance of light and architectural appeal. Upstairs, the grand primary suite features a coffered ceiling, walk-in closet, and luxurious 4-piece ensuite, along with three additional spacious bedrooms.The professionally finished basement offers a second kitchen with commercial-grade stainless steel appliances-ideal for extended family or entertaining. Outside, enjoy meticulously maintained gardens, a stunning 45-foot tiled covered wraparound porch, spacious rear porch, and an all-brick laneway double-car garage with direct access from the home. Conveniently located close to parks, public transit, community centre, Markham Stouffville Hospital, GO Station, Hwy 407 and Hwy 404. *Sidewalk is 100% shovelled/de-iced by the town. A wonderful opportunity to own a beautifully maintained home in one of Cornell's most desirable communities.
Property Details
Interior
Features
Main Floor
Living
0.31 x 0.33California Shutters / hardwood floor / Circular Rm
Dining
3.51 x 10.0hardwood floor / California Shutters / French Doors
Kitchen
2.74 x 4.02Tumbled Marble / Granite Counter / Stainless Steel Appl
Breakfast
2.59 x 3.05Ceramic Floor / Sliding Doors / W/O To Patio
Exterior
Features
Parking
Garage spaces 2
Garage type Detached
Other parking spaces 2
Total parking spaces 4
Property History
 39
39