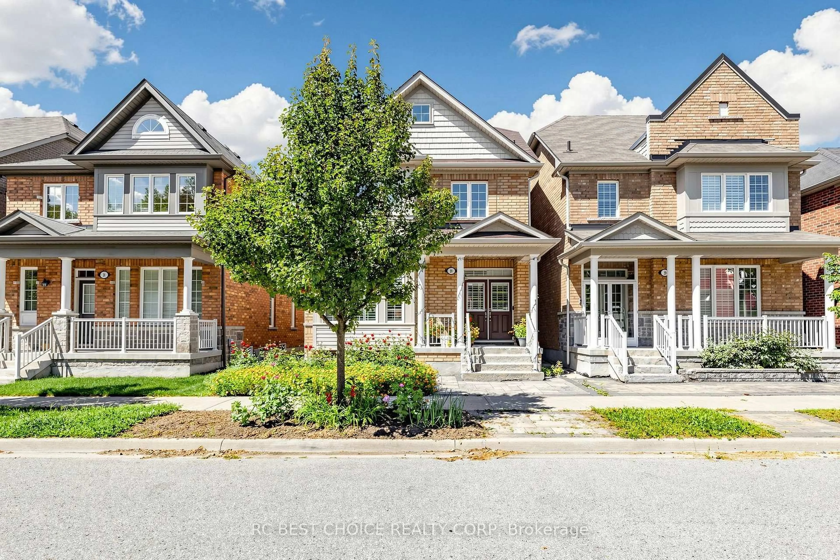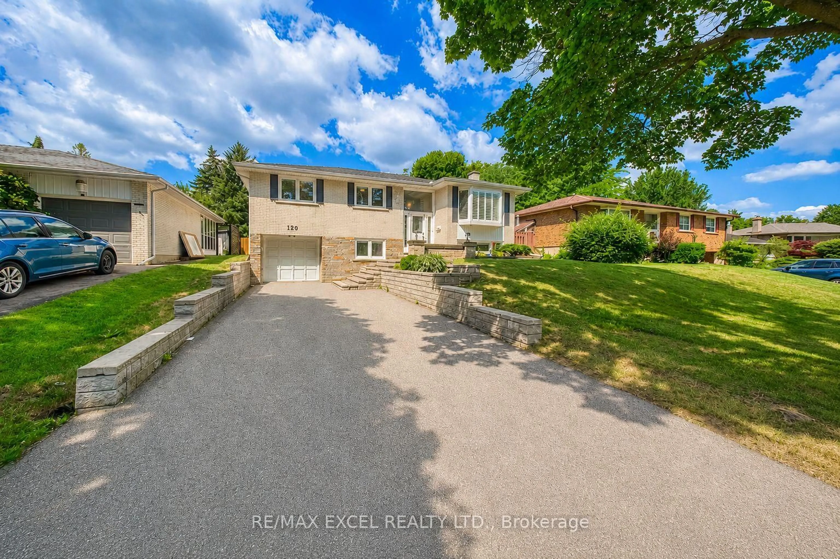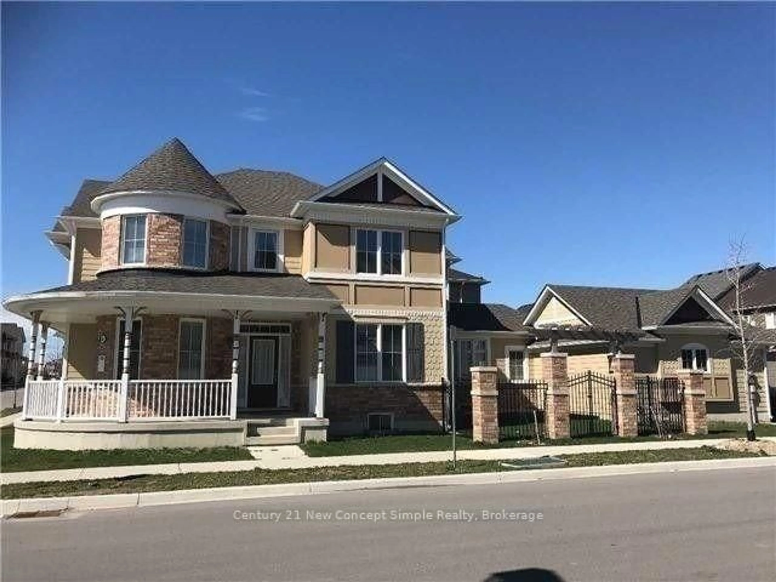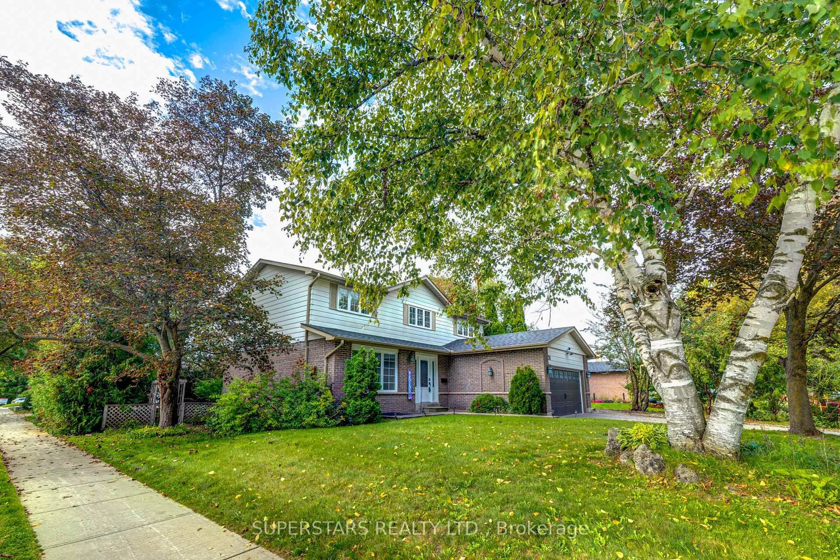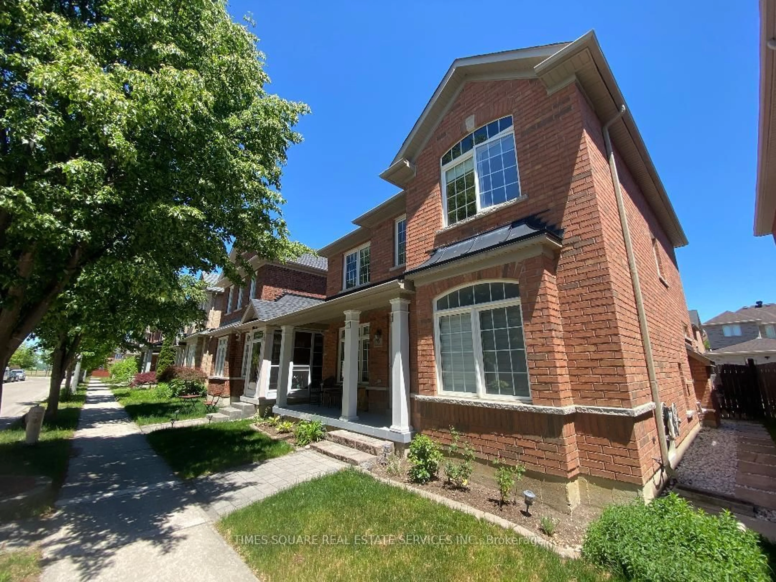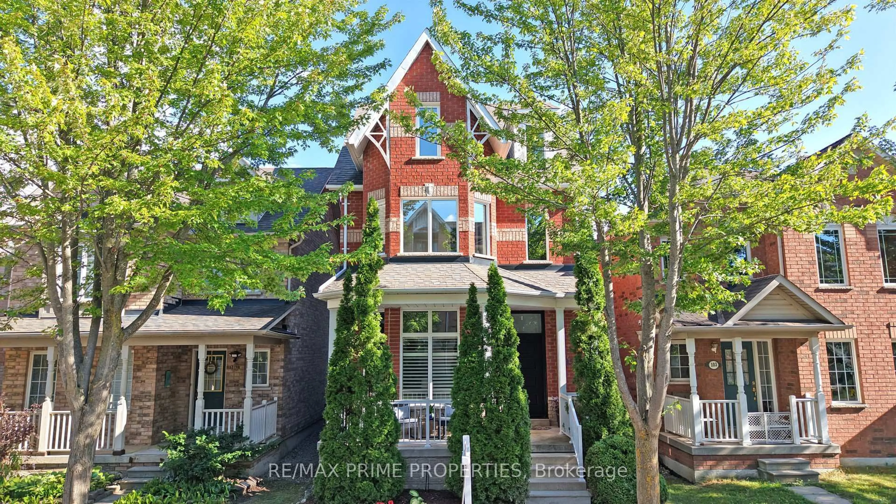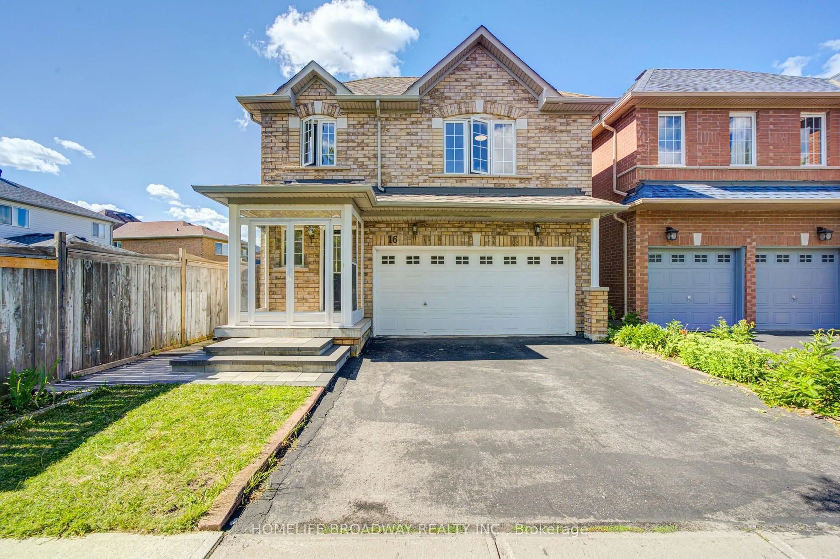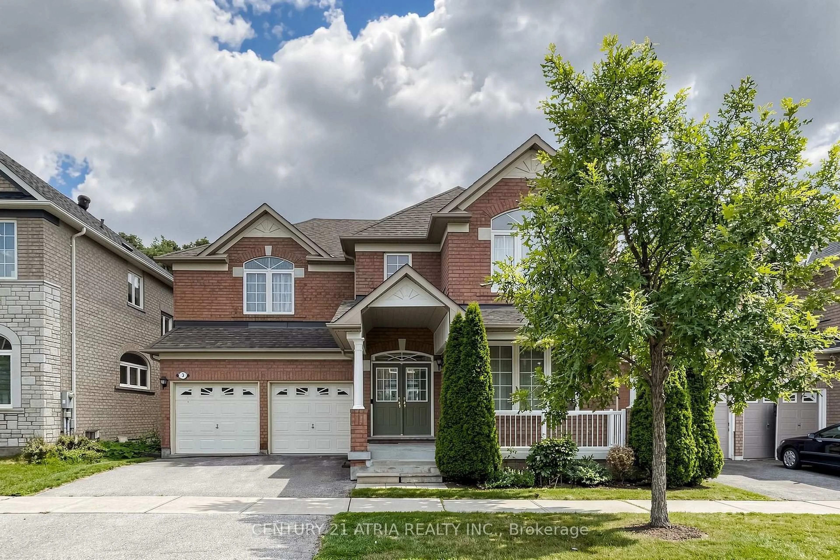
76 Riverlands Ave, Markham, Ontario L6B 1B6
Contact us about this property
Highlights
Estimated valueThis is the price Wahi expects this property to sell for.
The calculation is powered by our Instant Home Value Estimate, which uses current market and property price trends to estimate your home’s value with a 90% accuracy rate.Not available
Price/Sqft$629/sqft
Monthly cost
Open Calculator
Description
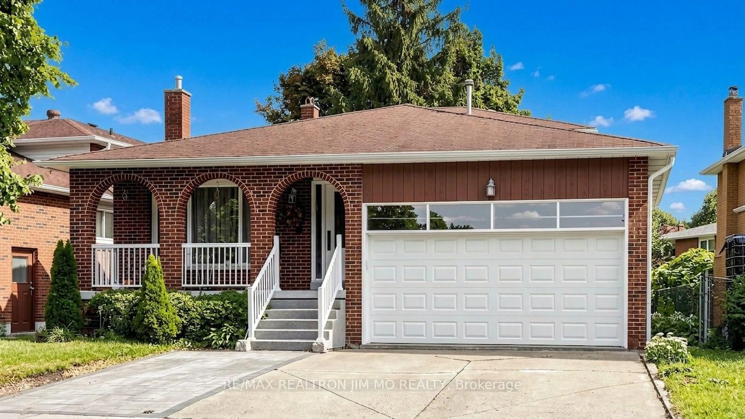
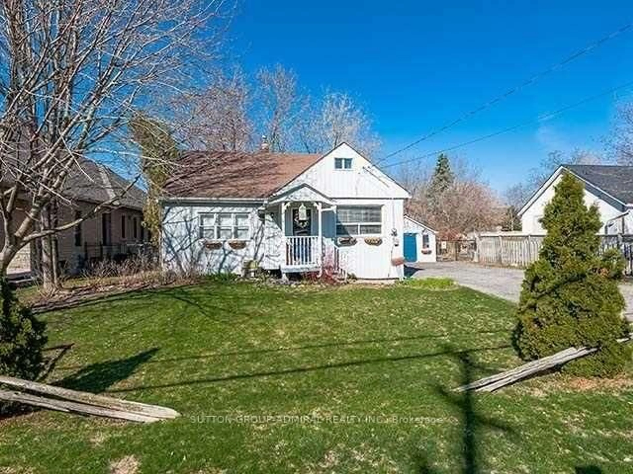
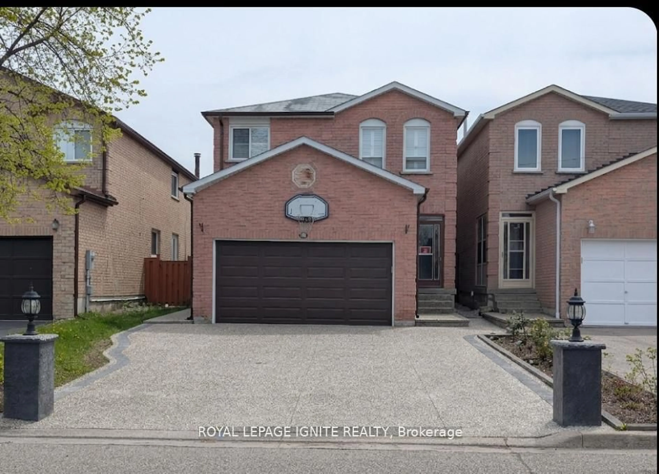
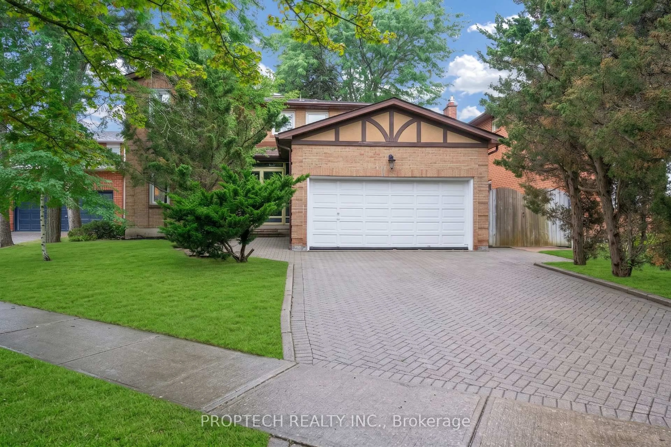
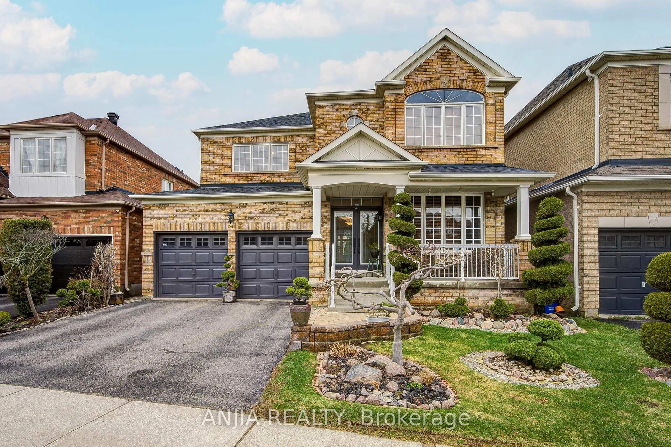
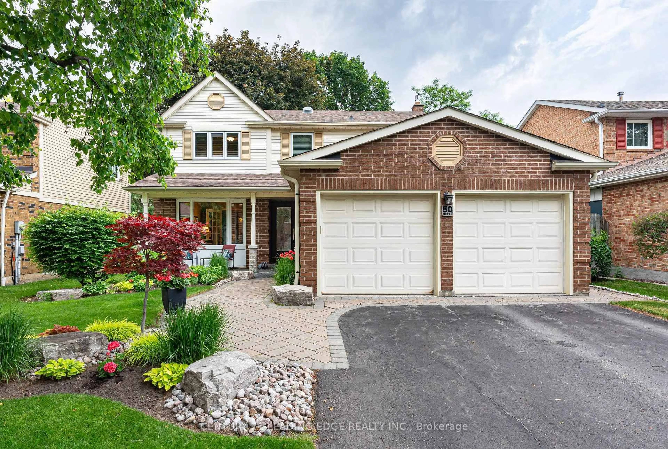
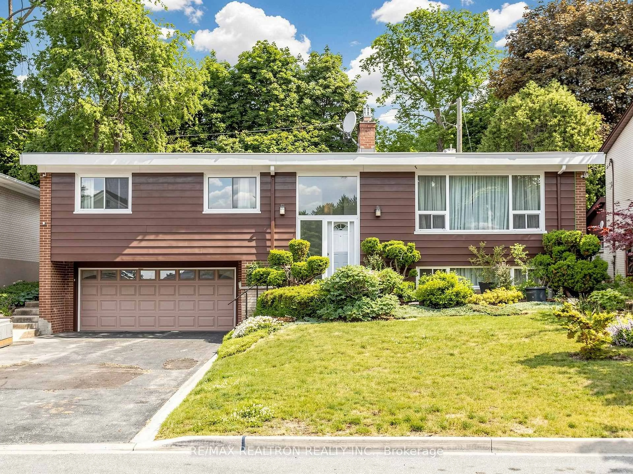
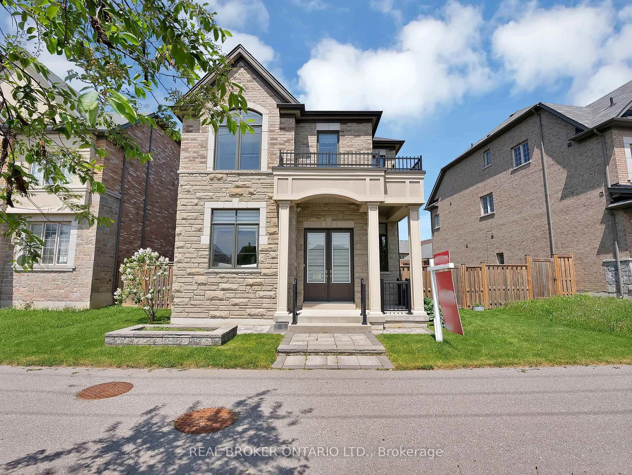
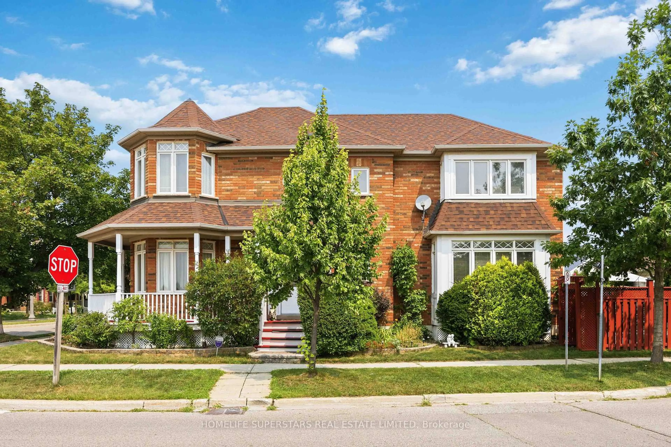
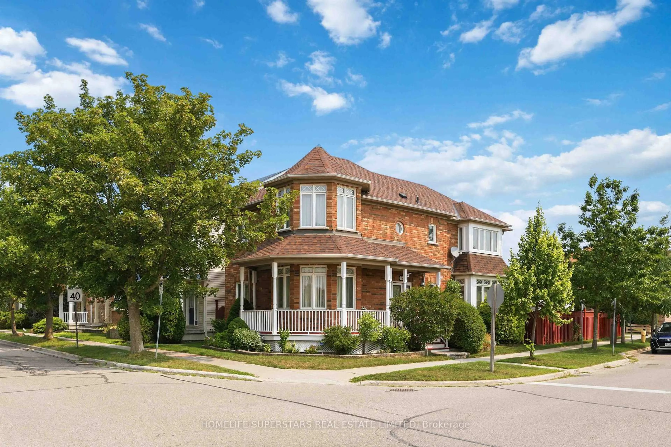
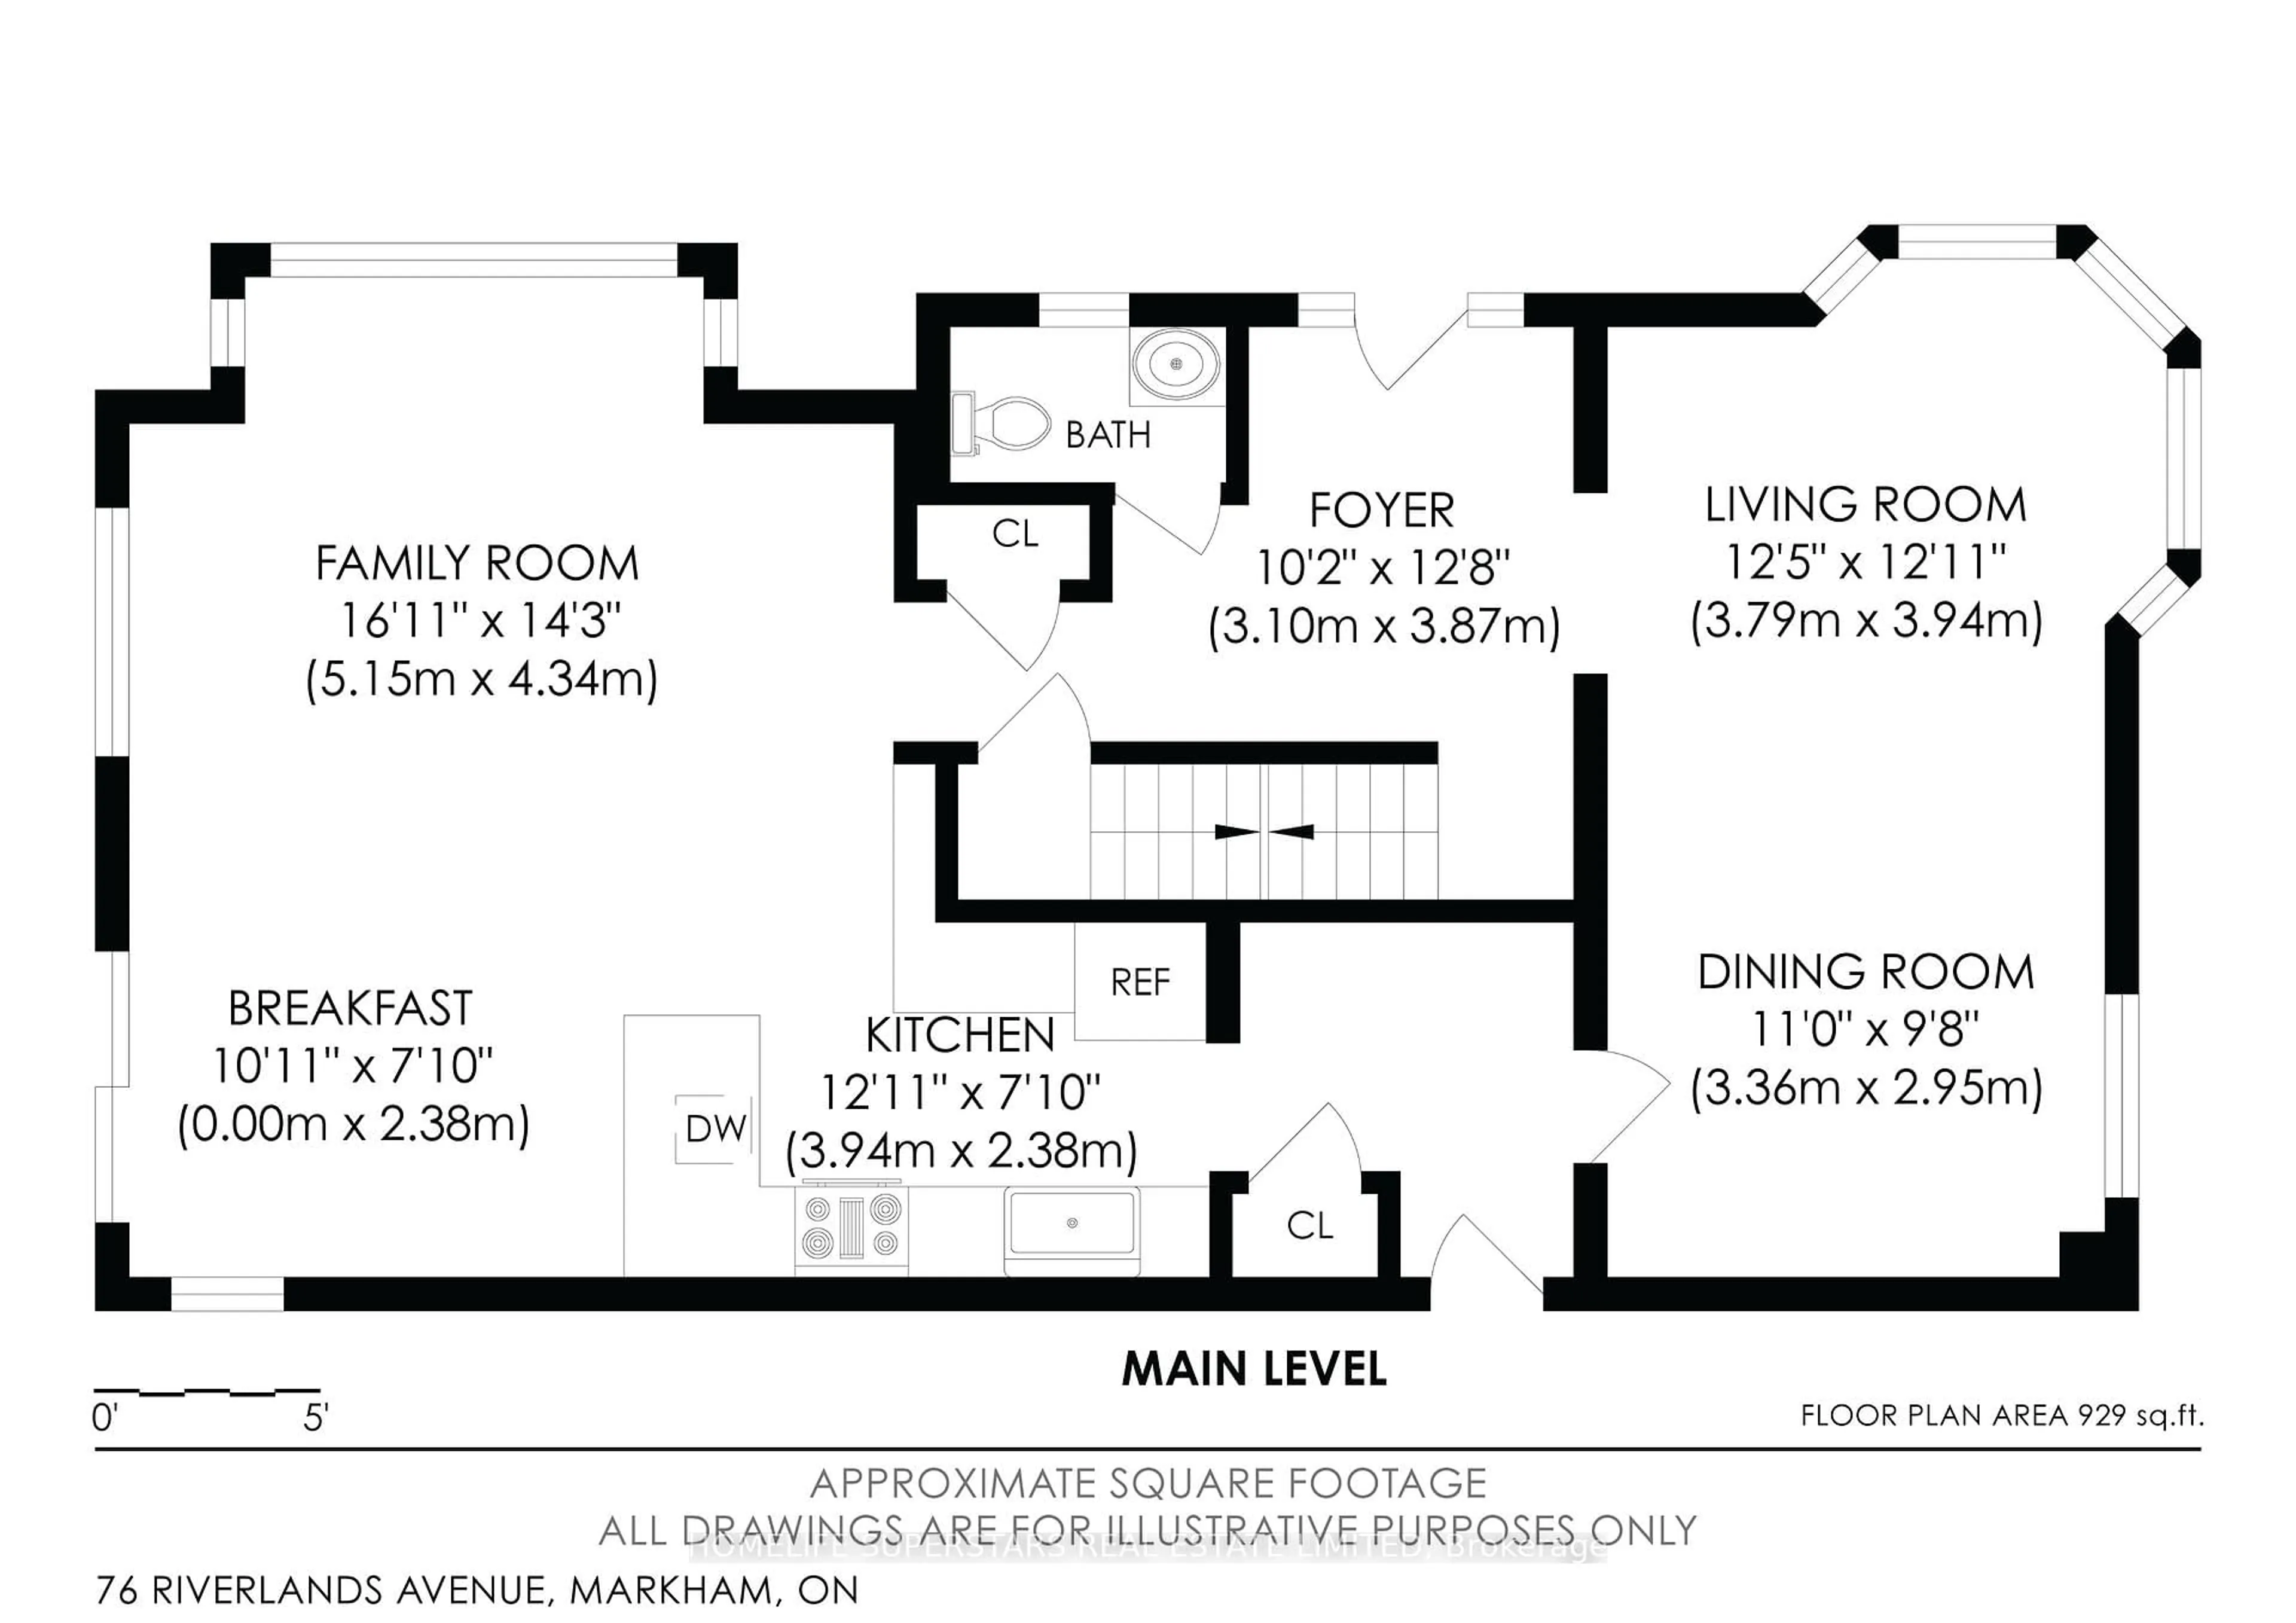
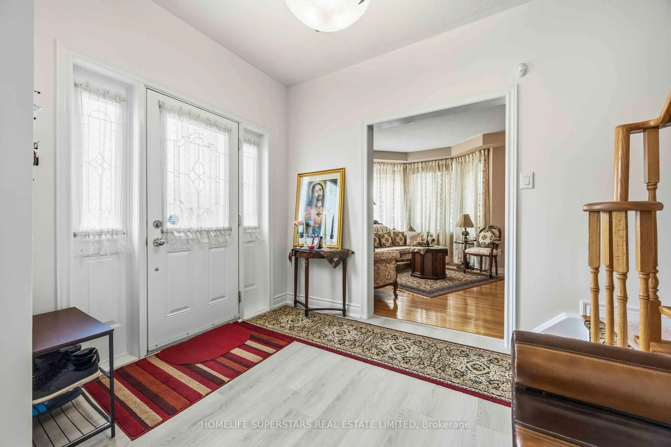
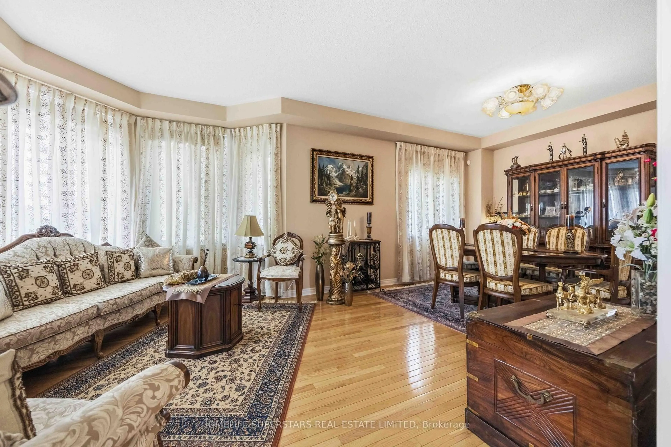
CORNER-LOT 2 STOREY DETACHED HOME WITH DETACHED DOUBLE GARAGE IN CORNELL! This spacious and elegant detached home offers 4 bedrooms, 4 bathrooms, and over 3,000 sq. ft. of finished living space. Featuring an updated kitchen and updated bathrooms, this home combines style, comfort, and functionality for today's modern family. The bright and well-designed main floor offers generous living and dining areas, a comfortable family room, a beautifully updated kitchen, and a welcoming breakfast area. Upstairs features four spacious bedrooms, including a primary retreat with excellent closet space and a private ensuite.The finished basement provides three additional bedrooms, a full bathroom, and versatile living space ideal for extended family, guests, recreation, or a home office. Enjoy the exceptional convenience of a rare 2-car detached garage, private outdoor space, and a desirable corner-lot setting. Located in a highly sought-after Cornell community, just minutes from Markham Stouffville Hospital, Cornell Community Centre & Library, Cornell Bus Terminal, Mount Joy and Markham GO stations, top-rated schools, parks, shopping, and transit. A rare opportunity to own a spacious, move-in-ready home in one of Markham's most desirable neighbourhoods!
Property Details
Interior
Features
Main Floor
Living
3.83 x 3.5hardwood floor / Combined W/Dining
Dining
3.3 x 3.5hardwood floor / Combined W/Living
Kitchen
4.09 x 3.57Vinyl Floor / Pantry / Walk-Out
Breakfast
3.58 x 2.67Vinyl Floor / W/O To Patio / W/O To Yard
Exterior
Features
Parking
Garage spaces 2
Garage type Detached
Other parking spaces 2
Total parking spaces 4
Property History
 41
41