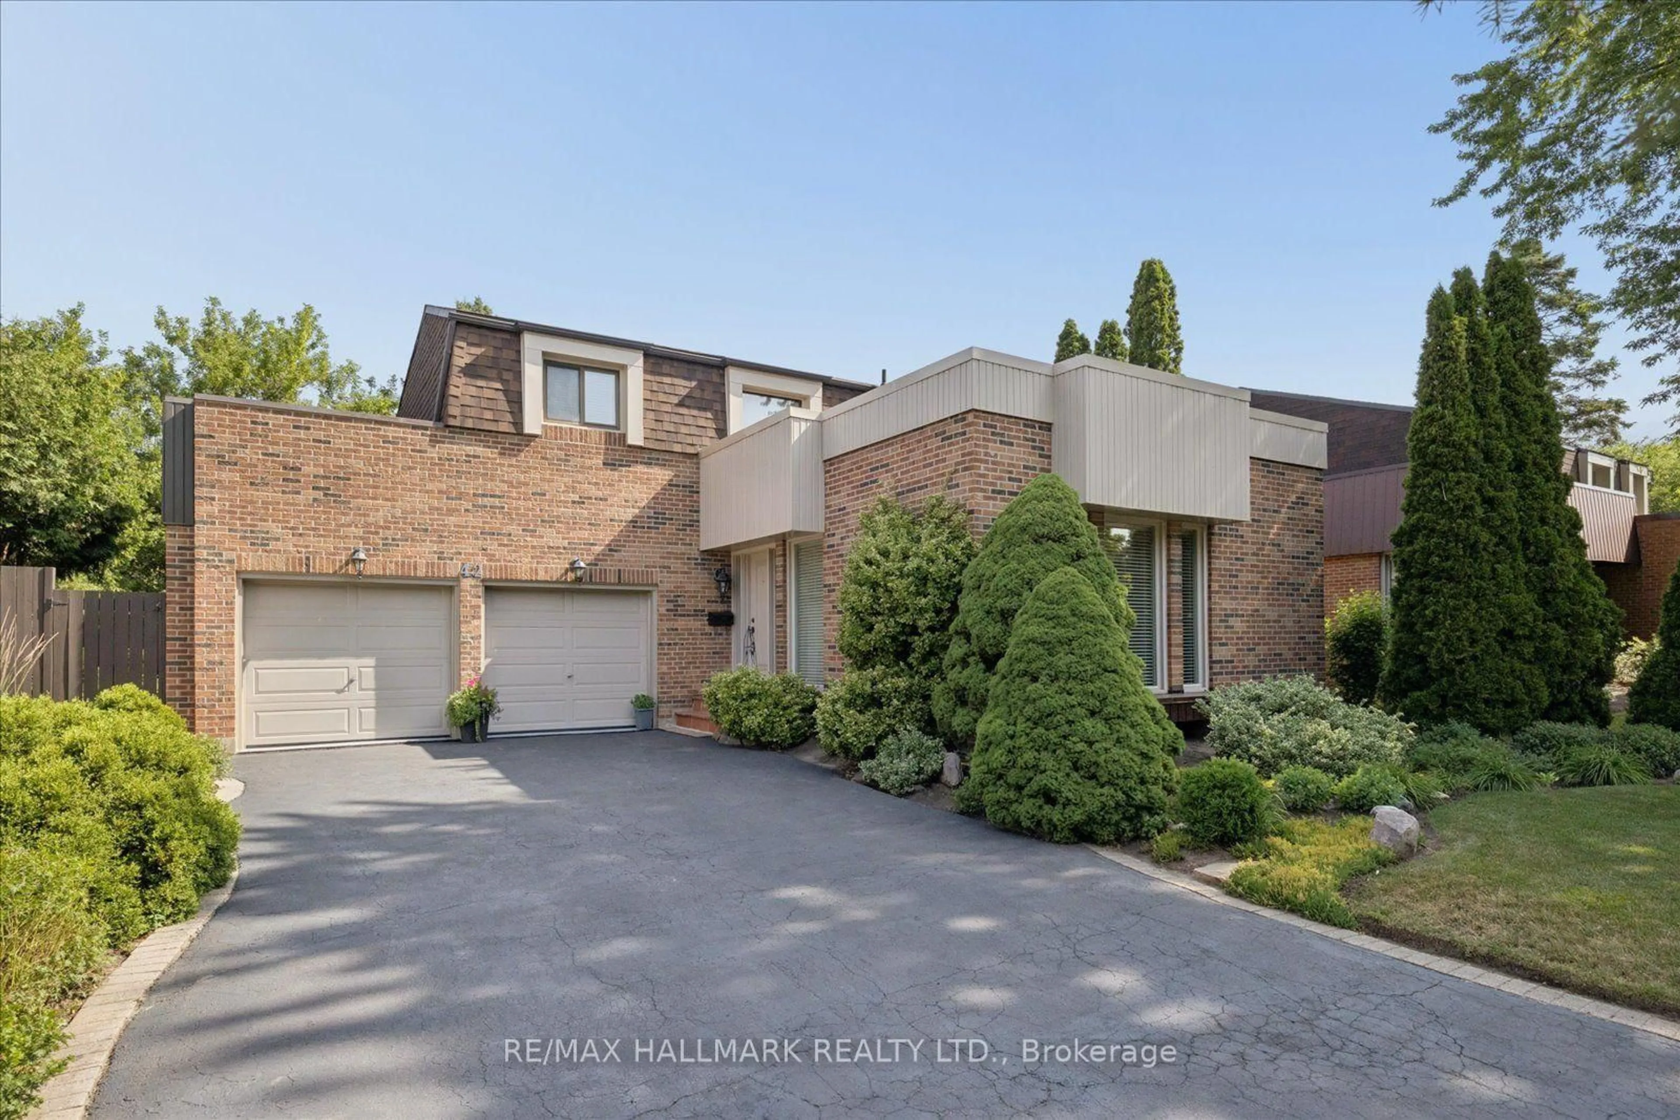
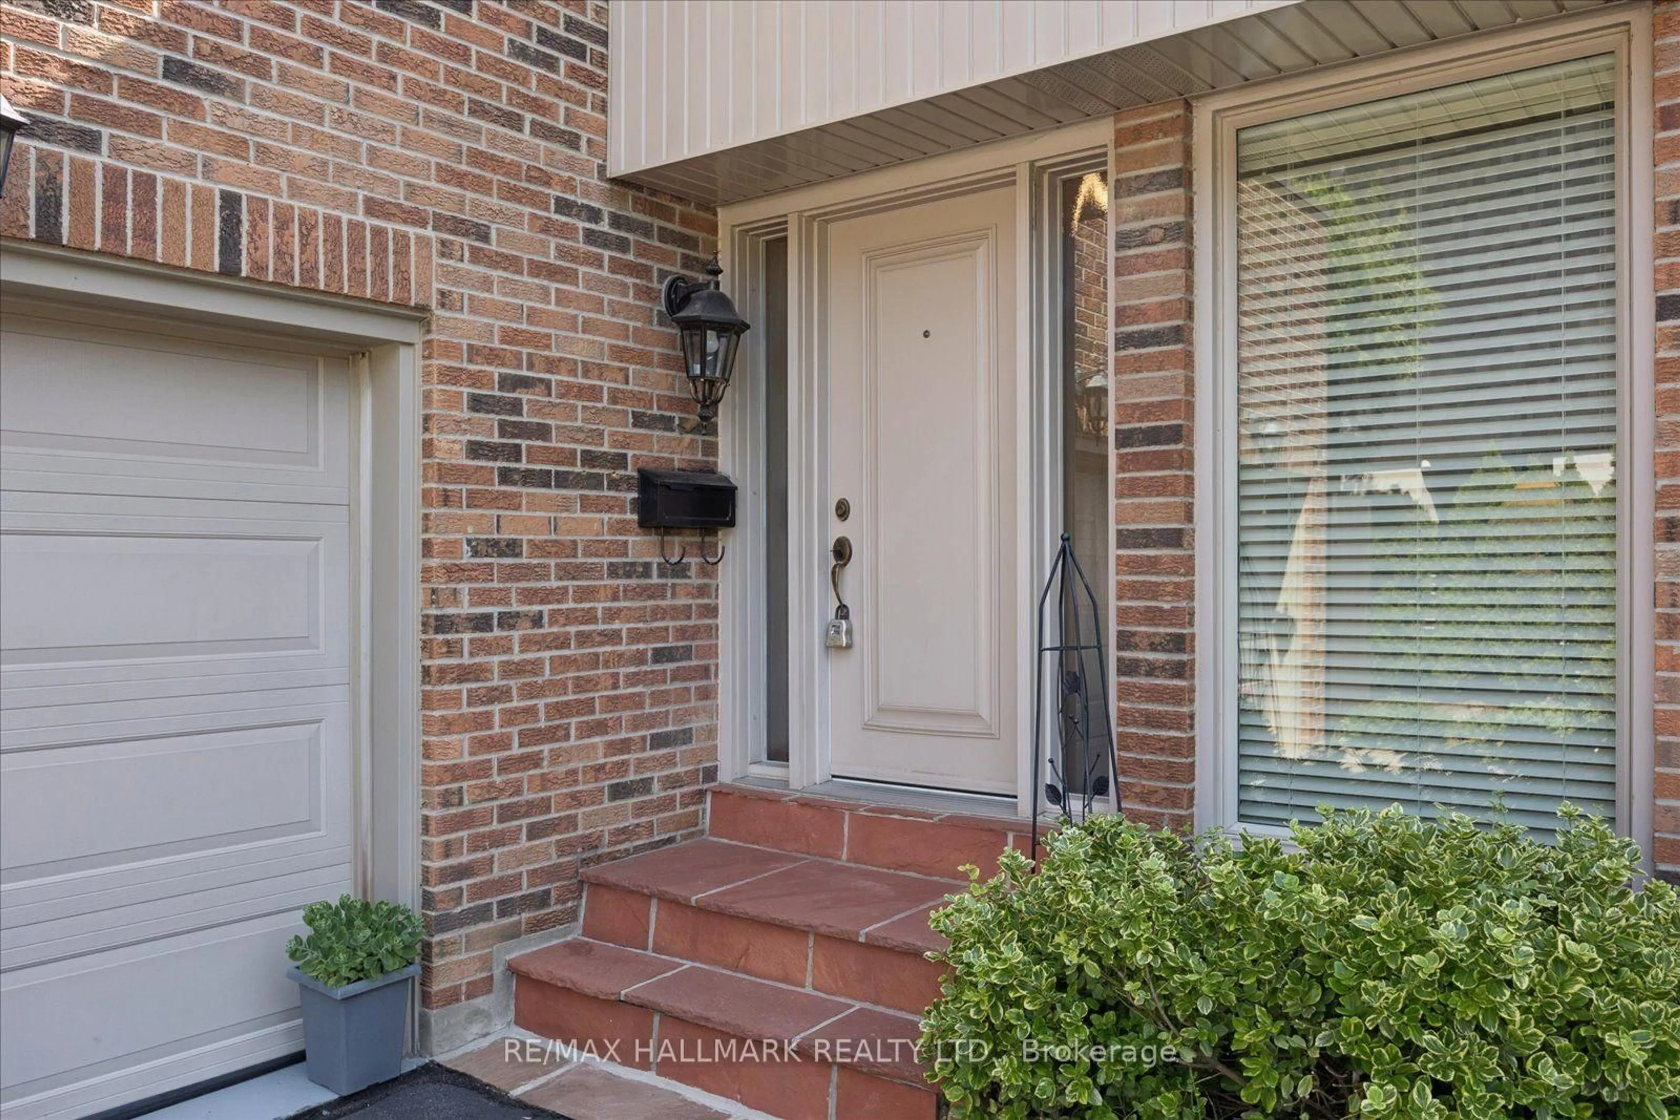
42 Reesorville Rd, Markham, Ontario L3P 3L2
Contact us about this property
Highlights
Estimated valueThis is the price Wahi expects this property to sell for.
The calculation is powered by our Instant Home Value Estimate, which uses current market and property price trends to estimate your home’s value with a 90% accuracy rate.Not available
Price/Sqft$652/sqft
Monthly cost
Open Calculator
Description
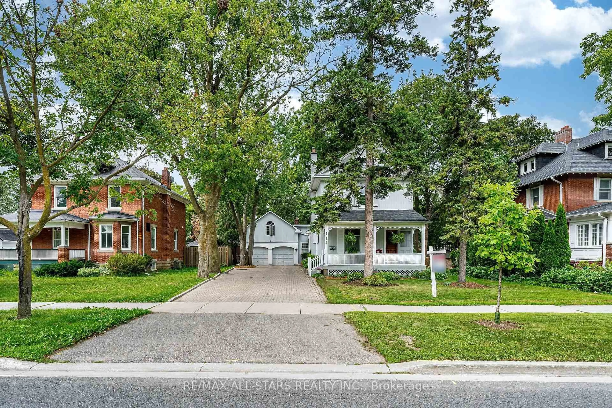
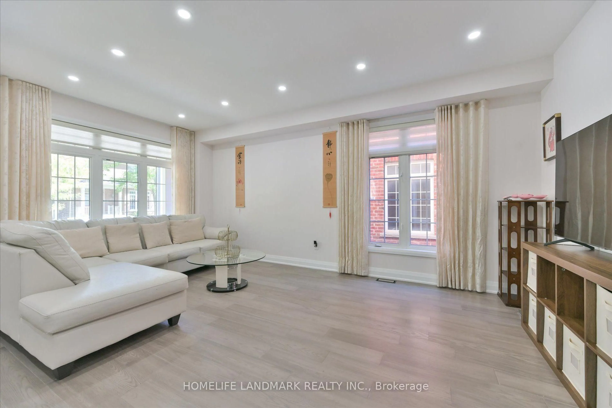
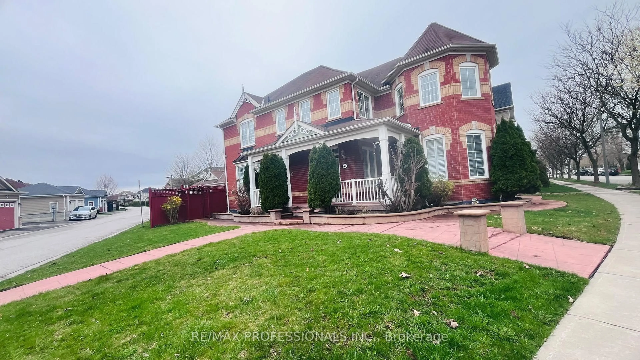
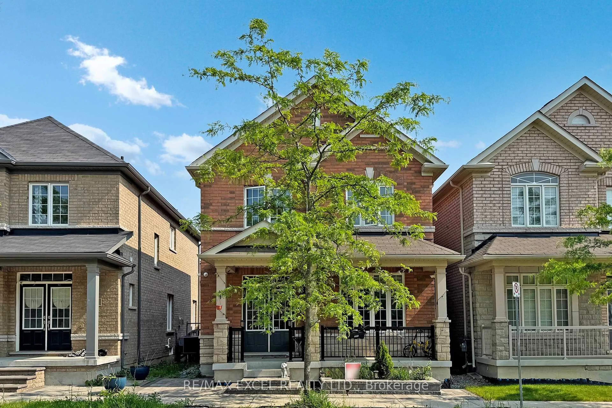
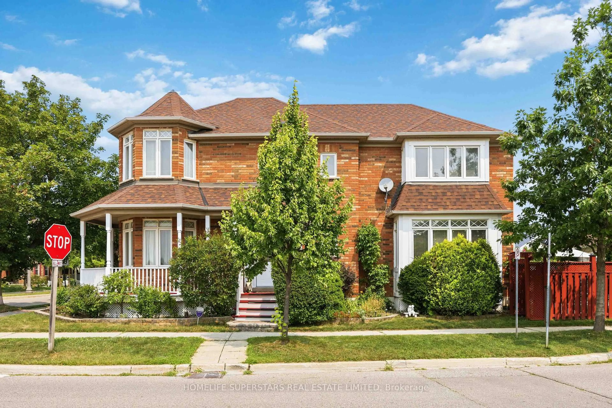
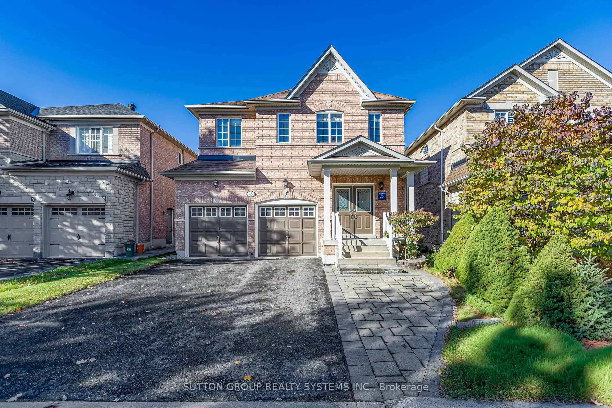
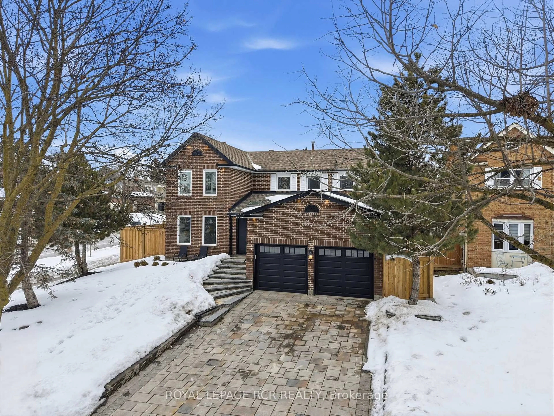
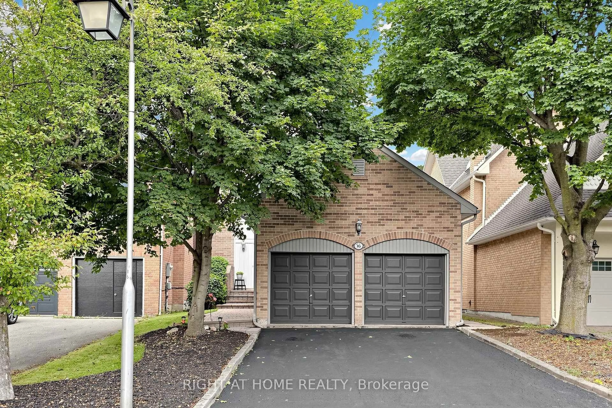
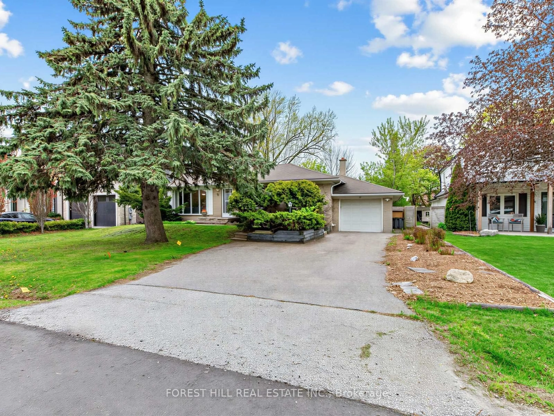
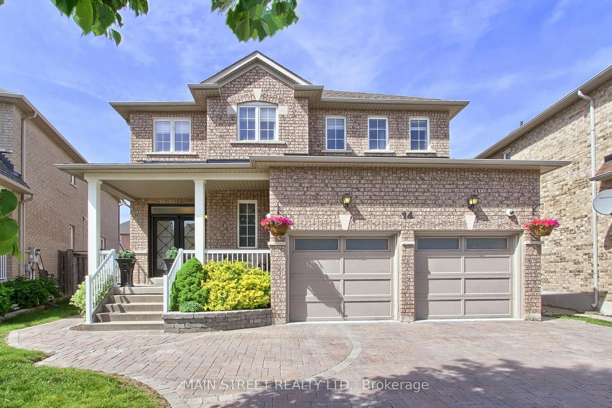
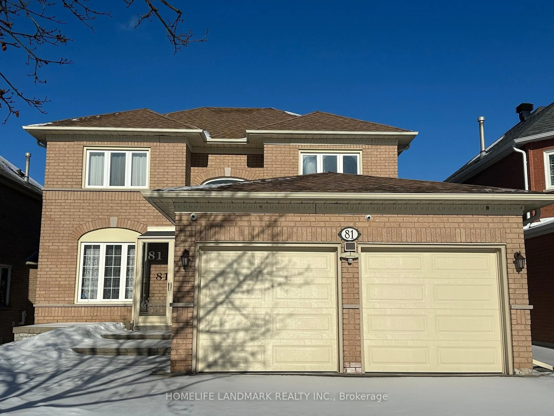

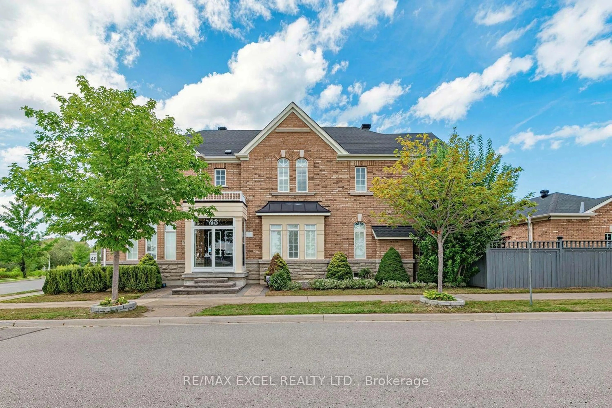
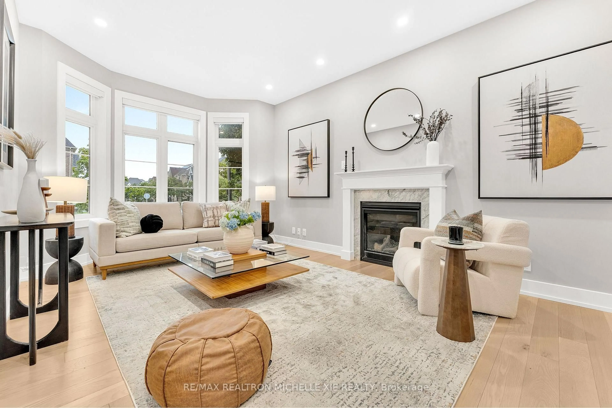
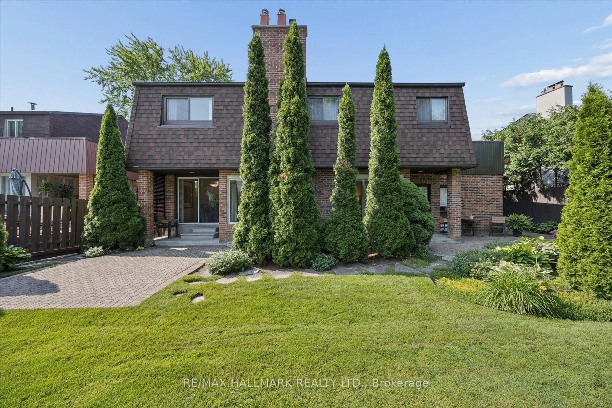
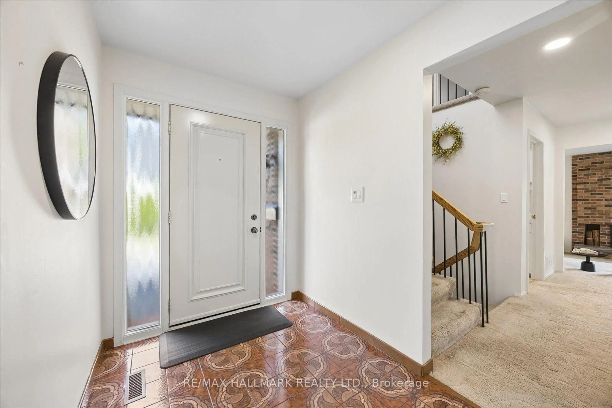
**Open House: Sat, Sept 12, 2-4 pm** Welcome to 42 Reesorville Road, a beautifully cared-for 4-bedroom home set on one of Markham Village's most charming and established streets. Surrounded by mature trees and thoughtfully maintained gardens, this is a home that offers space, warmth and a wonderful setting for everyday family life. Inside, bright and generous principal rooms provide plenty of room to gather, entertain and unwind. The sun-filled living room enjoys southern exposure, while the kitchen and breakfast area overlook the beautifully landscaped backyard-a peaceful setting for morning coffee, family meals or summer evenings outdoors. There's no shortage of space when family and friends come together. The main level easily accommodates larger gatherings, while the fully finished basement adds another level of living and entertaining space with a cozy family room featuring a gas fireplace, a recreation area, wet bar/kitchenette and plenty of storage. Whether you're hosting holiday dinners, celebrating milestones, enjoying game nights or simply spending a quiet evening at home, the layout offers the flexibility to make every space your own. And then there's the location. Historic Reesorville Road puts you in the heart of an established Markham community with parks, schools, tennis courts, shopping, cafés, restaurants, banks and medical services all close by. The Cornell Transit Terminal with Viva service is easily accessible, and the shops, restaurants and character of Historic Main Street Markham are just minutes away.A lovingly maintained home, a beautiful neighbourhood and a location that keeps everyday conveniences close at hand-42 Reesorville Road is ready for its next chapter.
Property Details
Interior
Features
Main Floor
Living
3.96 x 5.76Large Window / Combined W/Dining / Broadloom
Breakfast
2.49 x 2.82W/O To Yard / O/Looks Garden / O/Looks Family
Laundry
2.0 x 2.46Laundry Sink
Kitchen
2.72 x 3.99B/I Dishwasher / Pot Lights / Pantry
Exterior
Features
Parking
Garage spaces 2
Garage type Attached
Other parking spaces 4
Total parking spaces 6
Property History
 42
42