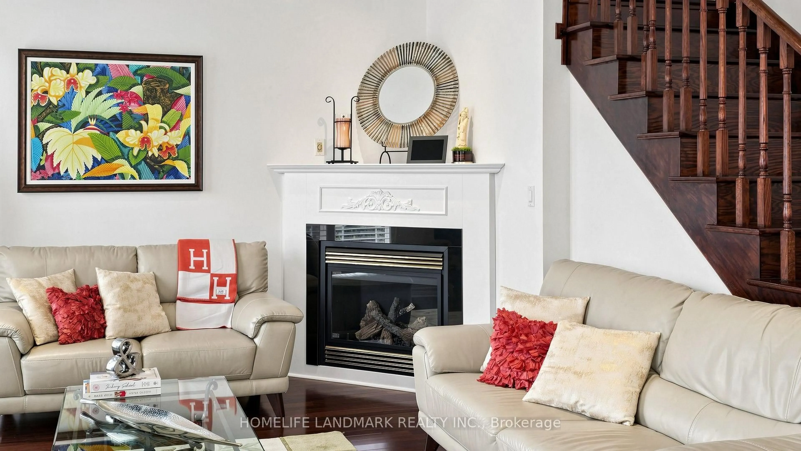
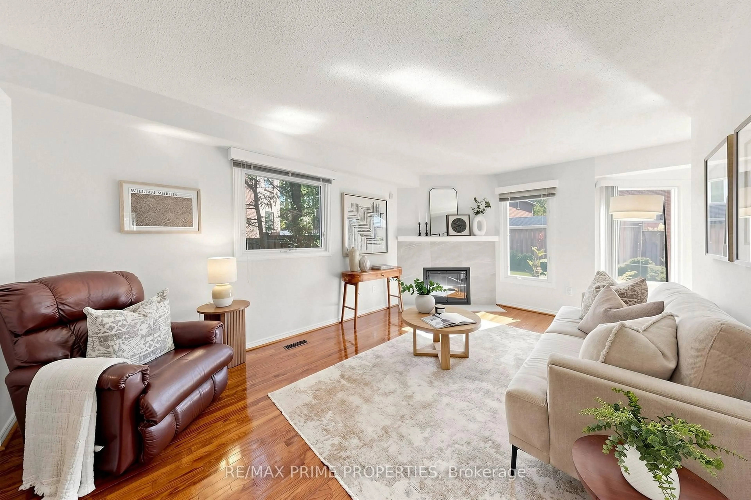
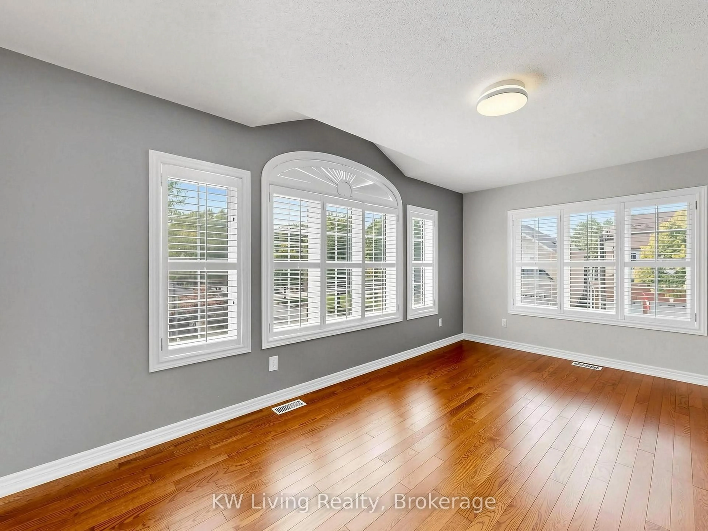
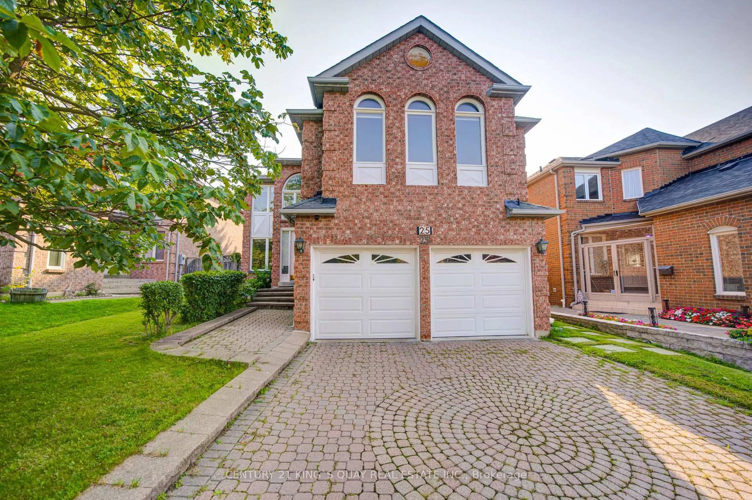
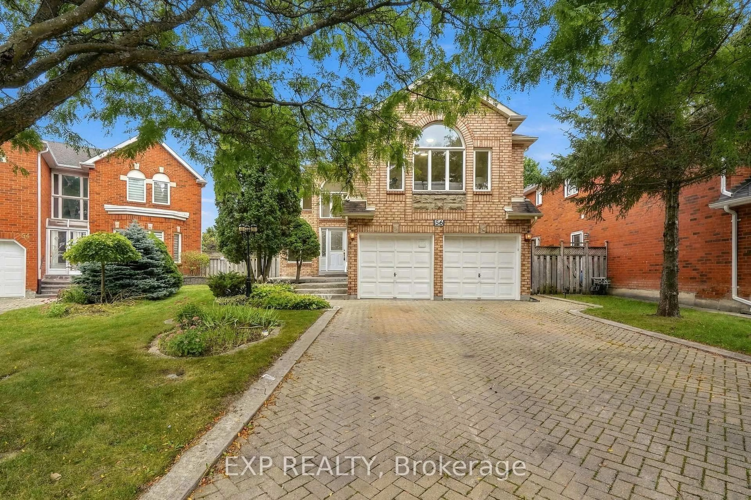
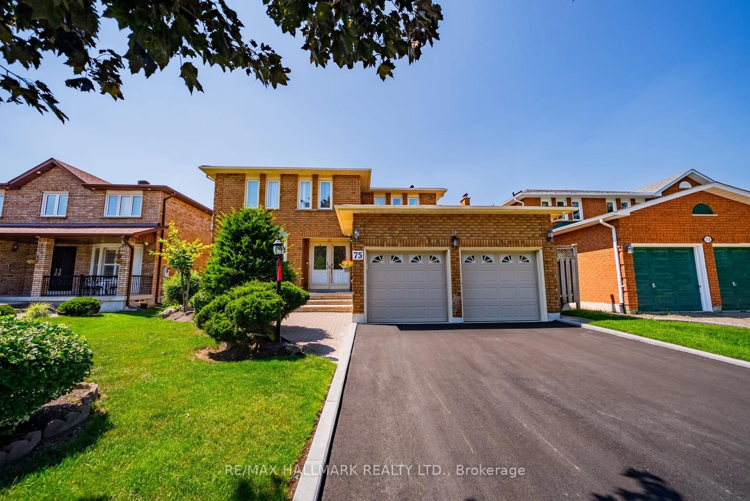
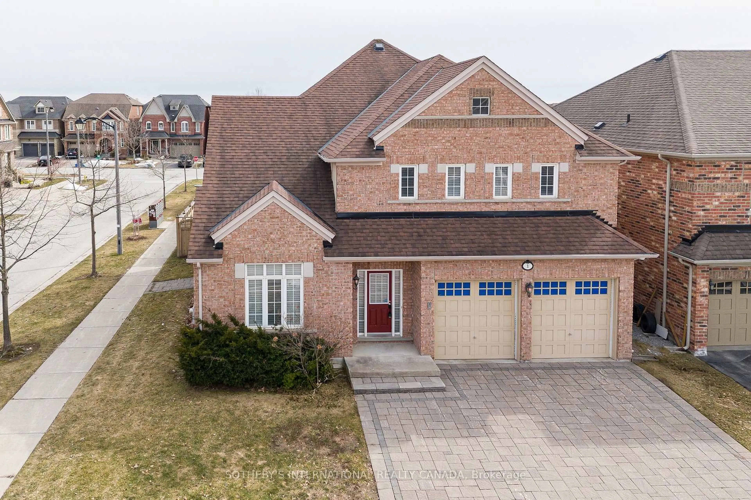
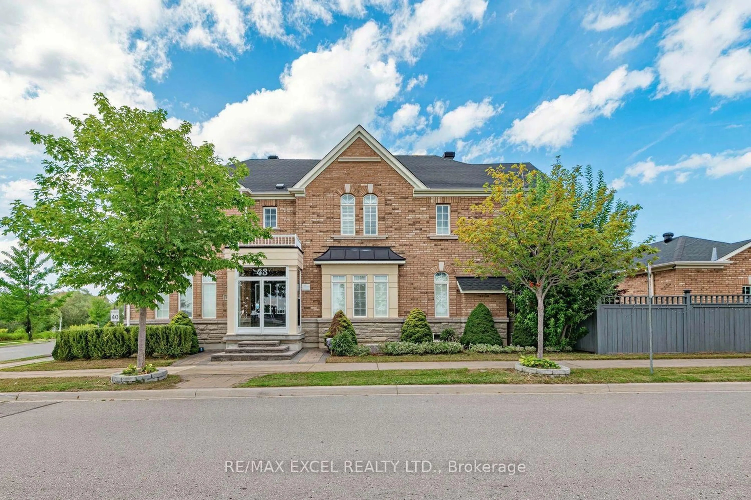
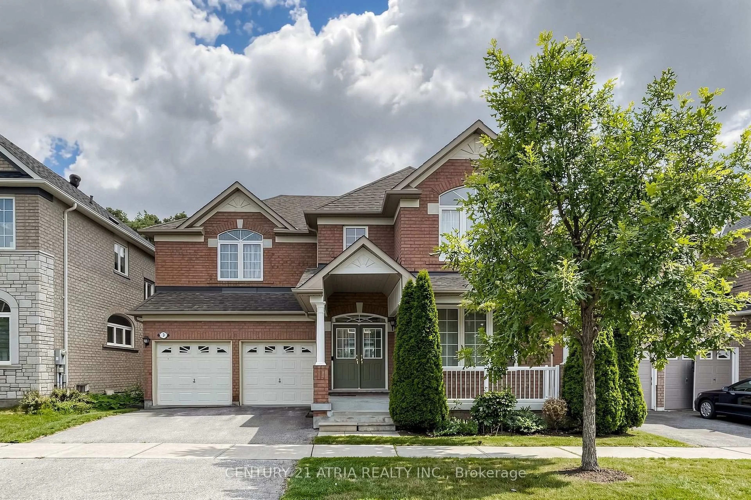
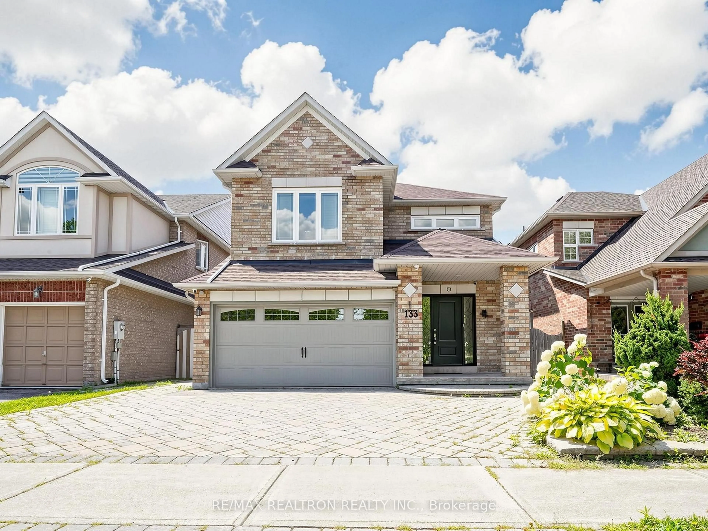
Blurry image for 56 RAYMOND SCHELL Ave, Markham Ontario L6C 3T5
7 hours on Market

56 RAYMOND SCHELL Ave, Markham, Ontario L6C 3T5

Detached
5
5
~2500-3000 sqft
$1,519,900
Get pre-qualifiedPowered by nesto
Detached
5
5
~2500-3000 sqft

Contact us about this property

Call

Highlights

Property Estimate

Days on market7 hours

Estimated valueNot available

Price/Sqft$557/sqft

Monthly cost

Open Calculator

Description

Welcome to this newly constructed luxury detached residence in one of Unionville's most prestigious neighborhoods. Meticulously designed with thousands of dollars in premium upgrades, this exceptional home combines refined elegance, modern functionality, and elevated everyday living. The open-concept main floor features soaring ceilings, expansive windows, and abundant natural light, enhanced by 5'' hardwood floors throughout and porcelain tile finishes. The kitchen and foyer feature 12" x 24" porcelain tiles, highlighting attention to detail and sophisticated design. The layout boasts a huge Great Room, perfect for entertaining, alongside a main-floor Den and 4 Bedroom plus Guest Suite with separate entry along with 3-piece Ensuite. At the heart of the home is a chef-inspired gourmet kitchen featuring Granite countertops, custom cabinetry, and beautiful island-perfect for entertaining, cooking, and daily living. Conveniently located near top-rated schools, parks, supermarkets, upscale dining, and with easy access to major highways, this beautifully crafted home represents a rare opportunity to own a fully upgraded detached residence in a prime Unionville location.


Property Details

Style2-Storey
View-
Age of property-
SqFt~2500-3000 SqFt
Lot Size2,599 SqFt(83.74 x 31.04)
Parking Spaces2
MLS ®NumberN13680782
Community NameCathedraltown
Data SourceTRREB
Listing byROYAL LEPAGE PREMIUM ONE REALTY

Features

Heating: Forced Air
Cooling: Central Air
Fireplace
Basement: Full, Unfinished

Main Floor

Breakfast

3.65 x 3.32

Hardwood Floor

Kitchen

4.08 x 2.62

Porcelain Floor / Granite Counter / Centre Island

Family

5.67 x 3.65

hardwood floor / Electric Fireplace

Den

3.65 x 3.47

Hardwood Floor


Features

Lot size: 2,599 SqFt

Parking

Garage spaces 2

Garage type Attached

Other parking spaces 0

Total parking spaces 2


Property History

Aug 16, 2026
ListedActive
$1,519,900
7 hours on market
history photo preview1
Listing by trreb®
Property listed by ROYAL LEPAGE PREMIUM ONE REALTY, Brokerage
Agent Banner Image
Interested in this property?Get in touch to get the inside scoop.
Market Data - Cathedraltown

Geo Zone Map ThumbnailCathedraltown

Strong Seller's Market

View Market Data

Detached house - for the past 30 days

Buyer's market Seller's market

Avg. Days on Market

Past 30 days

0 day

Compared to

2025

33 days

2024

0 day

2023

8 days

New Listings

Past 30 days

9 listings

Compared to

2025

6 listings

2024

4 listings

2023

1 listing

Units sold

Past 30 days

0 unit

Compared to

2025

1 unit

2024

0 unit

2023

3 units

Median Sold Price

Past 30 days

$0

Compared to

2025

$2,205,000

2023

$2,108,000


Population and Demographics

Overview

Total population 3528
Average household income $160,855

Age (%)

0 to 19
27%
20 to 34
15%
35 to 49
26%
50 to 64
20%
65 and plus
13%

Household composition (%)

Single family
85%
Single person
11%
Multi person
2%
Multi family
1%

Mother tongue (%)

Yue (Cantonese)
39%
English
29%
Mandarin
17%
Others
3%
Iranian Persian
2%
Korean
2%
Arabic
1%

House tenancy (%)

Owners
86%
Renters
14%

What’s nearby?Essentials within 5 km

Local Logic

Transportation Scores

Estimated Budget