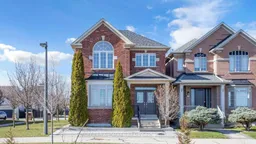
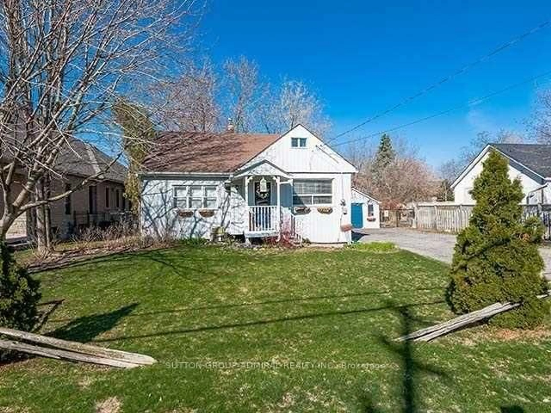
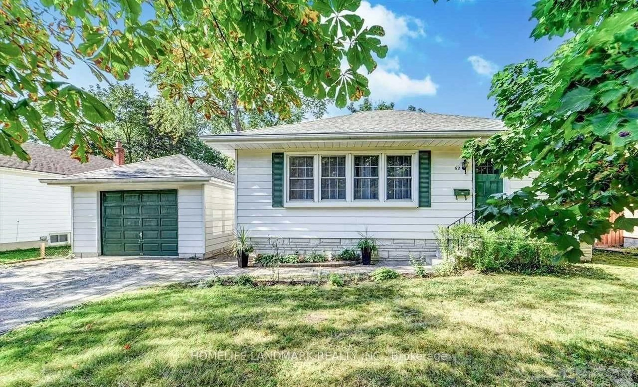
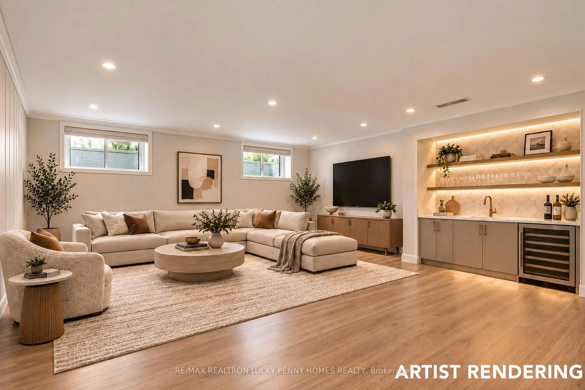
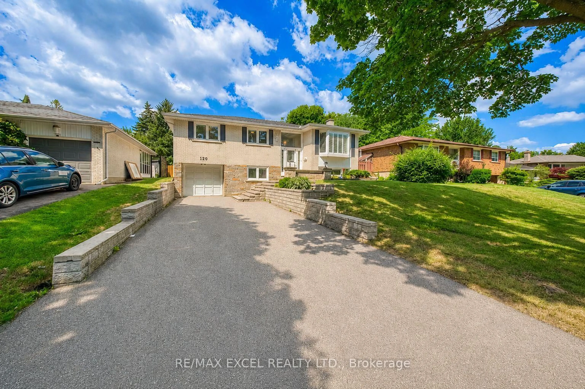
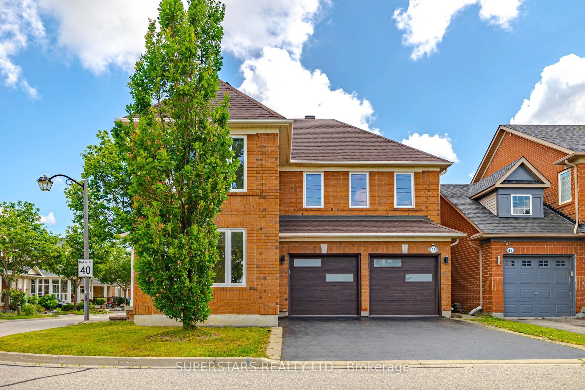
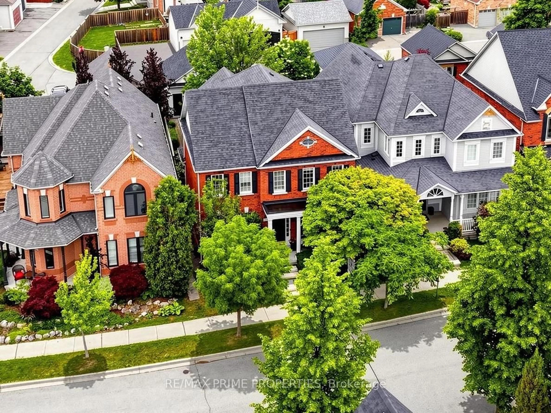
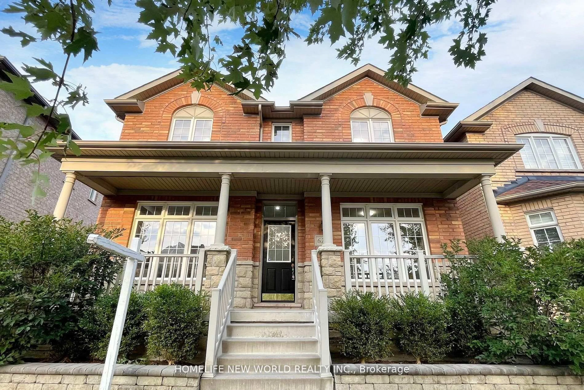
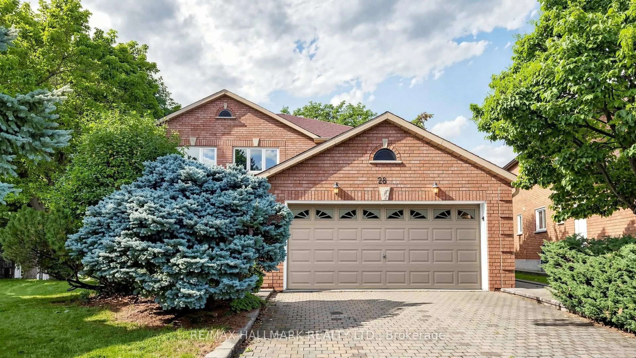
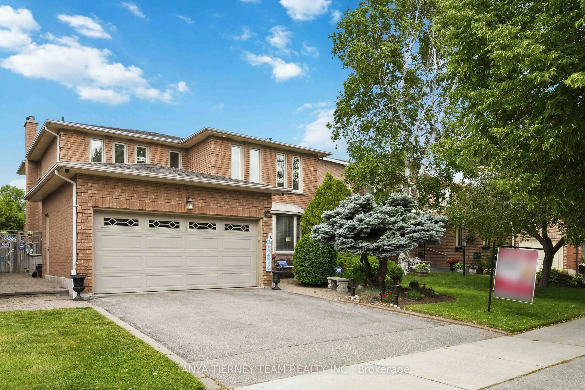
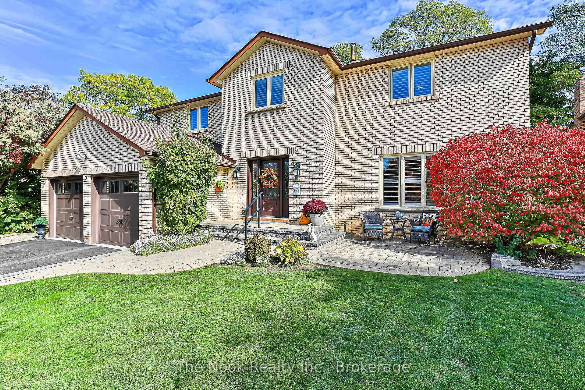
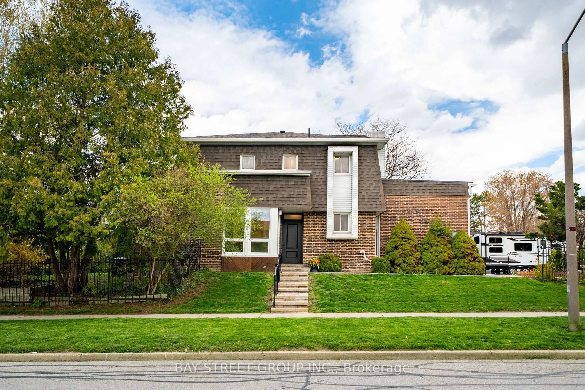
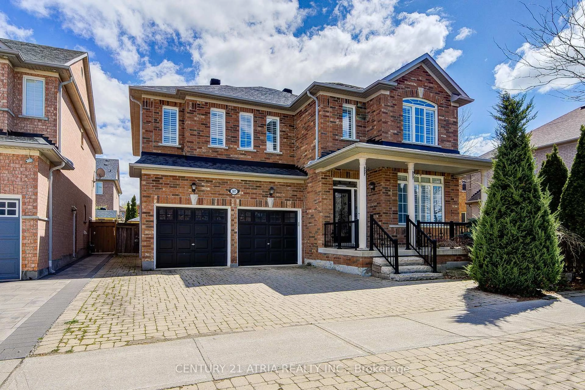
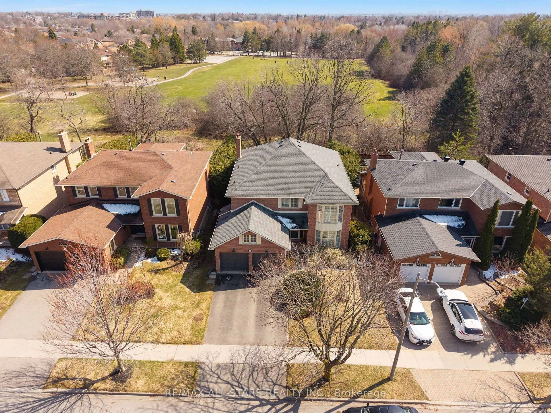
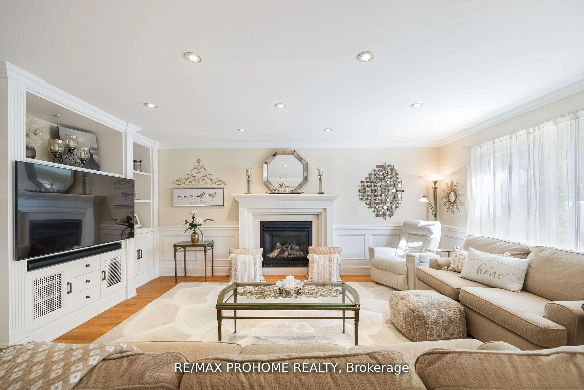
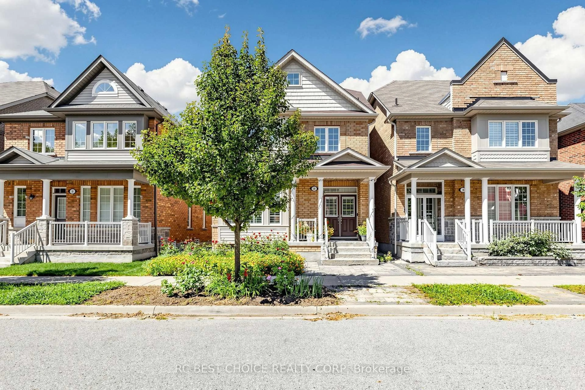
A pic from outside/outdoor area/front of a property/back of a property/a pic from drone, water/lake/river/ocean view for 13 Woodway Lane, Markham Ontario L6B 0N4
Re-listed 26 days ago

13 Woodway Lane, Markham, Ontario L6B 0N4

Detached
4 + 1
3
~2000-2500 sqft
$•••,•••
$1,188,000
Get pre-qualifiedPowered by nesto
Detached
4 + 1
3
~2000-2500 sqft

Contact us about this property

Call

Highlights

Property Estimate

Days on market26 days

Total days on market
84 days

Estimated valueNot available

Price/Sqft$535/sqft

Monthly cost

Open Calculator

Description

Rarely Offered, Beautifully Maintained 4+1 Bedroom Detached Home Overlooking Natural Green Space & Pond In Highly Sought-After South Cornell. Just Steps From Your Front Door, Enjoy Open Green Space, A Sitting Area, And A Peaceful Pond-An Ideal, Family-Friendly Setting Perfect For Outdoor Enjoyment And Children's Activities. Offering Approximately 2,500 Sq. Ft. Of Bright, Functional Living Space, This Home Features A 9 Ft Main-Floor Ceiling, A Spacious Open-Concept Layout, And Large Windows Throughout That Bring In Abundant Natural Light. Interior Upgrades Include Quality Laminate Flooring, Pot Lights, Chair Rails And Wainscotting, And Premium Silhouette Window Coverings.The Modern Upgraded Kitchen Showcases Granite Countertops, Backsplash, Stainless Steel Appliances, A Centre Island, And Brand-New Fridge And Range Hood. The Inviting Family Room Walks Out To A 2-Tier Deck, Perfect For Enjoying The Serene Outdoor Setting.The Primary Bedroom Includes A Walk-In Closet And 4-Pc Ensuite. All Additional Bedrooms Are Generously Sized With Large Windows. A Detached Double-Car Garage Completes This Exceptional Home.Located Close To Parks, Pond, Schools, Transit, Hospital, Community Centre, Library, Shops, And All Amenities.A Rare Nature-View Opportunity-Truly A Must-See.


Property Details

Style2-Storey
View-
Age of property-
SqFt~2000-2500 SqFt
Lot Size3,299 SqFt(109.91 x 30.02)
Parking Spaces4
MLS ®NumberN13437154
Community NameCornell
Data SourceTRREB
Listing byHOMELIFE LANDMARK REALTY INC.

Features

Heating: Forced Air
Cooling: Central Air
Fireplace
Basement: Part Fin

Main Floor

Living

6.4 x 3.81

Laminate / Chair Rail / O/Looks Ravine

Dining

6.4 x 3.81

Laminate / Combined W/Living / O/Looks Ravine

Kitchen

3.81 x 3.45

Modern Kitchen / Stainless Steel Appl / Granite Counter

Breakfast

3.66 x 3.05

Eat-In Kitchen / Open Concept / W/O To Deck


Features

Lot size: 3,299 SqFt

Parking

Garage spaces 2

Garage type Detached

Other parking spaces 2

Total parking spaces 4


Property History

Jun 12, 2026
Listed for
$1,188,000
Login required
Re-listed
$•••,•••
Login required
Re-listed
$•••,•••
Login required
Re-listed
$•••,•••
26 days on market
history photo preview50
Listing by trreb®
Property listed by HOMELIFE LANDMARK REALTY INC., Brokerage
Agent Banner Image
Interested in this property?Get in touch to get the inside scoop.
Market Data - Cornell

Geo Zone Map ThumbnailCornell

Seller's Market

View Market Data

Detached house - for the past 30 days

Buyer's market Seller's market

Avg. Days on Market

Past 30 days

26 days

Compared to

2025

16 days

2024

12 days

2023

10 days

New Listings

Past 30 days

15 listings

Compared to

2025

25 listings

2024

19 listings

2023

12 listings

Units sold

Past 30 days

8 units

Compared to

2025

9 units

2024

10 units

2023

8 units

Median Sold Price

Past 30 days

$1,276,250

Compared to

2025

$1,363,200

2024

$1,492,000

2023

$1,601,500


Population and Demographics

Overview

Total population 16296
Average household income $144,851

Age (%)

0 to 19
27%
20 to 34
17%
35 to 49
25%
50 to 64
18%
65 and plus
13%

Household composition (%)

Single family
82%
Single person
14%
Multi person
3%
Multi family
1%

Mother tongue (%)

English
51%
Yue (Cantonese)
20%
Mandarin
8%
Tamil
5%
Tagalog (Pilipino, Filipino)
2%
Urdu
2%
Others
2%
Spanish
1%
Gujarati
1%

House tenancy (%)

Owners
83%
Renters
17%

What’s nearby?Essentials within 5 km

Local Logic

Transportation Scores

Estimated Budget