180 Lyndhurst Dr, Markham, Ontario L3T 6T6
Contact us about this property
Highlights
Estimated valueThis is the price Wahi expects this property to sell for.
The calculation is powered by our Instant Home Value Estimate, which uses current market and property price trends to estimate your home’s value with a 90% accuracy rate.Not available
Price/Sqft$816/sqft
Monthly cost
Open Calculator
Description
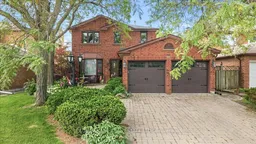
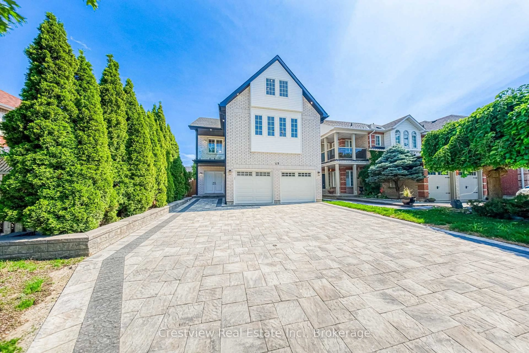
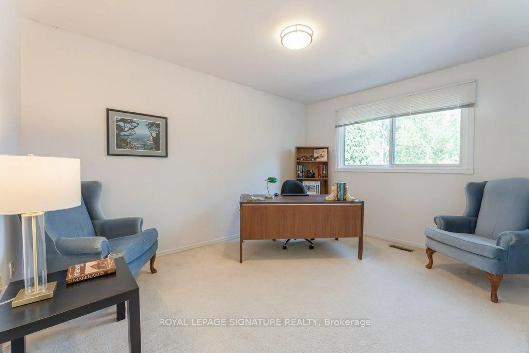
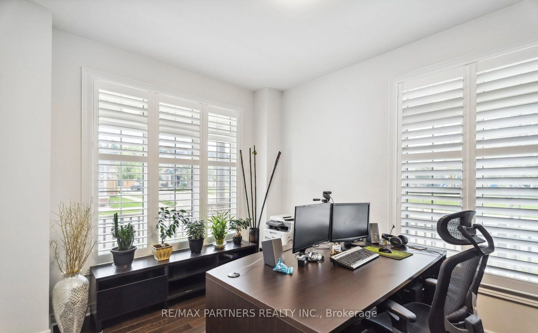
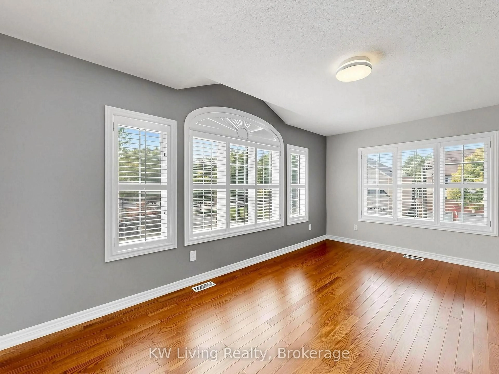
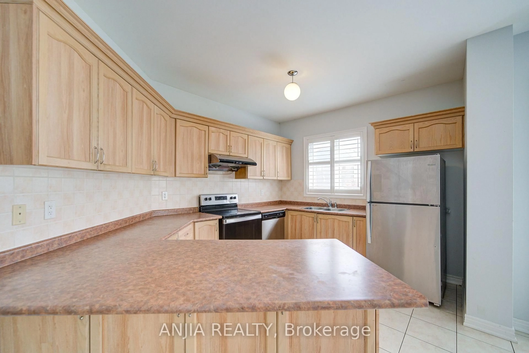
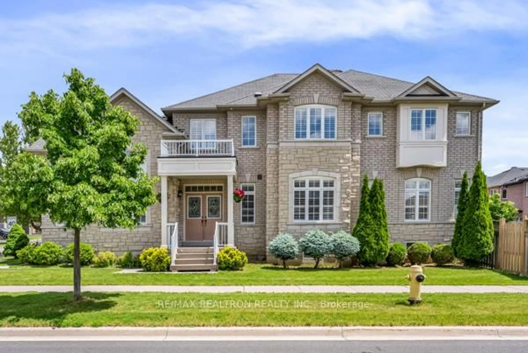
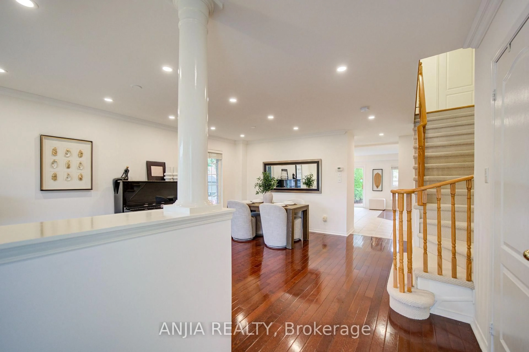
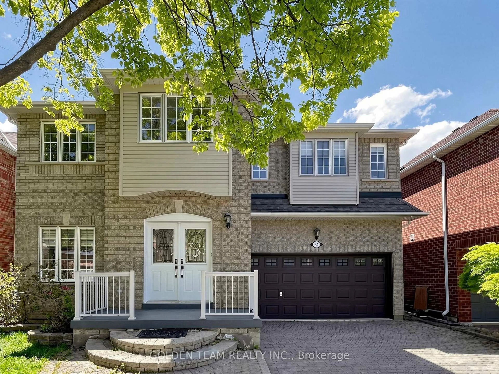
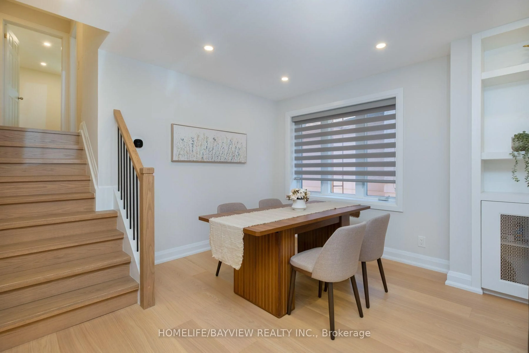
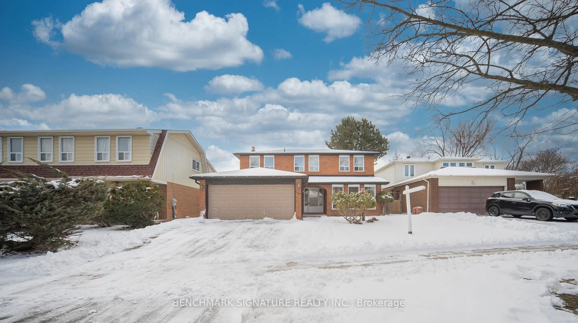
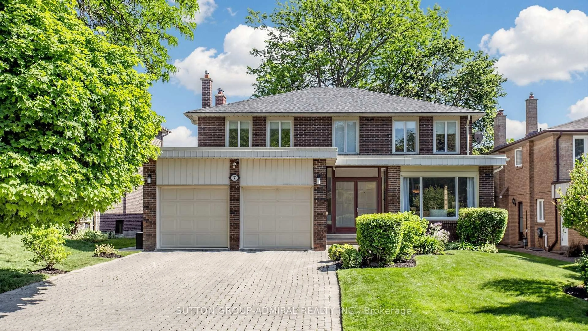
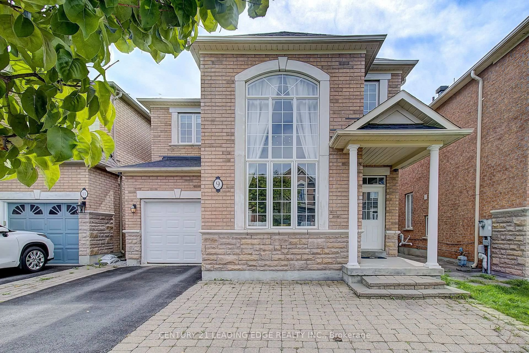
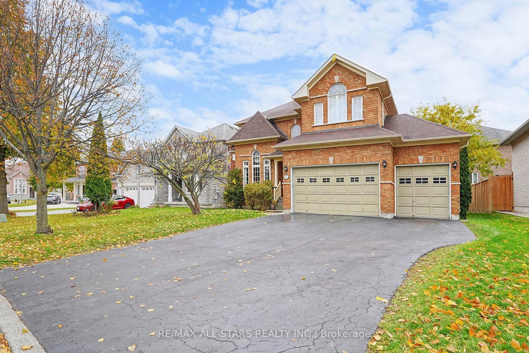
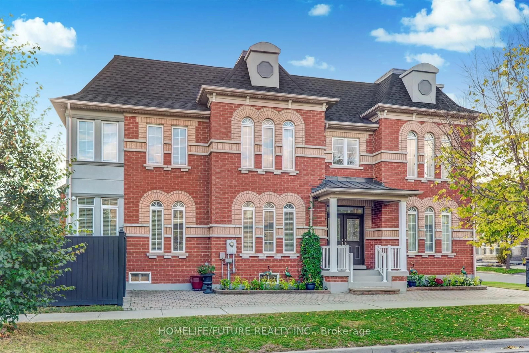
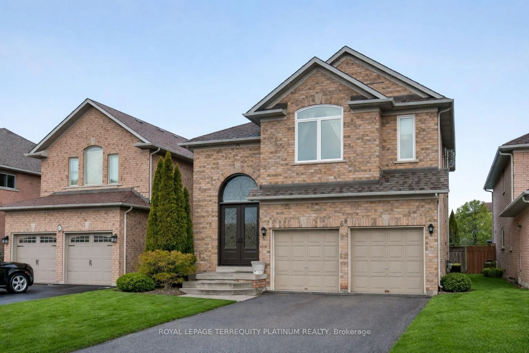
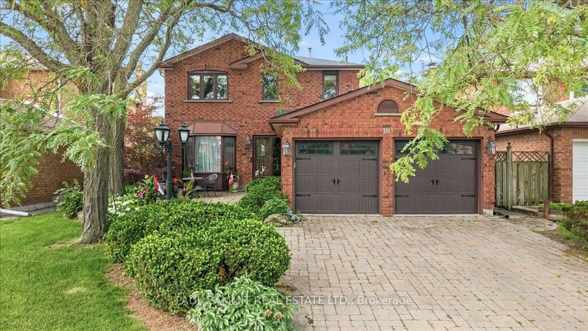
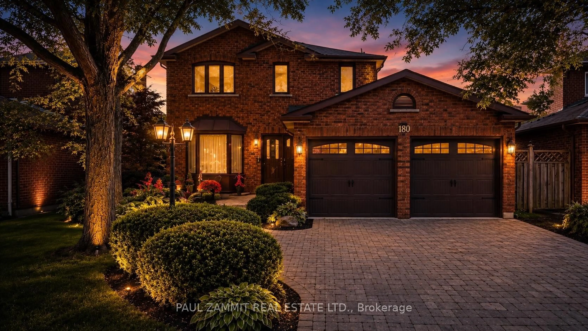
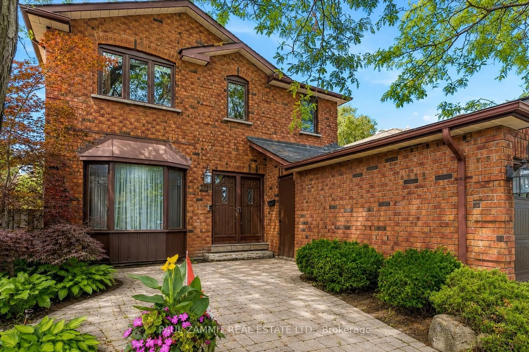
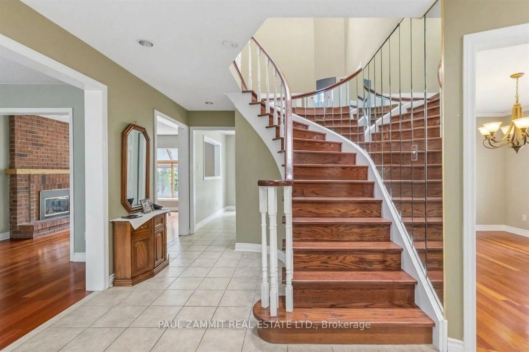
Welcome to this beautifully maintained two-storey executive home, thoughtfully designed for comfortable family living. Offering a functional layout with four bathrooms and a professionally finished basement, this home combines space, style, and everyday convenience.From the moment you arrive, you'll appreciate the outstanding curb appeal, highlighted by a beautifully finished interlock stone driveway, walkway, and backyard patio. Inside, enjoy a spacious main-floor family room, a bright eat-in kitchen, and a skylight that fills the second floor with an abundance of natural light.The finished basement adds exceptional versatility, featuring a large recreation area ideal for entertaining, a home office, or a fitness space, along with a luxurious 5-piece bathroom.Located in one of the area's most desirable neighbourhoods, this home is within the highly sought-after school boundaries for Bayview Fairways Public School and St. Robert Catholic High School. Enjoy the convenience of being just minutes from parks, shopping, public transit, and a wide range of everyday amenities.Property has been virtually staged.
Property Details
Interior
Features
Main Floor
Living
3.94 x 3.33hardwood floor / Bay Window
Dining
3.92 x 3.29Hardwood Floor
Kitchen
6.38 x 3.19Eat-In Kitchen / Stainless Steel Appl / W/O To Patio
Family
4.58 x 3.31Sunken Room / hardwood floor
Exterior
Features
Parking
Garage spaces 2
Garage type Attached
Other parking spaces 4
Total parking spaces 6
Property History
 32
32