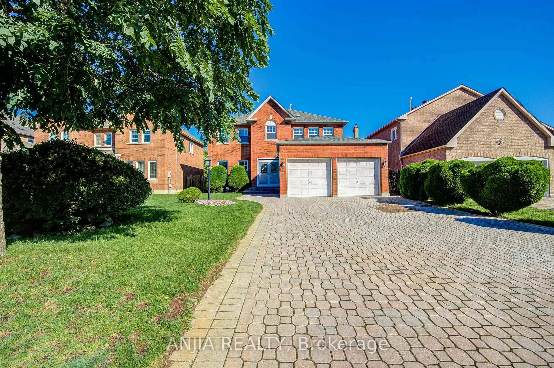
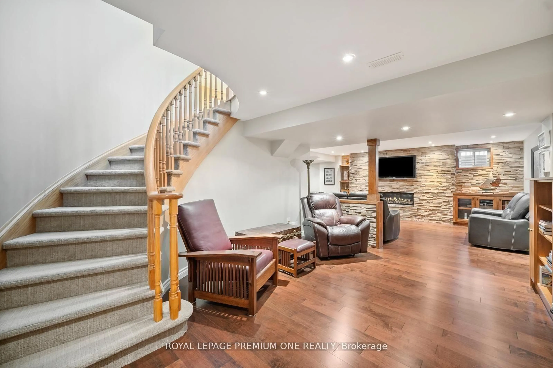
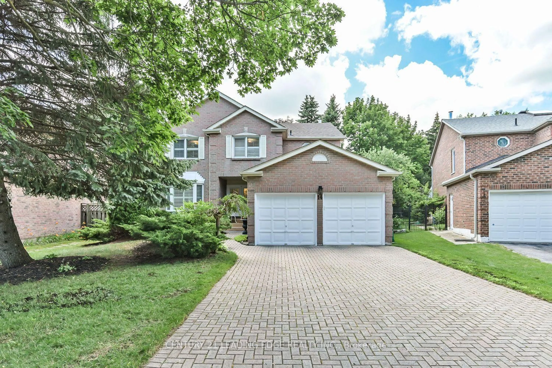
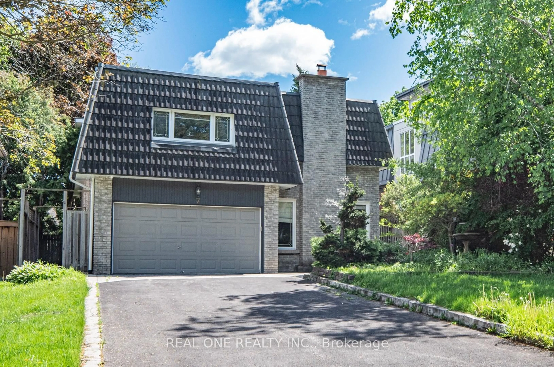
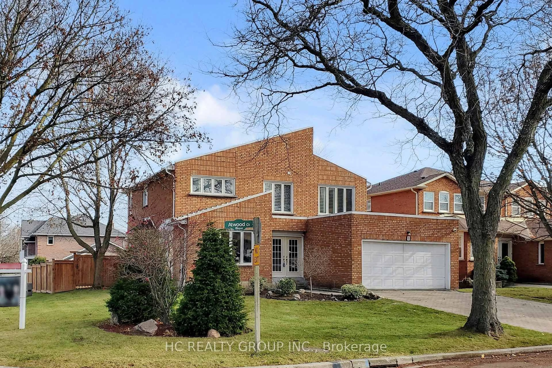
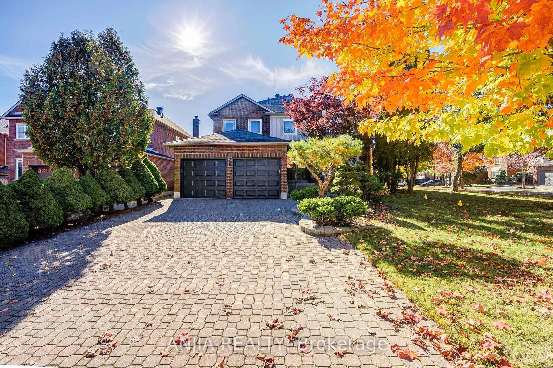
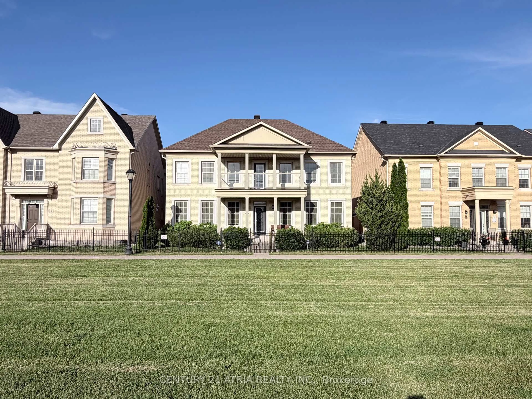
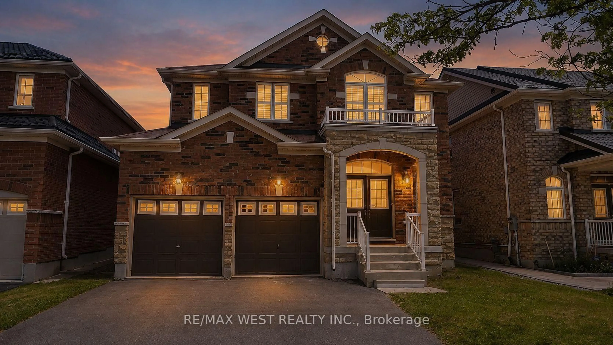
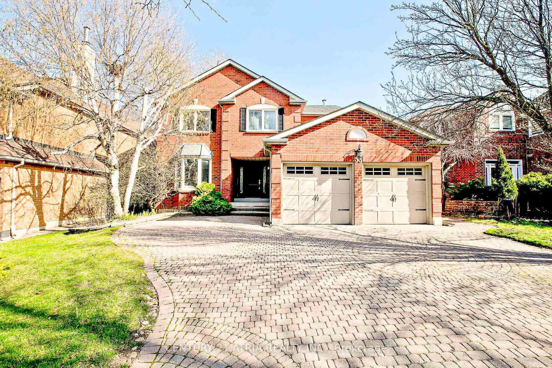
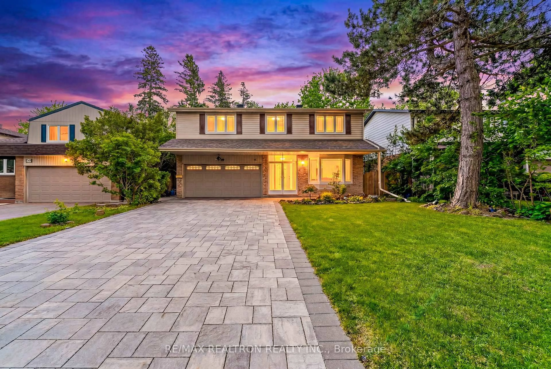
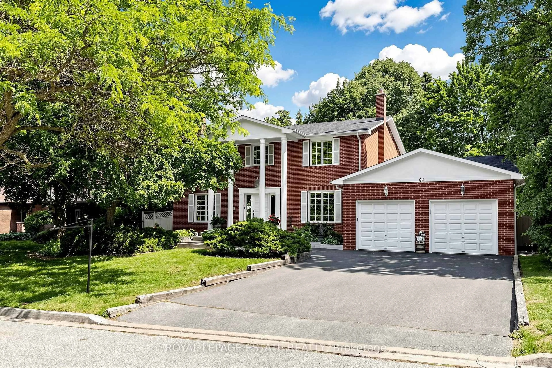
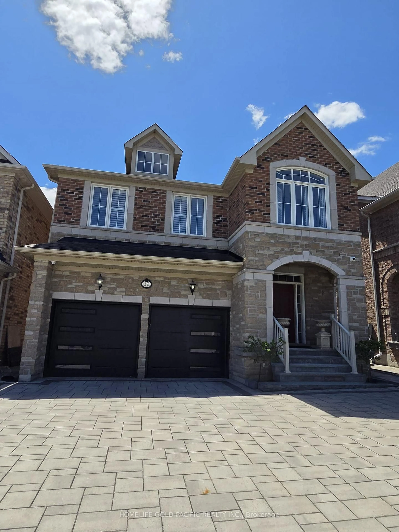
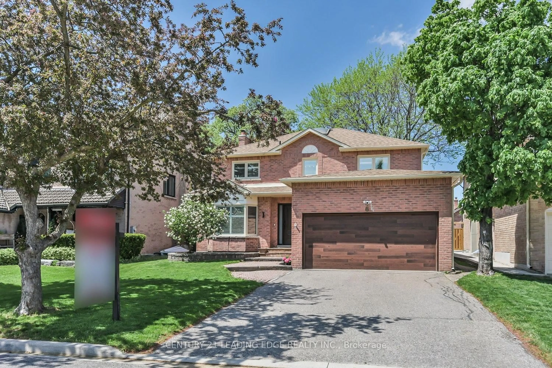
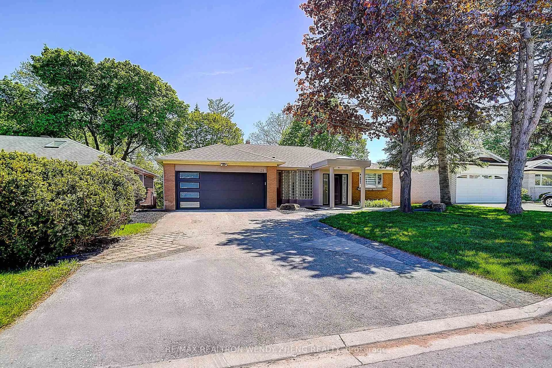
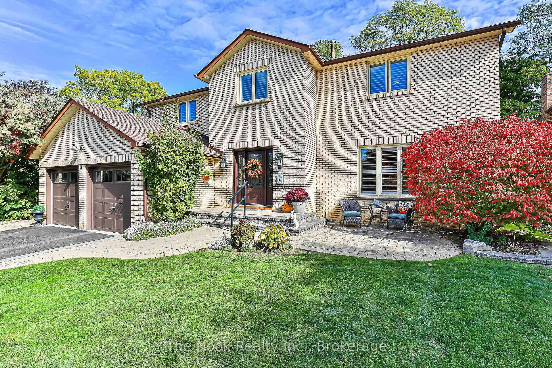
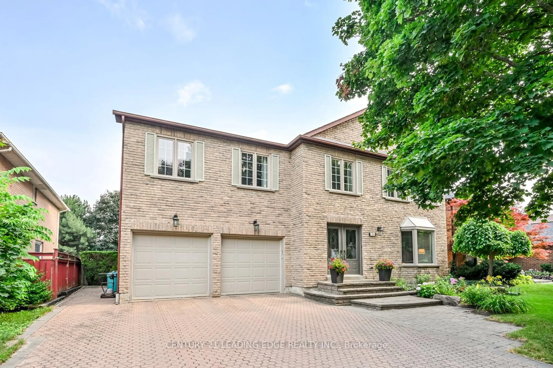
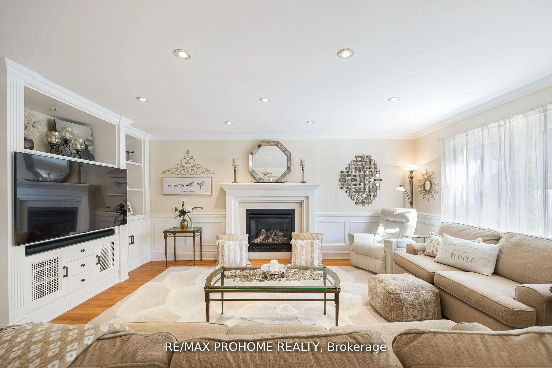
Home with brick exterior material, street for 379 Manhattan Dr, Markham Ontario L3P 1J2
4 hours on Market

379 Manhattan Dr, Markham, Ontario L3P 1J2

Detached
5
4
~3000-3500 sqft
$1,598,000
Get pre-qualifiedPowered by nesto
Detached
5
4
~3000-3500 sqft

Contact us about this property

Call

Highlights

Property Estimate

Days on market4 hours

Estimated valueNot available

Price/Sqft$494/sqft

Monthly cost

Open Calculator

Description

Welcome to 379 Manhattan Drive, a rare opportunity to own a spacious, well-designed family home on a premium 49 x 123 ft. mature lot in one of Markham's most established and sought-after neighbourhoods. Offering over 3,200 sq. ft. above grade, plus an additional 1,633 sq. ft. finished basement, this home provides more than 4,850 sq. ft. of total living space.A grand 17-ft. open-to-above foyer creates an impressive first impression, while the functional layout features expansive principal rooms ideal for growing or multi-generational families. The finished basement with a separate entrance offers exceptional flexibility for extended family, guests, recreation, or future income potential.Unlike many renovated homes where buyers pay a premium for someone else's design choices, this property presents the rare opportunity to renovate and customize to your own style and vision while building equity in one of Markham's most desirable neighbourhoods.Ideally situated on a quiet, family-friendly street, this home offers an exceptional walkable lifestyle. Enjoy a short walk to top-ranked schools, including Central Park Public School (approx. 300 m) and Markville Secondary School (approx. 600 m), with school bus service available to St. Augustine Catholic High School. Walk to parks, playgrounds, YRT transit, Centennial GO Station, restaurants, and Markville Mall, while remaining just minutes from Highway 407, the Markham Centennial Community Centre, grocery stores, and countless everyday amenities.This is a rare opportunity to own a spacious, solidly built home with outstanding bones, an unbeatable location, and the chance to create a home that reflects your own style and vision. Don't miss the opportunity to make this hidden gem your forever home.


Property Details

Style2-Storey
View-
Age of property-
SqFt~3000-3500 SqFt
Lot Size6,052 SqFt(123 x 49.21)
Parking Spaces4
MLS ®NumberN13623250
Community NameUnionville
Data SourceTRREB
Listing byCENTURY 21 LEADING EDGE REALTY INC.

Features

Heating: Forced Air
Cooling: Central Air
Fireplace
Basement: Sep Entrance

2nd Floor

Primary

6.1 x 4.95

Broadloom / Ensuite Bath

2nd Br

4.62 x 3.76

Broadloom

3rd Br

3.66 x 3.63

Broadloom

4th Br

5.64 x 4.42

Broadloom


Features

Lot size: 6,052 SqFt

Parking

Garage spaces 2

Garage type Attached

Other parking spaces 2

Total parking spaces 4


Property History

Jul 31, 2026
ListedActive
$1,598,000
4 hours on market
history photo preview46
Listing by trreb®
Property listed by CENTURY 21 LEADING EDGE REALTY INC., Brokerage
Agent Banner Image
Interested in this property?Get in touch to get the inside scoop.
Market Data - Unionville

Geo Zone Map ThumbnailUnionville

Balanced Market

View Market Data

Detached house - for the past 30 days

Buyer's market Seller's market

Avg. Days on Market

Past 30 days

31 days

Compared to

2025

22 days

2024

14 days

2023

20 days

New Listings

Past 30 days

46 listings

Compared to

2025

48 listings

2024

44 listings

2023

48 listings

Units sold

Past 30 days

17 units

Compared to

2025

23 units

2024

16 units

2023

19 units

Median Sold Price

Past 30 days

$1,725,000

Compared to

2025

$1,728,000

2024

$2,087,500

2023

$2,180,000


What’s nearby?Essentials within 5 km

Local Logic

Transportation Scores

Estimated Budget