Open: Sat, 2PM to 4PM
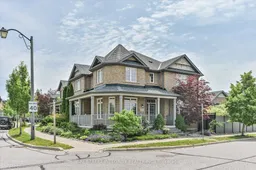
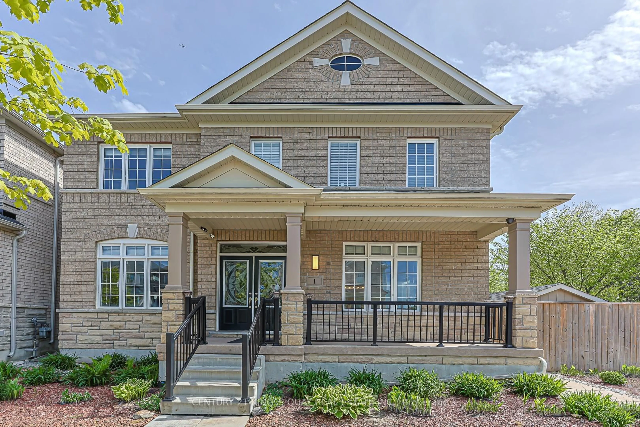
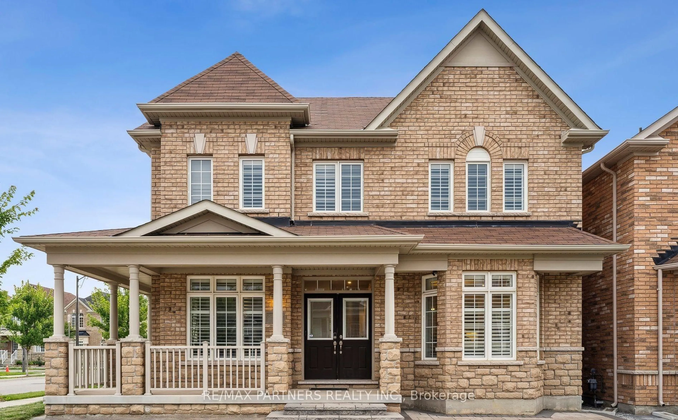
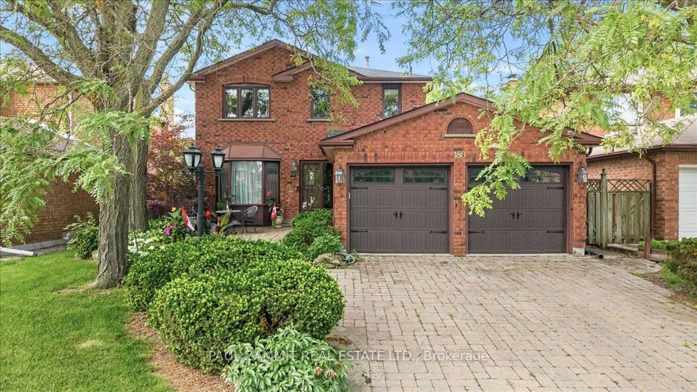
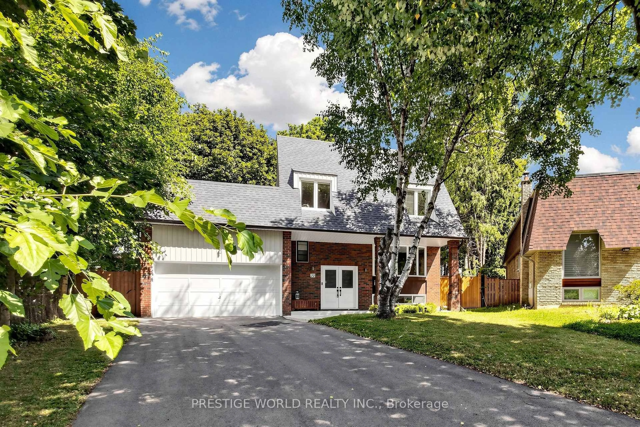
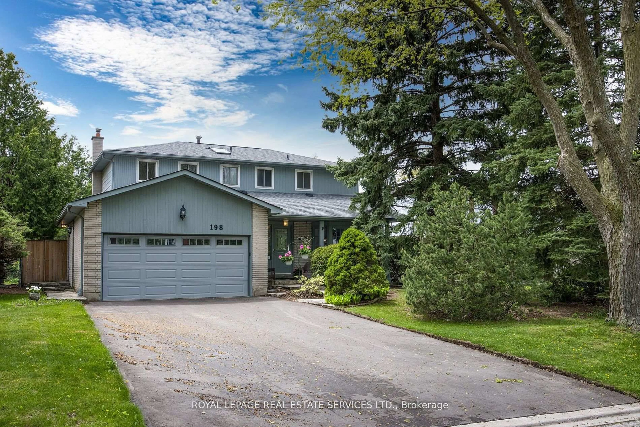
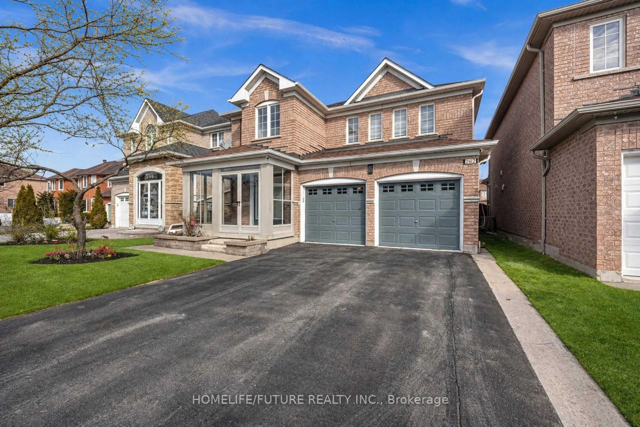
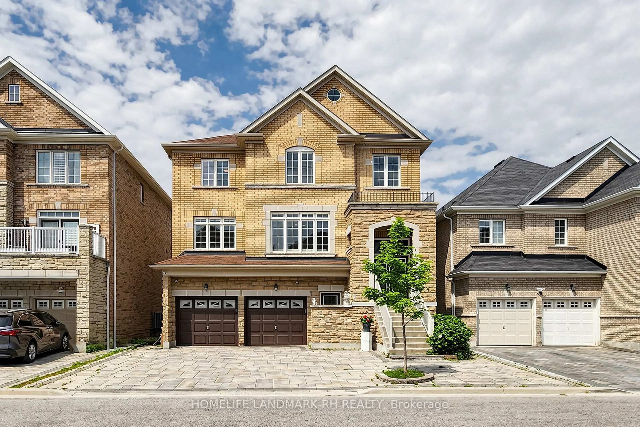
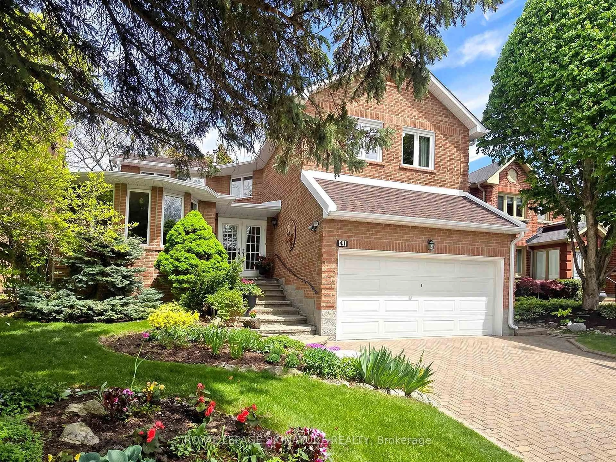
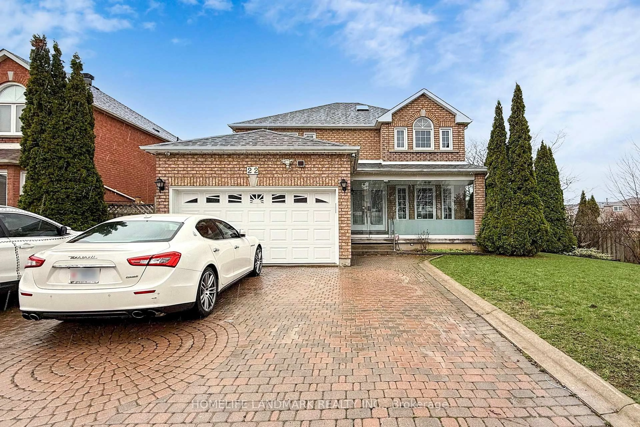
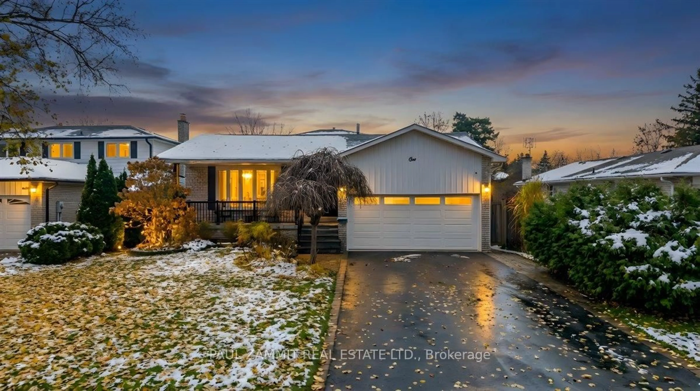
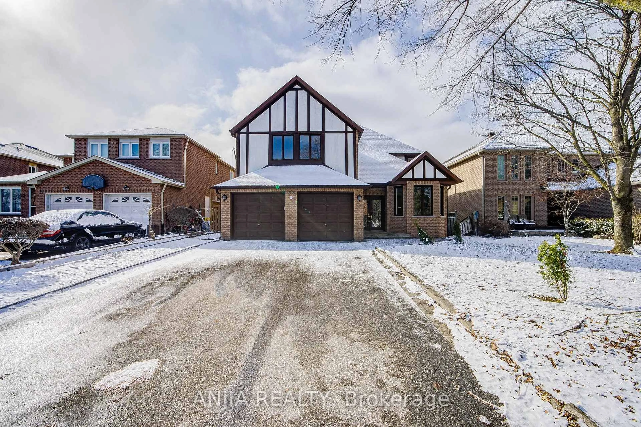
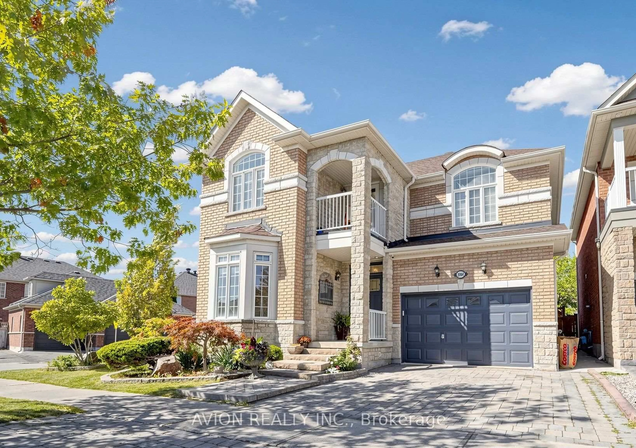
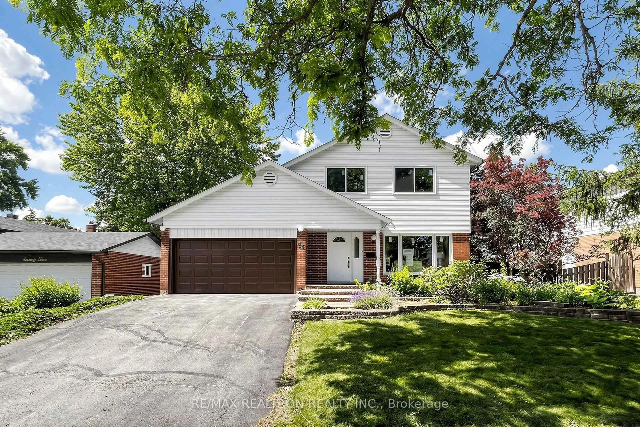
Home with brick exterior material, street for 1 Autumn Glow Dr, Markham Ontario L6B 0P4
2 hours on Market

1 Autumn Glow Dr, Markham, Ontario L6B 0P4

Detached
4 + 1
5
~2500-3000 sqft
$1,399,000
Get pre-qualifiedPowered by nesto
Detached
4 + 1
5
~2500-3000 sqft

Contact us about this property

Call

Highlights

Property Estimate

Days on market2 hours

Estimated valueNot available

Price/Sqft$513/sqft

Monthly cost

Open Calculator

Description

Absolutely Stunning & Meticulously Maintained Detached Home On A Premium Corner Lot In High-Demand Markham Area! Flooded With Natural Light From Abundant Large Windows. This Bright, Spacious & Airy Home Features Glistening Hardwood Floors Throughout Main & 2nd Levels, Offering A Highly Functional & Practical Layout Perfect For Family Living. Boasting 4 Generous Bedrooms & 5 Baths In Total. Features A Rarely Offered Layout On The 2nd Floor With 3 Bathrooms-All Beautifully & Brand-New Renovated! True Pride Of Ownership Throughout, Absolutely Turn-Key & Offers A Warm, Cozy 'Feel-Home' Atmosphere. Professionally Finished Basement Provides Great Extra Living & Entertainment Space. Gorgeous, Newly-Fenced Interlocking Low-Maintenance Backyard Ideal For Outdoor Gathering & Extra Privacy. Steps To Top-Rated Schools & Parks. A True Gem Ready To Move In & Enjoy!


Upcoming Open Houses

Jul 18Sat2:00 PM - 4:00 PM
Jul 19Sun2:00 PM - 4:00 PM

Property Details

Style2-Storey
View-
Age of property-
SqFt~2500-3000 SqFt
Lot Size5,253 SqFt(51 x 103)
Parking Spaces4
MLS ®NumberN13570920
Community NameCornell
Data SourceTRREB
Listing byBAY STREET INTEGRITY REALTY INC.

Features

Heating: Forced Air
Central Vacuum
Cooling: Central Air
Fireplace
Basement: Finished

Main Floor

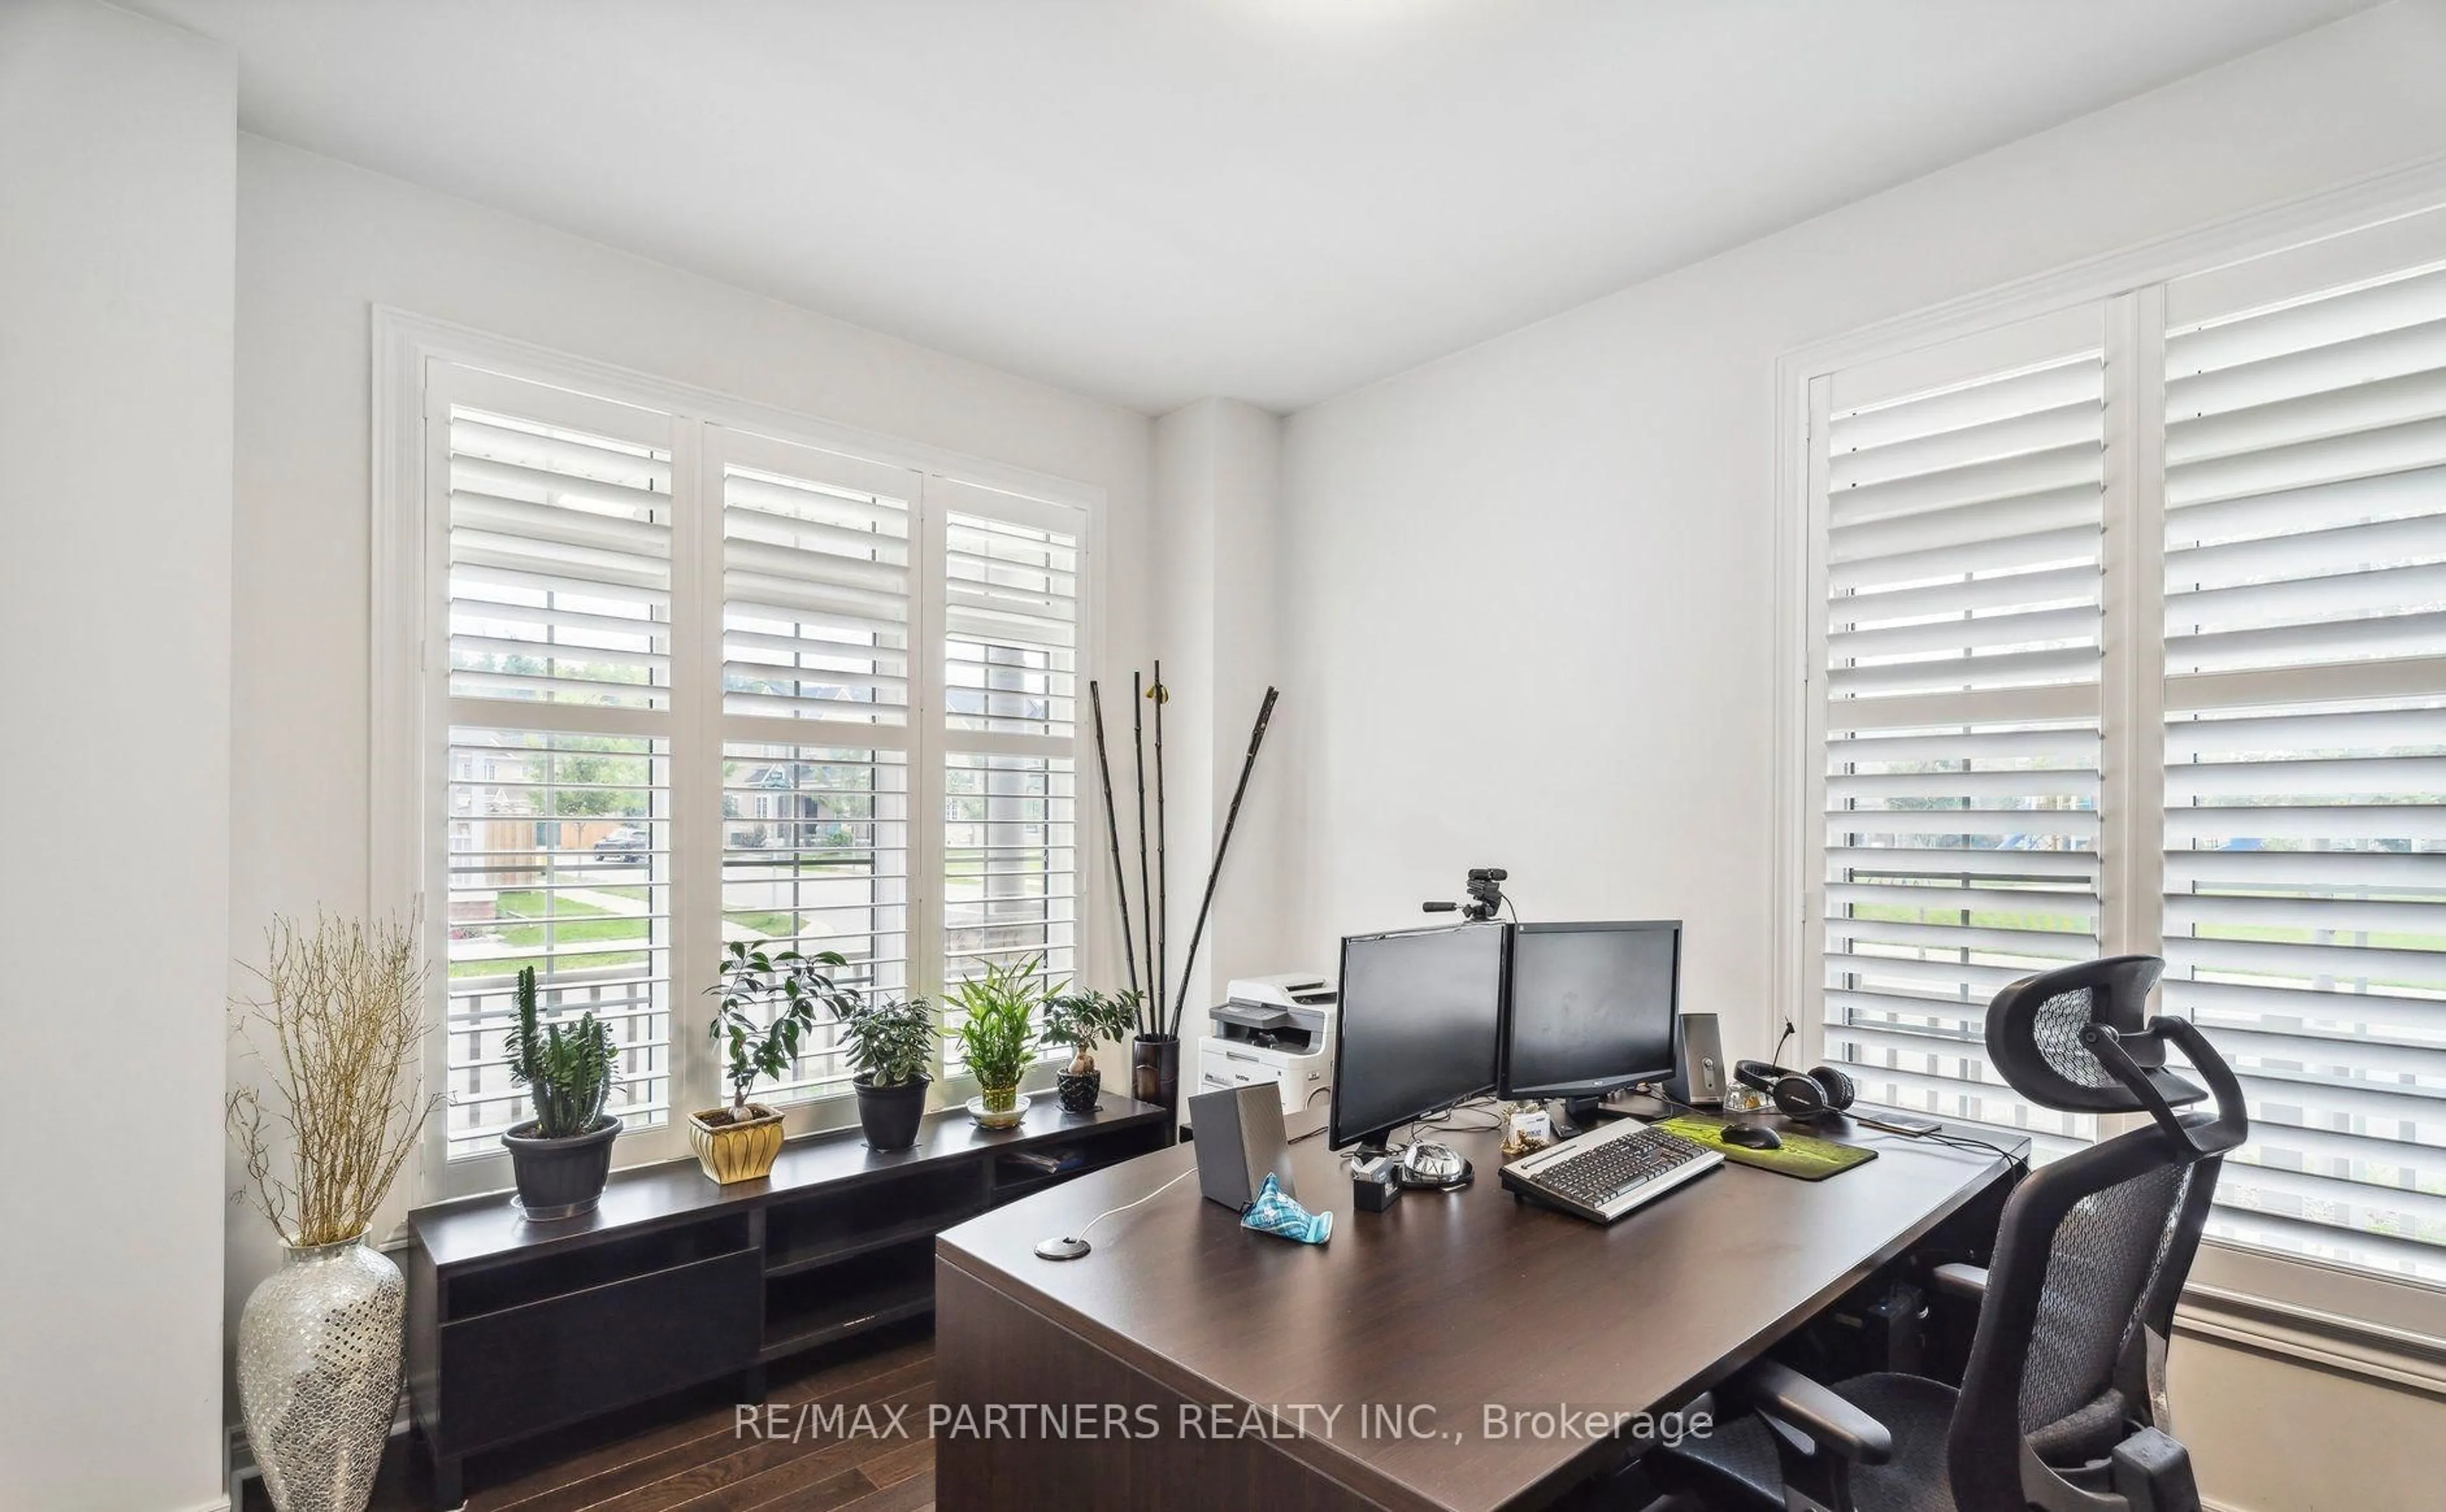
Office

3.81 x 3.81

Large Window / West View / Open Concept

Family

6.12 x 4.27

Fireplace / West View / Large Window

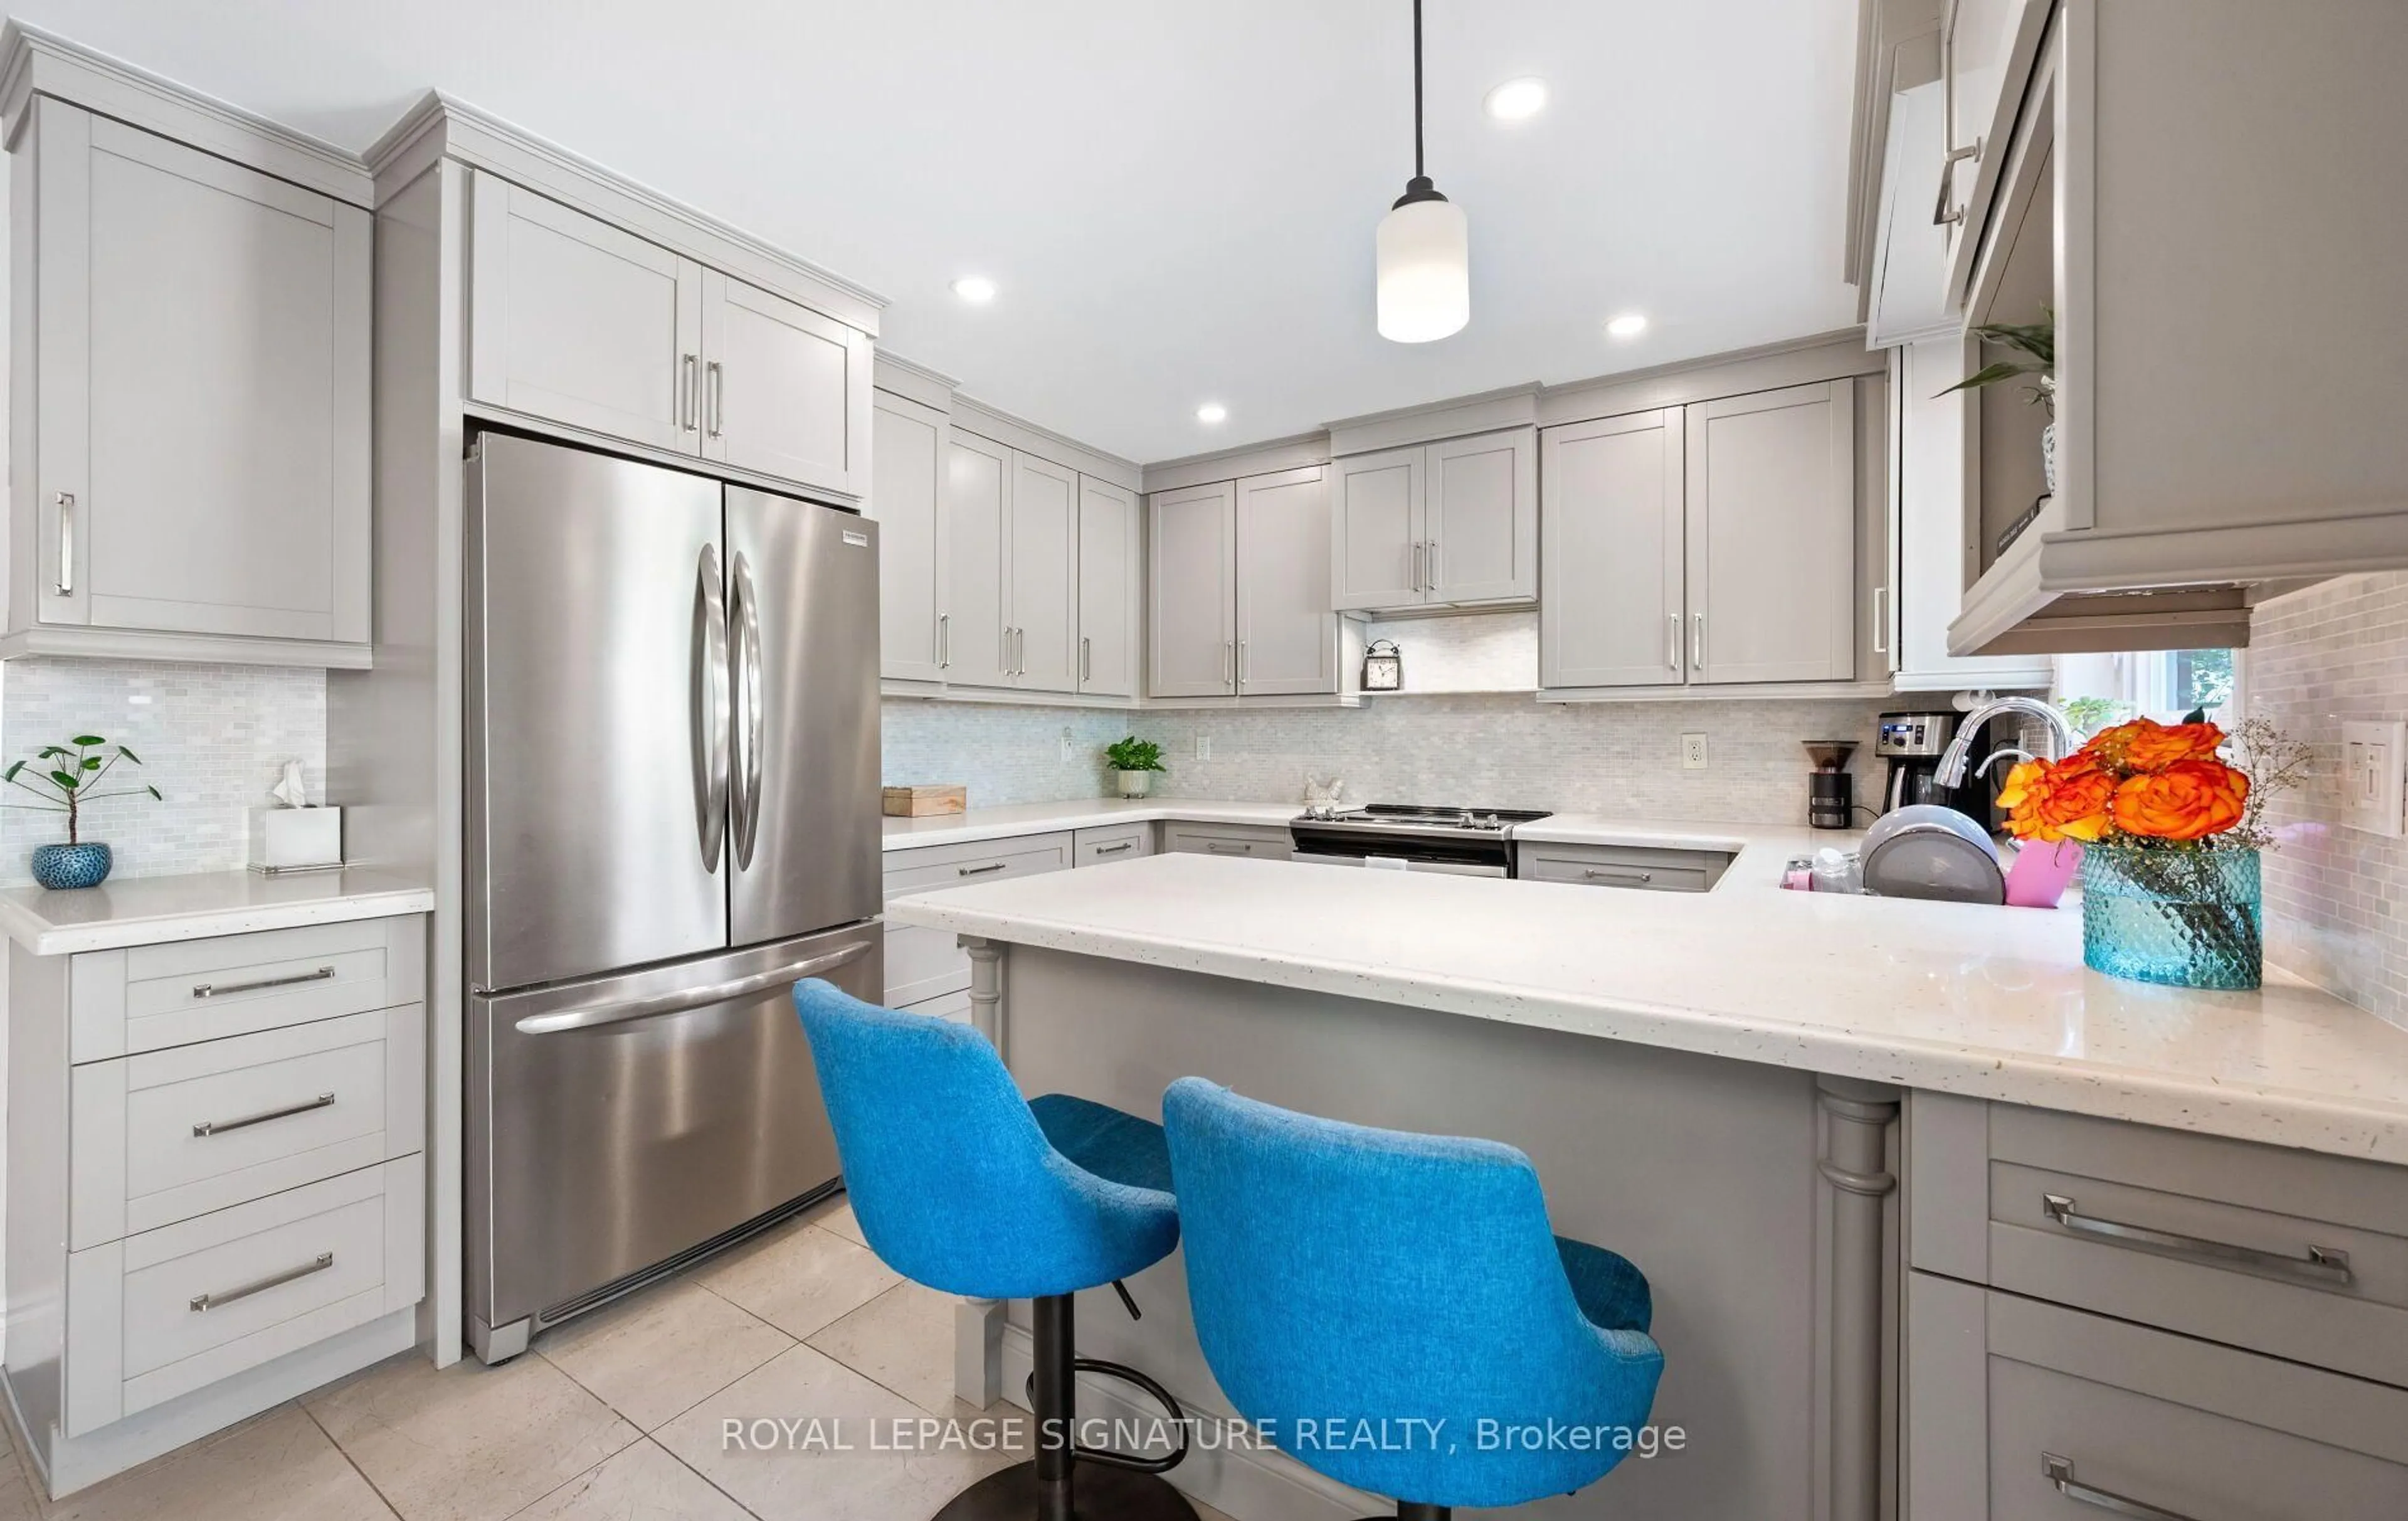
Kitchen

3.81 x 3.66

Open Concept / Stainless Steel Appl / Ceramic Floor

Breakfast

3.81 x 3.96

O/Looks Backyard / Combined W/Kitchen / Ceramic Floor


Features

Lot size: 5,253 SqFt

Parking

Garage spaces 2

Garage type Attached

Other parking spaces 2

Total parking spaces 4


Property History

Jul 16, 2026
ListedActive
$1,399,000
2 hours on market
history photo preview48
Listing by trreb®
Property listed by BAY STREET INTEGRITY REALTY INC., Brokerage
Agent Banner Image
Interested in this property?Get in touch to get the inside scoop.
Market Data - Cornell

Geo Zone Map ThumbnailCornell

Seller's Market

View Market Data

Detached house - for the past 30 days

Buyer's market Seller's market

Avg. Days on Market

Past 30 days

26 days

Compared to

2025

16 days

2024

12 days

2023

10 days

New Listings

Past 30 days

15 listings

Compared to

2025

25 listings

2024

19 listings

2023

12 listings

Units sold

Past 30 days

8 units

Compared to

2025

9 units

2024

10 units

2023

8 units

Median Sold Price

Past 30 days

$1,276,250

Compared to

2025

$1,363,200

2024

$1,492,000

2023

$1,601,500


Population and Demographics

Overview

Total population 16296
Average household income $144,851

Age (%)

0 to 19
27%
20 to 34
17%
35 to 49
25%
50 to 64
18%
65 and plus
13%

Household composition (%)

Single family
82%
Single person
14%
Multi person
3%
Multi family
1%

Mother tongue (%)

English
51%
Yue (Cantonese)
20%
Mandarin
8%
Tamil
5%
Tagalog (Pilipino, Filipino)
2%
Urdu
2%
Others
2%
Spanish
1%
Gujarati
1%

House tenancy (%)

Owners
83%
Renters
17%

What’s nearby?Essentials within 5 km

Local Logic

Transportation Scores

Estimated Budget