30 Peter St, Markham, Ontario L3P 2A6
Contact us about this property
Highlights
Estimated valueThis is the price Wahi expects this property to sell for.
The calculation is powered by our Instant Home Value Estimate, which uses current market and property price trends to estimate your home’s value with a 90% accuracy rate.Not available
Price/Sqft$699/sqft
Monthly cost
Open Calculator
Description
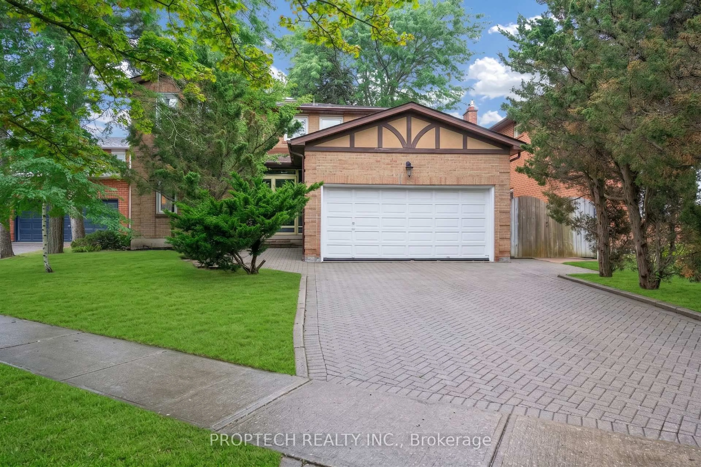
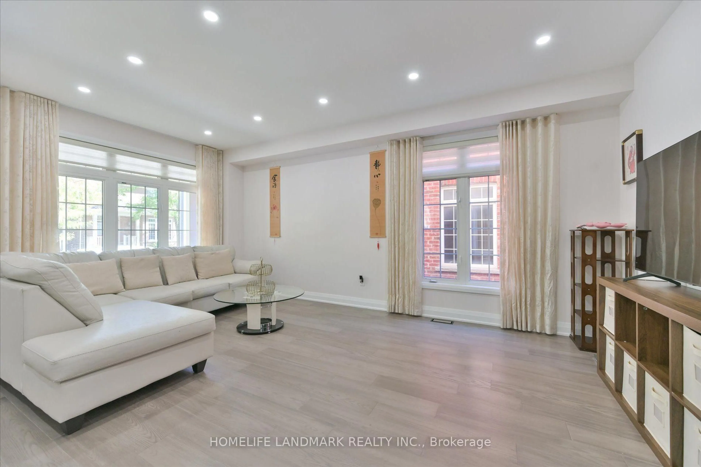
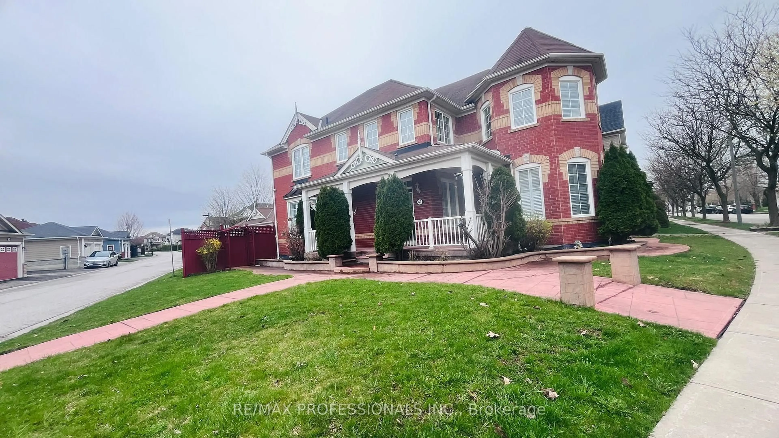
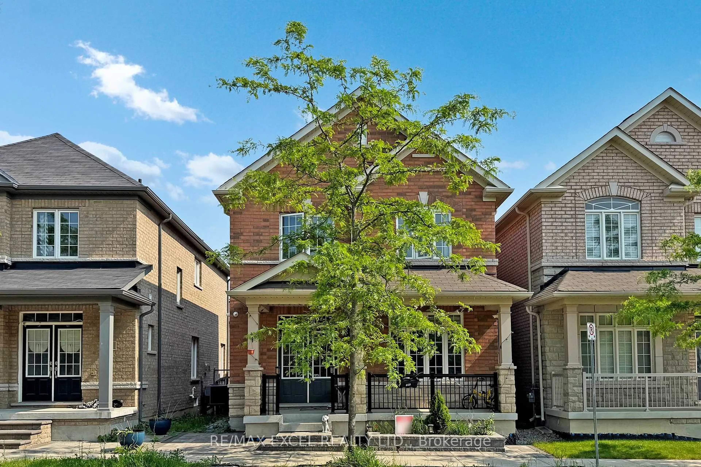
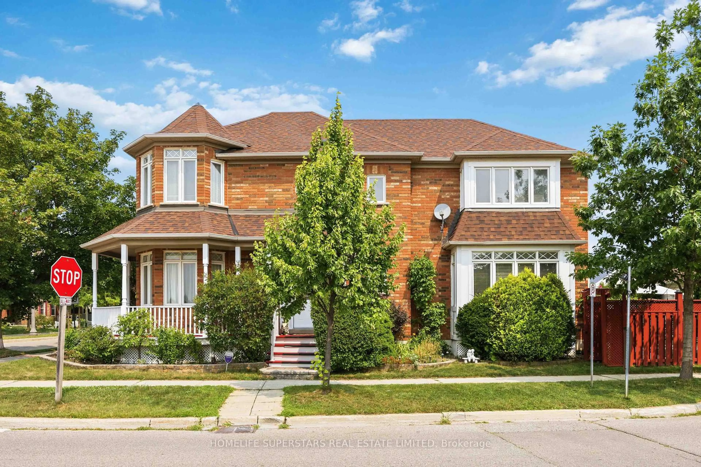
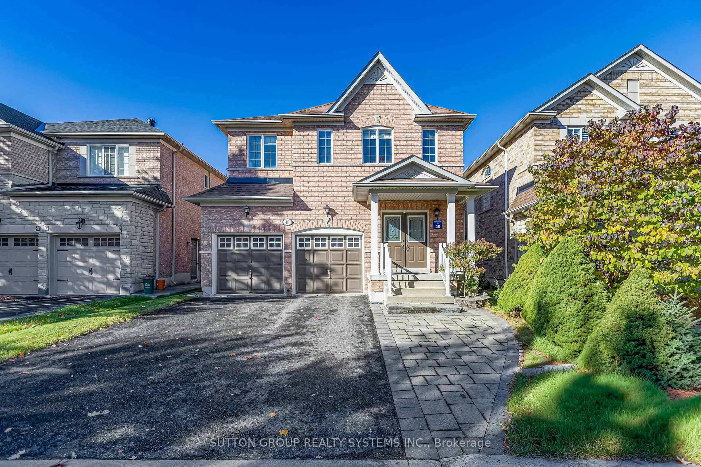
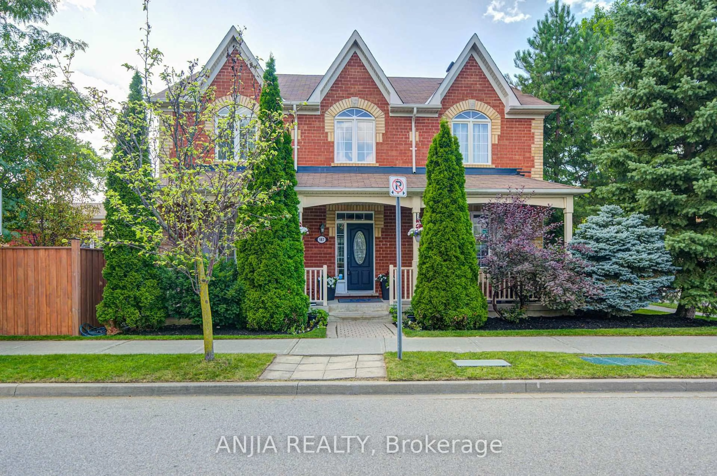
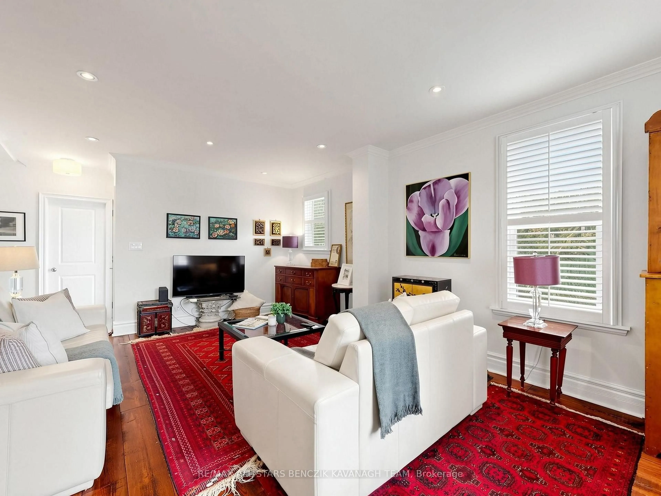
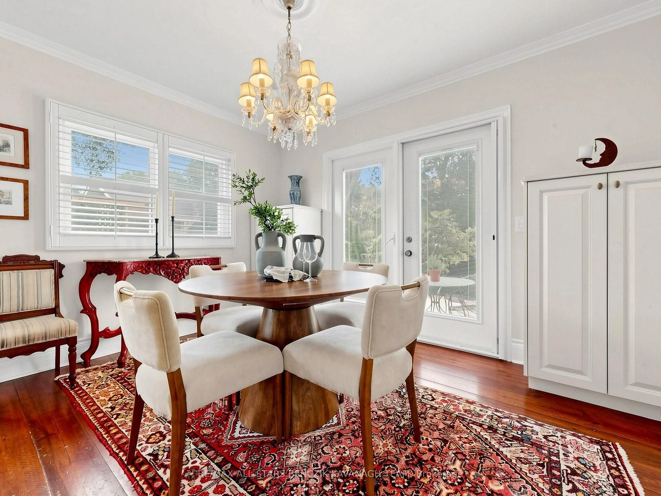
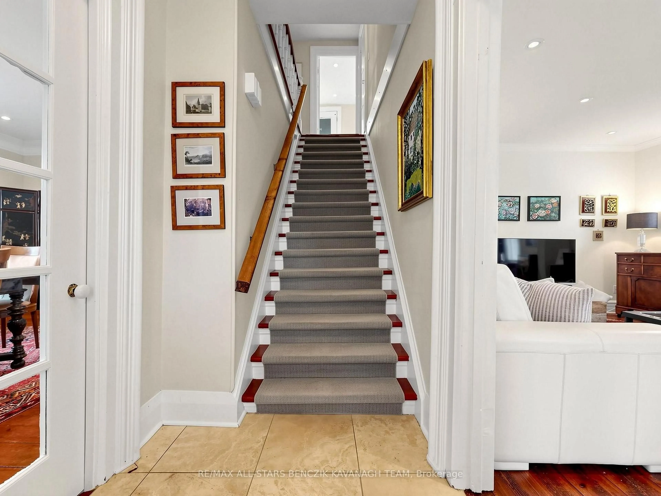
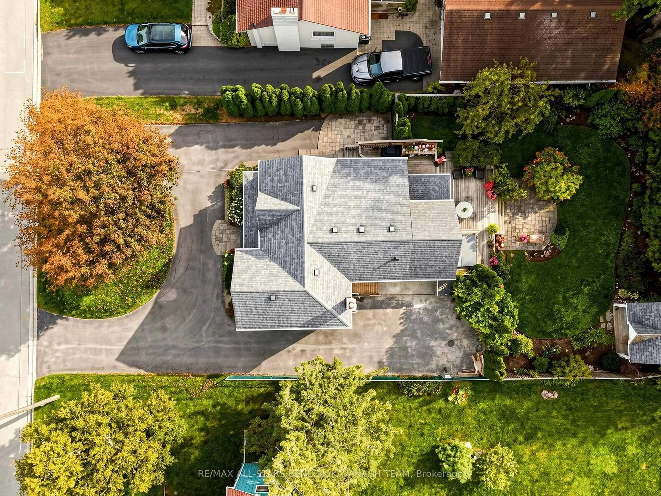
Nestled in the heart of Old Markham Village, this exceptional heritage home offers a rare blend of timeless character, architectural charm and a desirable lifestyle setting on a 0.20-acre property. Beautifully preserved details including antique pine flooring, California shutters and crown moulding compliment the inviting living and dining rooms, while the custom kitchen features marble countertops, stainless steel appliances, raised breakfast bar, pantry and walkouts to the expansive deck. Four well-appointed bedrooms, including a relaxing upper-level 4 piece bathroom provide comfortable family accommodation, while the finished basement offers versatile recreation space, bathroom and separate entrance for added flexibility. The true highlight is the professionally landscaped, award-winning exterior restoration, framed by mature trees and lush gardens, with a large deck, lower interlock patio, garden shed and multiple walkouts creating an exceptional setting for outdoor living and entertaining. A circular driveway accommodates 10+ vehicles. Ideally located within walking distance of schools, parks, Markham Village Community Centre & Library, Morgan Pool, shopping and the vibrant charm of Historic Main Street Markham, with its boutique shops, cafés, restaurants and popular community events. Easy access to Markham GO Station, Highway 407 and TTC transit makes commuting throughout the GTA convenient. A truly distinctive home for those who value architectural character, generous private grounds and the established lifestyle of Old Markham Village.
Property Details
Interior
Features
Main Floor
Dining
4.64 x 4.19hardwood floor / Gas Fireplace / Pot Lights
Living
6.2 x 4.06hardwood floor / Pot Lights / Closet
Kitchen
4.88 x 3.54hardwood floor / W/O To Deck / Marble Counter
Breakfast
3.75 x 2.82hardwood floor / W/O To Deck / Pantry
Exterior
Features
Parking
Garage spaces -
Garage type -
Total parking spaces 10
Property History
 31
31