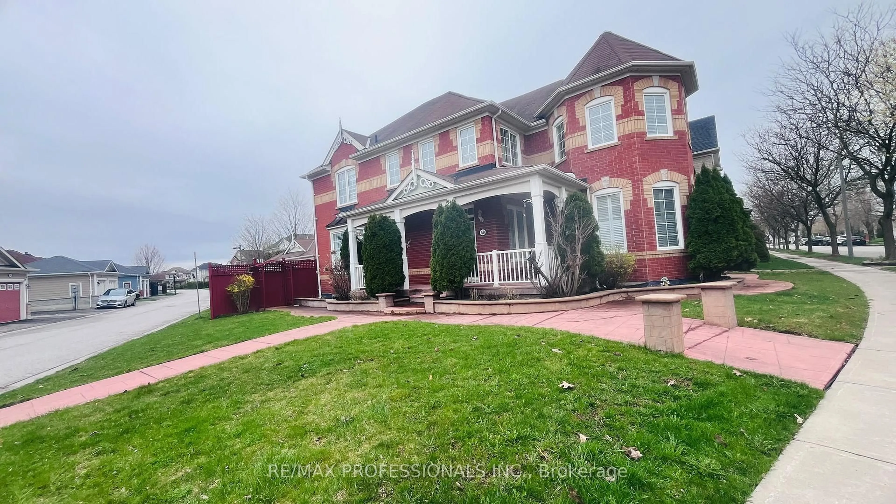
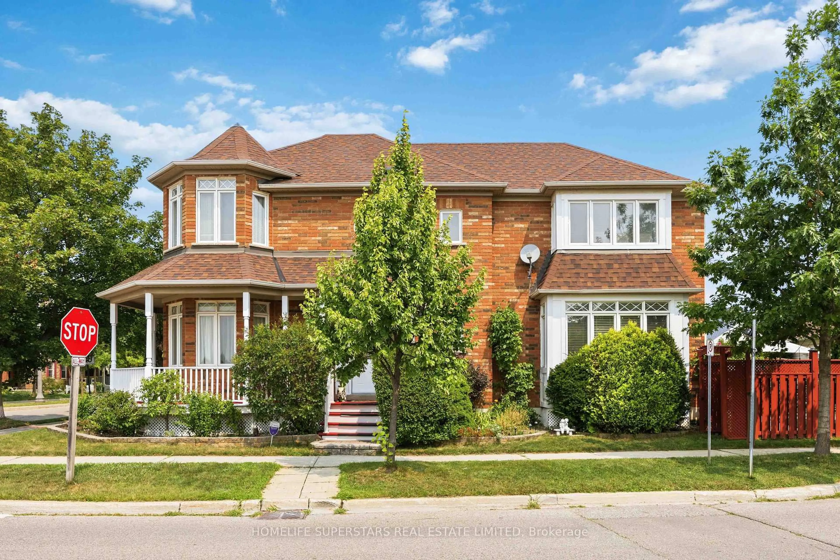
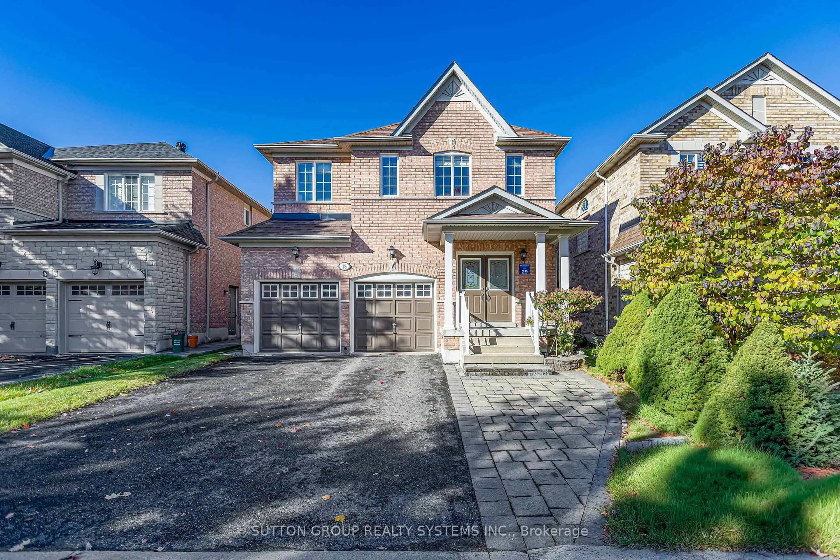
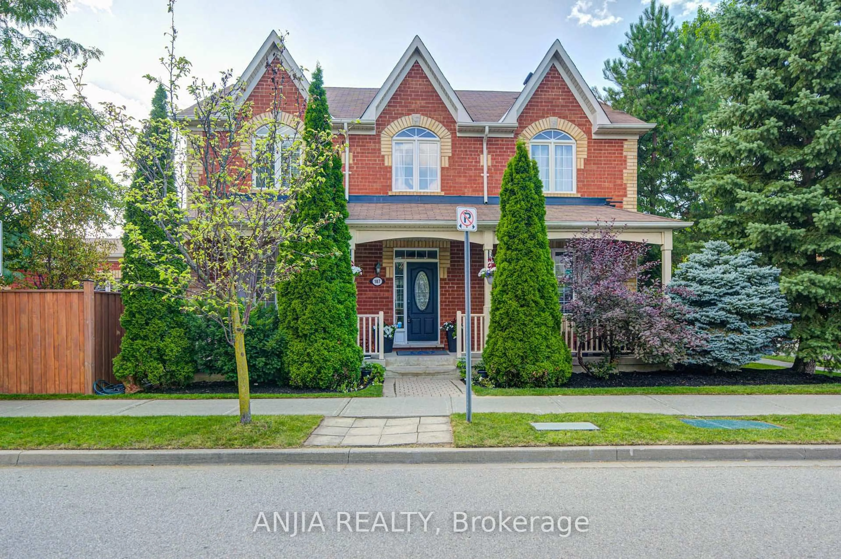
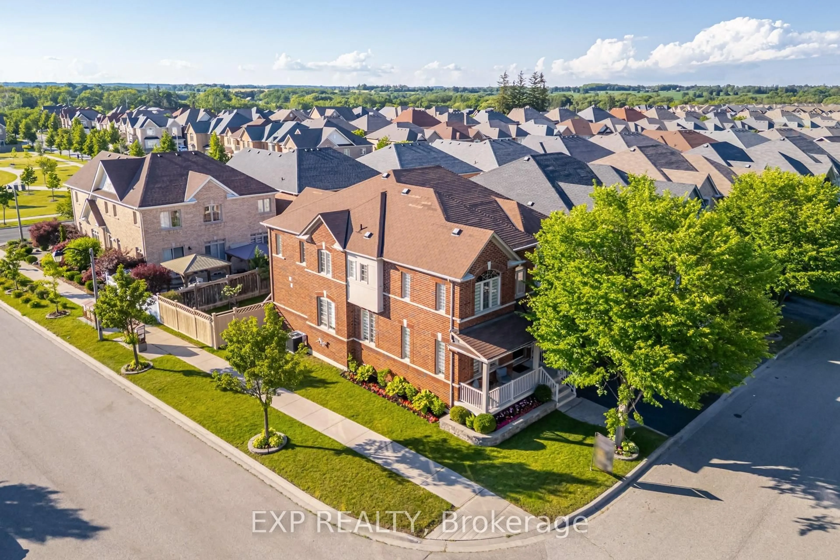
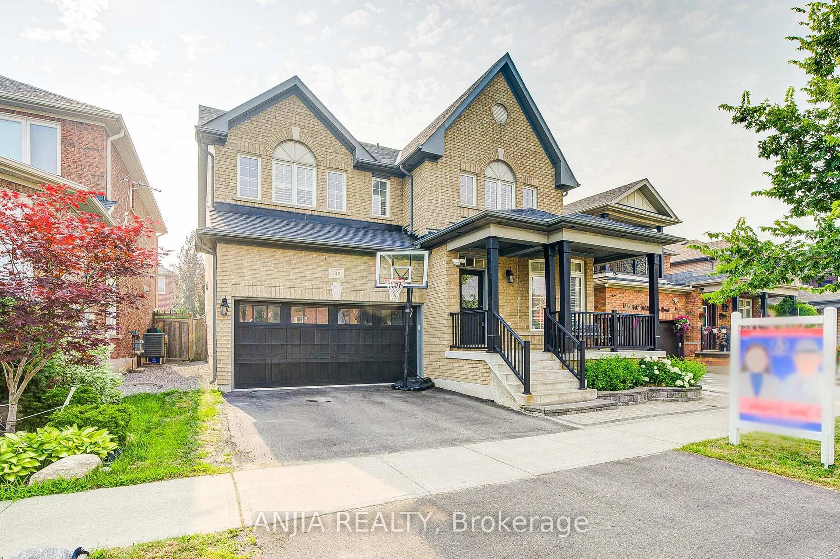
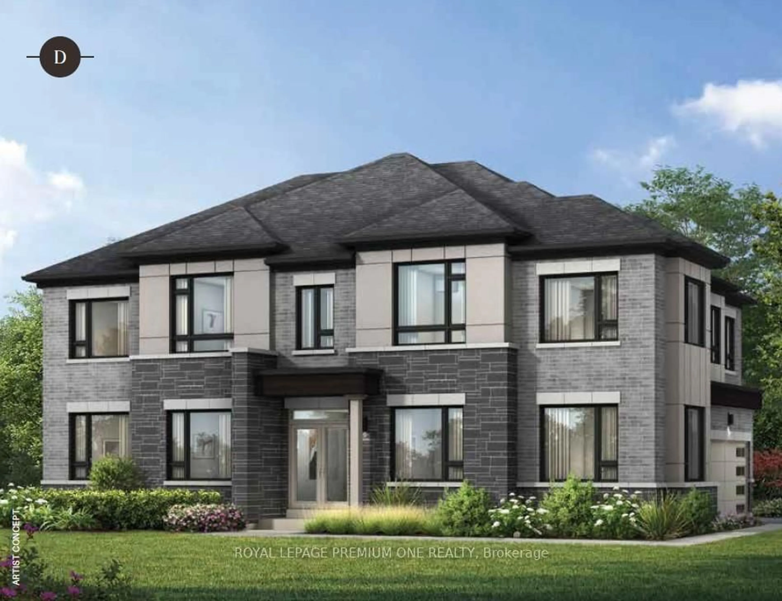
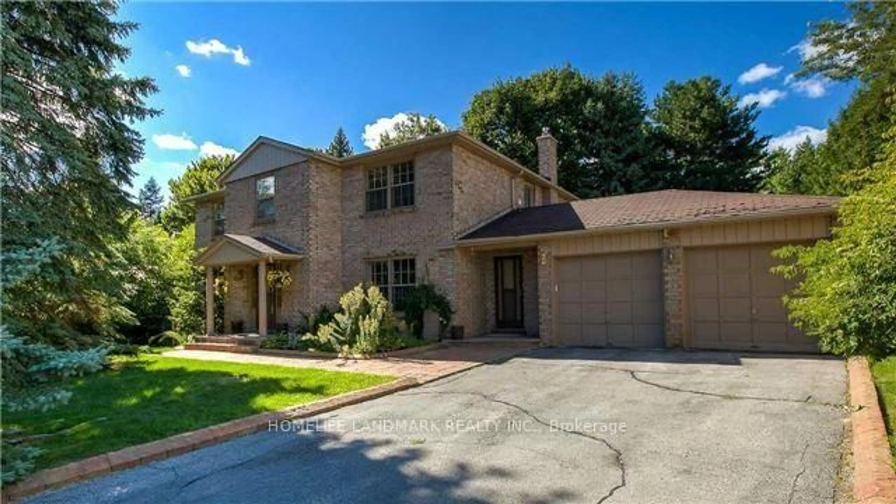
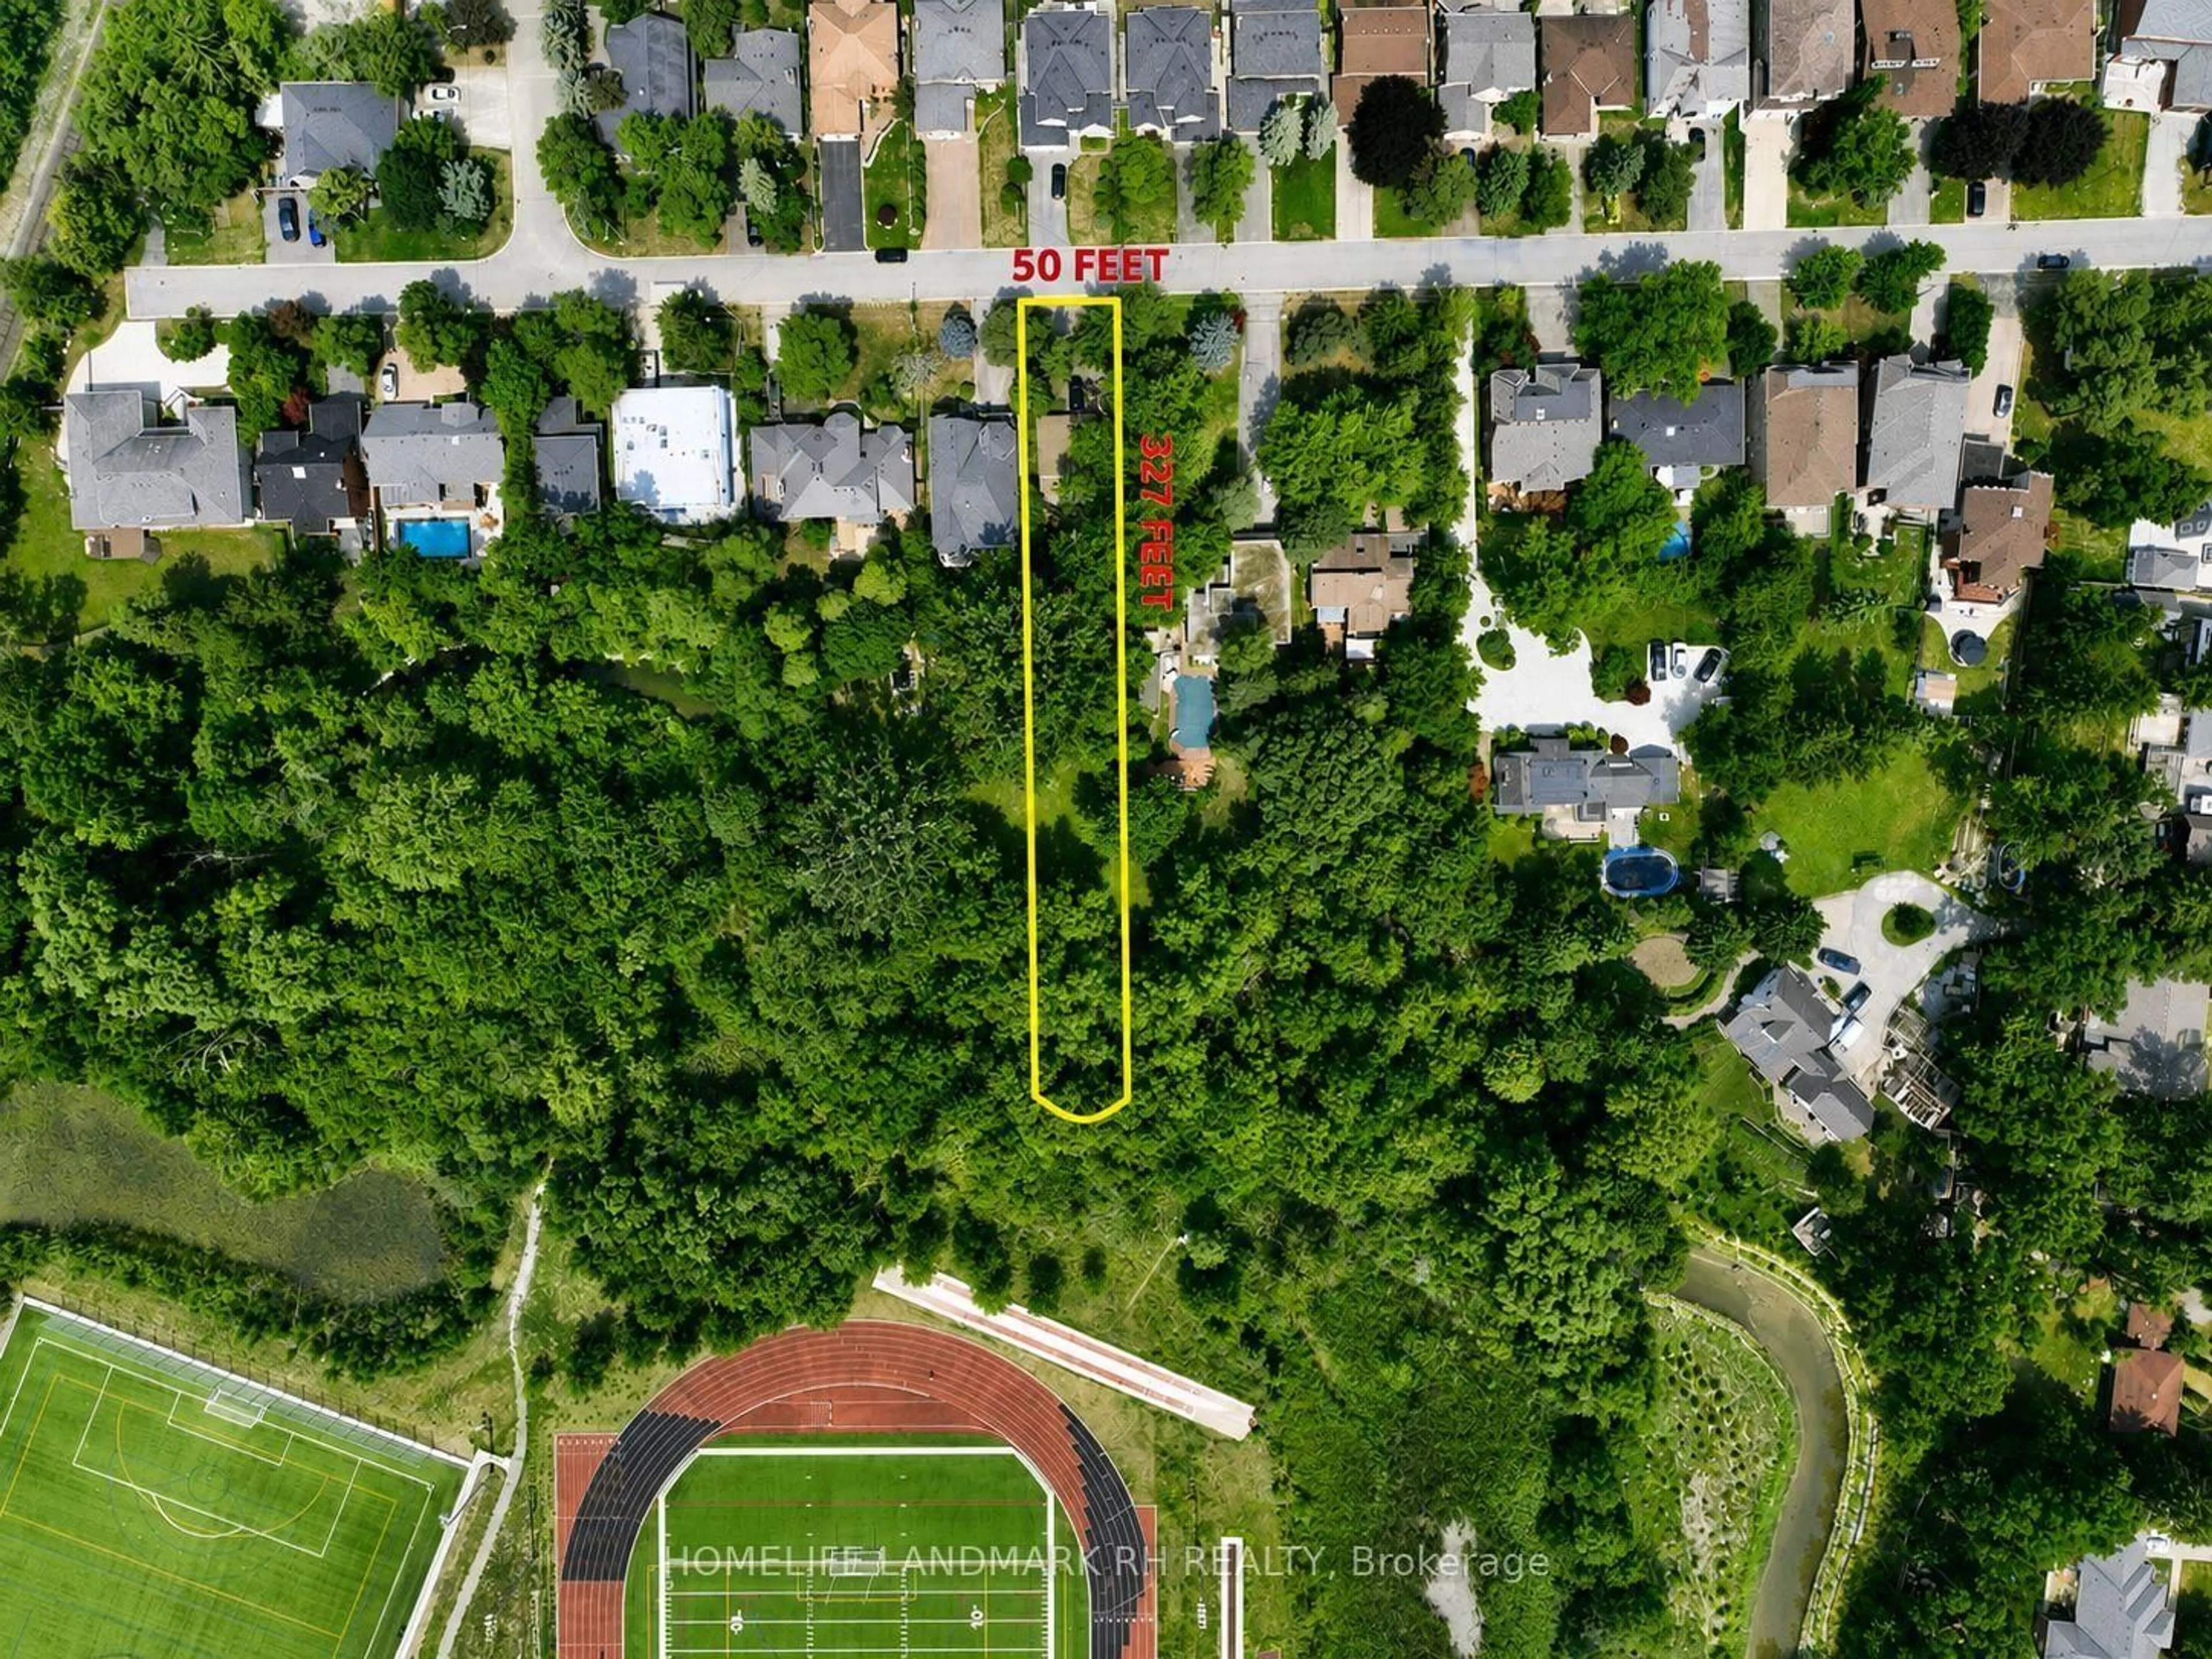
trreb/IMG-N13842324_643901e4-74a8-48c0-bf1e-4cc00c5710a5-l.jpg
22 hours on Market

12 Merry Brook Lane, Markham, Ontario L3R 4T2

Detached
4 + 3
5
~2000-2500 sqft
$1,398,800
Get pre-qualifiedPowered by nesto
Detached
4 + 3
5
~2000-2500 sqft

Contact us about this property

Call

Highlights

Property Estimate

Days on market22 hours

Estimated valueNot available

Price/Sqft$629/sqft

Monthly cost

Open Calculator

Description

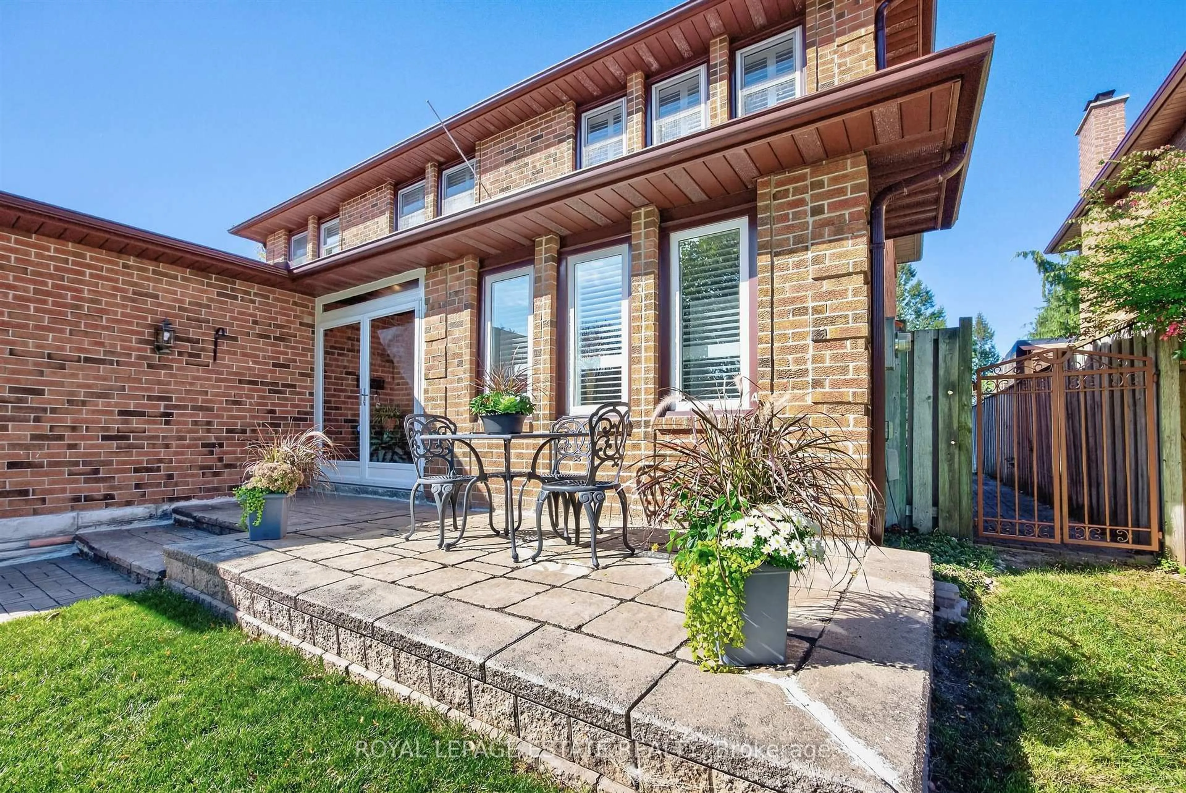
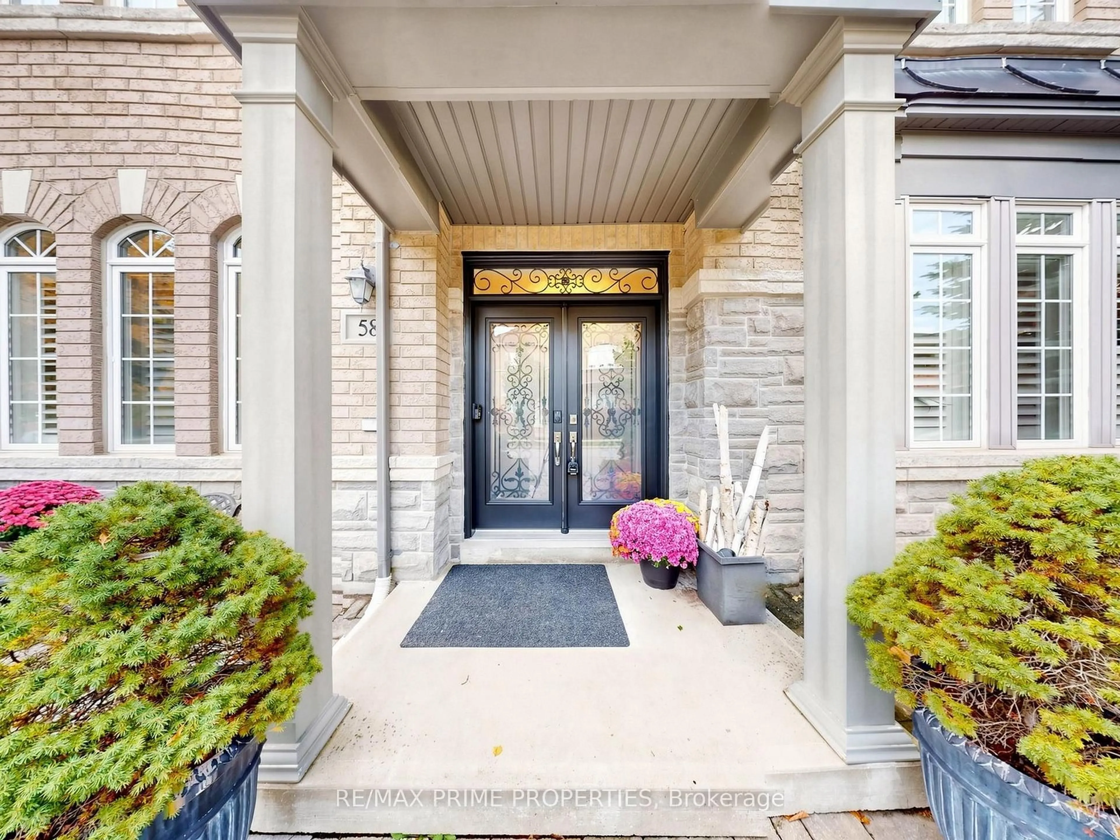
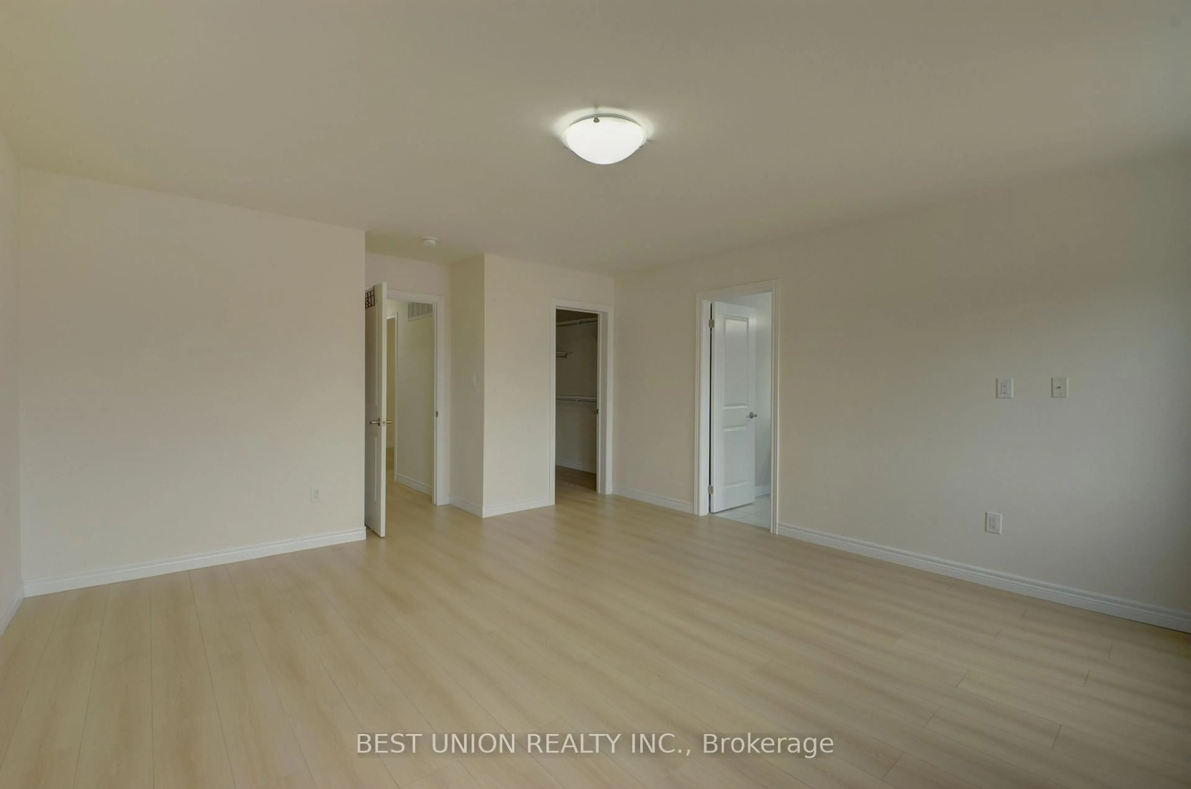
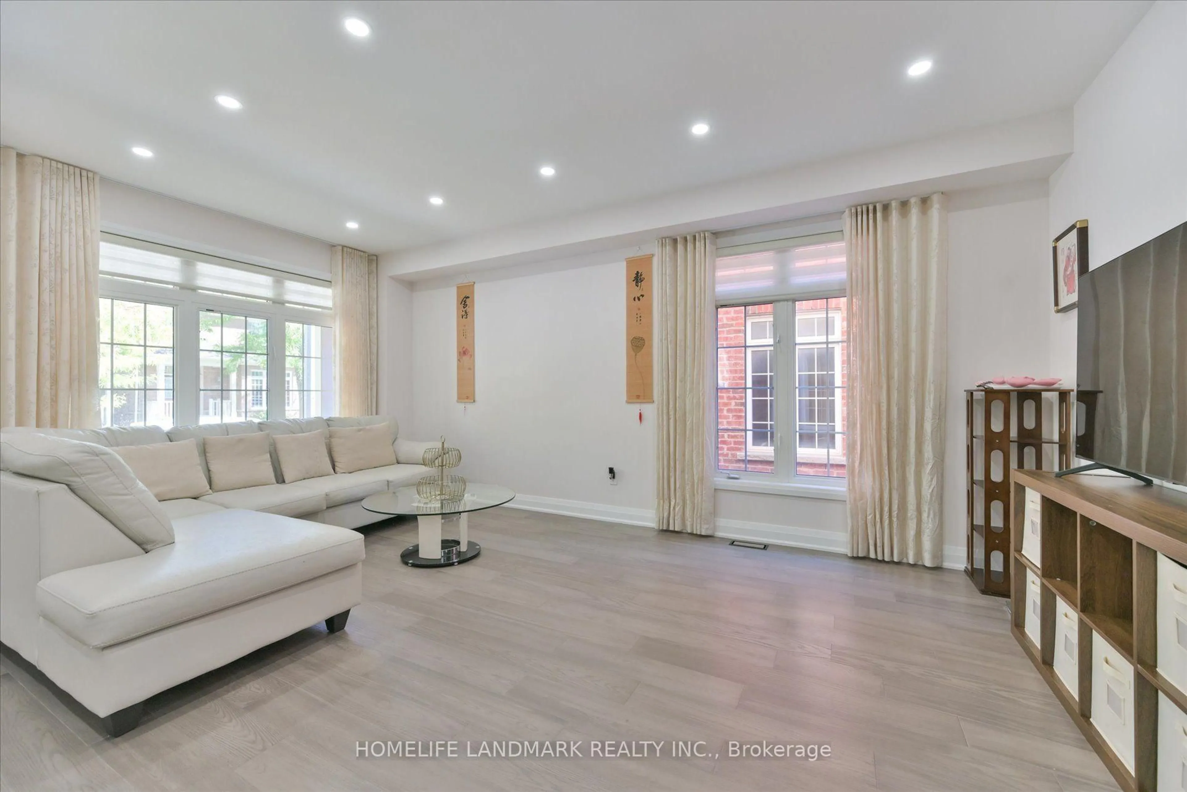
Welcome to this exceptional family home in a highly desirable location, just minutes from Pacific Mall, supermarkets, restaurants, shopping, transit and everyday conveniences. Proudly owned and meticulously maintained by the same family for over 20 years. Thoughtfully designed with Feng Shui principles in mind, this bright and spacious home is filled with natural light and features a stunning open-to-above foyer and skylights over the staircase. The second floor offers 4 generously sized bedrooms, including 2 bedrooms with ensuite bathrooms and 2 additional large bedrooms-an ideal layout for a growing or extended family. The main living areas are carpet-free and feature a gas stove, stone countertops, stainless steel appliances and a brand-new dishwasher. The existing basement offers excellent additional living space with 3 bedrooms, a kitchen and a bathroom. Owners does not warrant the status of the existing basement. A separate entrance to the basement can be easily added, offering further flexibility for the new owner. The driveway has already been extended to accommodate additional parking. The extensively paved backyard provides easy, low-maintenance outdoor living and includes a convenient storage shed. A rare opportunity to own a spacious, sun-filled home with an exceptional layout, ample parking and tremendous potential in a sought-after neighbourhood. Don't miss it!


Property Details

Style2-Storey
View-
Age of property16-30
SqFt~2000-2500 SqFt
Lot Size3,394 SqFt(106.1 x 31.99)
Parking Spaces7
MLS ®NumberN13842324
Community NameMilliken Mills West
Data SourceTRREB
Listing byRE/MAX ATRIUM HOME REALTY

Features

Heating: Forced Air
Cooling: Central Air
Fireplace
Basement: Finished

2nd Floor

Primary

5.58 x 5.18

5 Pc Ensuite / Laminate / W/I Closet

2nd Br

3.96 x 2.74

4 Pc Ensuite / Laminate / Double Closet

3rd Br

3.96 x 2.99

4 Pc Ensuite / Laminate / Double Closet

4th Br

5.18 x 4.51

4 Pc Bath / Laminate / W/I Closet


Features

Lot size: 3,394 SqFt

Parking

Garage spaces 2

Garage type Attached

Other parking spaces 5

Total parking spaces 7


Property History

Sep 30, 2026
ListedActive
$1,398,800
22 hours on market
history photo preview50
Listing by trreb®
Property listed by RE/MAX ATRIUM HOME REALTY, Brokerage
Agent Banner Image
Interested in this property?Get in touch to get the inside scoop.
Population and Demographics

Overview

Total population 19259
Average household income $97,163

Age (%)

0 to 19
16%
20 to 34
24%
35 to 49
19%
50 to 64
19%
65 and plus
22%

Household composition (%)

Single family
61%
Single person
32%
Multi person
6%
Multi family
2%

Mother tongue (%)

Yue (Cantonese)
33%
English
26%
Mandarin
25%
Others
5%
Tamil
2%
Tagalog (Pilipino, Filipino)
1%
Iranian Persian
1%

House tenancy (%)

Owners
70%
Renters
30%

What’s nearby?Essentials within 5 km

Local Logic

Transportation Scores

Estimated Budget