Contact us about this property
Highlights
Estimated valueThis is the price Wahi expects this property to sell for.
The calculation is powered by our Instant Home Value Estimate, which uses current market and property price trends to estimate your home’s value with a 90% accuracy rate.Not available
Price/Sqft$715/sqft
Monthly cost
Open Calculator
Description
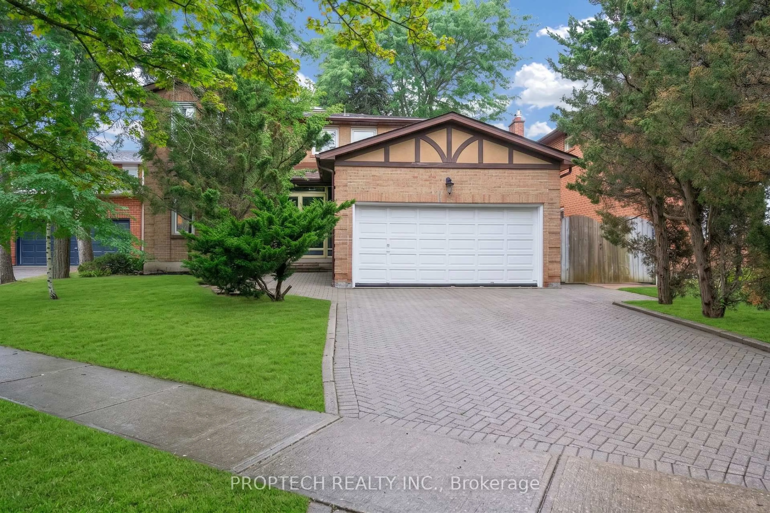
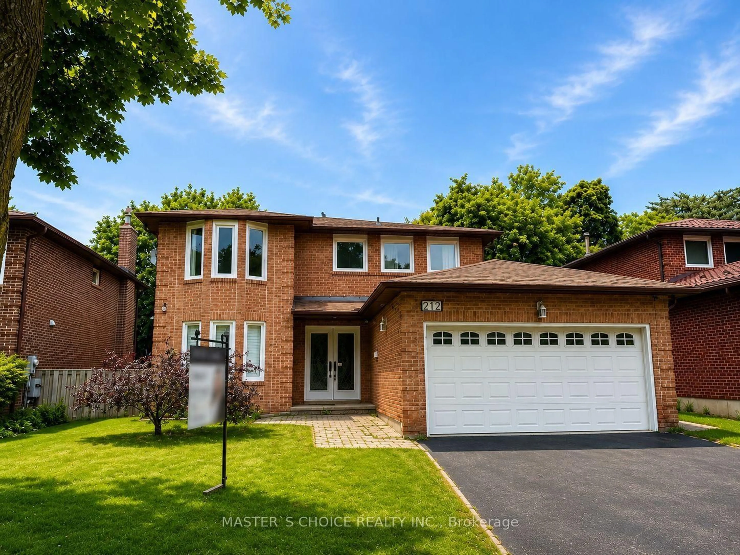
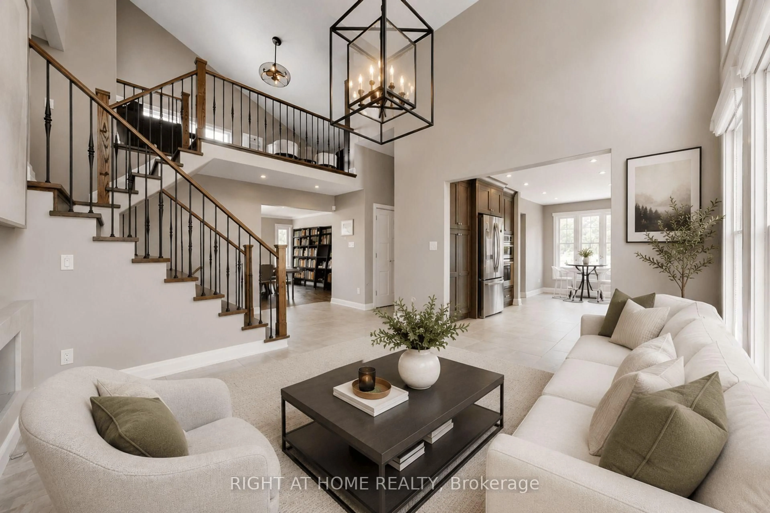
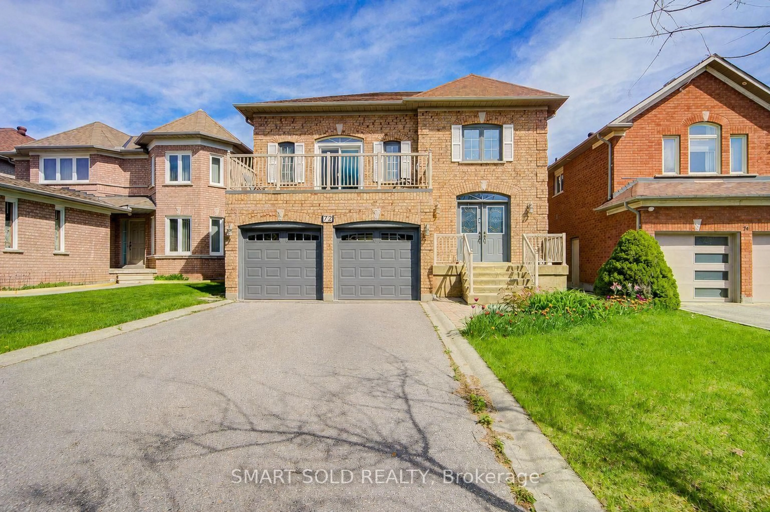
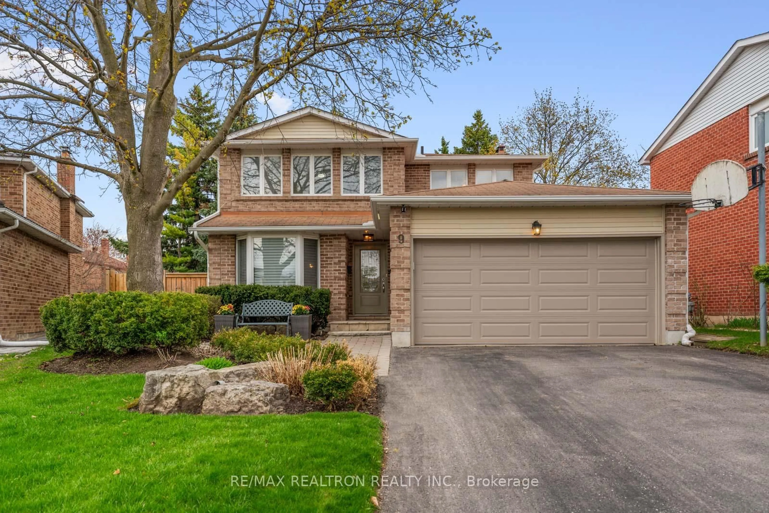
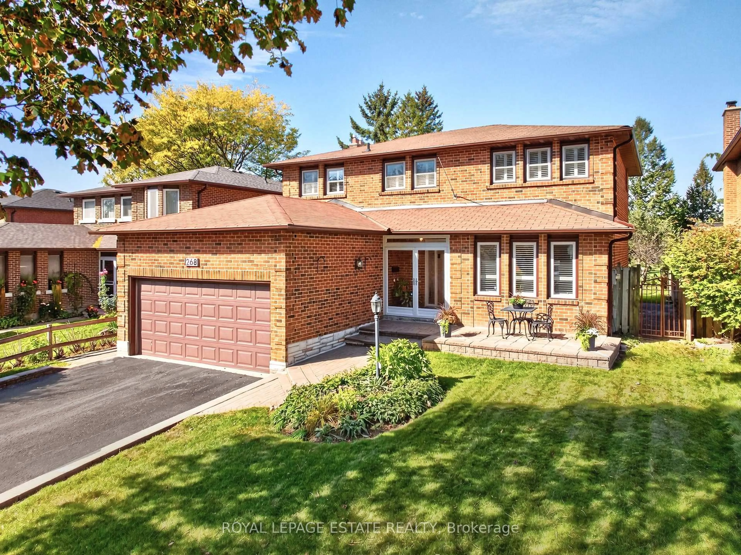
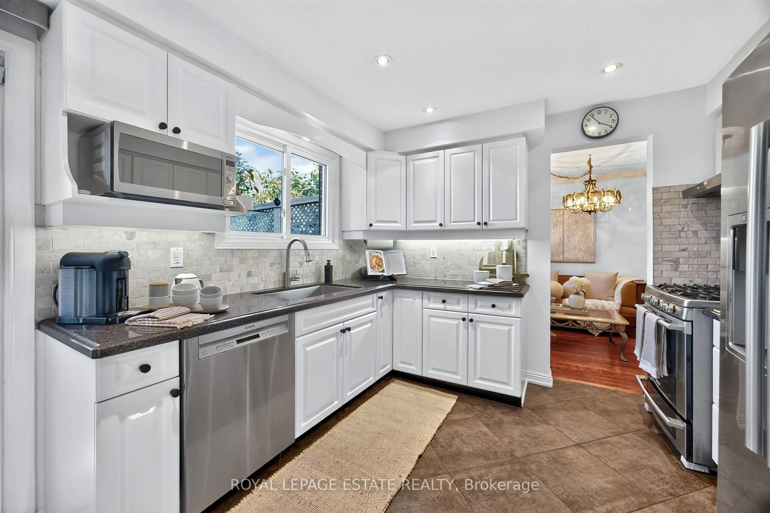
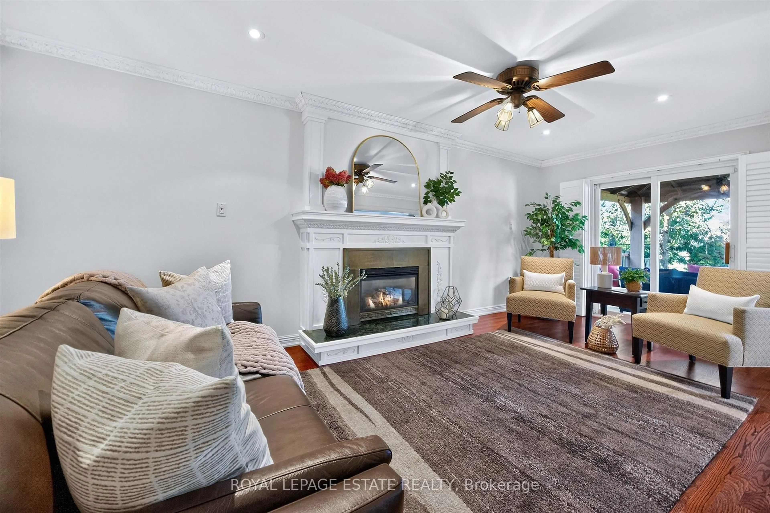
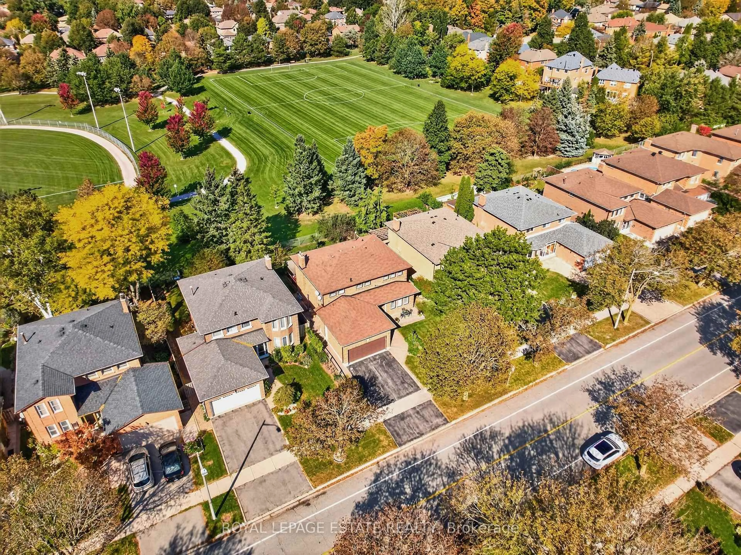
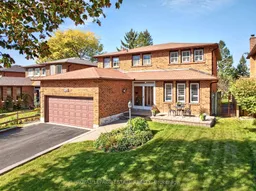
AN EXCEPTIONAL HOME. AN EXTRAORDINARY SETTING. A RARE OPPORTUNITY. Privately nestled along the coveted Mintleaf Park, 268 Fincham Avenue presents a truly rare opportunity to own a distinguished 4+1 bedroom, 4-bathroom home in one of the neighbourhood's most desirable settings. Cherished by one family, this gracious garden residence offers over 3,000 sq. ft. of total living space on an impressive 49 x 110 ft. lot, where timeless elegance, generous proportions and the beauty of nature come together. Freshly painted and featuring an updated kitchen, hardwood flooring throughout, and generously sized bedrooms, this inviting home blends comfort and sophistication with the warmth and charm of two fireplaces. Thoughtfully designed for everyday living and entertaining, the spacious interiors offer room for the entire family to live, gather, and grow. Two walkouts provide a seamless connection to the beautiful yard, creating an inviting outdoor retreat complete with a charming gazebo. Enjoy peaceful mornings, summer gatherings and relaxed evenings surrounded by mature greenery, with the tranquil beauty of Mintleaf Park as your backdrop. The park feels like a natural extension of the property, offering an exceptional sense of openness, privacy and connection to nature. Complete with four parking spaces and generous indoor and outdoor living areas, this is a home that offers a lifestyle few properties can replicate.**Homes backing onto Mintleaf Park rarely come to market.** This is more than an address; it is an opportunity to own a truly special piece of the neighbourhood, where space, privacy and nature exist in perfect harmony.
Upcoming Open Houses
Property Details
Interior
Features
Main Floor
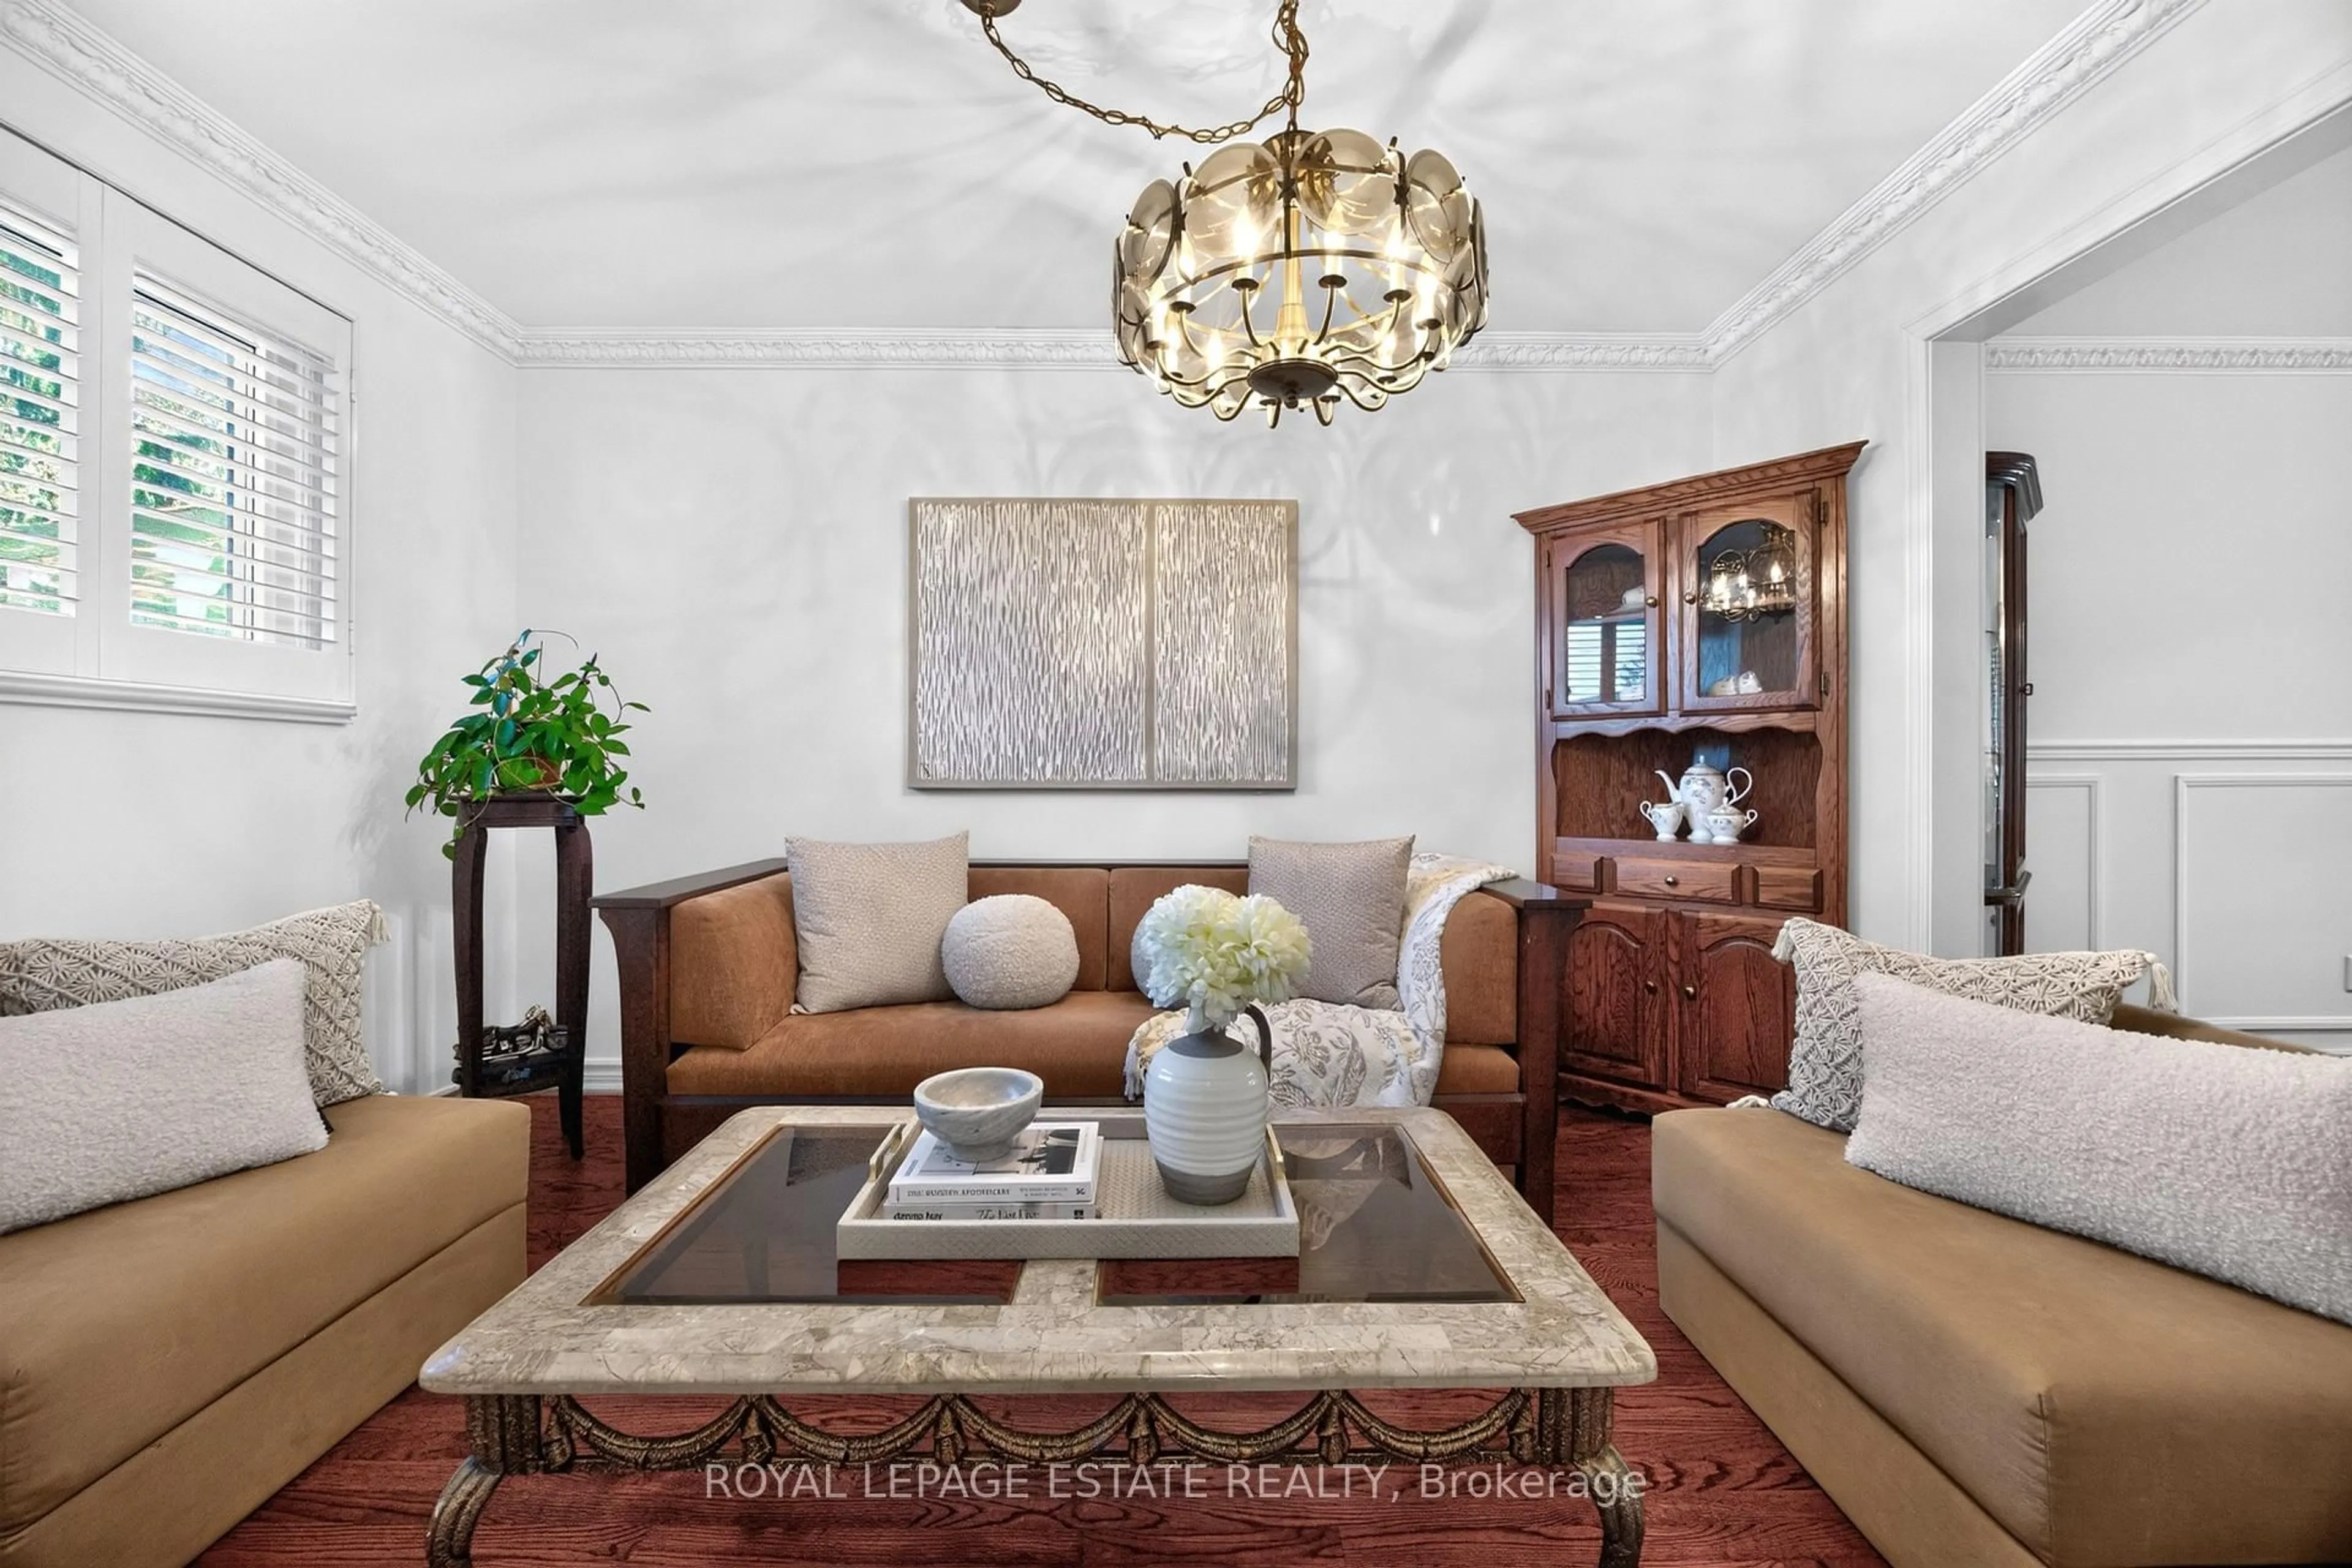
Living
6.15 x 3.52California Shutters / hardwood floor / Combined W/Dining
Dining
3.89 x 2.77California Shutters / hardwood floor / Combined W/Living
Kitchen
3.26 x 4.92W/O To Deck / Eat-In Kitchen / Centre Island
Family
6.1 x 2.97Gas Fireplace / hardwood floor / W/O To Deck
Exterior
Features
Parking
Garage spaces 2
Garage type Attached
Other parking spaces 2
Total parking spaces 4
Property History
 41
41