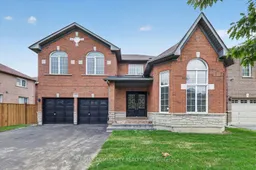
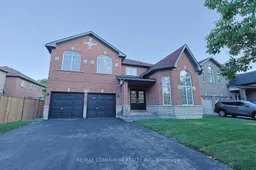
29 River Forest St, Markham, Ontario L3S 4H4
Contact us about this property
Highlights
Estimated valueThis is the price Wahi expects this property to sell for.
The calculation is powered by our Instant Home Value Estimate, which uses current market and property price trends to estimate your home’s value with a 90% accuracy rate.Not available
Price/Sqft$402/sqft
Monthly cost
Open Calculator
Description
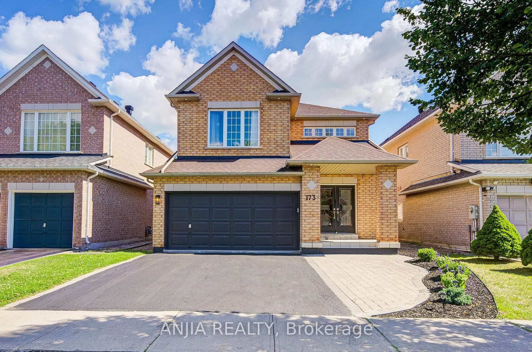
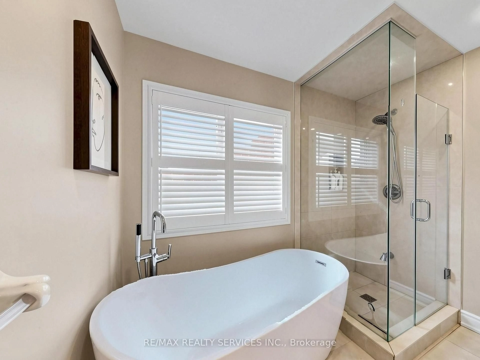
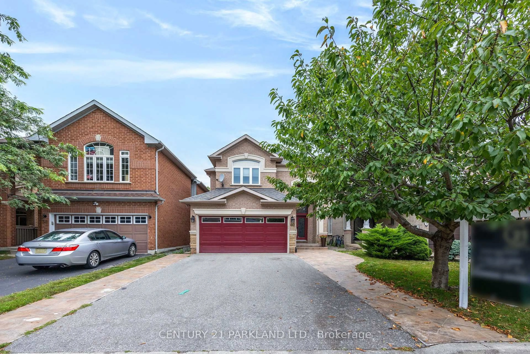
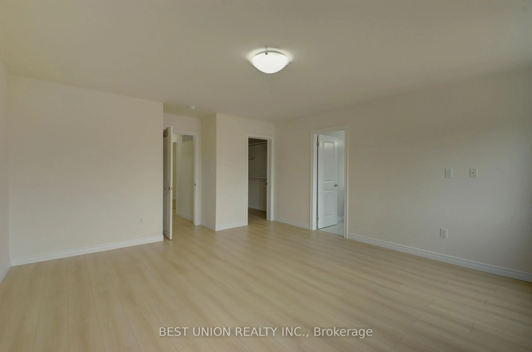
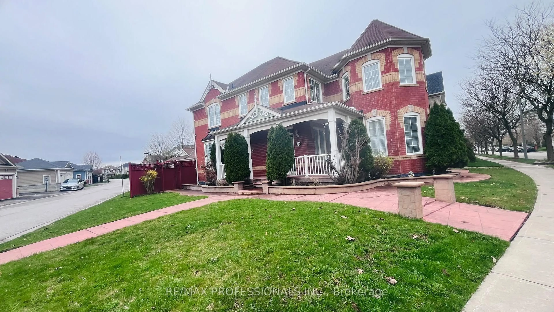
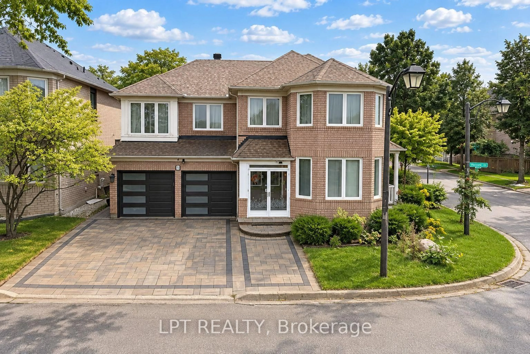
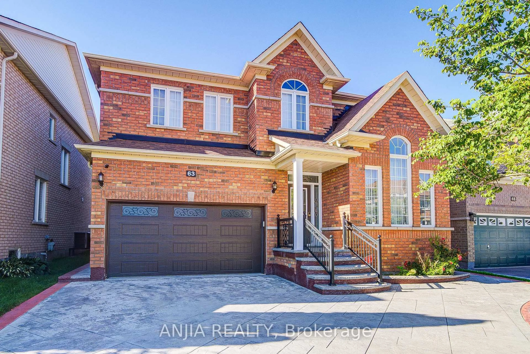
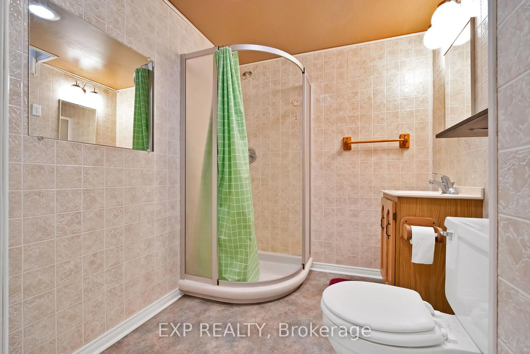
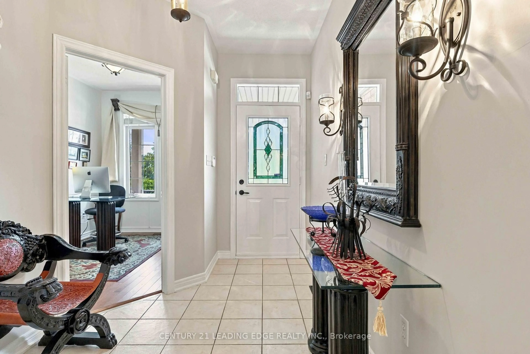
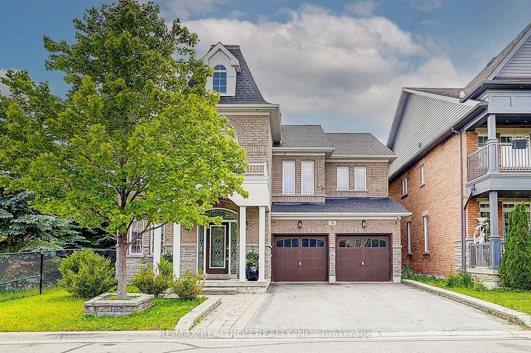
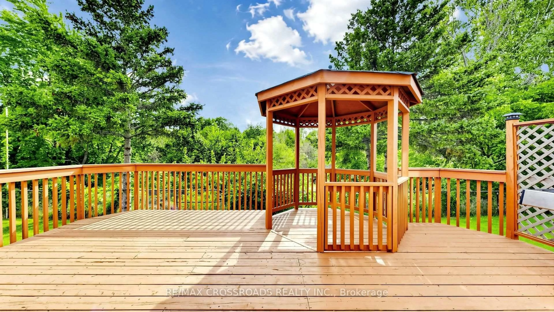
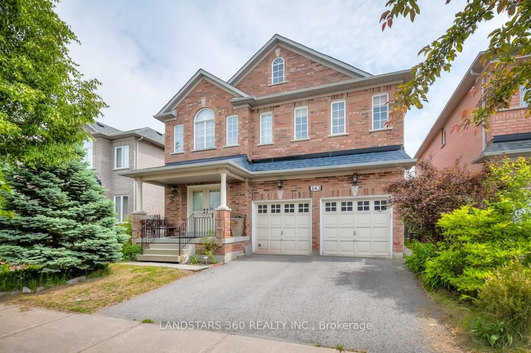
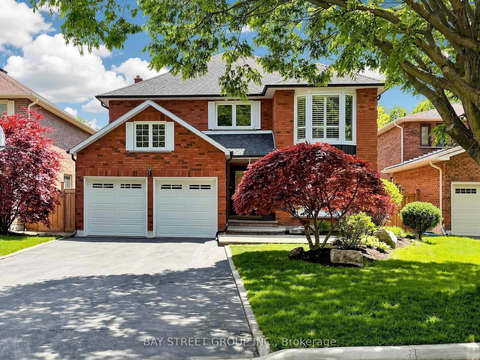
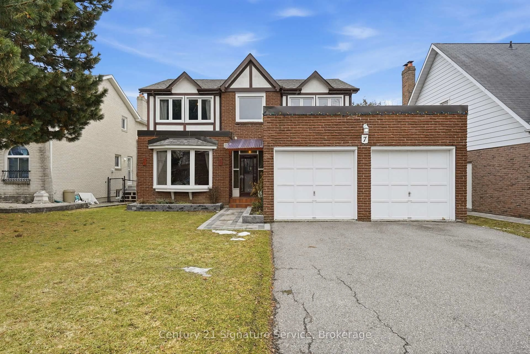
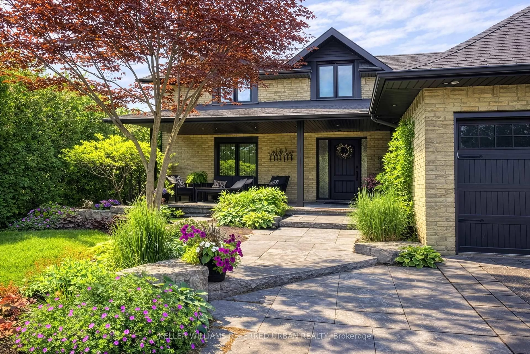
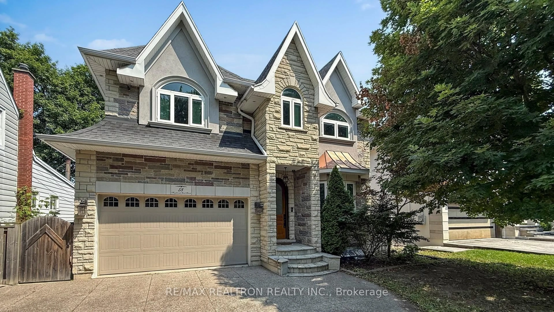
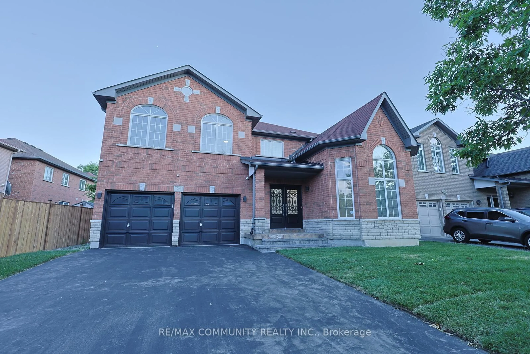
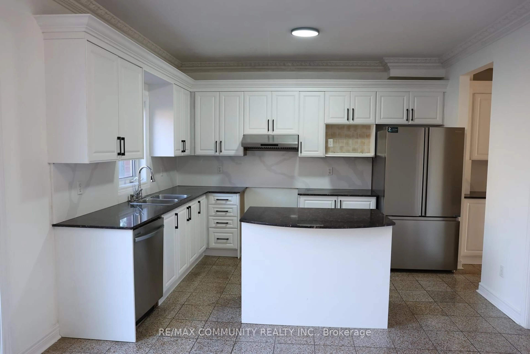
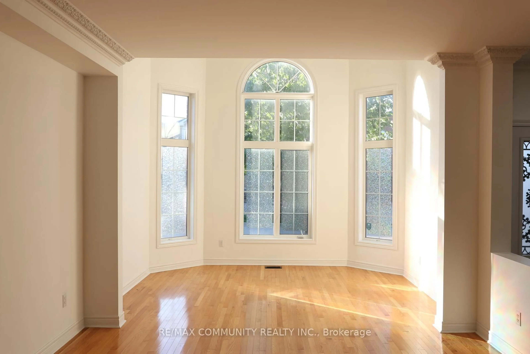
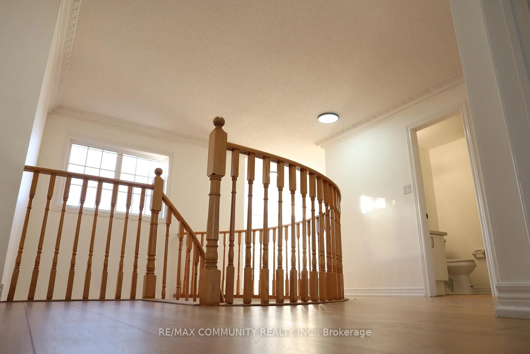
Beautifully Updated Executive Home In Highly Sought-After Rouge Fairways! Spacious 4-Bedroom, 5-Bathroom Detached Home Featuring 9-Ft Ceilings, Hardwood Floors On The Main Level, Brand-New Laminate Upstairs And Fresh Paint Throughout. Bright Open-Concept Layout With A Cozy Gas Fireplace And An Updated Kitchen Featuring Brand-New Appliances, Pantry And Breakfast Area With Walkout To A Huge Backyard Deck. Rare Layout With 3 Bedrooms Featuring Private Ensuites! Impressive Primary Retreat With Sitting Area, His & Hers Walk-In Closets And Spa-Like Ensuite. Separate Side Entrance To A Spacious Open-Concept Basement Offering Excellent Future Potential. Move-In Ready In One Of The Area's Most Desirable Family Communities
Property Details
Interior
Features
Main Floor
Dining
5.73 x 3.05Combined W/Living / hardwood floor / Window
Living
3.96 x 3.05Combined W/Dining / hardwood floor / Cathedral Ceiling
Kitchen
6.03 x 5.43Ceramic Floor / Stainless Steel Appl / Backsplash
Laundry
2.05 x 1.75Ceramic Floor / Access To Garage
Exterior
Features
Parking
Garage spaces 2
Garage type Attached
Other parking spaces 4
Total parking spaces 6
Property History
 50
50