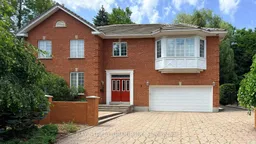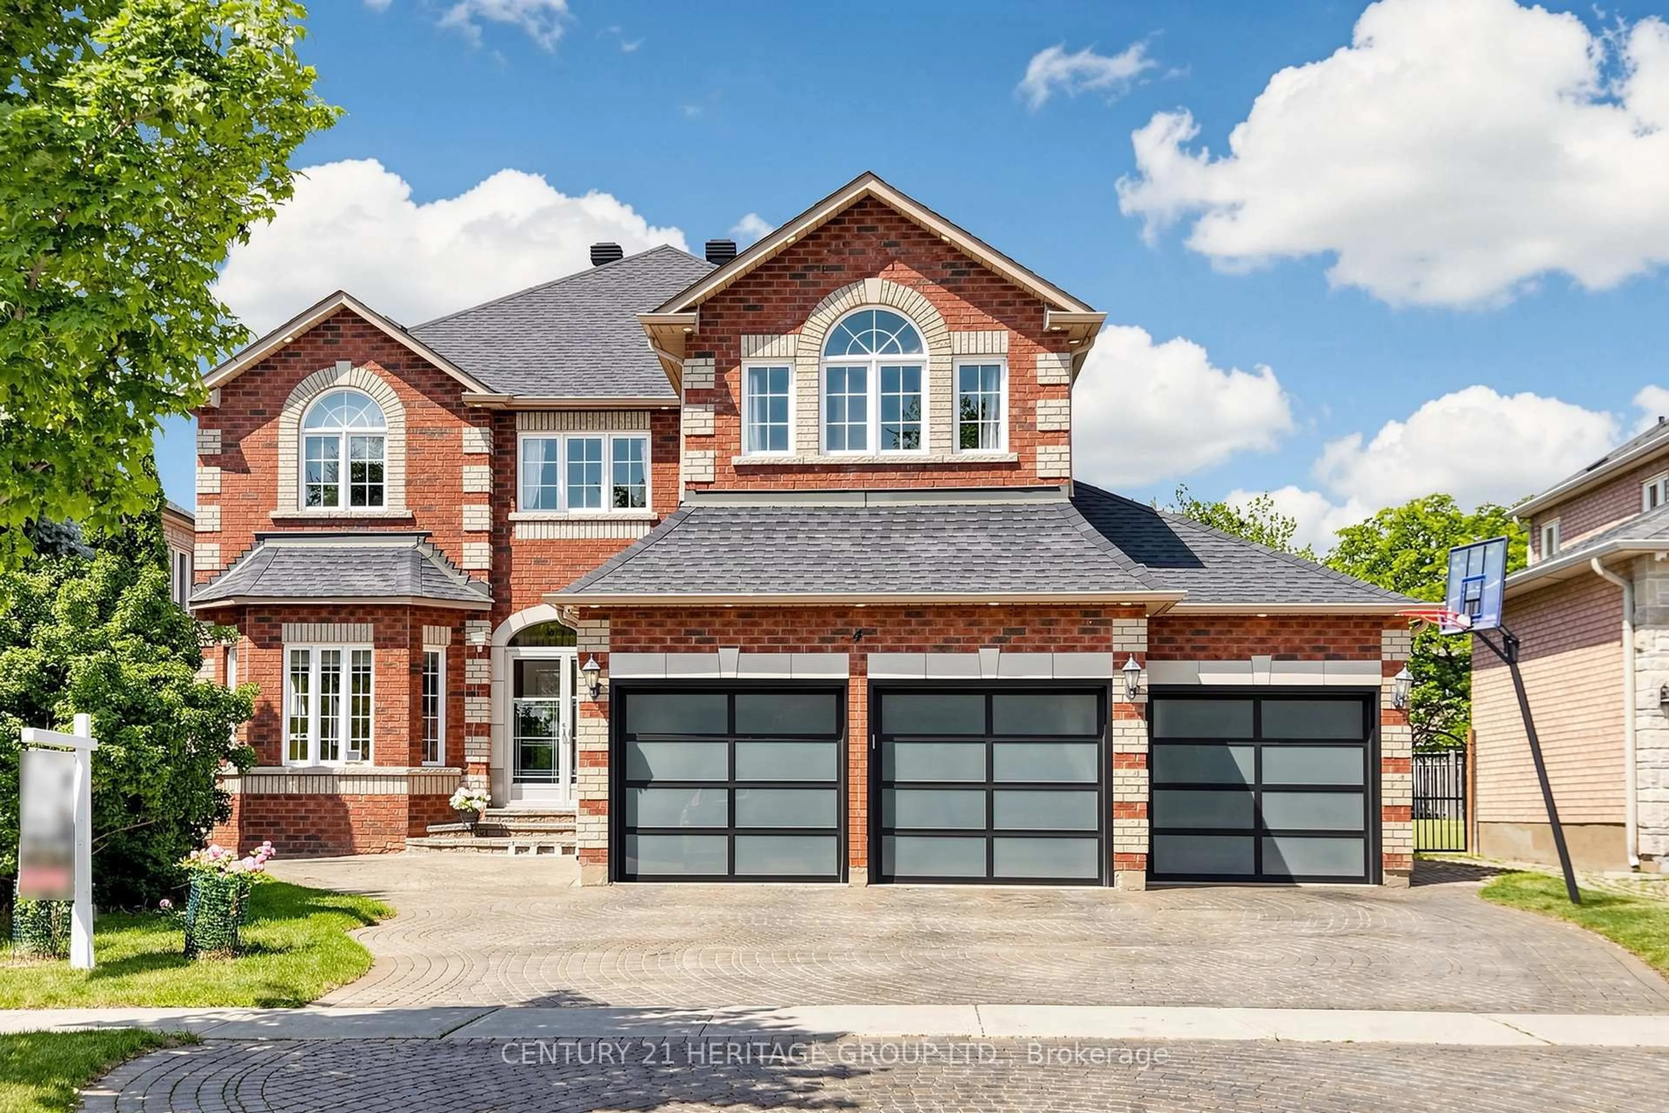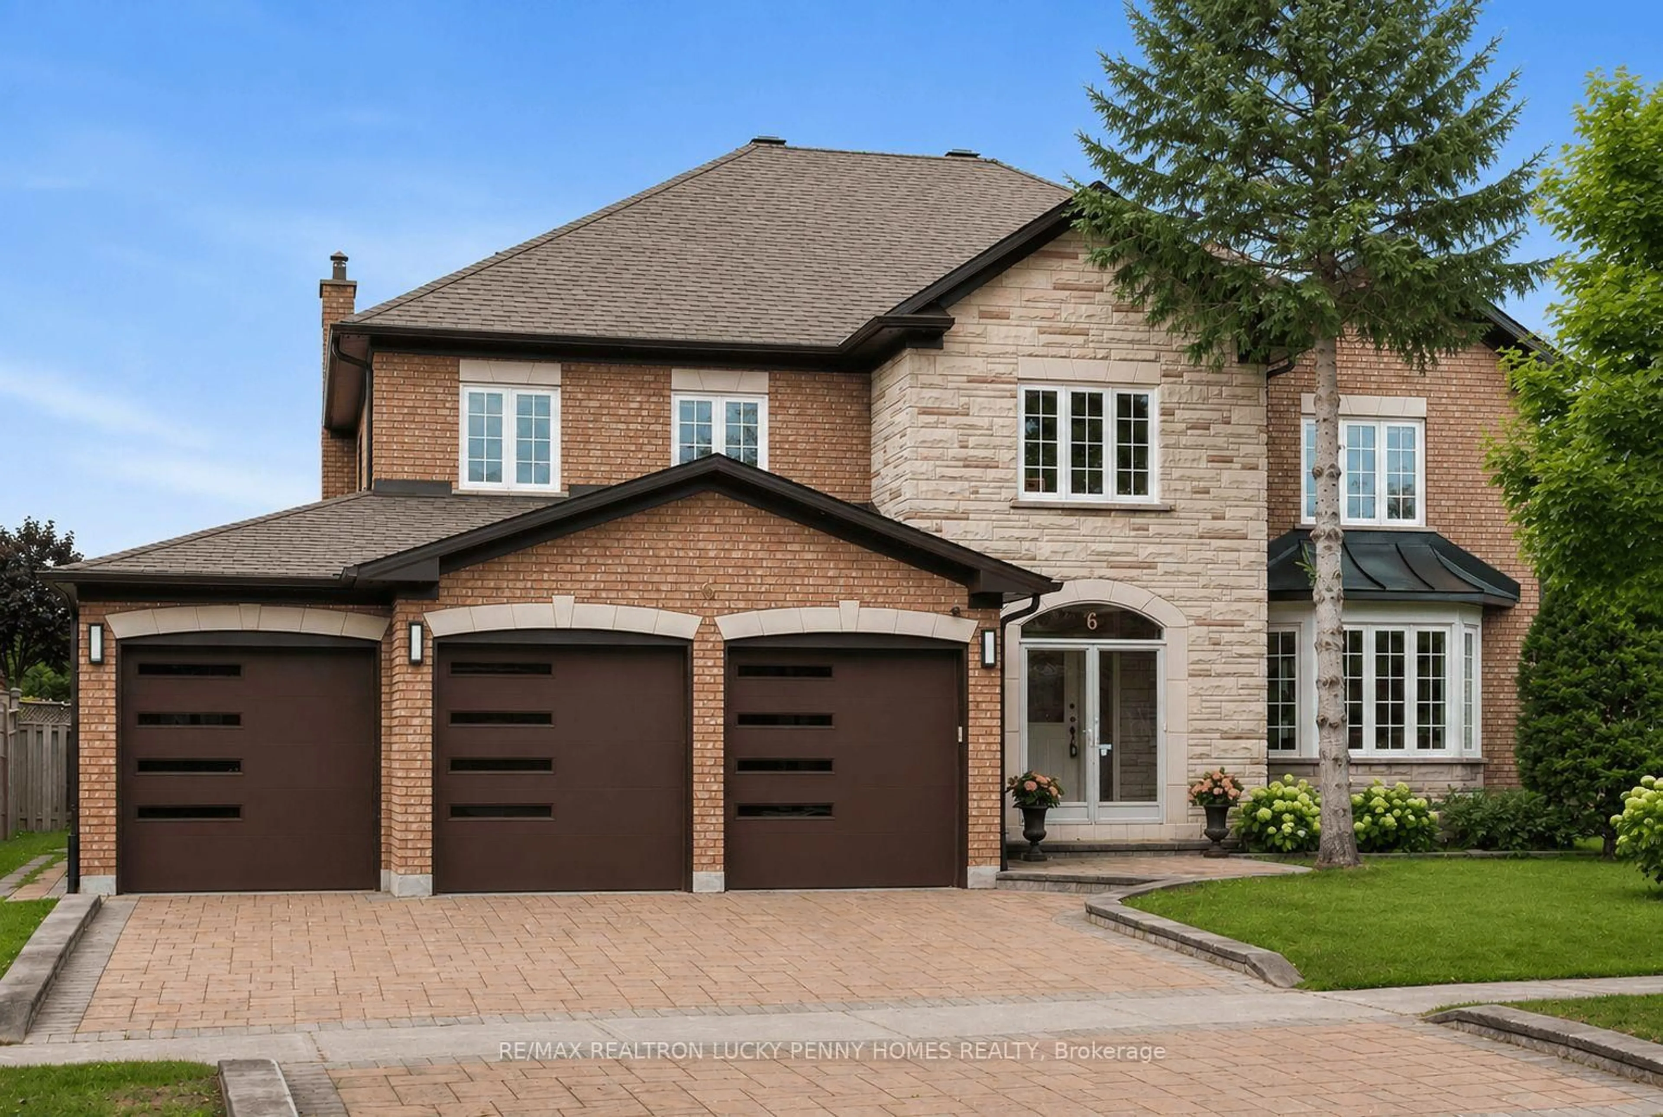
6 Hunt Club Crt, Markham, Ontario L3T 7L4
Contact us about this property
Highlights
Estimated valueThis is the price Wahi expects this property to sell for.
The calculation is powered by our Instant Home Value Estimate, which uses current market and property price trends to estimate your home’s value with a 90% accuracy rate.Not available
Price/Sqft$432/sqft
Monthly cost
Open Calculator
Description
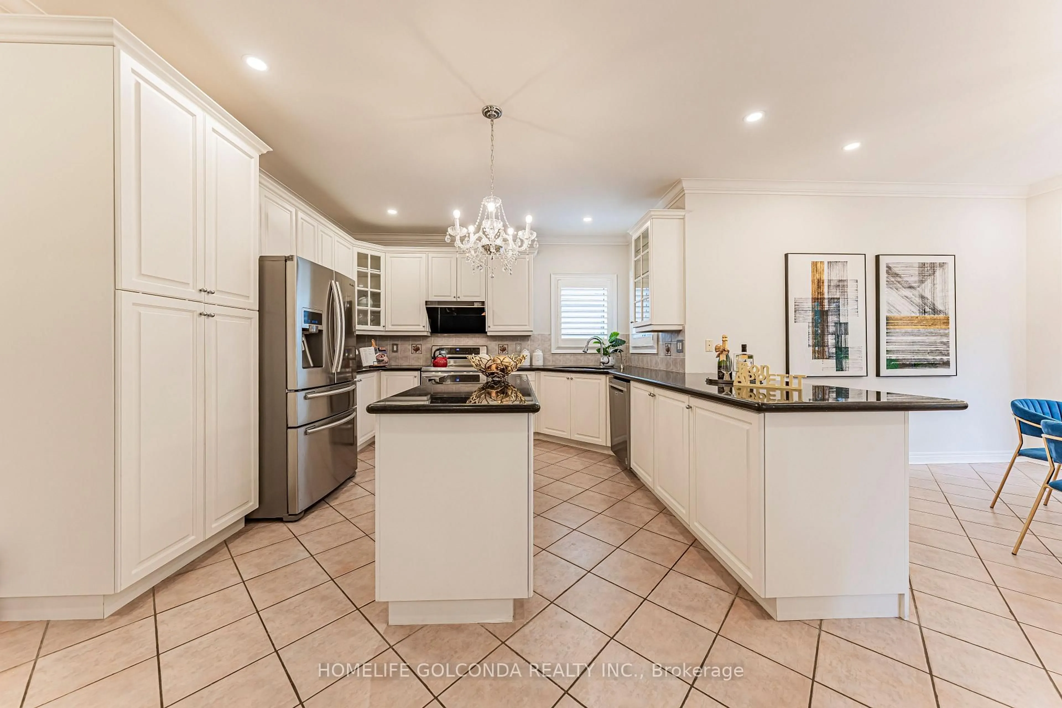
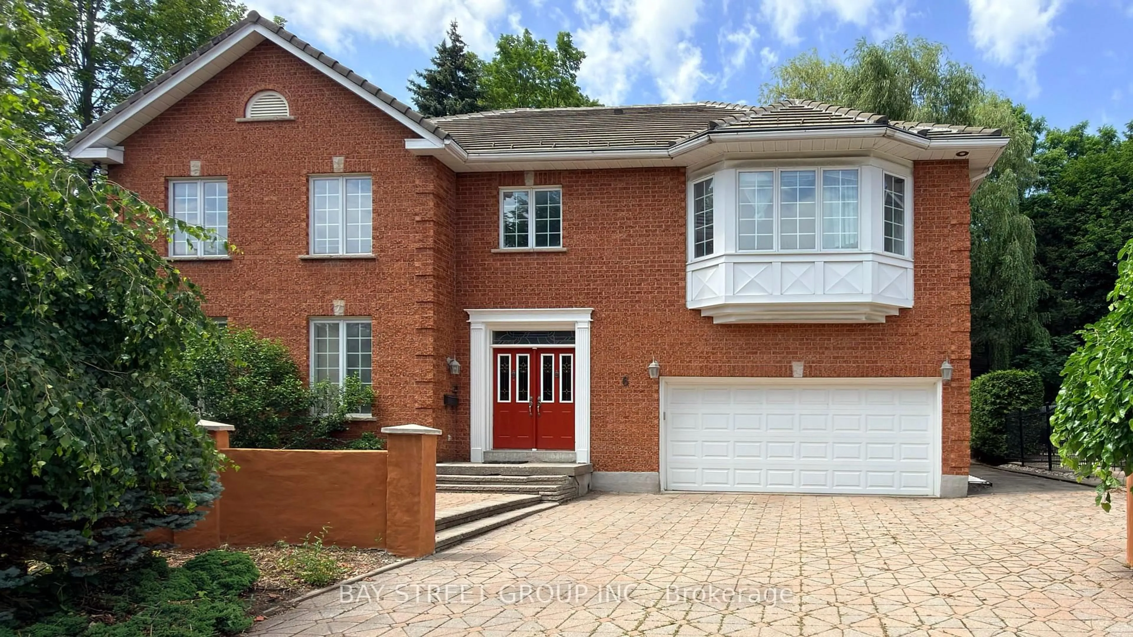
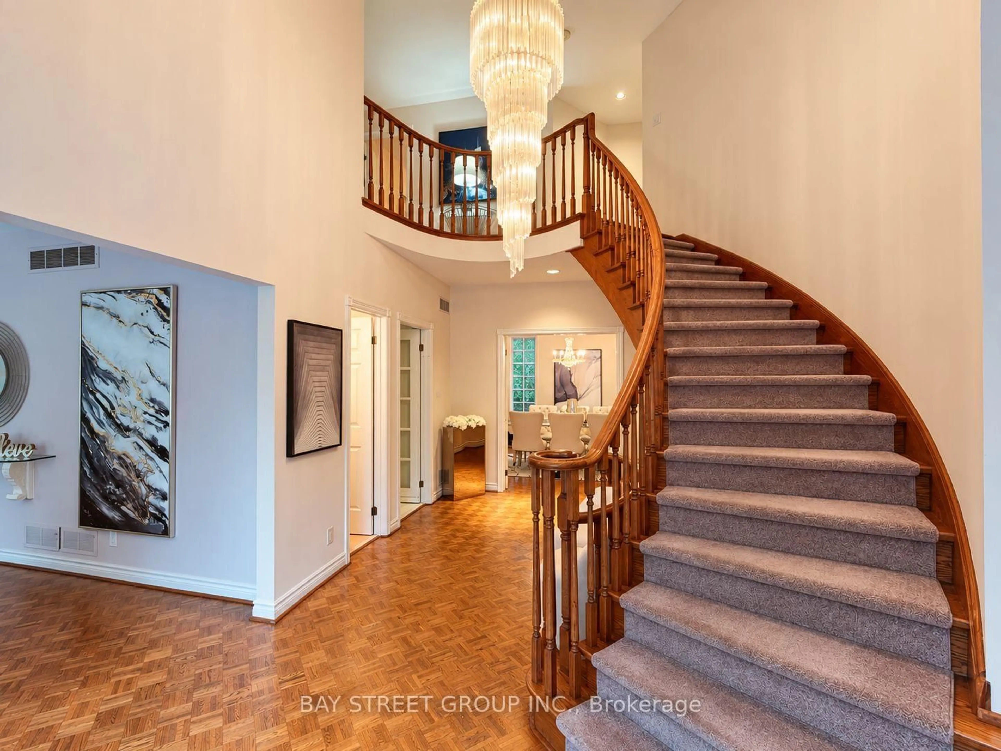
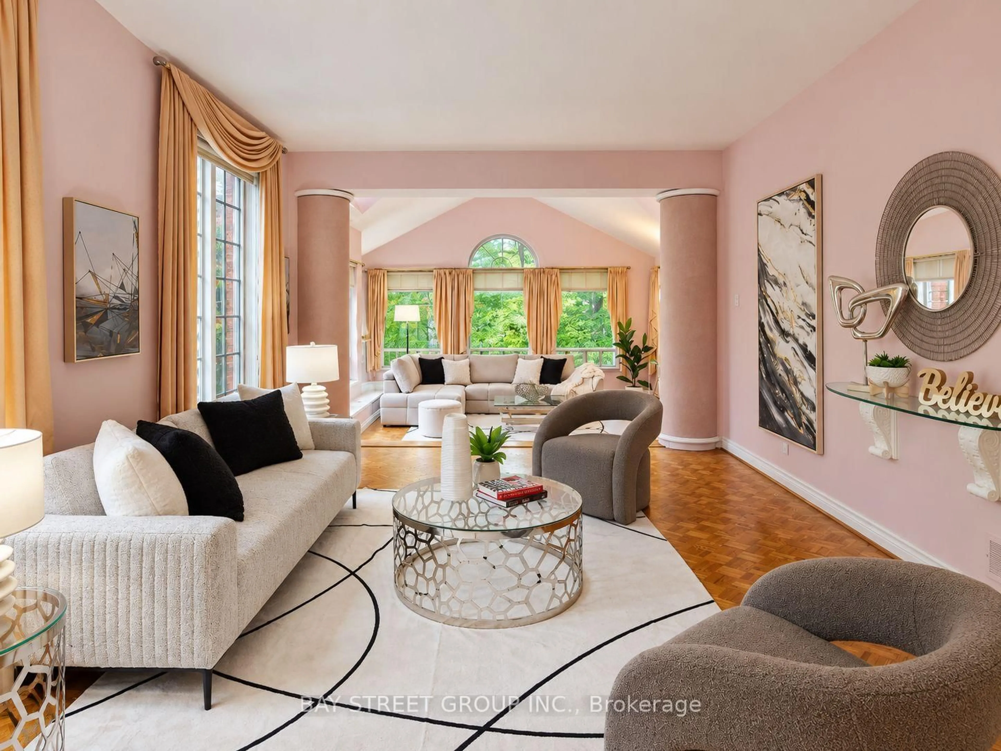
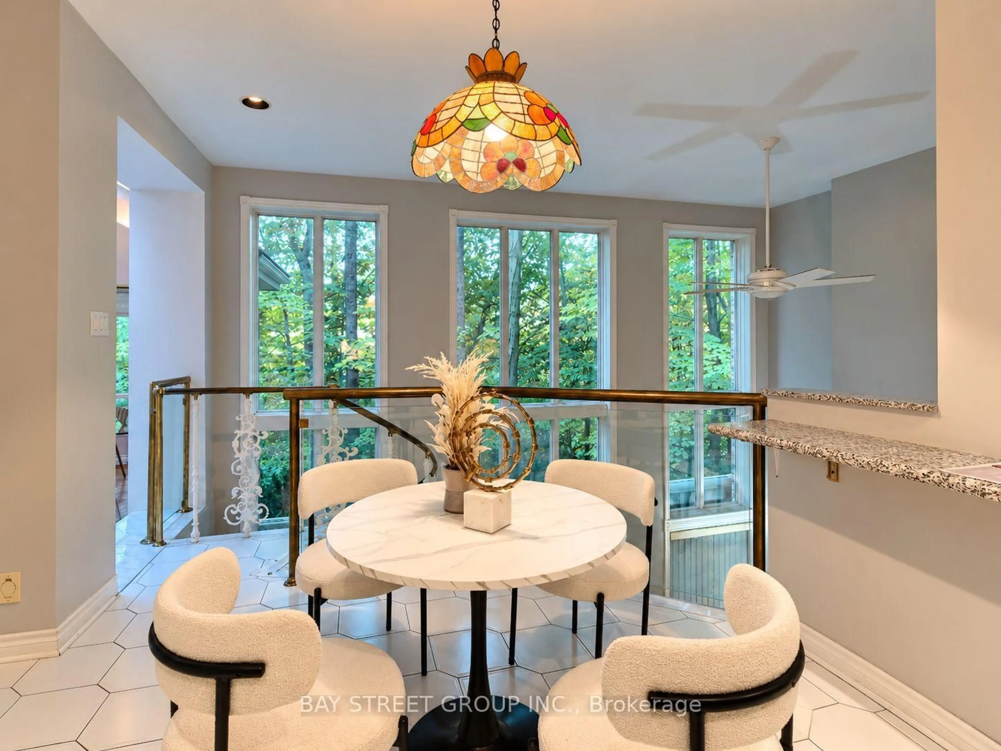
Welcome to this exceptional executive residence offering 4,179 sq. ft. above grade, ideally situated on a quiet and prestigious court in Markham featuring soaring ceilings, oversized windows, expansive bedrooms, multiple en-suite washrooms, and generously proportioned living areas. This home offers an impressive sense of scale while providing an outstanding foundation for modern living. The open-concept design creates a bright, airy atmosphere filled with natural light. For buyers with vision, this property presents a rare renovation opportunity to transform it into a stunning custom home while adding significant long-term value. The finished basement offers ample space for a recreation room, home theatre, gym, guest suite, or multi-generational living. Located in one of Markham's most desirable neighbourhoods, you will enjoy the perfect balance of privacy and convenience -- quick access to Highways 404 and 407, premier shopping, restaurants, parks, golf courses, excellent schools and everyday amenities. 6 Hunt Club Crt presents a rare opportunity to transform an already impressive home into a truly spectacular residence in one of Markham's most sought-after neighbourhoods. Some photos have been virtually staged using AI for illustrative purposes only.
Upcoming Open Houses
Property Details
Interior
Features
Main Floor
Living
5.66928 x 4.08432Kitchen
2.9 x 4.51104Breakfast
4.14528 x 3.47472Dining
4.8768 x 3.6576Exterior
Features
Parking
Garage spaces 2
Garage type Built-In
Other parking spaces 4
Total parking spaces 6
Property History
 41
41