43 Carlton Rd, Markham, Ontario L3R 1Z4
Contact us about this property
Highlights
Estimated valueThis is the price Wahi expects this property to sell for.
The calculation is powered by our Instant Home Value Estimate, which uses current market and property price trends to estimate your home’s value with a 90% accuracy rate.Not available
Price/Sqft$856/sqft
Monthly cost
Open Calculator
Description
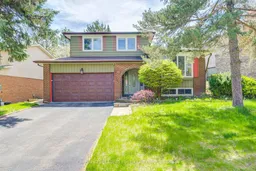
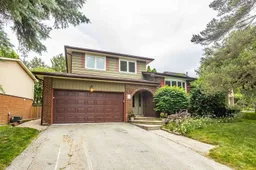
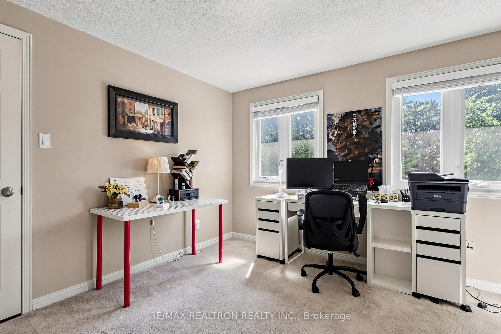
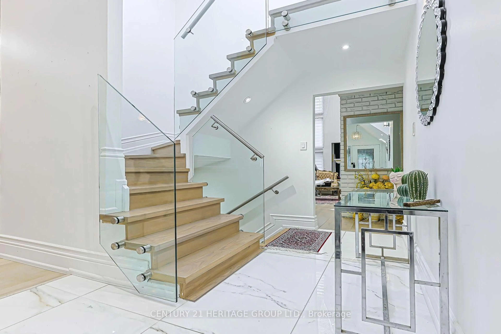
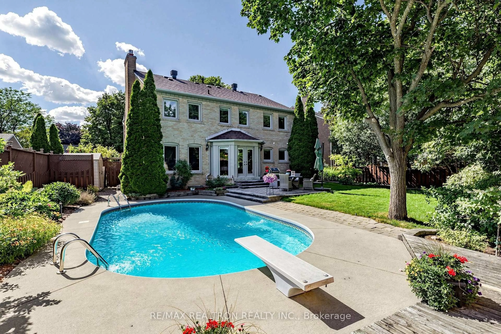
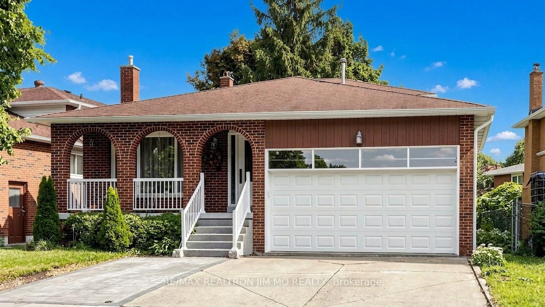
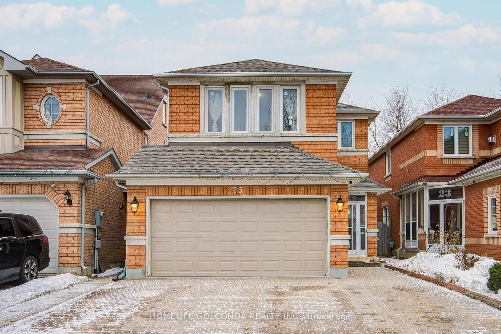
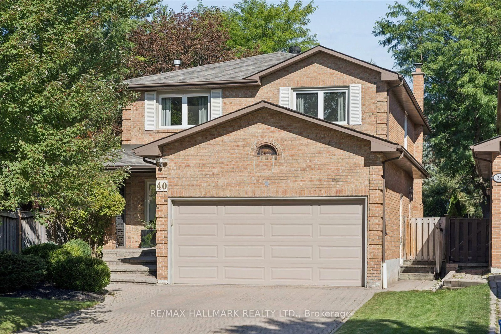
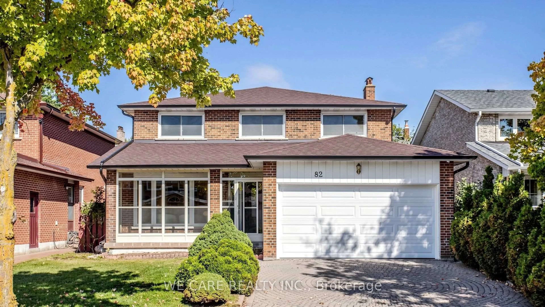
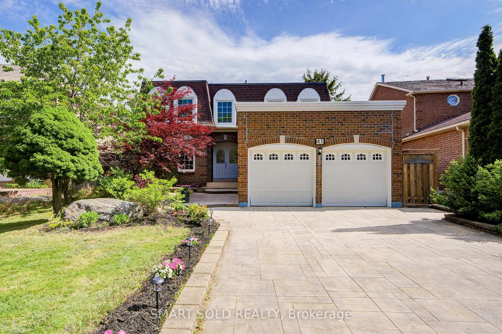
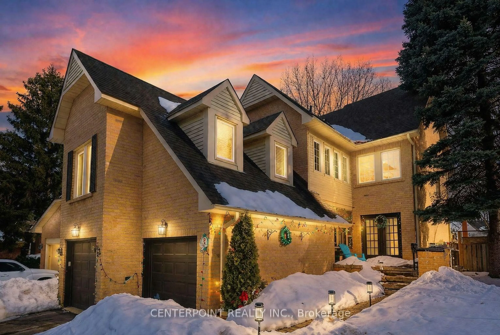
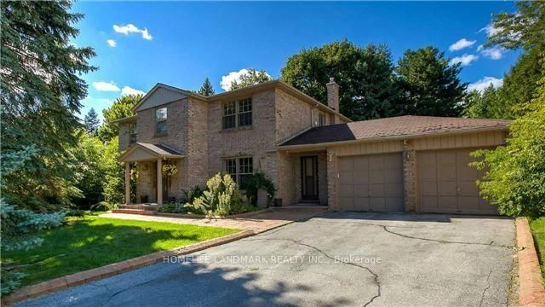
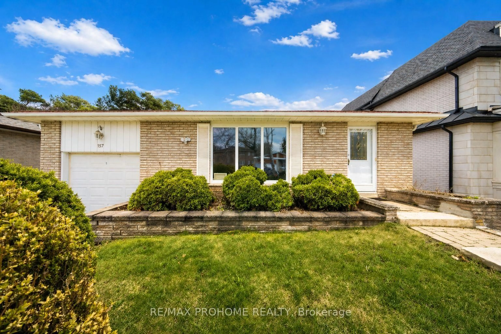
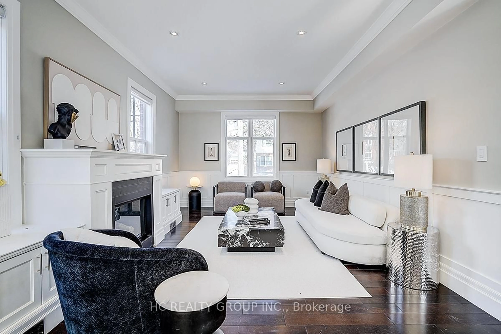
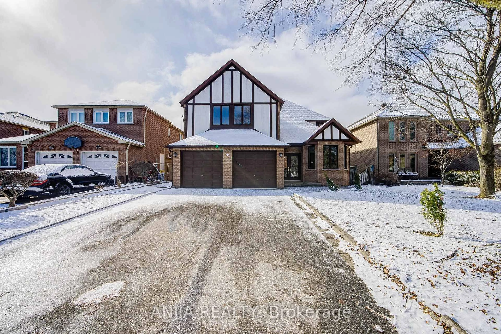
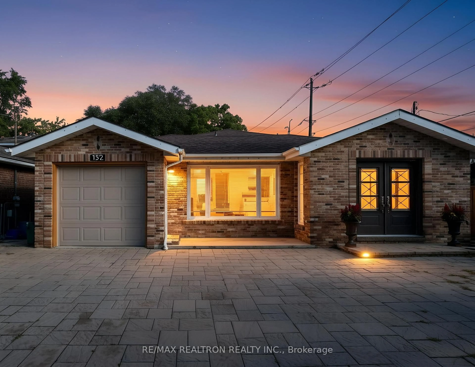
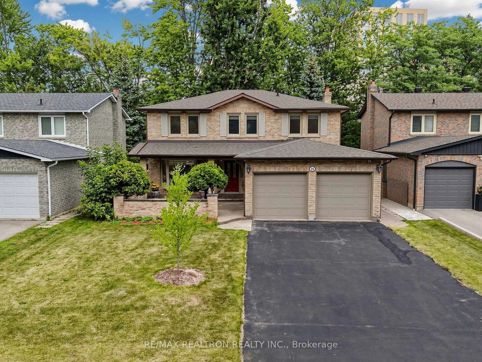
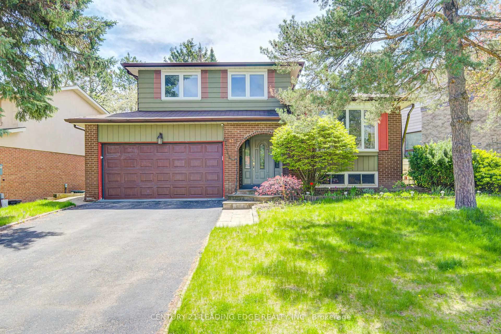
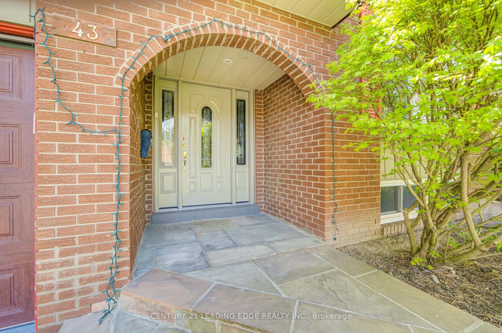
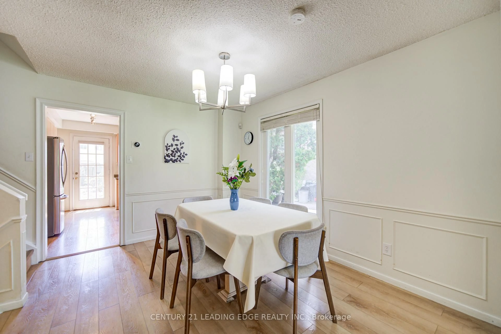
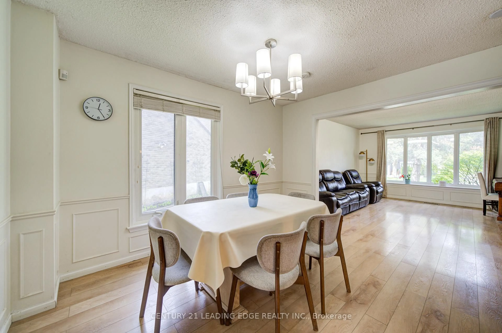
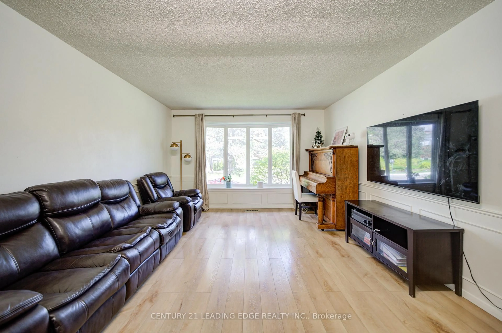
Must See!!! Beautiful Home With Premium Private 66 X 128 Ft Lot, 3+1 Spacious And South Facing Bright Bedrooms In The Heart Of The Most Desired Unionville Community. Situated On A Mature Tree Lined Street By The Side Of A Park With Playground/Sports Field/Tennis Club. Driveway Can Park 4 Cars + Double Car Garage. Pride Of Ownership, Meticulously Cared. Functional Layout W/Lots Of Potential. New Hardwood Floors All Through The House, With Fireplace And Office Space, Walk Out To The Lush Well Maintained Gardens and Can Be Used As 4th Bdrm. Living Room W/Bay Window Combined W/Large Dining Room, Kitchen Walk Out To Large Deck. Large Recreational Room. Short Stroll To Unionville Main Street, Toogood Pond. Walking Distance To Top Ranking Schools William Berczy Public School With Gifted Program, Unionville High School, Minutes Walk To The Historic Village Of Unionville, Shops, Restaurants, Arts Centre And Amenities. 3 Community Centers, One With Olympic Size Pool.
Property Details
Interior
Features
Main Floor
Living
4.48 x 3.82Bay Window / Combined W/Dining / hardwood floor
Kitchen
3.9 x 3.61W/O To Deck
Dining
3.82 x 3.72Combined W/Living / hardwood floor / Large Window
Family
5.85 x 3.34hardwood floor / W/O To Yard
Exterior
Features
Parking
Garage spaces 2
Garage type Attached
Other parking spaces 4
Total parking spaces 6
Property History
 29
29