Open: Sun, 2PM to 5PM
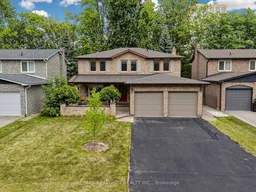
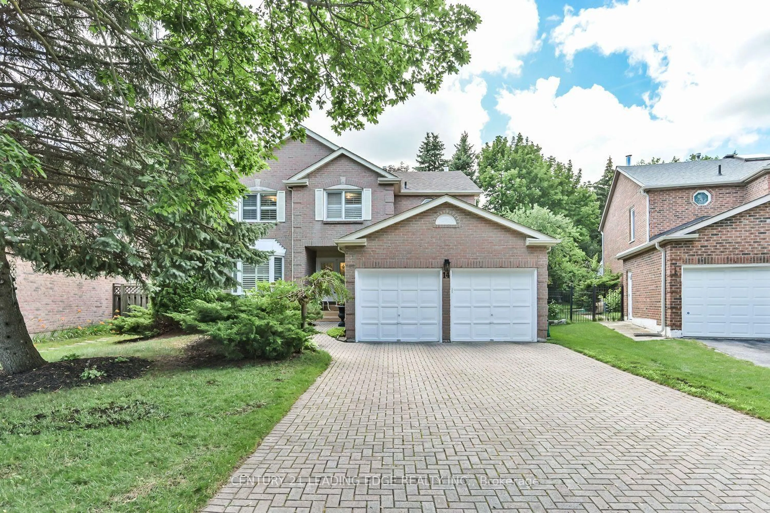
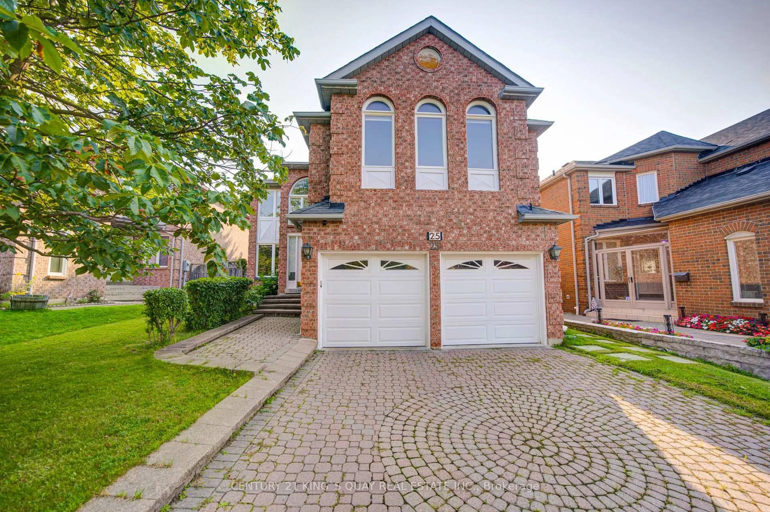
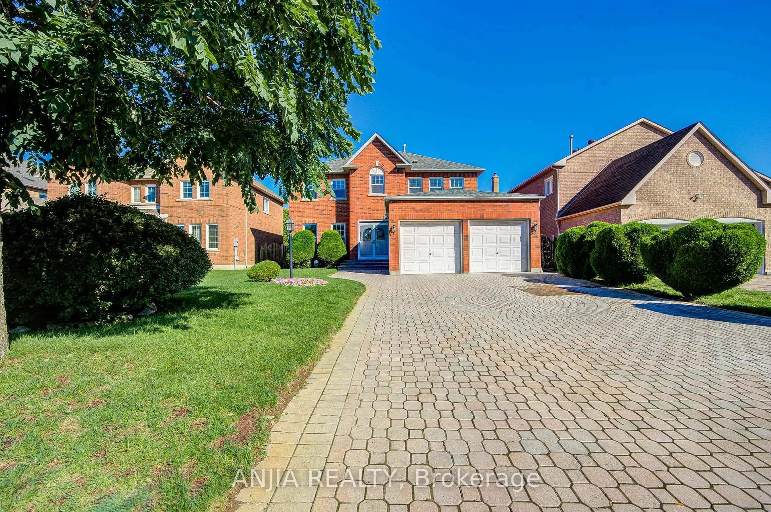
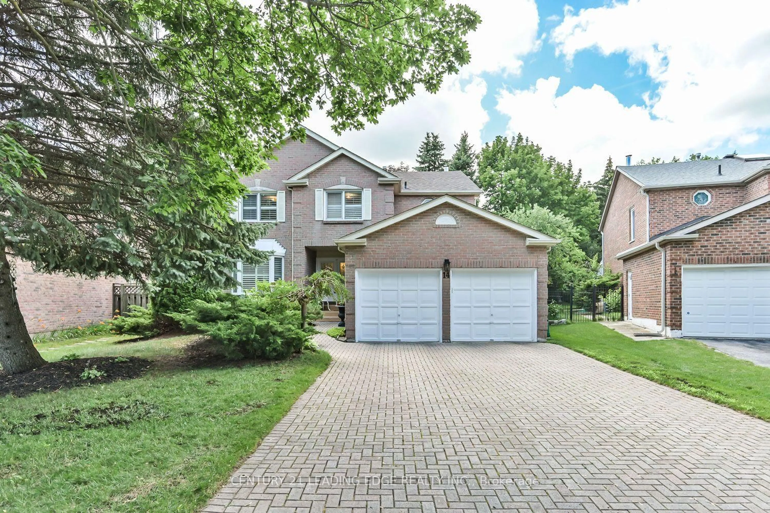
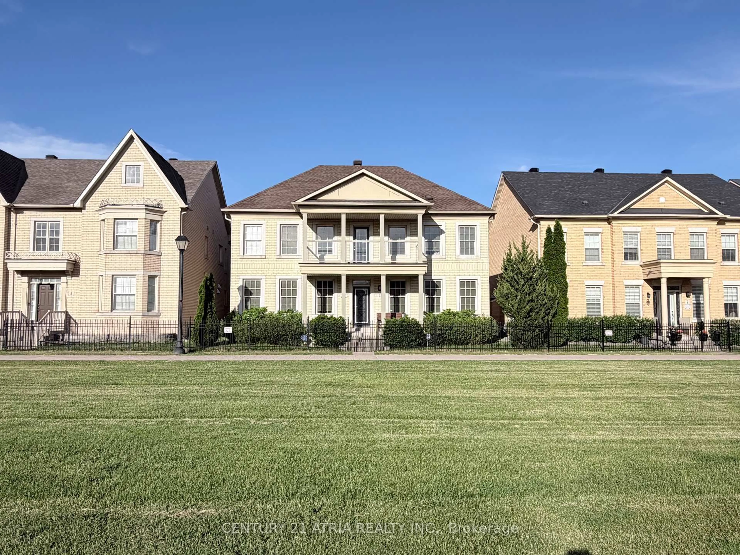
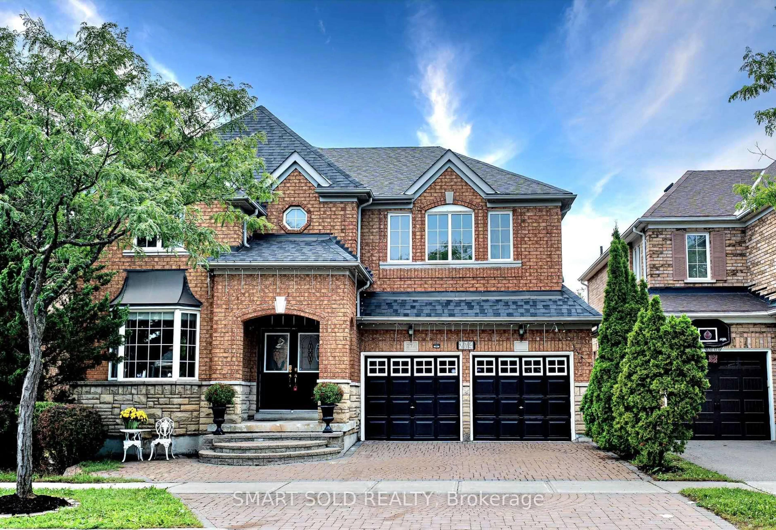
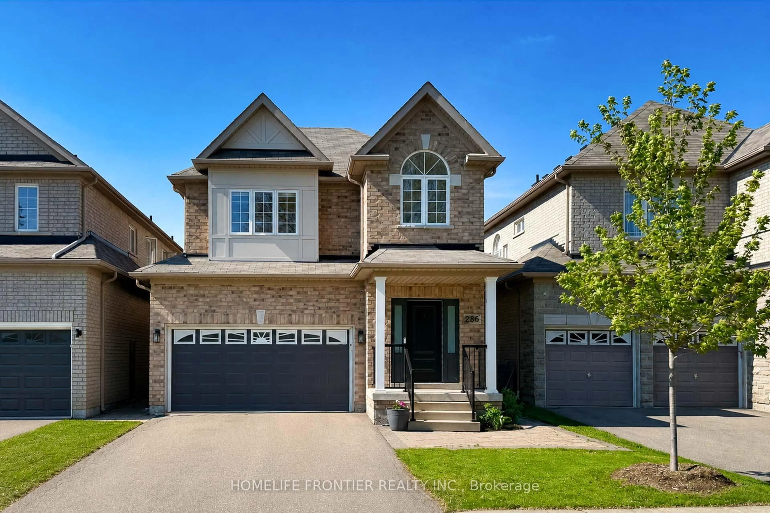
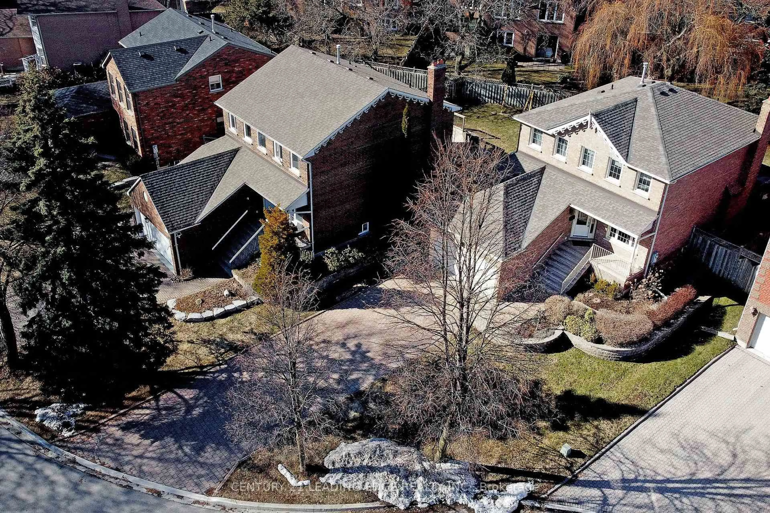
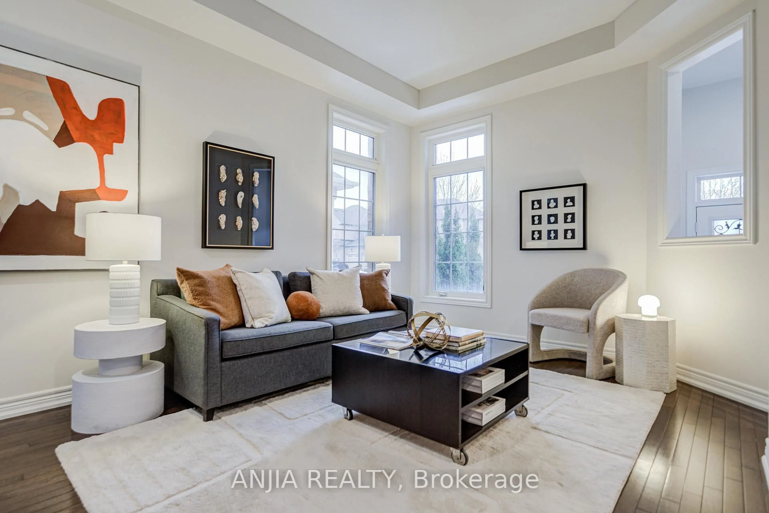
A pic from outside/outdoor area/front of a property/back of a property/a pic from drone, street for 21 Greentree Rd, Markham Ontario L3R 3A9
22 mins on Market

21 Greentree Rd, Markham, Ontario L3R 3A9

Detached
4 + 1
4
~2000-2500 sqft
$1,658,000
Get pre-qualifiedPowered by nesto
Detached
4 + 1
4
~2000-2500 sqft

Contact us about this property

Call

Highlights

Property Estimate

Days on market22 mins

Estimated valueNot available

Price/Sqft$746/sqft

Monthly cost

Open Calculator

Description

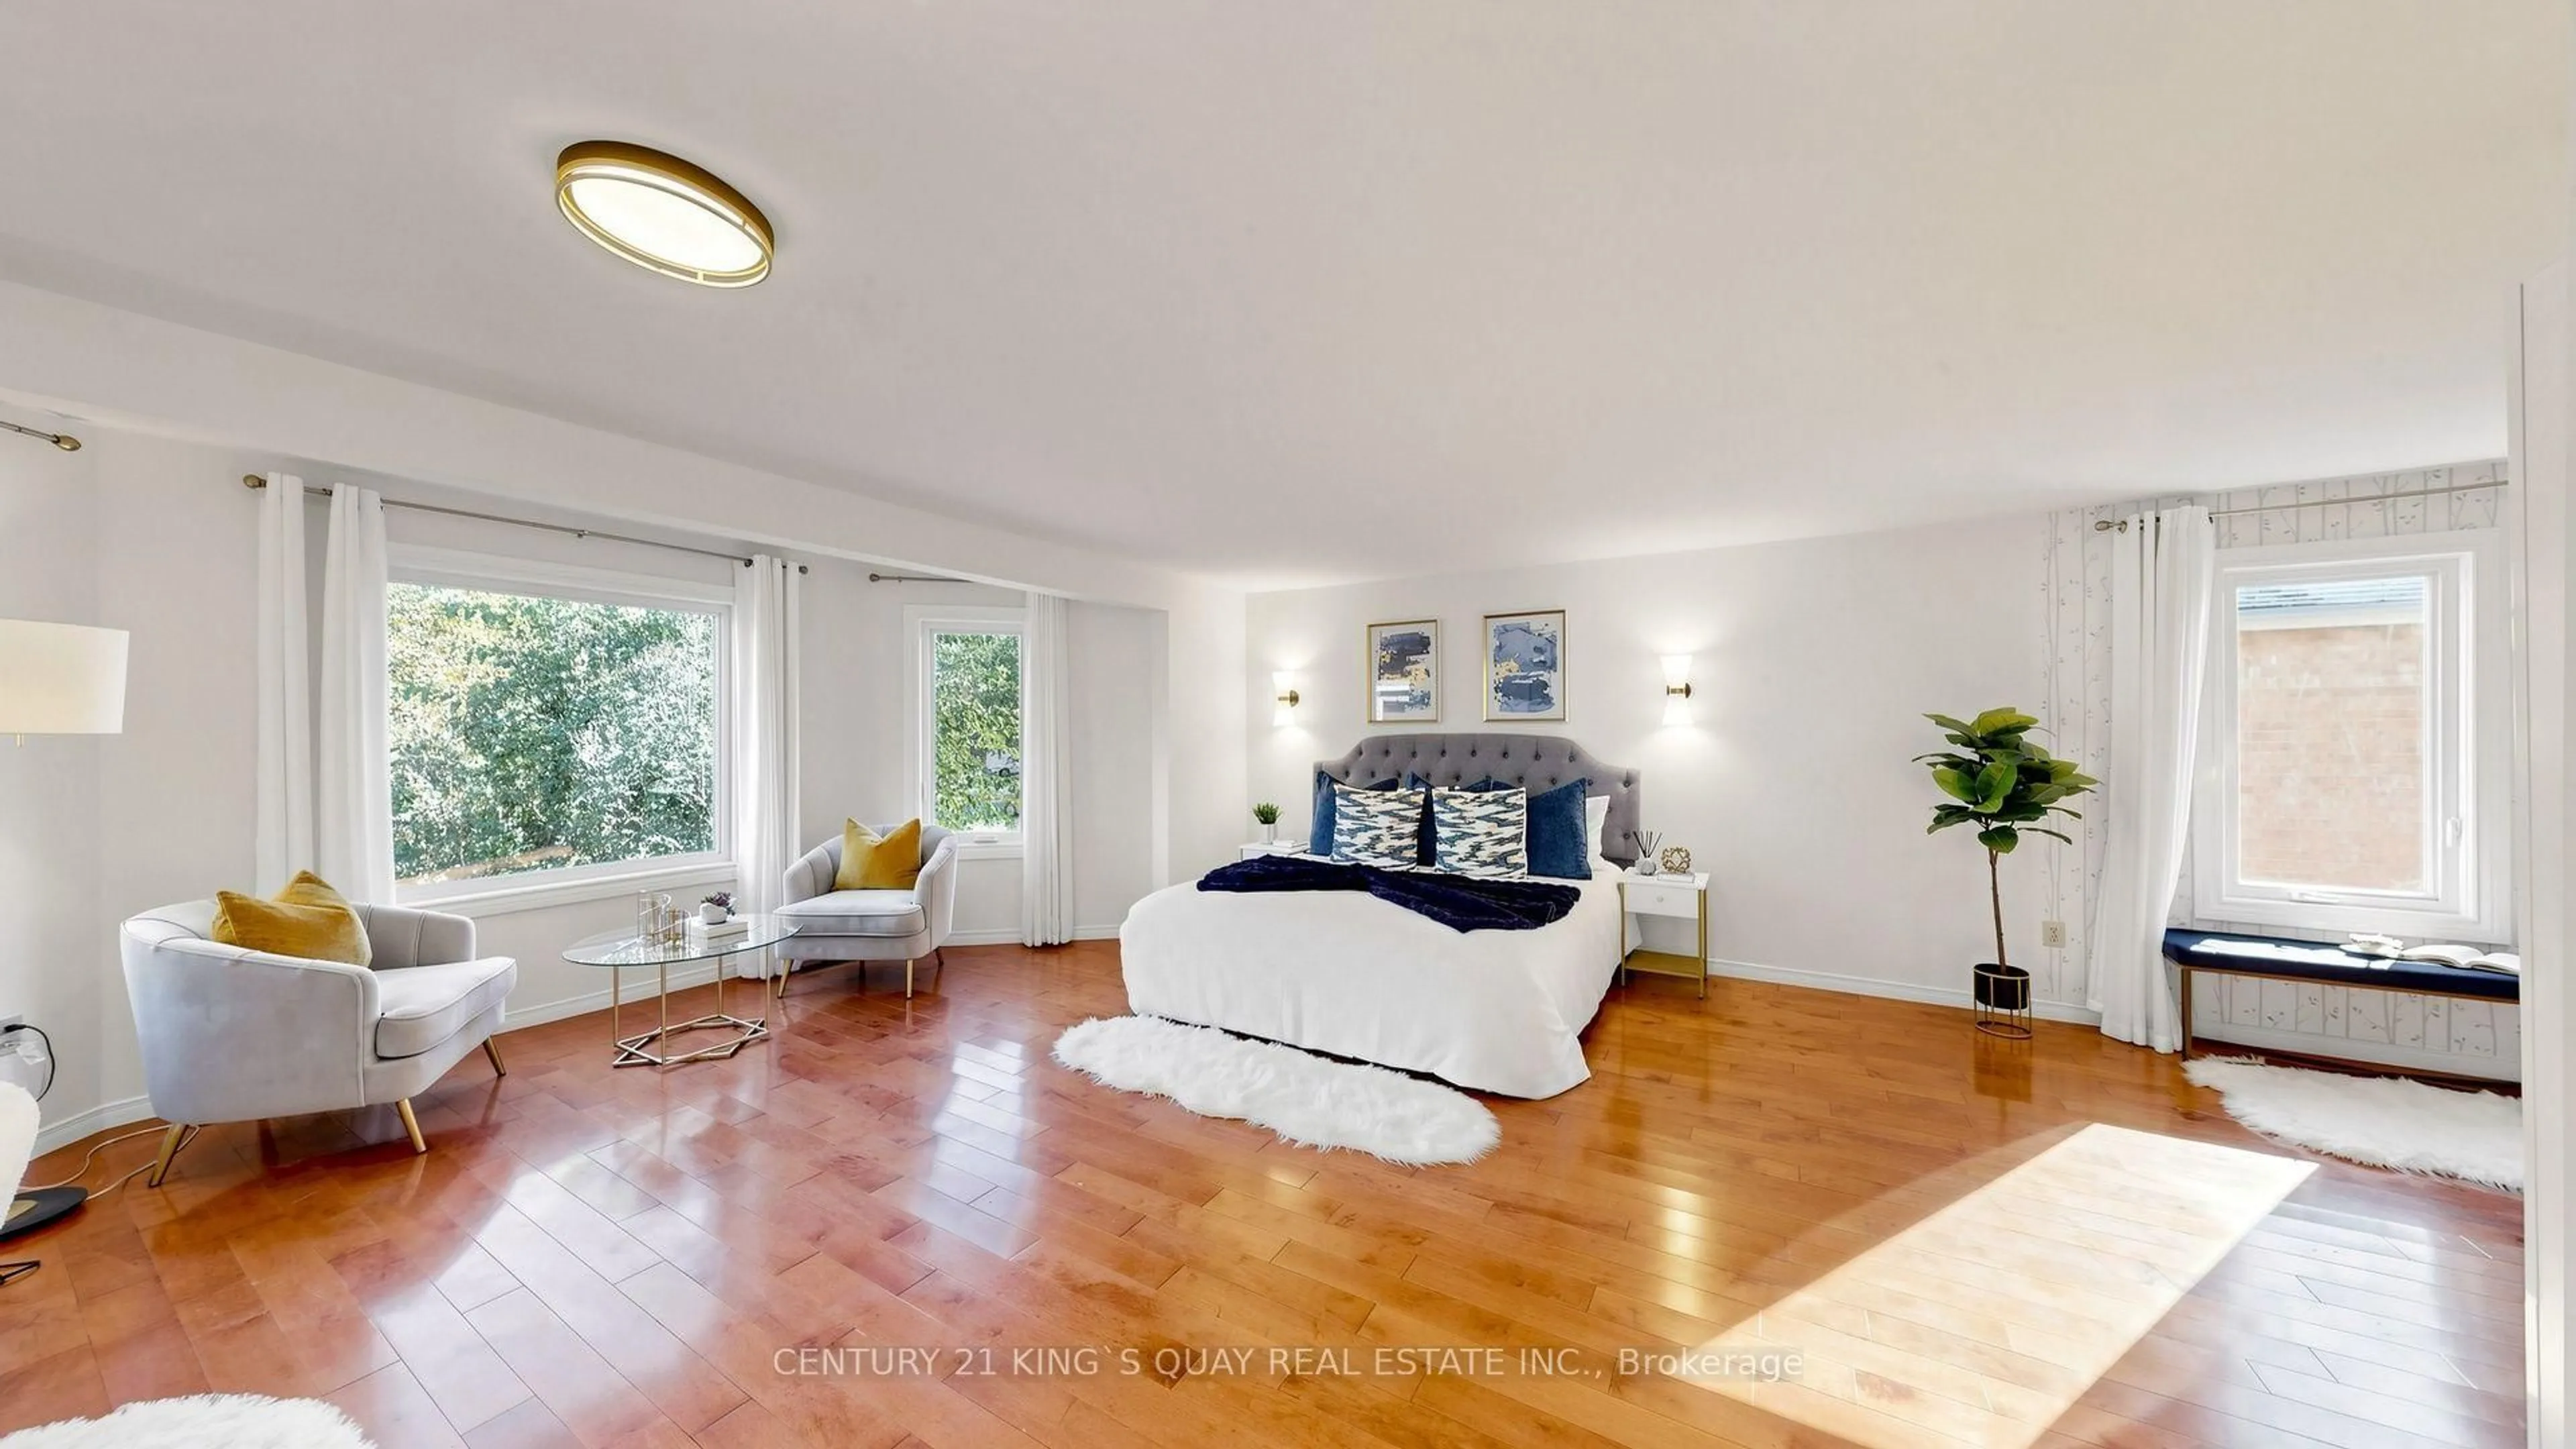
Welcome to this beautifully renovated family home nestled on a quiet, tree-lined street in the heart of prestigious Unionville. Boasting over $280,000 in recent renovations, this exceptional residence offers a perfect blend of timeless elegance and modern design. Skylights on Main and 2nd Floors. The bright open-concept layout is ideal for both everyday living and entertaining, featuring a stunning modern chef-inspired kitchen with Solid wood cabinetry, seamlessly flowing into the spacious living and dining areas. Rich hardwood flooring throughout, complemented by Nordic designer light fixtures and pot lights, creates a warm yet sophisticated atmosphere. Offering 4 spacious bedrooms, this home provides ample space for growing families or those working from home. Situated on an impressive 50' x 140' premium lot, the expansive backyard offers endless possibilities for outdoor entertaining, gardening, or even a future pool. Located in one of Unionville's most sought-after neighbourhoods, enjoy the tranquility of a quiet street while being just minutes from top-ranked schools, Main Street Unionville, parks, shopping, restaurants, public transit, and major highways. A rare opportunity to own a move-in-ready home on a premium lot in the heart of Unionville.


Upcoming Open House

Aug 30Sun2:00 PM - 5:00 PM

Property Details

Style2-Storey
View-
Age of property-
SqFt~2000-2500 SqFt
Lot Size7,000 SqFt(140 x 50)
Parking Spaces6
MLS ®NumberN13704950
Community NameUnionville
Data SourceTRREB
Listing byRE/MAX REALTRON REALTY INC.

Features

Heating: Forced Air
Cooling: Central Air
Fireplace
Basement: Finished

Main Floor

Kitchen

5.31 x 3.62

hardwood floor / Modern Kitchen / Centre Island

Den

3.0 x 1.8

Hardwood Floor

Living

5.23 x 3.63

hardwood floor / Combined W/Dining / Bay Window

Family

3.63 x 3.33

hardwood floor / Combined W/Living / W/O To Deck


Features

Lot size: 7,000 SqFt

Parking

Garage spaces 2

Garage type Attached

Other parking spaces 4

Total parking spaces 6


Property History

Aug 24, 2026
ListedActive
$1,658,000
< 1h on market
history photo preview50
Listing by trreb®
Property listed by RE/MAX REALTRON REALTY INC., Brokerage
Agent Banner Image
Interested in this property?Get in touch to get the inside scoop.
Market Data - Unionville

Geo Zone Map ThumbnailUnionville

Balanced Market

View Market Data

Detached house - for the past 30 days

Buyer's market Seller's market

Avg. Days on Market

Past 30 days

27 days

Compared to

2025

23 days

2024

18 days

2023

14 days

New Listings

Past 30 days

35 listings

Compared to

2025

54 listings

2024

34 listings

2023

37 listings

Units sold

Past 30 days

16 units

Compared to

2025

22 units

2024

19 units

2023

17 units

Median Sold Price

Past 30 days

$1,590,050

Compared to

2025

$1,695,000

2024

$1,925,000

2023

$1,840,000


What’s nearby?Essentials within 5 km

Local Logic

Transportation Scores

Estimated Budget