Open: Sat, 2PM to 4PM
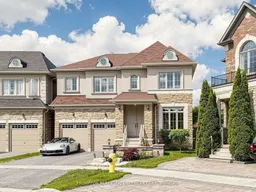
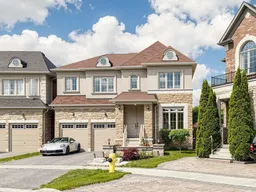
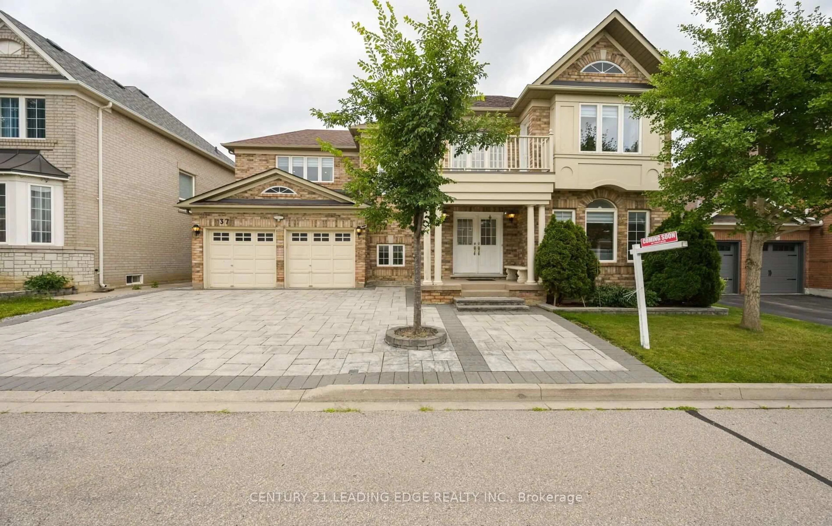
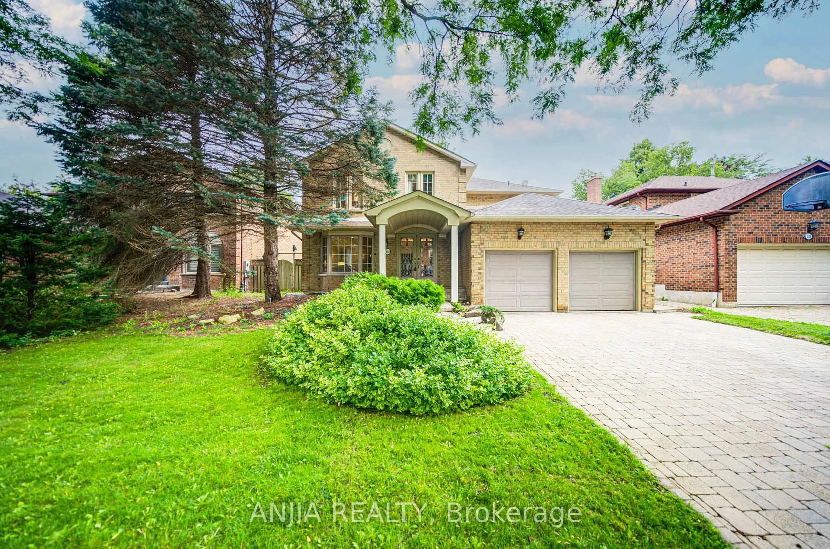
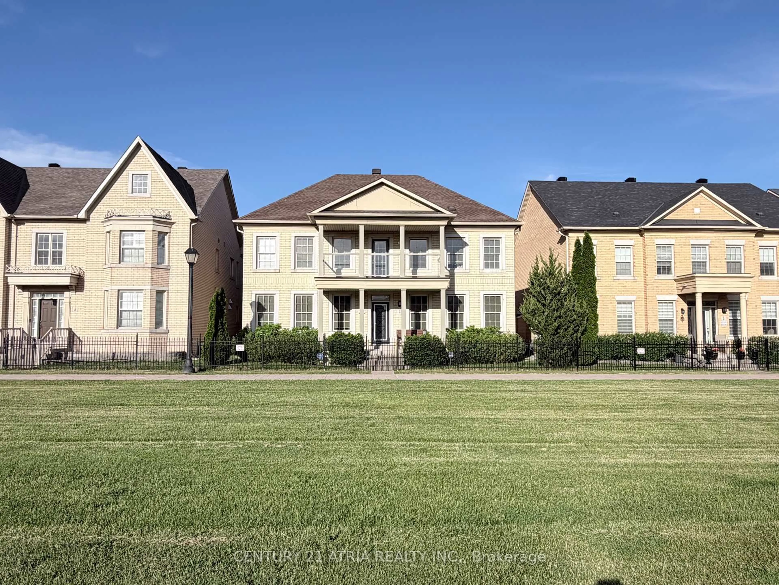
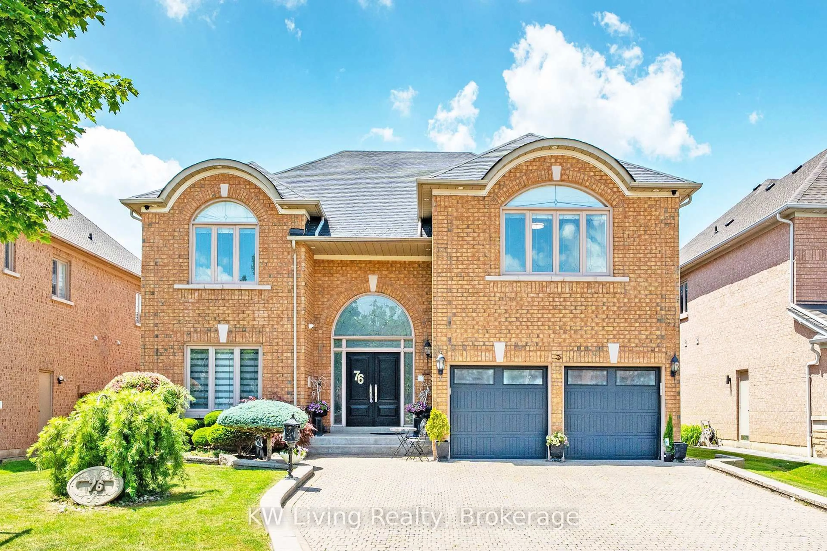
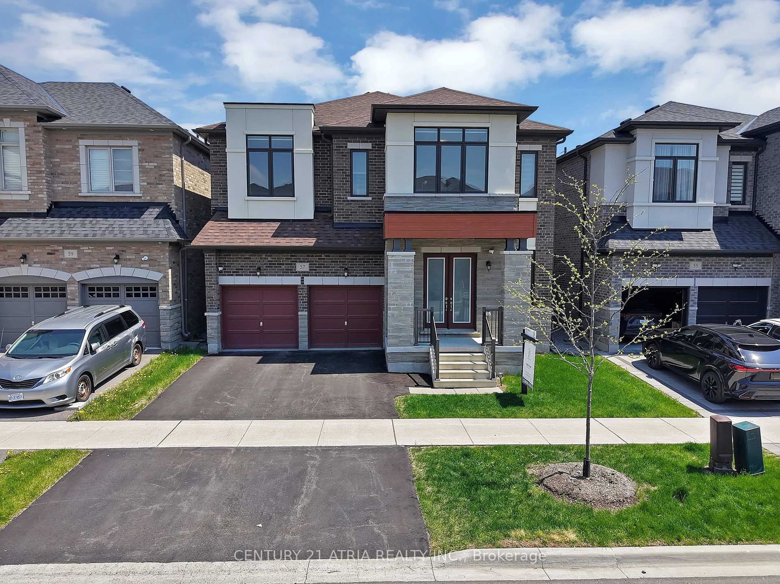
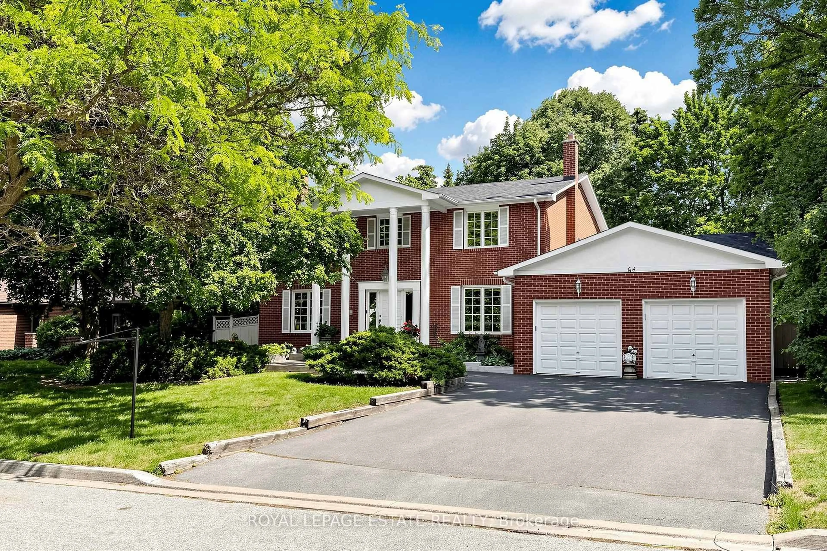
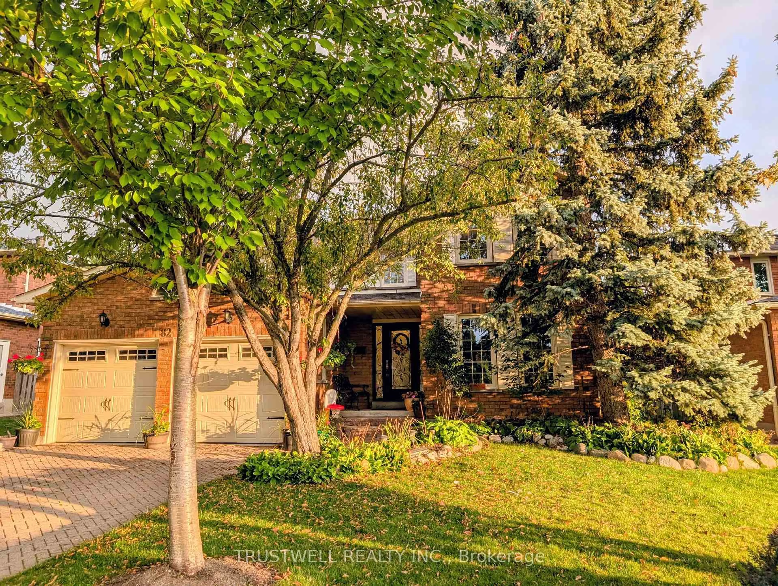
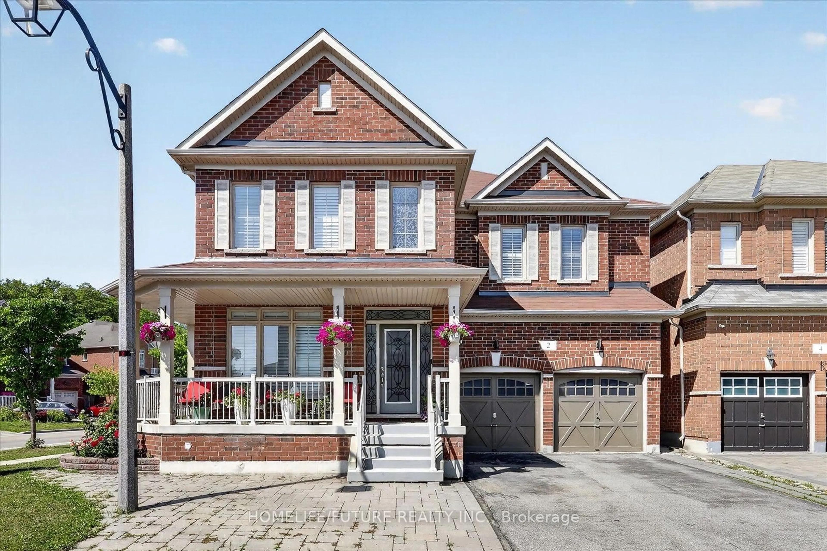
Home with brick exterior material, street for 29 Beebe Cres, Markham Ontario L6E 0L6
Re-listed 22 days ago

29 Beebe Cres, Markham, Ontario L6E 0L6

Detached
4
4
~3000-3500 sqft
$•••,•••
$1,749,000
Get pre-qualifiedPowered by nesto
Detached
4
4
~3000-3500 sqft

Contact us about this property

Call

Highlights

Property Estimate

Days on market22 days

Total days on market
46 days

Estimated valueNot available

Price/Sqft$541/sqft

Monthly cost

Open Calculator

Description

Welcome To 29 Beebe Crescent, Stunning One-of-a-Kind Luxury Home Located In High Demand "Wismer" Community, Premium Pie-Shape Lot With 5,835sf / Great Curb Appeal. Top Ranking Schools - Donald Cousens PS (8.9/10, Top 4% in Ontario), Bur Oak Secondary (8.9/10, Top 3% in Ontario). Built in 2013, Offering 3000sf Living Space + Full Basement, 9 ft Ceiling In 1st & 2nd Floors with 8ft Doors in 1st, Grand Double-Door Entrance, Open Concept Living / Dining, Family W/Fireplace, Breakfast W/O to Deck, Modern Kitchen W/Center Island & S/S Appliances, Spacious Primary Bedroom with His/Her Walk-In Closets & 5-PC Ensuite, 2nd Bedroom with Walk-In Closets & 3-PC Ensuite, 3rd & 4th Bedroom in Decent Size & Semi-Ensuite Bathroom. MANY UPGRADES $$$ Since 2021: Professional Landscaped Front & Back Yard, Desinger's Light Fixtures, Window Blinds & Rods! Kids Friendly Street, Close To Go Bus, Malls, Schools, Hospital, Supermarket & 407. Just Move-In & Enjoy!


Upcoming Open House

Jul 25Sat2:00 PM - 4:00 PM

Property Details

Style2-Storey
View-
Age of property6-15
SqFt~3000-3500 SqFt
Lot Size3,031 SqFt(100.36 x 30.21)
Parking Spaces6
MLS ®NumberN13506056
Community NameWismer
Data SourceTRREB
Listing byPROMPTON REAL ESTATE SERVICES CORP.

Features

Heating: Forced Air
Cooling: Central Air
Fireplace
Basement: Full, Unfinished

Main Floor

Library

3.04 x 3.04

hardwood floor / Separate Rm / O/Looks Frontyard

Living

3.35 x 6.21

hardwood floor / Open Concept / Pot Lights

Kitchen

2.74 x 4.27

Tile Floor / Centre Island / Stainless Steel Appl

Dining

3.35 x 6.21

hardwood floor / Open Concept / Combined W/Living


Features

Lot size: 3,031 SqFt

Parking

Garage spaces 2

Garage type Attached

Other parking spaces 4

Total parking spaces 6


Property History

Login required
Price changeActive
$•••,•••
Login required
Re-listed
$•••,•••
22 days on market
history photo preview41
Listing by trreb®
Property listed by PROMPTON REAL ESTATE SERVICES CORP., Brokerage
Agent Banner Image
Interested in this property?Get in touch to get the inside scoop.
Market Data - Wismer

Geo Zone Map ThumbnailWismer

Seller's Market

View Market Data

Detached house - for the past 30 days

Buyer's market Seller's market

Avg. Days on Market

Past 30 days

23 days

Compared to

2025

28 days

2024

52 days

2023

6 days

New Listings

Past 30 days

16 listings

Compared to

2025

10 listings

2024

10 listings

2023

13 listings

Units sold

Past 30 days

9 units

Compared to

2025

8 units

2024

1 unit

2023

7 units

Median Sold Price

Past 30 days

$1,698,000

Compared to

2025

$1,617,500

2024

$2,012,500

2023

$1,700,000


Population and Demographics

Overview

Total population 20692
Average household income $132,652

Age (%)

0 to 19
26%
20 to 34
18%
35 to 49
23%
50 to 64
20%
65 and plus
13%

Household composition (%)

Single family
83%
Single person
13%
Multi person
2%
Multi family
2%

Mother tongue (%)

English
31%
Yue (Cantonese)
30%
Mandarin
20%
Tamil
5%
Others
2%
Urdu
2%
Tagalog (Pilipino, Filipino)
1%
Gujarati
1%

House tenancy (%)

Owners
85%
Renters
15%

What’s nearby?Essentials within 5 km

Local Logic

Transportation Scores

Estimated Budget