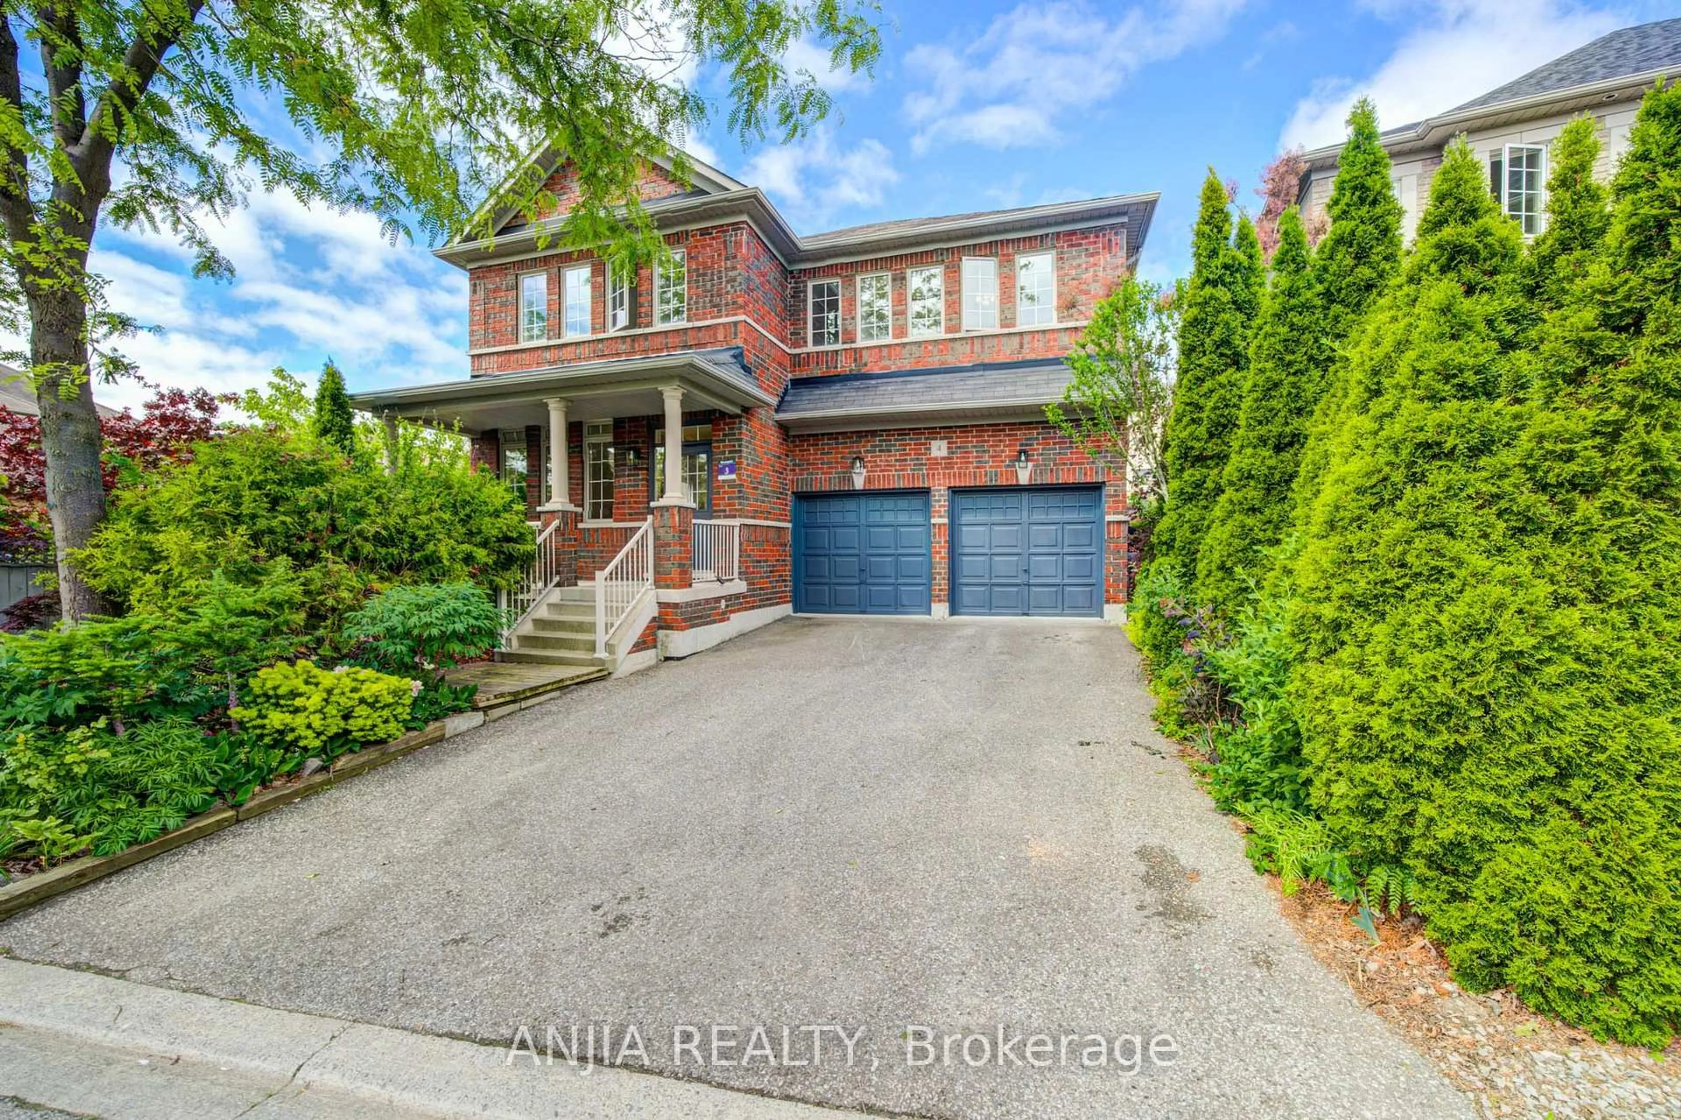
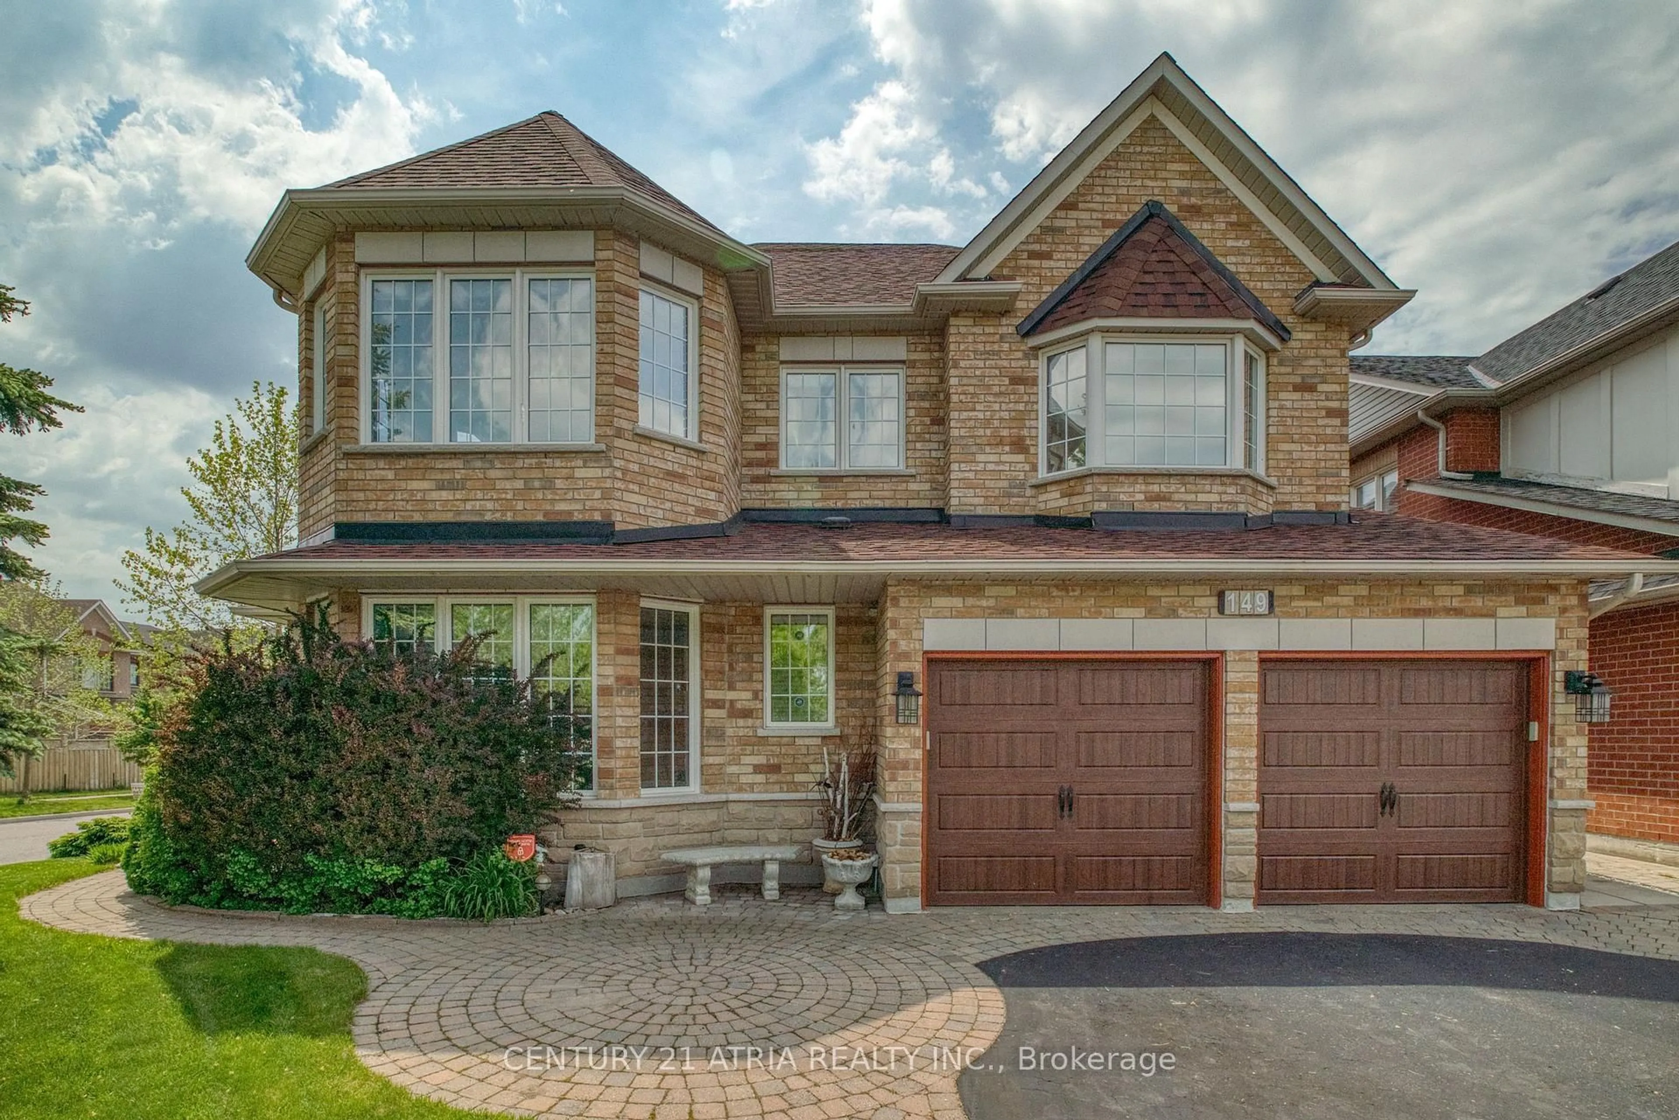
106 Tilman Circ, Markham, Ontario L3P 5V3

Detached
4
3
~2500-3000 sqft
$1,500,000
Get pre-qualifiedPowered by nesto
Detached
4
3
~2500-3000 sqft

Contact us about this property

Call

Highlights

Property Estimate

Estimated valueNot available

Price/Sqft$550/sqft

Monthly cost

Open Calculator

Description

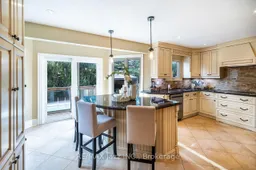
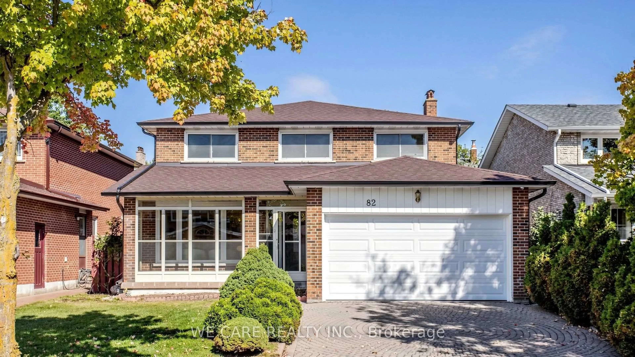
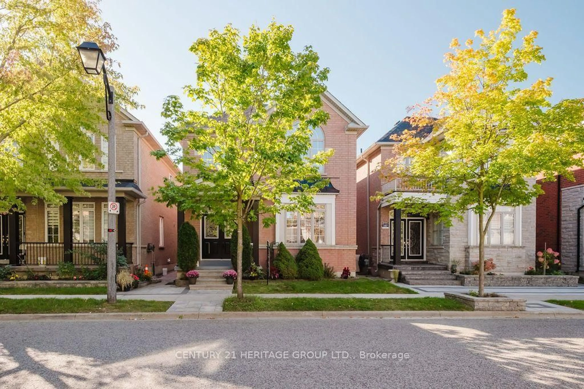
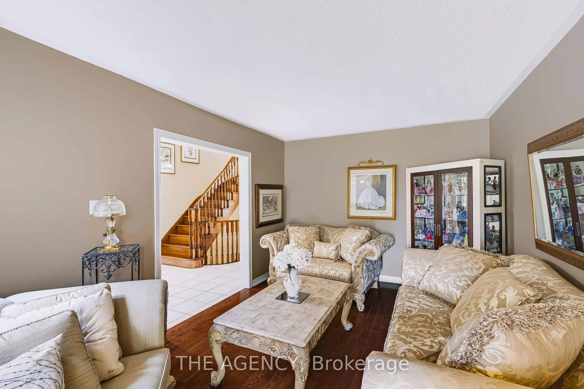
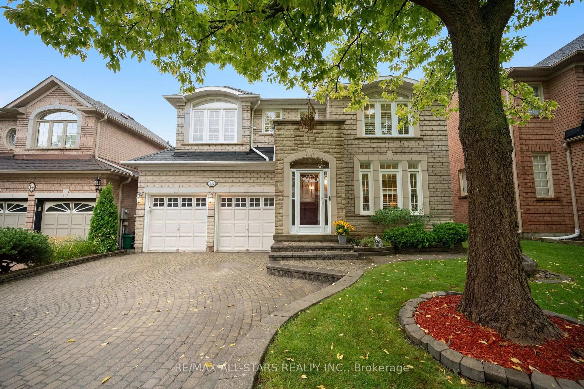
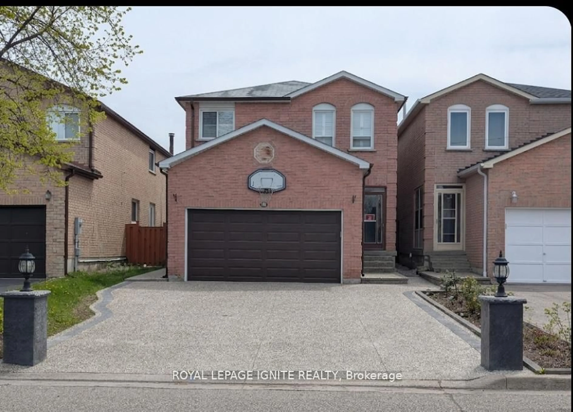
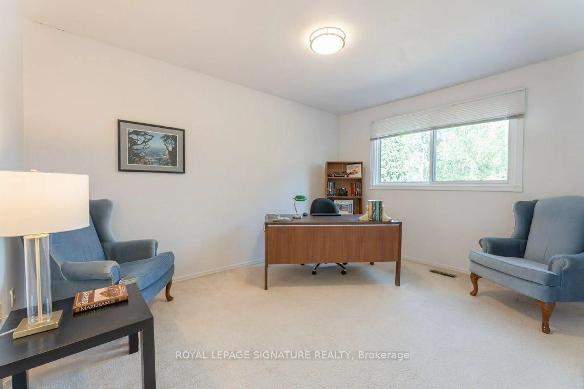
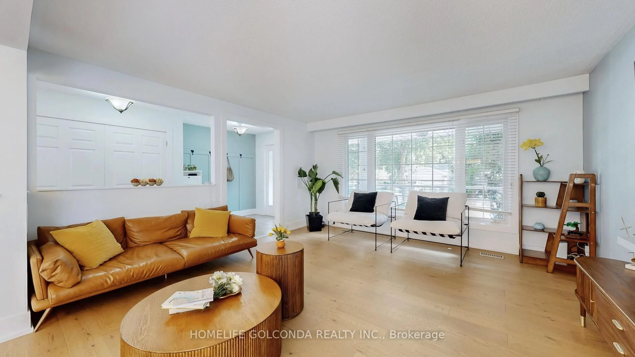
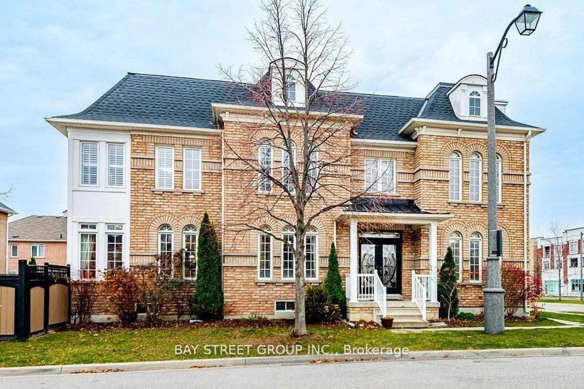
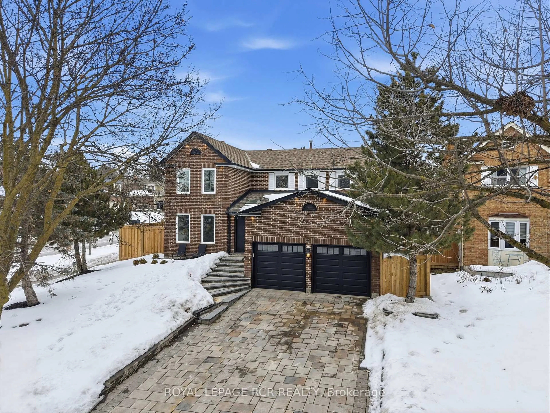
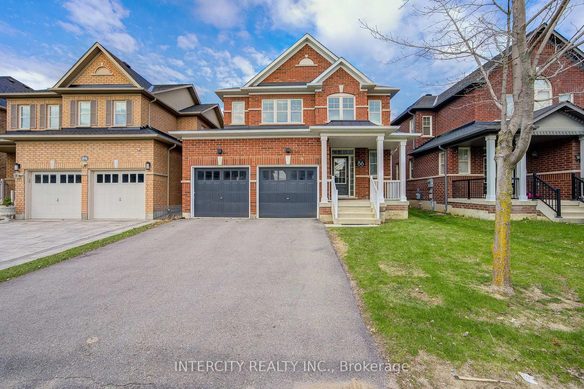
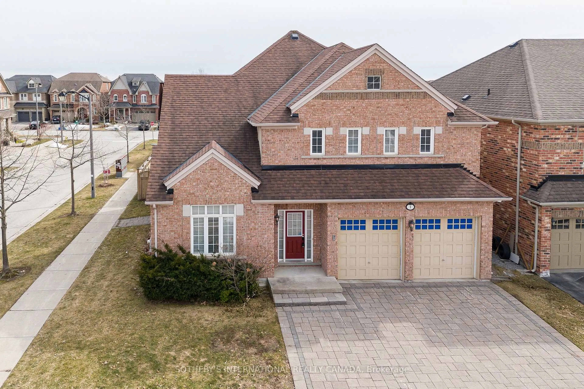
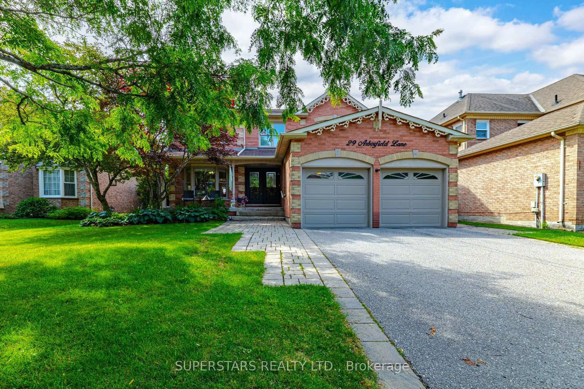
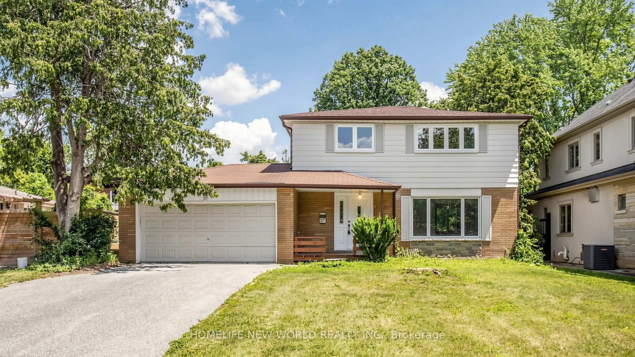
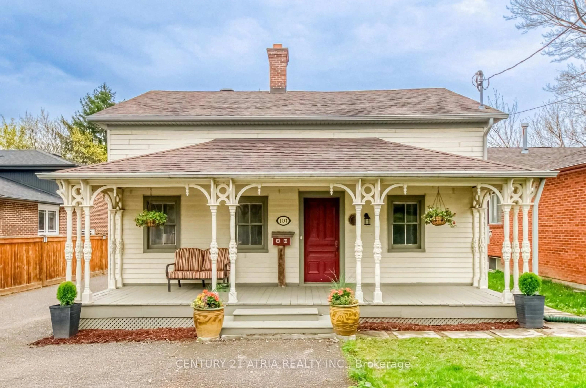
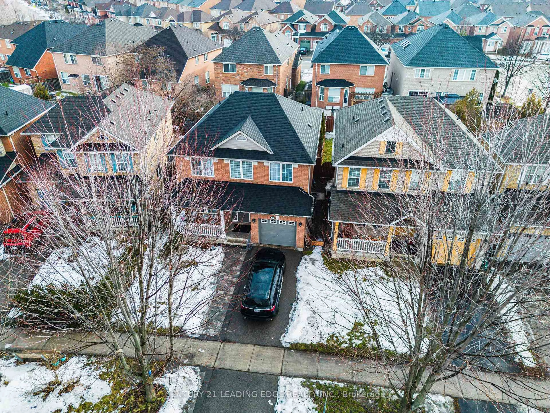
Welcome to this beautiful, spacious four-bedroom home offering an exceptional blend of comfort, functionality and room to grow. Set in a desirable neighbourhood close to schools, the hospital, and everyday amenities, this home offers the space families are looking for both inside and out. The main floor is exceptionally fluid, featuring two generous living spaces that create plenty of room for everyday family life and entertaining. The open-concept dining and living areas flow seamlessly together, creating a warm and inviting space for gatherings. A main-floor bedroom, home office, or toy room adds valuable flexibility, while convenient main-floor laundry makes everyday living effortless. Upstairs, you'll find four generously sized bedrooms, offering plenty of space for everyone. With three bathrooms throughout the home, mornings and busy family routines are made that much easier. The unfinished basement provides a blank canvas with endless potential for future living space, recreation, a home gym, or additional storage - whatever suits your family's needs. Step outside to your own backyard oasis, complete with an inground pool and plenty of space to relax, entertain, and enjoy the warmer months. Whether hosting summer gatherings or simply unwinding poolside, this backyard is made for enjoying home. A wonderful opportunity to own a truly spacious home in a fantastic location, with generous living areas, oversized bedrooms, flexible spaces and an incredible backyard retreat.


Property Details

Style2-Storey
View-
Age of property-
SqFt~2500-3000 SqFt
Lot Size5,383 SqFt(109.28 x 49.26)
Parking Spaces4
MLS ®NumberN13810196
Community NameMarkham Village
Data SourceTRREB
Listing byRE/MAX Jazz INC.

Features

Heating: Forced Air
Cooling: Central Air
Fireplace
Basement: Unfinished

Main Floor

Kitchen

6.28 x 4.63

Porcelain Floor / Granite Counter / W/O To Deck

Dining

3.97 x 2.99

Bamboo Floor / Combined W/Family / Window

Family

5.24 x 3.39

Bamboo Floor / O/Looks Dining / Bay Window

Living

5.26 x 3.36

hardwood floor / Fireplace / Window


Features

Lot size: 5,383 SqFt
Pool: Inground

Parking

Garage spaces 2

Garage type Attached

Other parking spaces 2

Total parking spaces 4


Property History

Date unavailable
ListedActive
$1,500,000
< 1h on market
history photo preview45
Listing by trreb®
Property listed by RE/MAX Jazz INC., Brokerage
Agent Banner Image
Interested in this property?Get in touch to get the inside scoop.
Market Data - Markham Village

Geo Zone Map ThumbnailMarkham Village

Balanced Market

View Market Data

Detached house - for the past 30 days

Buyer's market Seller's market

Avg. Days on Market

Past 30 days

29 days

Compared to

2025

30 days

2024

13 days

2023

13 days

New Listings

Past 30 days

22 listings

Compared to

2025

16 listings

2024

17 listings

2023

11 listings

Units sold

Past 30 days

11 units

Compared to

2025

7 units

2024

4 units

2023

10 units

Median Sold Price

Past 30 days

$1,205,000

Compared to

2025

$1,180,000

2024

$1,406,500

2023

$1,471,500


What’s nearby?Essentials within 5 km

Local Logic

Transportation Scores

Estimated Budget