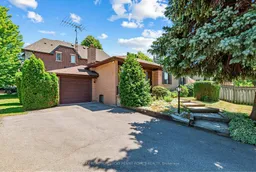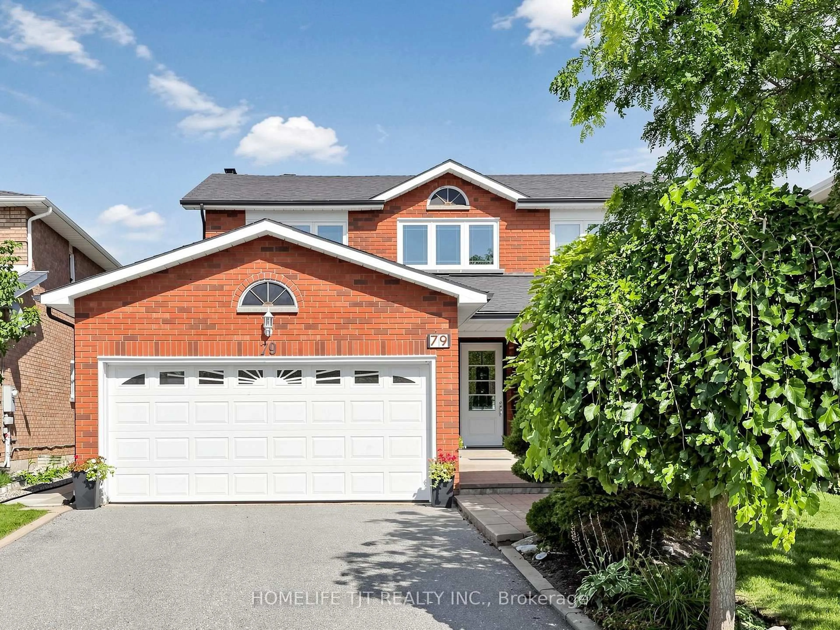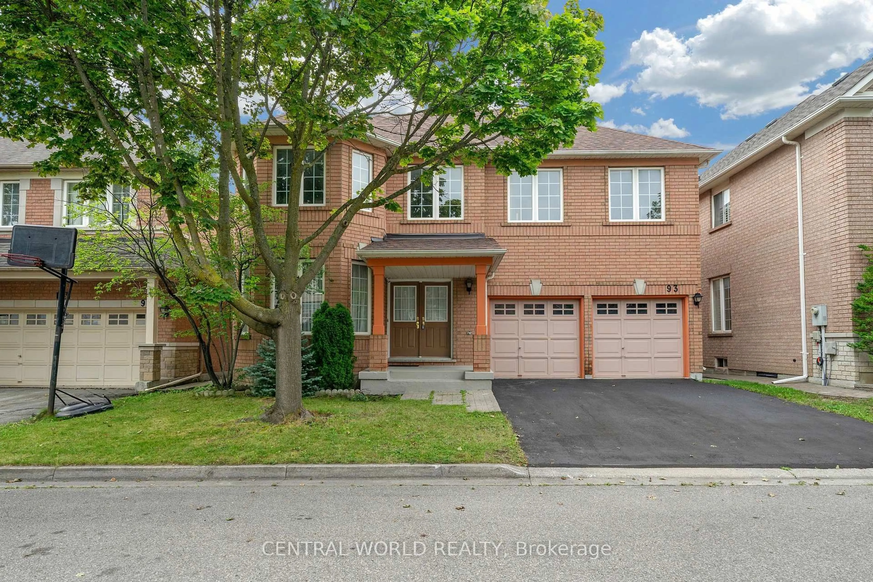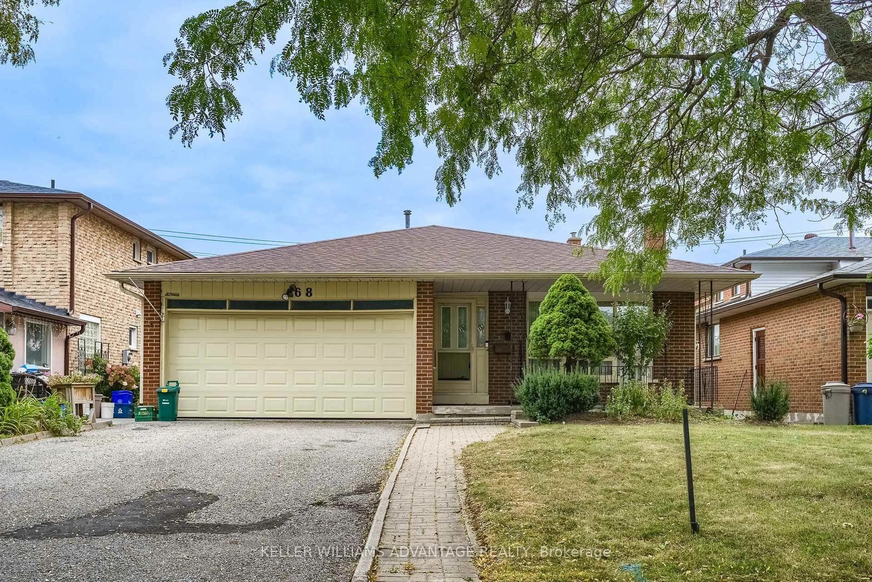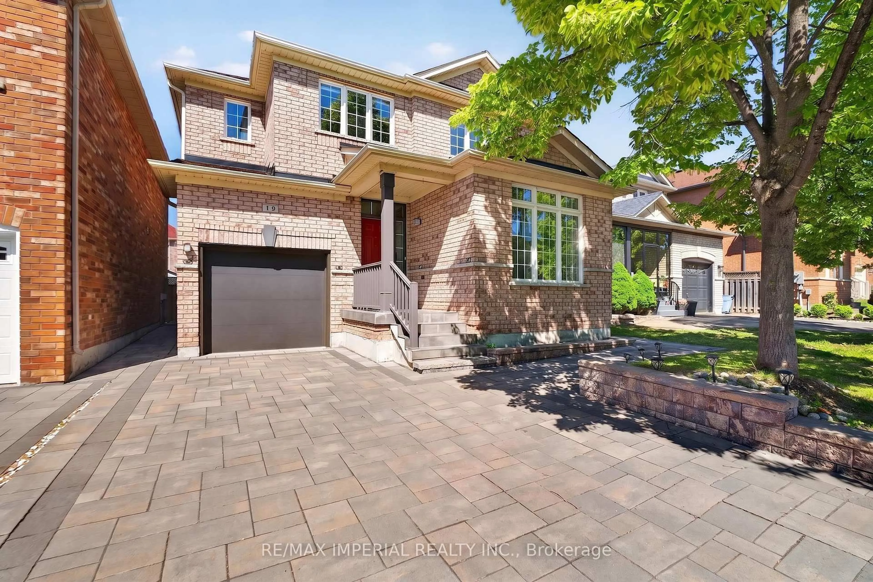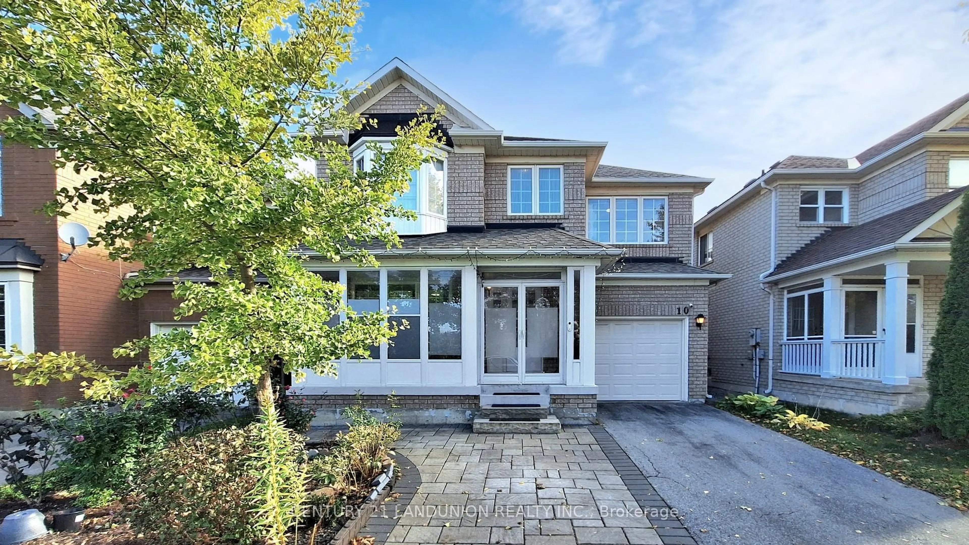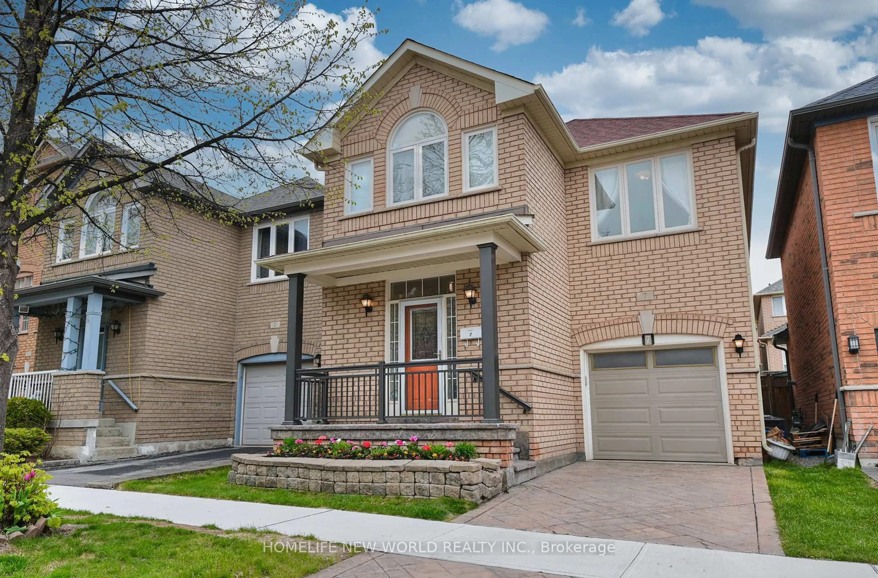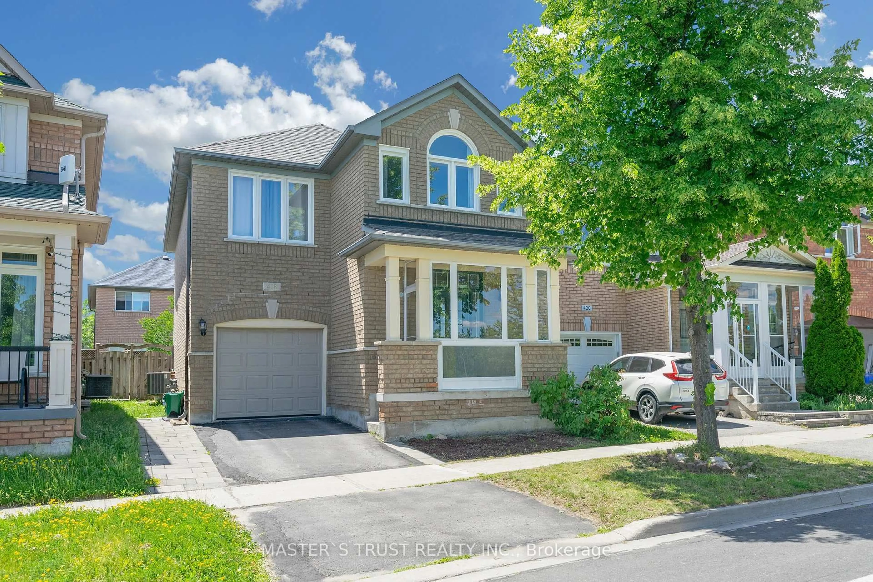
19 Abercorn Rd, Markham, Ontario L3P 1V5
Contact us about this property
Highlights
Estimated valueThis is the price Wahi expects this property to sell for.
The calculation is powered by our Instant Home Value Estimate, which uses current market and property price trends to estimate your home’s value with a 90% accuracy rate.Not available
Price/Sqft$975/sqft
Monthly cost
Open Calculator
Description
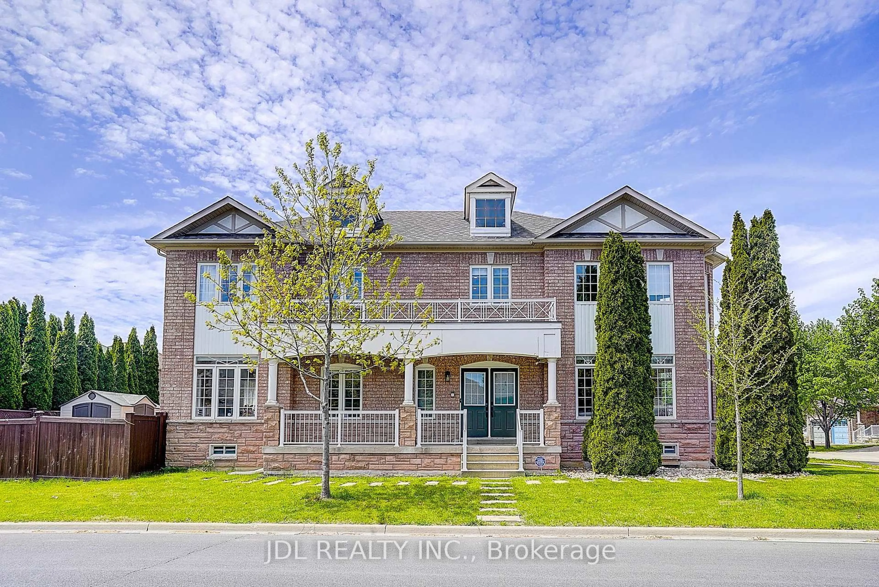
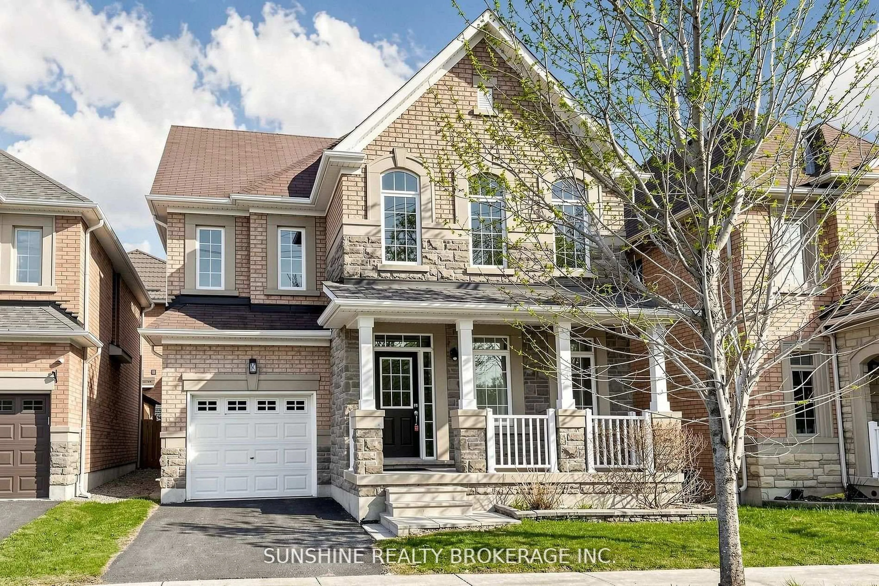
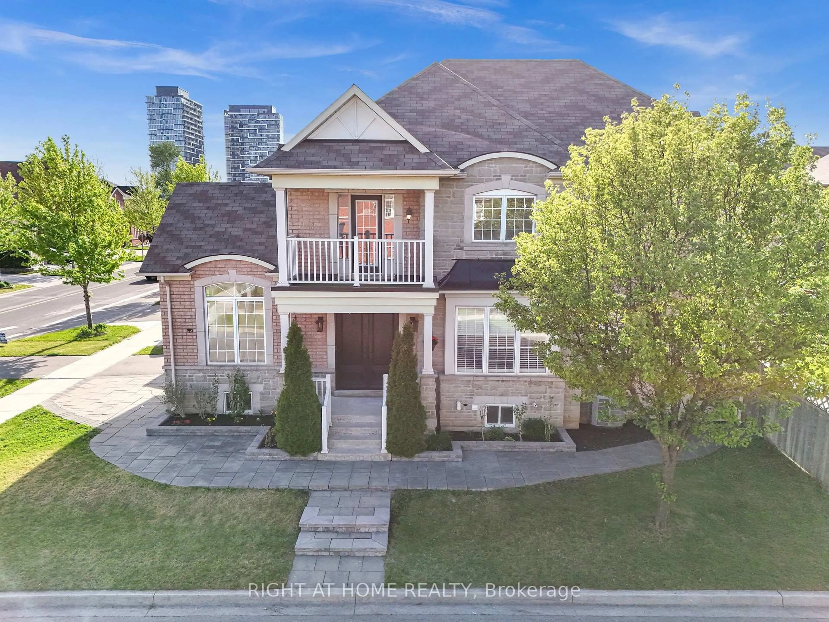
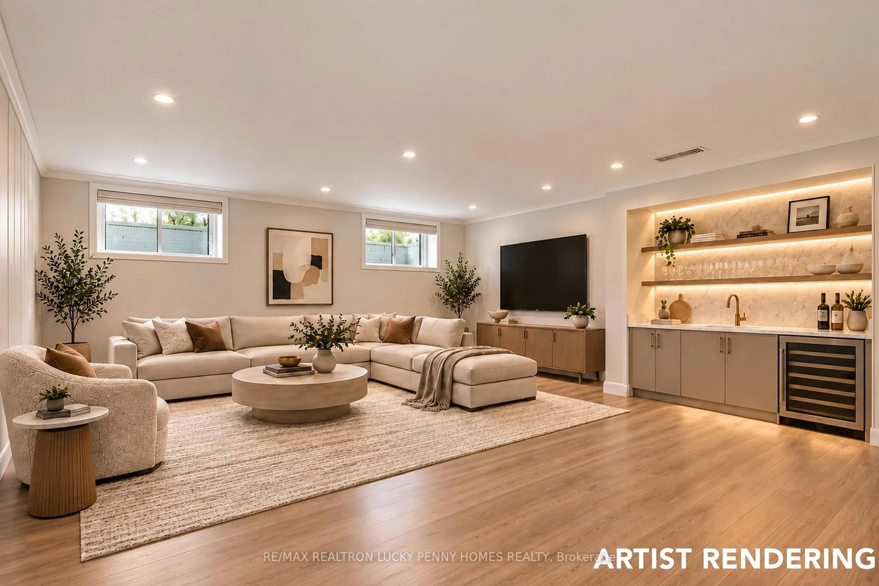
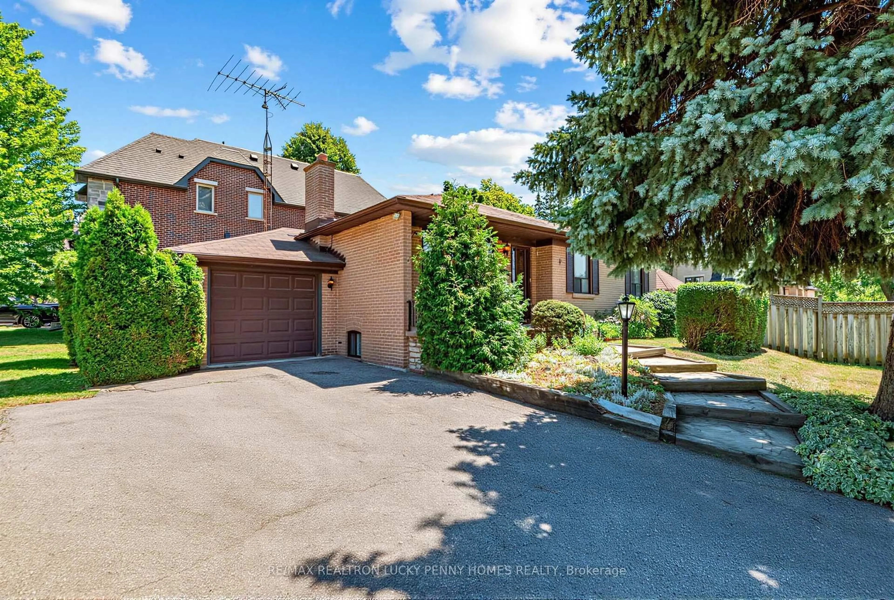
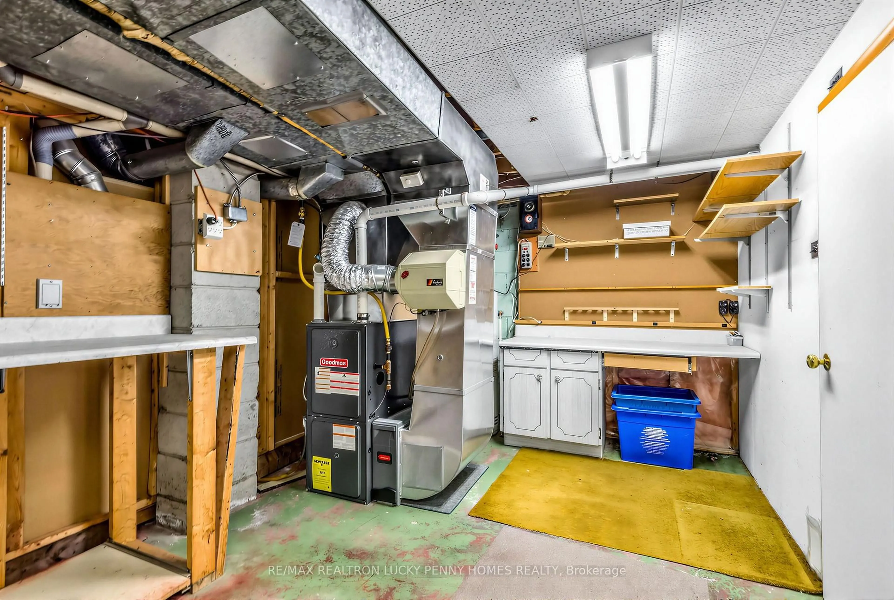
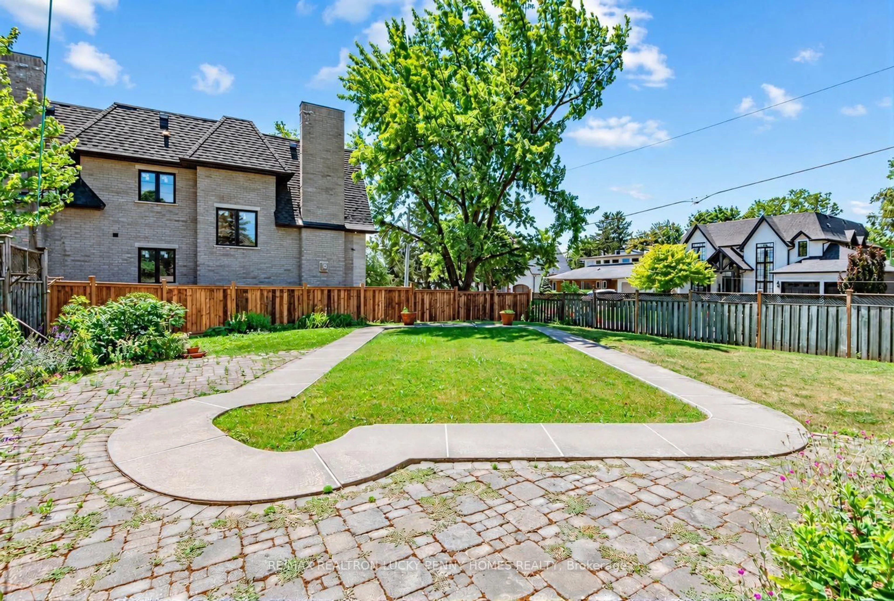
Exceptional opportunity to own a spacious and freshly painted bungalow with a separate entrance to the finished basement in the highly desirable Bullock community. Situated on a premium 63' x 160' lot, this property features an expansive backyard with a detached shed equipped with electricity, perfect for a workshop, hobby space or extra storage. The functional main floor offers a bright living and dining area, a spacious primary bedroom, and two additional bedrooms. The finished basement includes a large family room, an additional bedroom, and a separate entrance, providing excellent potential for extended family living or rental income. Conveniently located near Markville Secondary School, Markville Mall, Main Street Markham, parks, GO Station, and all amenities. A fantastic opportunity to renovate, expand, or build your dream home.
Property Details
Interior
Features
Main Floor
Dining
3.66 x 3.05Broadloom / Open Concept / Window
2nd Br
3.2 x 3.51hardwood floor / Closet / Window
Kitchen
2.74 x 3.05Eat-In Kitchen / Ceiling Fan / B/I Appliances
3rd Br
3.81 x 3.96hardwood floor / Closet / Window
Exterior
Features
Parking
Garage spaces 1
Garage type Attached
Other parking spaces 3
Total parking spaces 4
Property History
 33
33