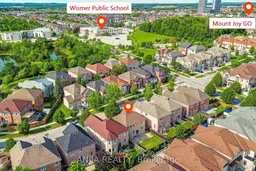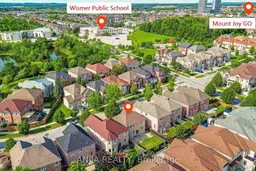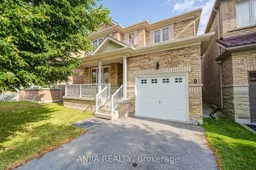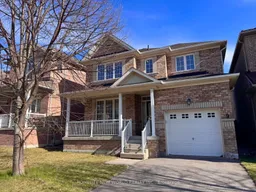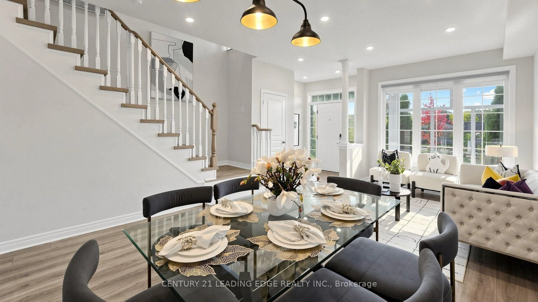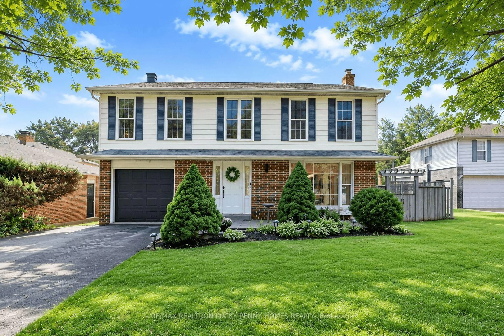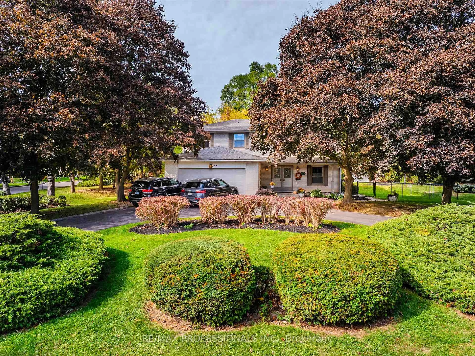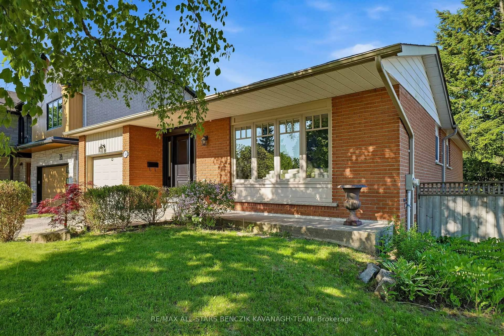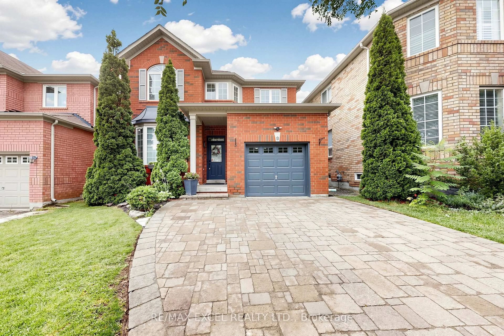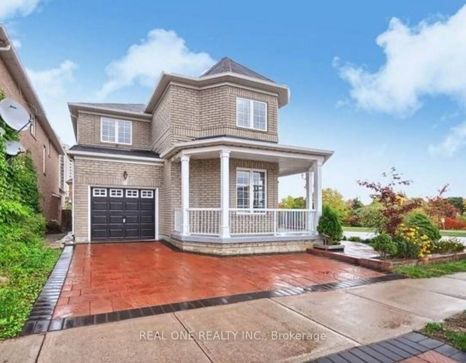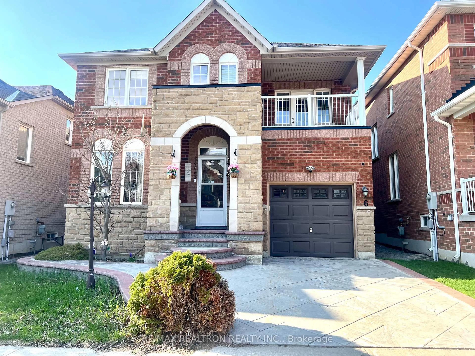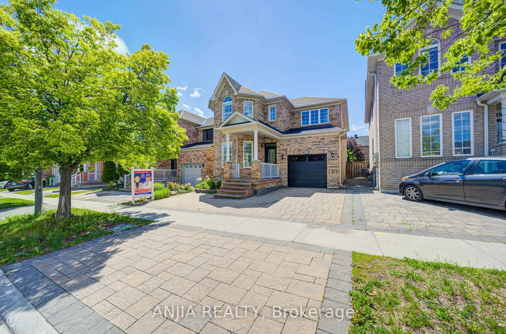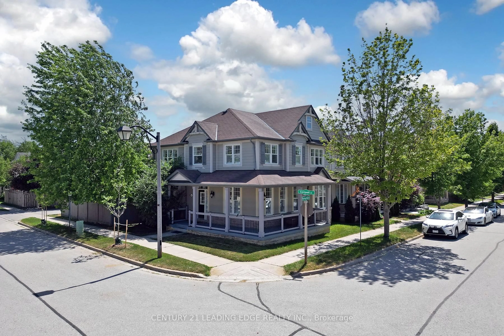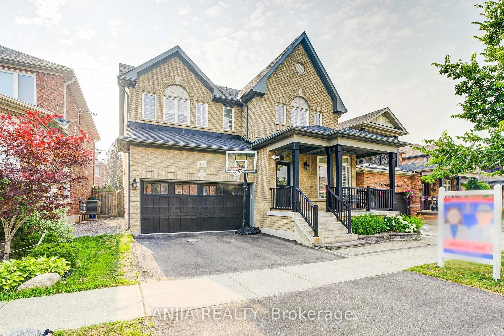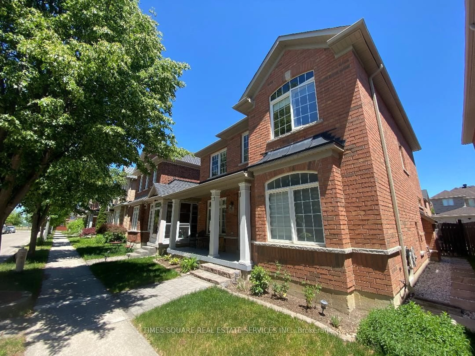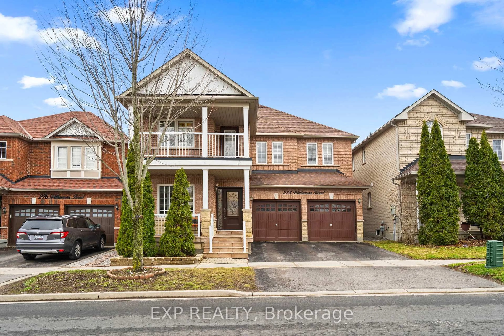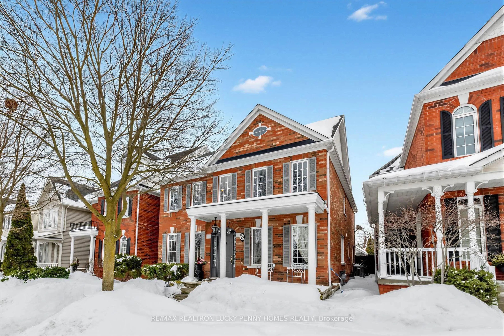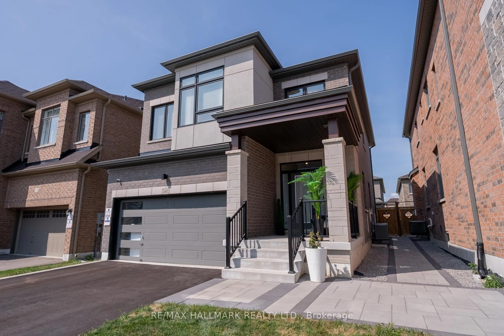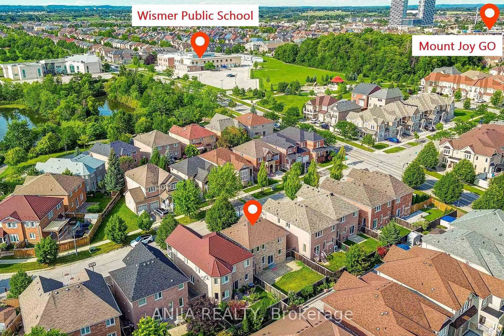
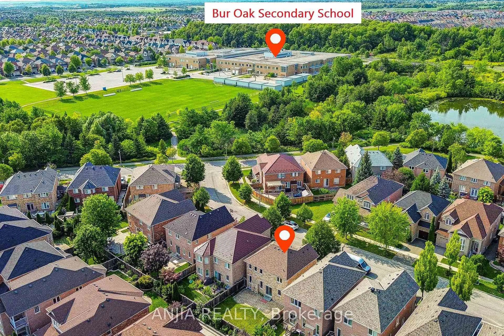
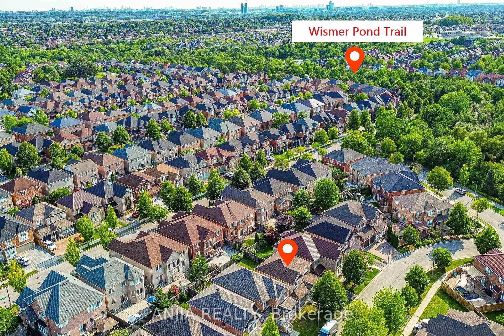
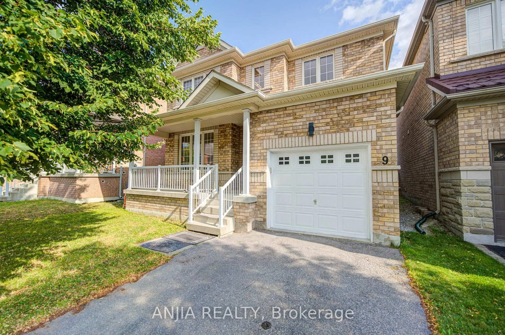
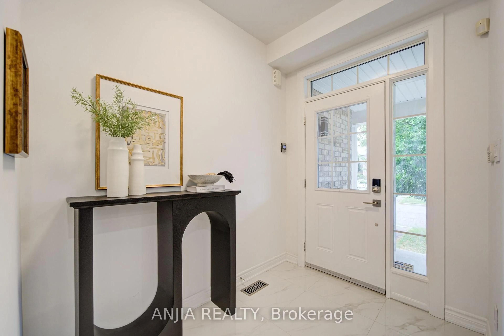
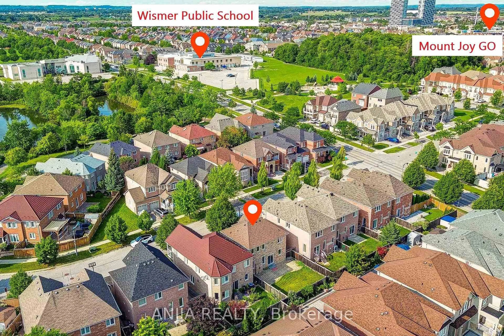
A pic from outside/outdoor area/front of a property/back of a property/a pic from drone, city buildings view from balcony for 9 Mimosa St, Markham Ontario L6E 1E1
Re-listed 20 hours ago

9 Mimosa St, Markham, Ontario L6E 1E1

Detached
3
3
~1500-2000 sqft
$•••,•••
$1,288,000
Get pre-qualifiedPowered by nesto
Detached
3
3
~1500-2000 sqft

Contact us about this property

Call

Highlights

Property Estimate

Days on market20 hours

Total days on market
21 days

Estimated valueNot available

Price/Sqft$751/sqft

Monthly cost

Open Calculator

Description

Welcome to This Beautifully Updated Home in One of Markham's Most Sought-after Family Neighbourhoods, Ideally Located Within A Short Walk to Highly Regarded Wismer Public School and Bur Oak Secondary School! And Surrounded by Parks, Public Transit, Shopping, Community Amenities. This Home Offers An Exceptional Combination of Location, Lifestyle, and Convenience.This Bright and Well-maintained House Features A Spacious Family Room and A Warm, Cozy Living Room, Providing Plenty of Comfortable Living Space for The Whole family. Numerous Recent Updates Include A Brand-new Roof (2025), Solid Hardwood Flooring Throughout, Newly Replaced Main-Floor Tile Flooring, Updated Kitchen, Bathroom Countertops and Backsplashes, New Bathroom Cabinetry, Brand-new Kitchen Appliances, and Updated Light Fixtures.Move-in Ready and Thoughtfully Updated, This Home Is An Excellent Opportunity for Families Looking to Live in A Desirable Markham Community With Excellent Schools Right at Their Doorstep. This Beautiful Home is Truly a Must-see!


Property Details

Style2-Storey
View-
Age of property-
SqFt~1500-2000 SqFt
Lot Size3,231 SqFt(88.66 x 36.45)
Parking Spaces2
MLS ®NumberN13667728
Community NameWismer
Data SourceTRREB
Listing byANJIA REALTY

Features

Heating: Forced Air
Cooling: Central Air
Fireplace
Basement: Unfinished

Main Floor

Living

3.68 x 3.39

hardwood floor / Pot Lights / Window

Family

4.29 x 4.0

hardwood floor / Fireplace / O/Looks Backyard

Kitchen

3.58 x 3.04

Tile Floor / Modern Kitchen / Eat-In Kitchen


Features

Lot size: 3,231 SqFt

Parking

Garage spaces 1

Garage type Built-In

Other parking spaces 1

Total parking spaces 2


Property History

Login required
Price changeActive
$•••,•••
Login required
Re-listed
$•••,•••
20 hours on market
history photo preview39
Listing by trreb®
Property listed by ANJIA REALTY, Brokerage
Agent Banner Image
Interested in this property?Get in touch to get the inside scoop.
Market Data - Wismer

Geo Zone Map ThumbnailWismer

Seller's Market

View Market Data

Detached house - for the past 30 days

Buyer's market Seller's market

Avg. Days on Market

Past 30 days

25 days

Compared to

2025

23 days

2024

31 days

2023

10 days

New Listings

Past 30 days

13 listings

Compared to

2025

18 listings

2024

9 listings

2023

12 listings

Units sold

Past 30 days

9 units

Compared to

2025

7 units

2024

4 units

2023

4 units

Median Sold Price

Past 30 days

$1,585,000

Compared to

2025

$1,500,000

2024

$1,540,000

2023

$1,676,500


Population and Demographics

Overview

Total population 20692
Average household income $132,652

Age (%)

0 to 19
26%
20 to 34
18%
35 to 49
23%
50 to 64
20%
65 and plus
13%

Household composition (%)

Single family
83%
Single person
13%
Multi person
2%
Multi family
2%

Mother tongue (%)

English
31%
Yue (Cantonese)
30%
Mandarin
20%
Tamil
5%
Others
2%
Urdu
2%
Tagalog (Pilipino, Filipino)
1%
Gujarati
1%

House tenancy (%)

Owners
85%
Renters
15%

What’s nearby?Essentials within 5 km

Local Logic

Transportation Scores

Estimated Budget