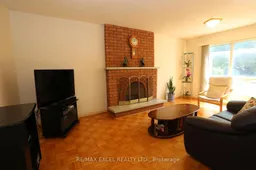
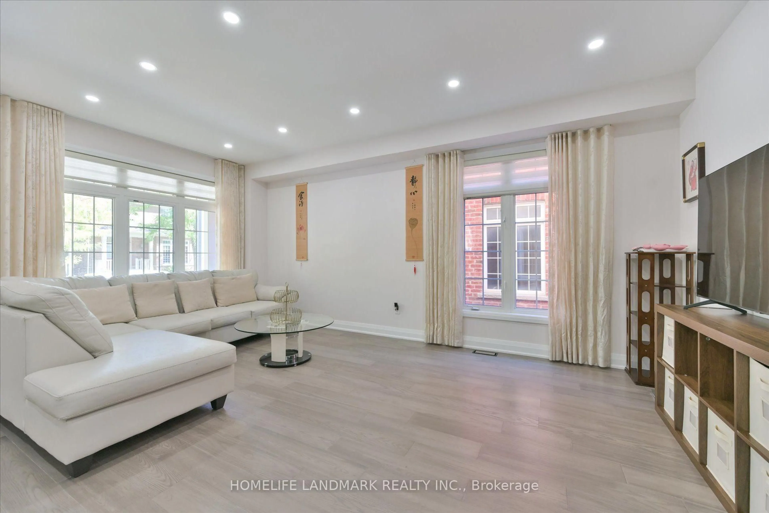
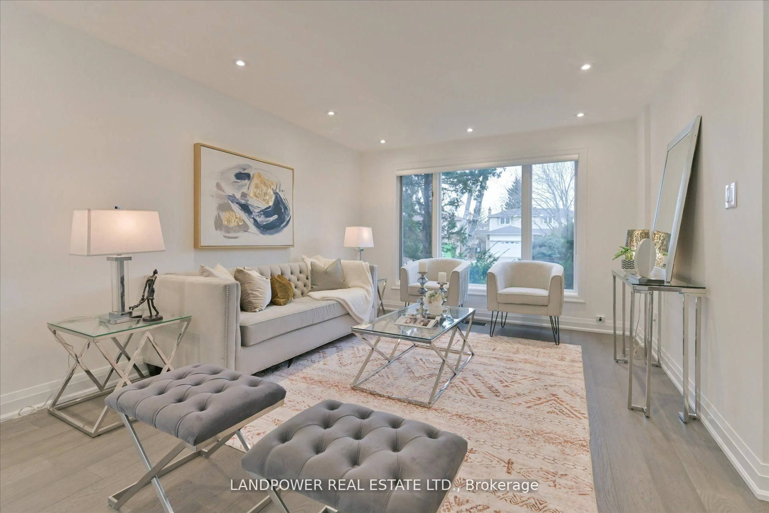
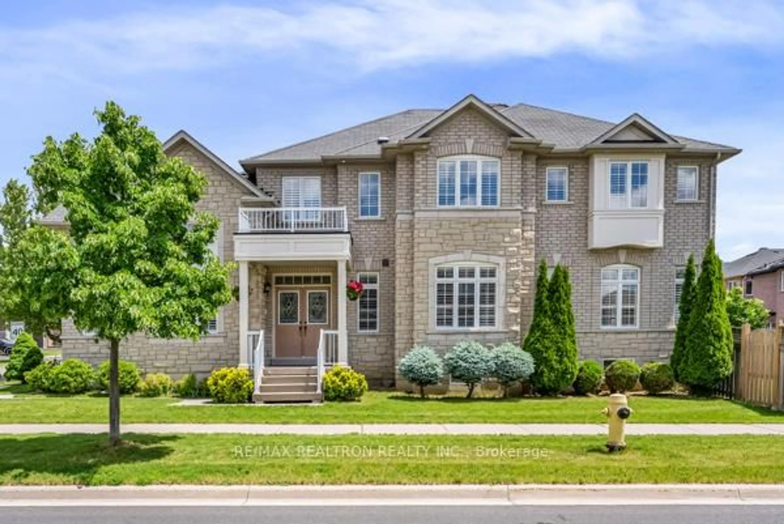
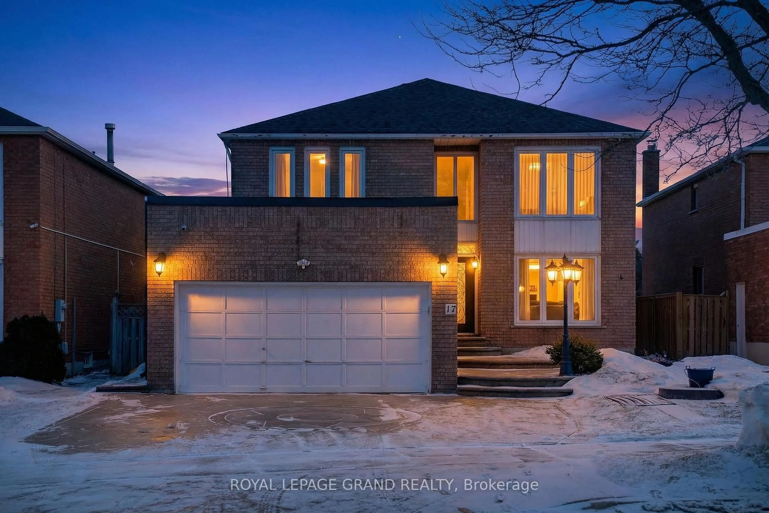
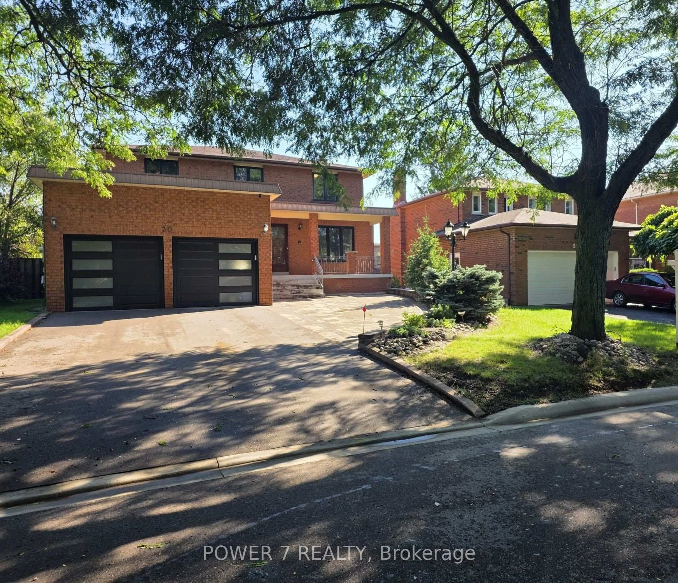
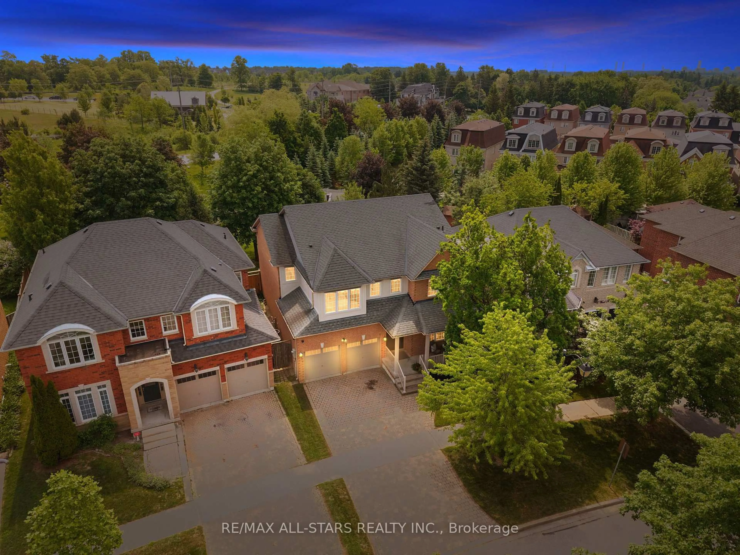
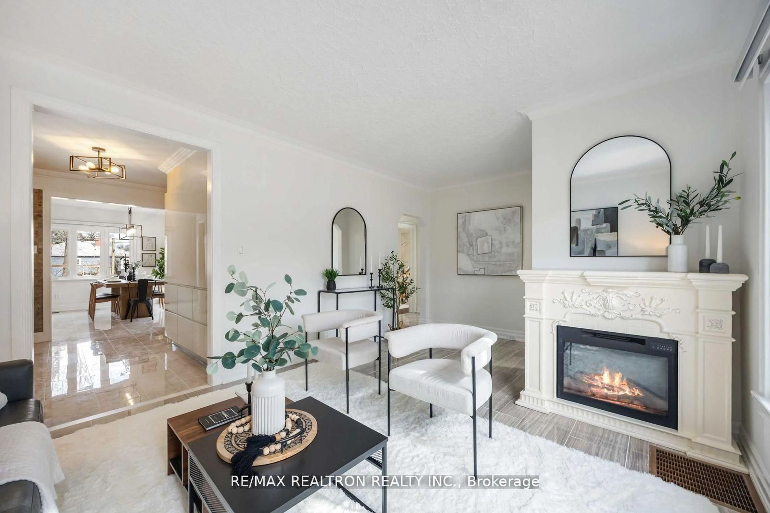
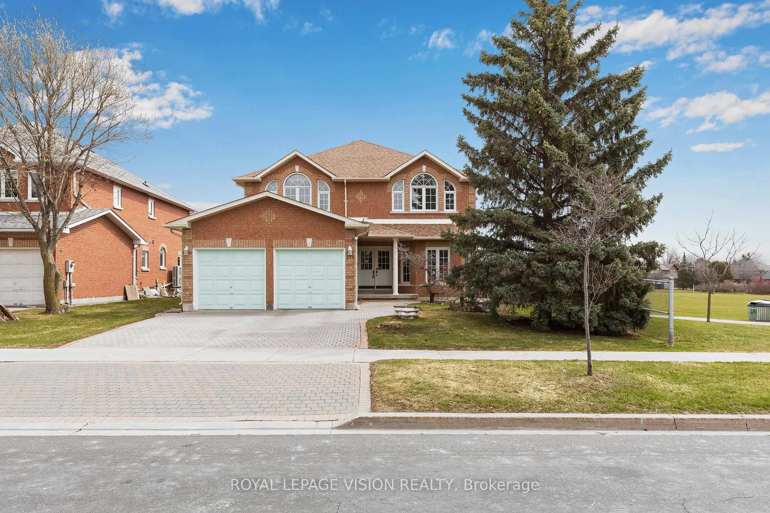
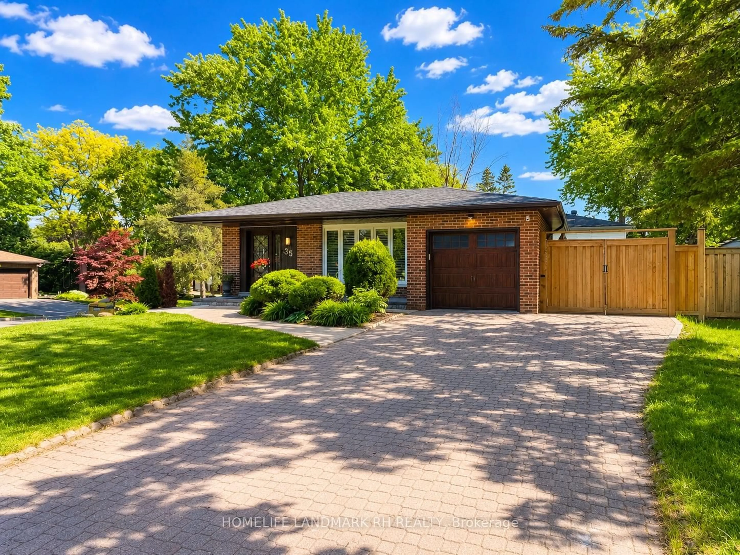
Living room with furniture, unknown for 93 Olivewood Dr, Markham Ontario L3S 3E2
8 hours on Market

93 Olivewood Dr, Markham, Ontario L3S 3E2

Detached
5
3
~2500-3000 sqft
$1,349,900
Get pre-qualifiedPowered by nesto
Detached
5
3
~2500-3000 sqft

Contact us about this property

Call

Highlights

Property Estimate

Days on market8 hours

Estimated valueNot available

Price/Sqft$494/sqft

Monthly cost

Open Calculator

Description

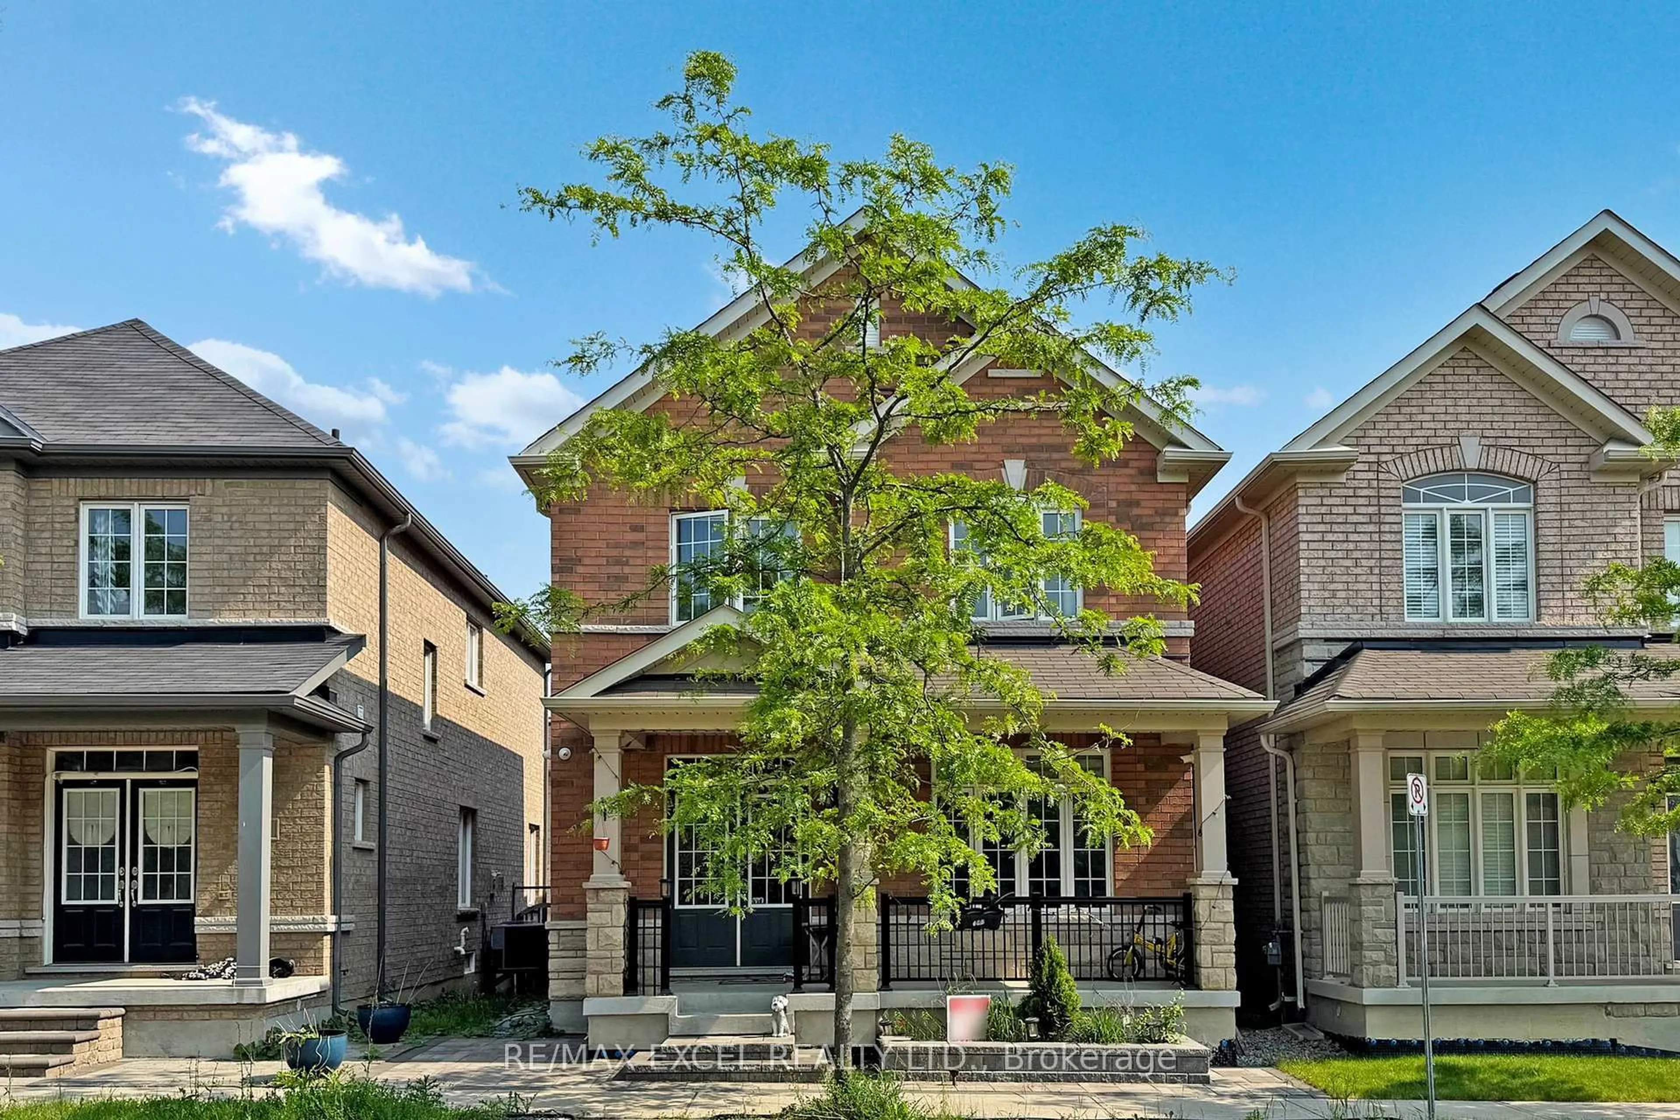
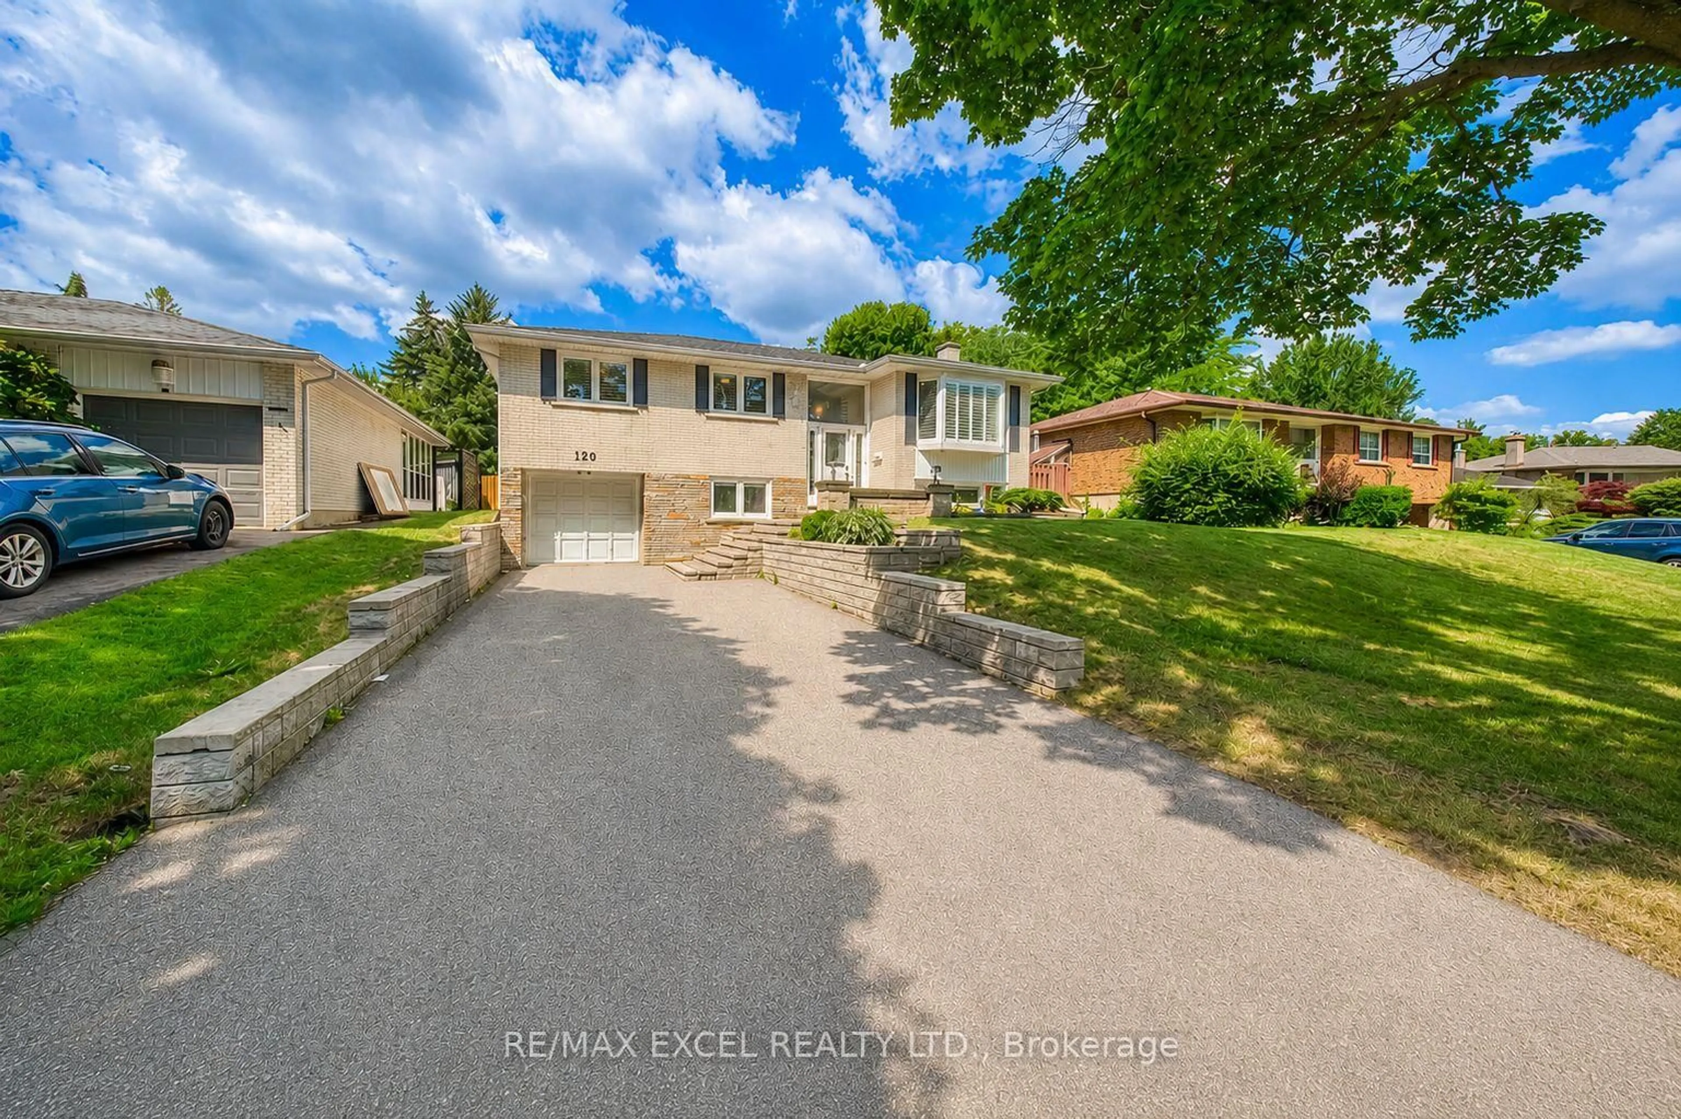
Proudly owned and maintained by the owners since 1989. This rare and spacious 5 bedroom home with skylight over staircase on a premium lot shows pride of ownership bright, clean, and move-in ready with a functional and spacious layout that perfectly suits modern family living. Large Combined Living and Dining Rooms provides ample space for entertaining. The Family sized kitchen can walk out to the large and mature backyard. Family Room overlooks the yard and has a rare fireplace. Newer Roof (24) and newer furnace (09). The large and unspoiled basement is waiting for your special touch. Located in Prime Markham and sought-after neighbourhoods, this home is just a short walk to Steeles Ave, TTC, Shopping, Walmart, Rona, Shoppers parks, schools and much more. Highway 407, Costco, Pacific Mall, Markville Mall and endless options for all types of food is close by. This rare offering combines location, quality, and long-term care from a single proud owner. A perfect opportunity to own a truly well-kept family home in the heart of Markham! Don't miss this one!


Property Details

Style2-Storey
View-
Age of property31-50
SqFt~2500-3000 SqFt
Lot Size4,351 SqFt(110.6 x 39.34)
Parking Spaces4
MLS ®NumberN13641754
Community NameMiddlefield
Data SourceTRREB
Listing byRE/MAX EXCEL REALTY LTD.

Features

Heating: Forced Air
Cooling: Central Air
Fireplace
Basement: Unfinished

Main Floor

Living

3.26 x 8.95

hardwood floor / Combined W/Dining / Bay Window

Dining

3.89 x 8.95

hardwood floor / Combined W/Living / Formal Rm

Family

3.26 x 5.62

hardwood floor / Large Window / Fireplace

Kitchen

3.5 x 6.17

Ceramic Floor / Family Size Kitchen / W/O To Yard


Features

Lot size: 4,351 SqFt

Parking

Garage spaces 2

Garage type Attached

Other parking spaces 2

Total parking spaces 4


Property History

Aug 5, 2026
ListedActive
$1,349,900
8 hours on market
history photo preview28
Listing by trreb®
Property listed by RE/MAX EXCEL REALTY LTD., Brokerage
Agent Banner Image
Interested in this property?Get in touch to get the inside scoop.
Market Data - Middlefield

Geo Zone Map ThumbnailMiddlefield

Seller's Market

View Market Data

Detached house - for the past 30 days

Buyer's market Seller's market

Avg. Days on Market

Past 30 days

22 days

Compared to

2025

12 days

2024

11 days

2023

12 days

New Listings

Past 30 days

17 listings

Compared to

2025

15 listings

2024

17 listings

2023

14 listings

Units sold

Past 30 days

6 units

Compared to

2025

4 units

2024

7 units

2023

8 units

Median Sold Price

Past 30 days

$1,034,750

Compared to

2025

$1,328,000

2024

$1,338,000

2023

$1,449,344


Population and Demographics

Overview

Total population 28237
Average household income $120,198

Age (%)

0 to 19
22%
20 to 34
23%
35 to 49
18%
50 to 64
21%
65 and plus
16%

Household composition (%)

Single family
79%
Single person
12%
Multi family
5%
Multi person
4%

Mother tongue (%)

English
30%
Tamil
15%
Yue (Cantonese)
14%
Mandarin
13%
Urdu
7%
Punjabi (Panjabi)
5%
Gujarati
3%
Hindi
1%
Tagalog (Pilipino, Filipino)
1%
Others
1%

House tenancy (%)

Owners
81%
Renters
19%

What’s nearby?Essentials within 5 km

Local Logic

Transportation Scores

Estimated Budget