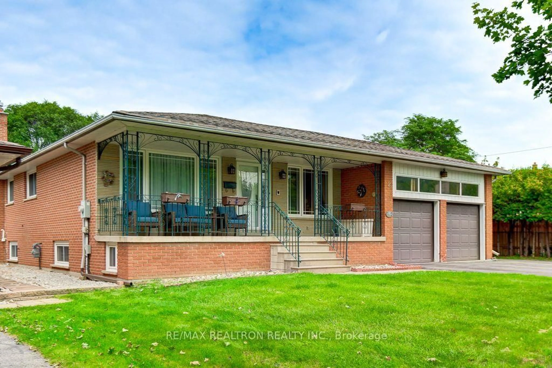
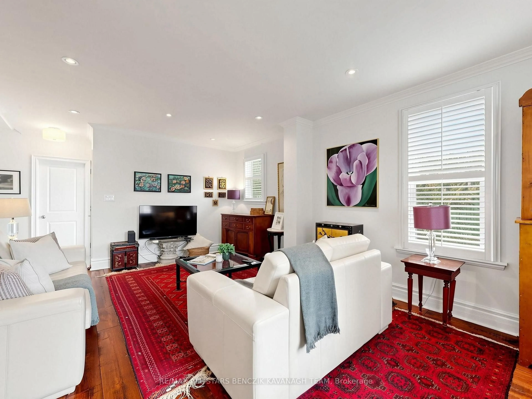
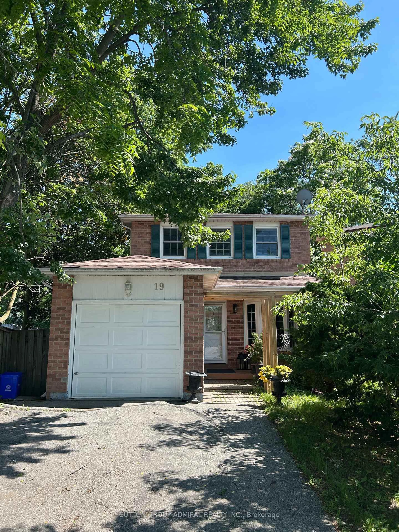
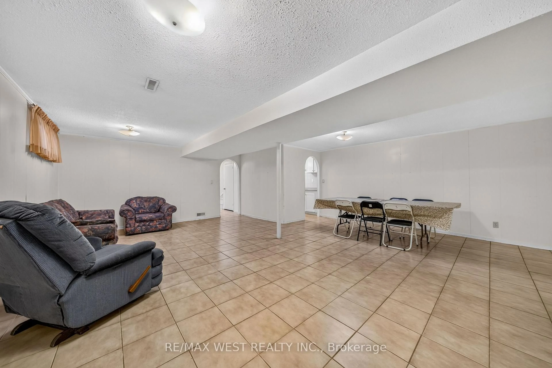
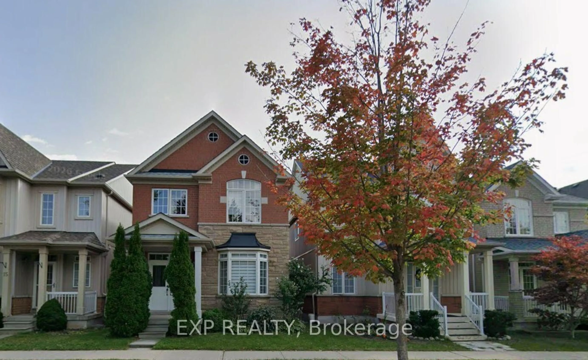
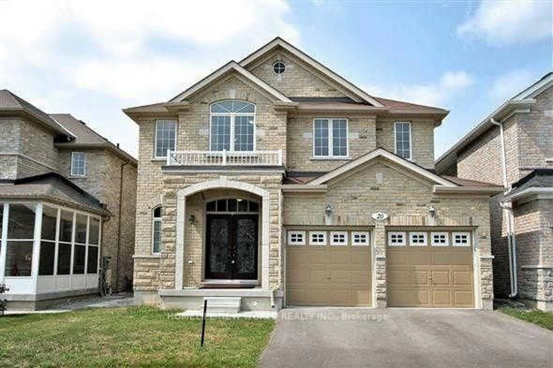
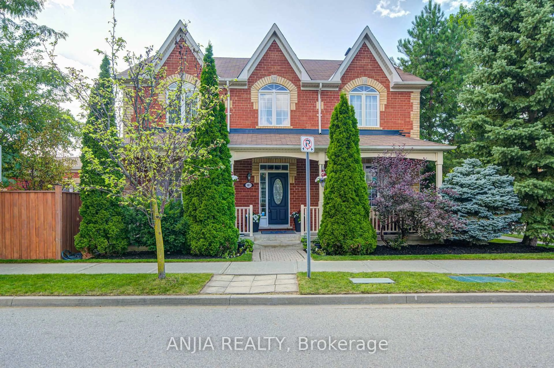
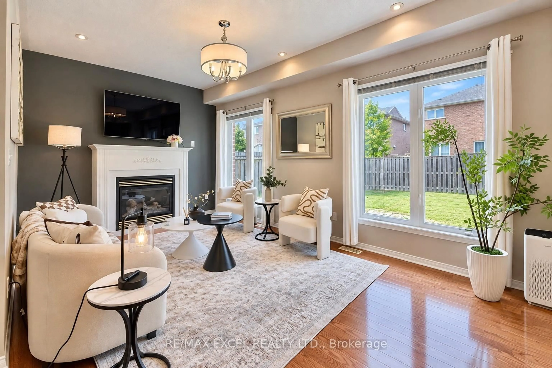
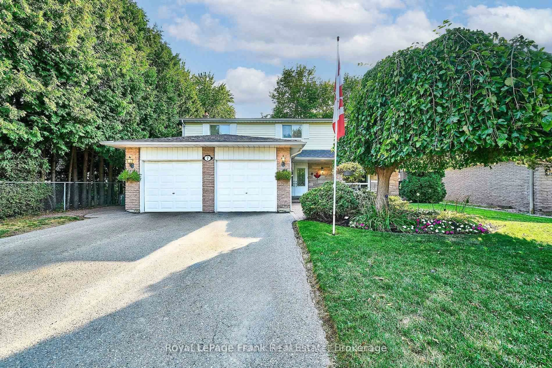
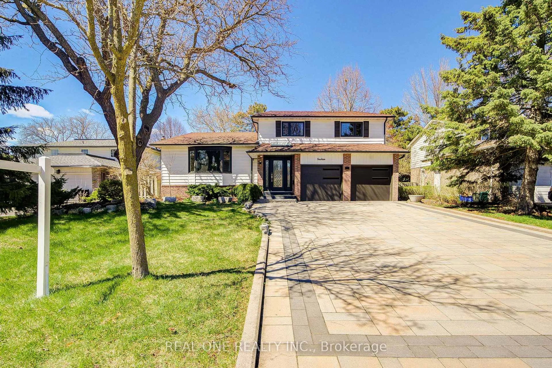
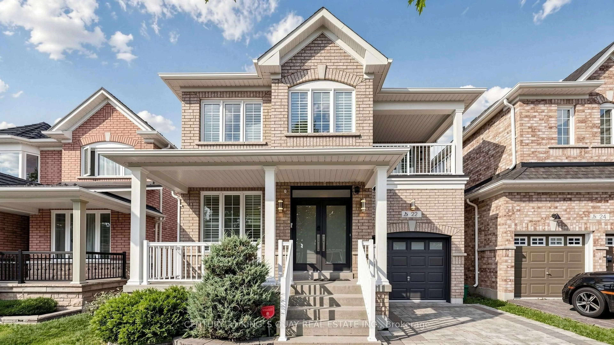
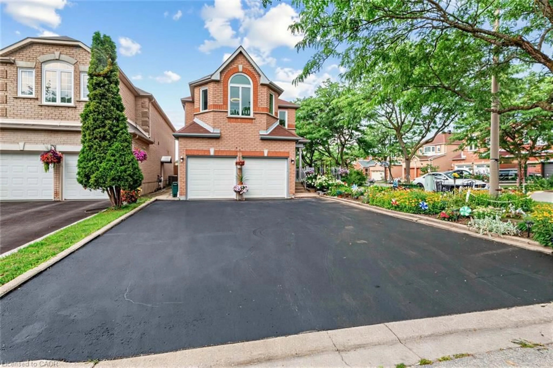
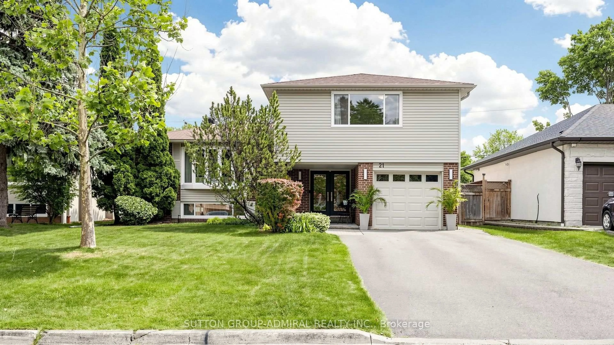
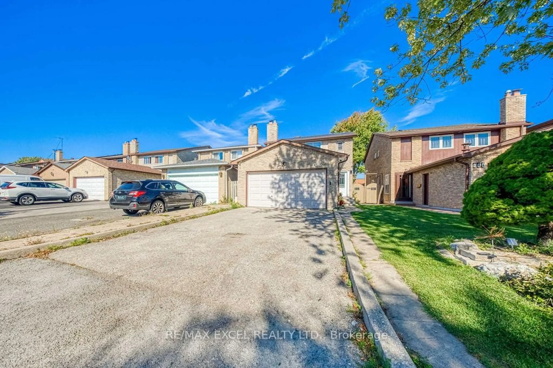
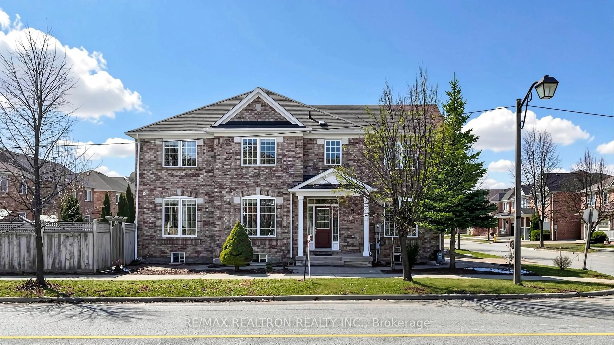
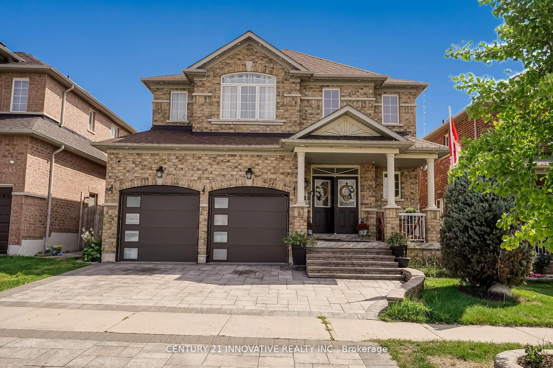
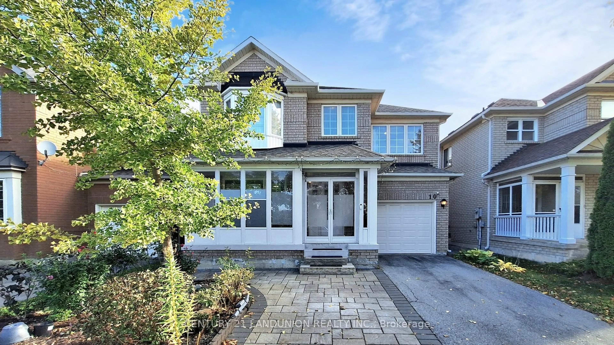
This is one of those streets people move to and stay for. Tucked into the quiet bend of a family-friendly circle where neighbours know each other and kids still play outside, this well-loved 4 bedroom home sits on an outstanding pie-shaped lot surrounded by mature trees and beautiful gardens. Offering almost 2,000 sf above grade + a full basement ready for your future rec room, gym or play space, there's room here for a growing family to spread out. Hardwood floors run through the spacious living & dining rooms, creating great entertaining space, while the bright kitchen overlooks the backyard & breakfast area with a walkout to the deck. A separate family room is the perfect spot to gather for movie nights, and direct access to the garage make everyday living easy. Upstairs, the thoughtful floorplan wastes very little space, allowing for four generously sized bedrooms with excellent closet space. The primary suite features two separate closets & a full ensuite, while the remaining bedrooms share a spacious main bath. While many buyers will choose to add their own design touches over time, the bones are here, the space is hard to find, and the setting is exceptional. Step outside and you'll understand why this property is so special - the private backyard feels worlds away from the city, with a party-sized deck, towering trees, plenty of room for kids, pets or gardening, and a total sense of privacy. Walk to nearby elementary & secondary schools, enjoy quick access to two GO stations, Rouge National Urban Park trails, Cornell Community Centre, the library, Markham Stouffville Hospital, shopping, groceries, big box stores, & the charm of Main Street Markham with its restaurants, patios & community events. Lovingly maintained by the same family for many years, this is a home ready to welcome yours!
Inclusions: Existing: Fridge, Stove, Washer, Dryer, Built in dishwasher, all window coverings/rods/blinds, all attached electric light fixtures, wall mount for TV in kitchen, workbench in basement, hot water heater

 50Listing by trreb®