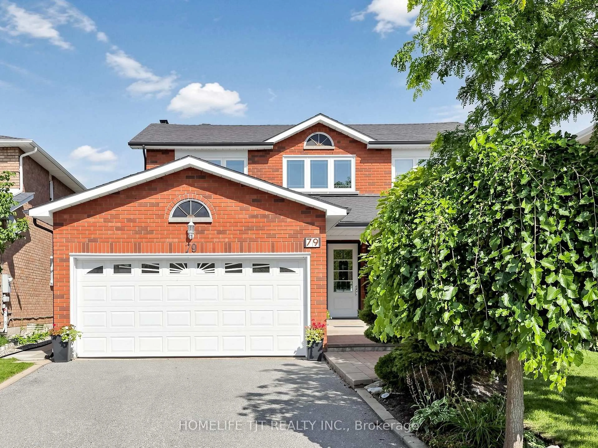
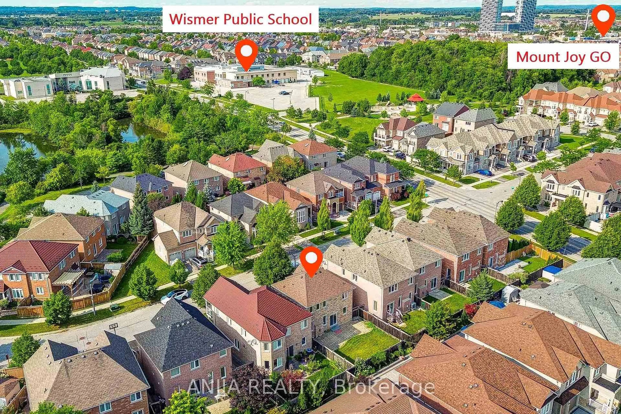
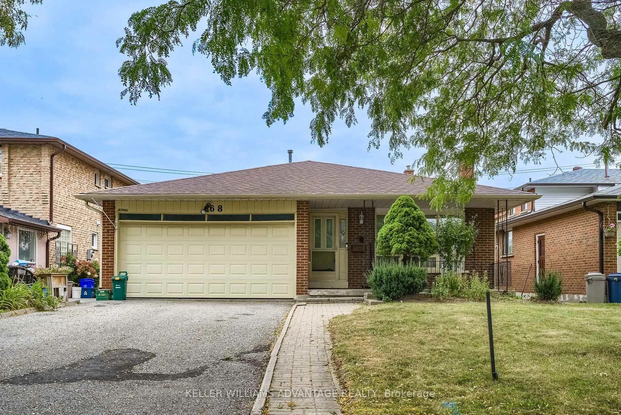
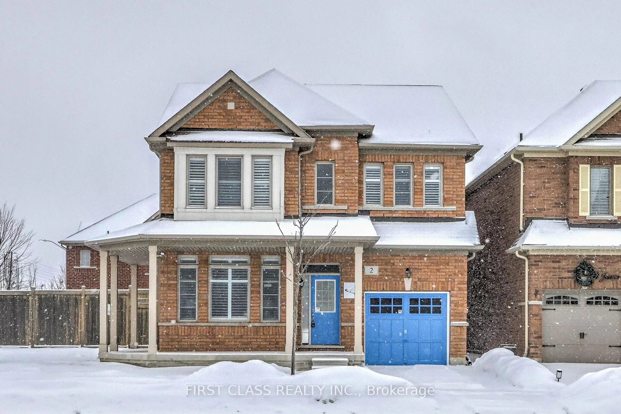
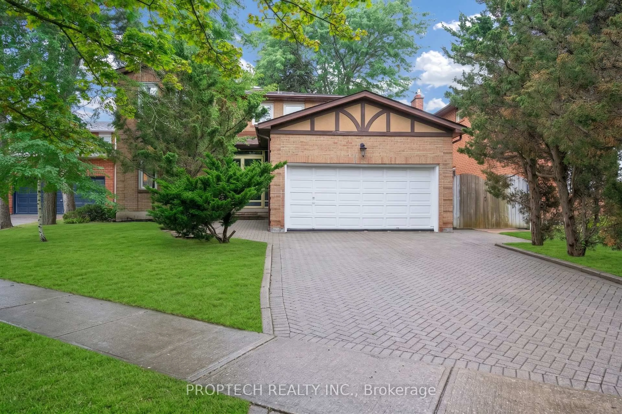
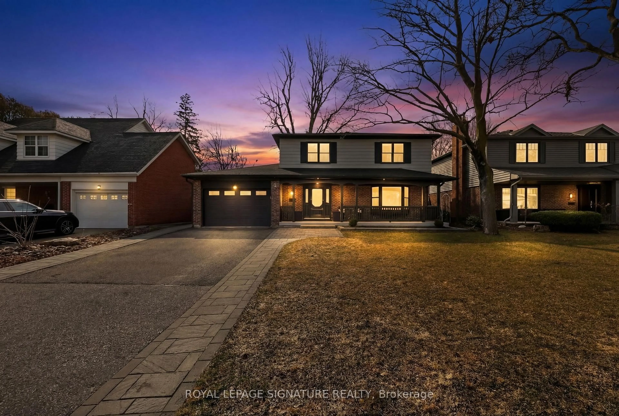
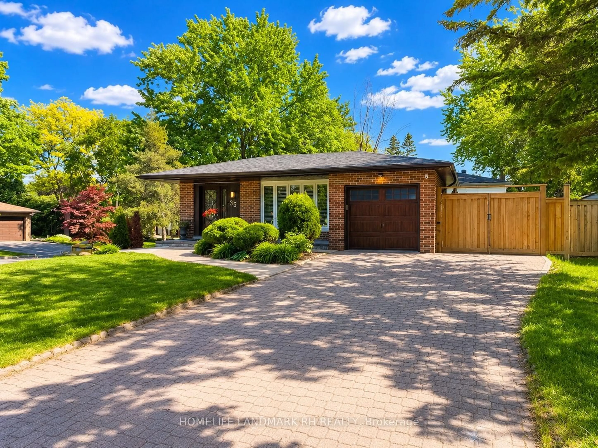
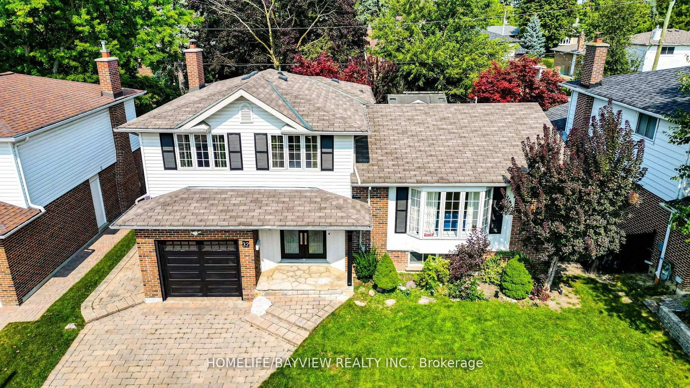
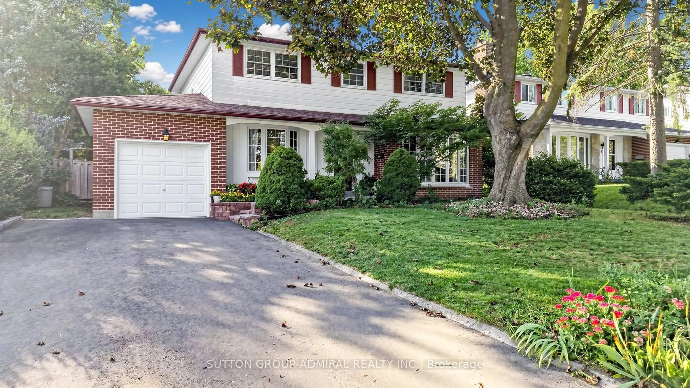
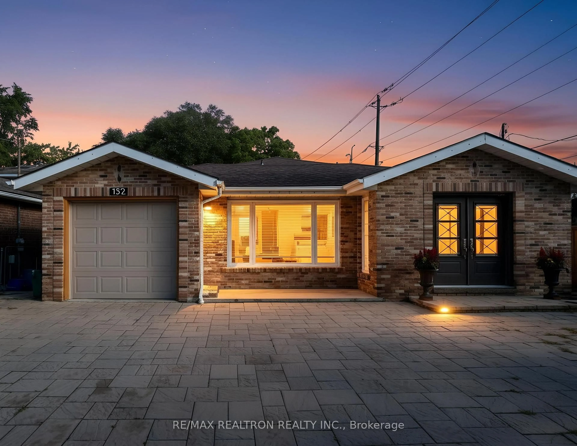
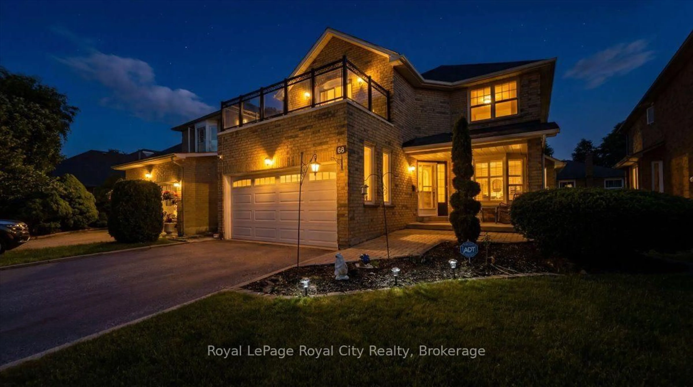
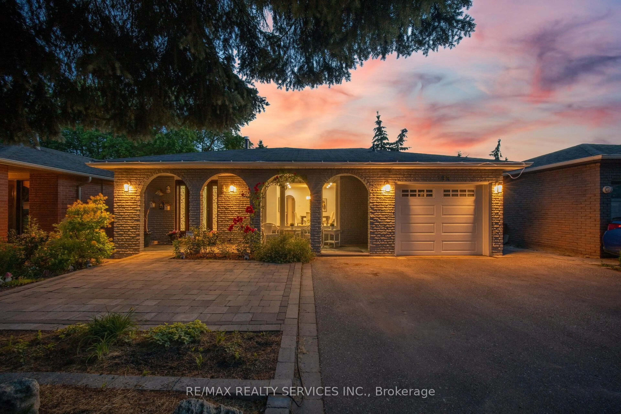
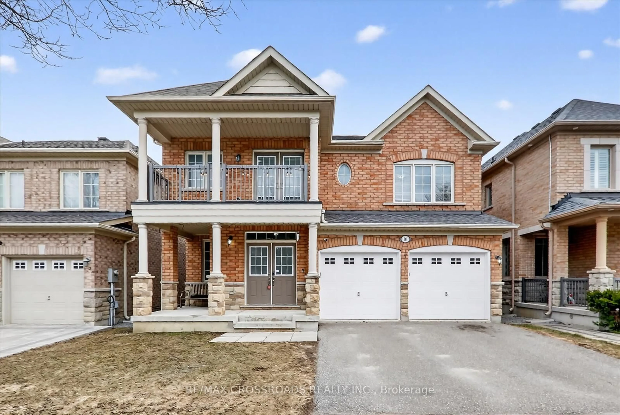
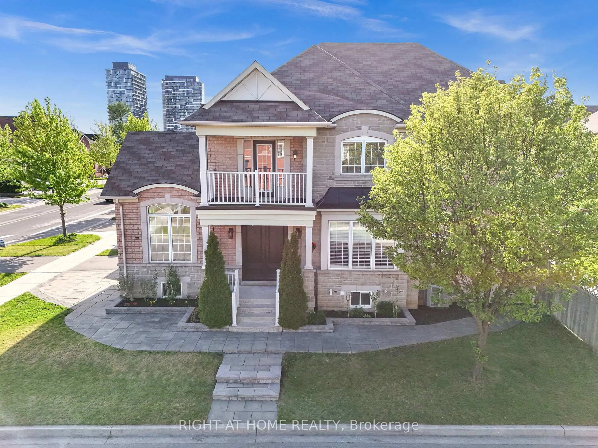
*This Is The One You Have Been Waiting For! *Spectacular Side-Split Residence With Exceptional Pride Of Ownership That Shines & Is Unmistakable, Revealed In Every Detail & Every Turn! *Bathed In Glorious South Facing Sunshine & Breathtaking Summer Views *The Private Backyard With Low Maintenance Pool Is An Entertainer's Dream With A Two-Tier Deck Perfect For Summer Barbecues, Outdoor Dining With Electric Awning & Peaceful Setting For Relaxing Evenings *Step Inside To Be Impressed By This Magnificent, Functional, Open Concept Yet Private Spacious Floor Plan *Welcomed By An Inviting Foyer That Leads To A Cozy Family Room With Fireplace Overlooking The Deck & Pool With A Seamless Walkout To The Deck & A Perfectly Manicured Garden *The Bright Eat-In Kitchen Features A Cheerful Breakfast Area Overlooking The Pool & Offers Its Own Walkout For Easy Indoor-Outdoor Living *Chef's Modern White Kitchen With S/S Bosch Appliances, Granite Counters/Backsplash, Large Picture Window Overlooking Stunning Backyard That Floods The Space In Natural Light *Plenty Of Counterspace In The Kitchen For Preparing Meals *A Formal Dining Room With Elegant B/In's Flows Effortlessly Into A Sun Filled Living Room, Creating The Perfect Setting For Both Everyday Living & Memorable Gatherings *Generously Sized Principal Rooms & Bedrooms Designed For Comfort & Style *The Lower Level Has A Large Panoramic Above Grade Window That Floods The Space With Natural Light, Giving It A Bright, Airy Feel Rarely Found In A Side-Split *Lovingly Cared For, Renovated & Meticulously Updated *Tucked Away On A Quiet, Child Friendly Cres, It Offers The Perfect Blend Of Privacy, Elegance, Charm & Convenience! *The Royal Orchard Community Is Renowned For Its Mature Tree-Lined Streets, Proximity To Top-Rated Schools, Golf Courses, Parks, Easy Access To Highways, Transit, Future Subway With Approved Stop At Yonge/Royal Orchard, Currently 1 Bus To Finch Station & York University Making It An Exceptional Place To Call Home!*
Inclusions: S/S Bosch Stove, S/S Bosch B/IN Microwave, S/S Bosch Dishwasher, Fridge, Washer, Dryer, Window Coverings, ELF's, GDO & Remote, Pool Filtration, Pool Cover, New Garden Shed, New Electric Awning, Basement Fridge.*Hidden Beneath The Broadloom Are Untouched ,Never Been Walked On Hardwood Floors That Are Ready To Be Unveiled *

 50Listing by trreb®