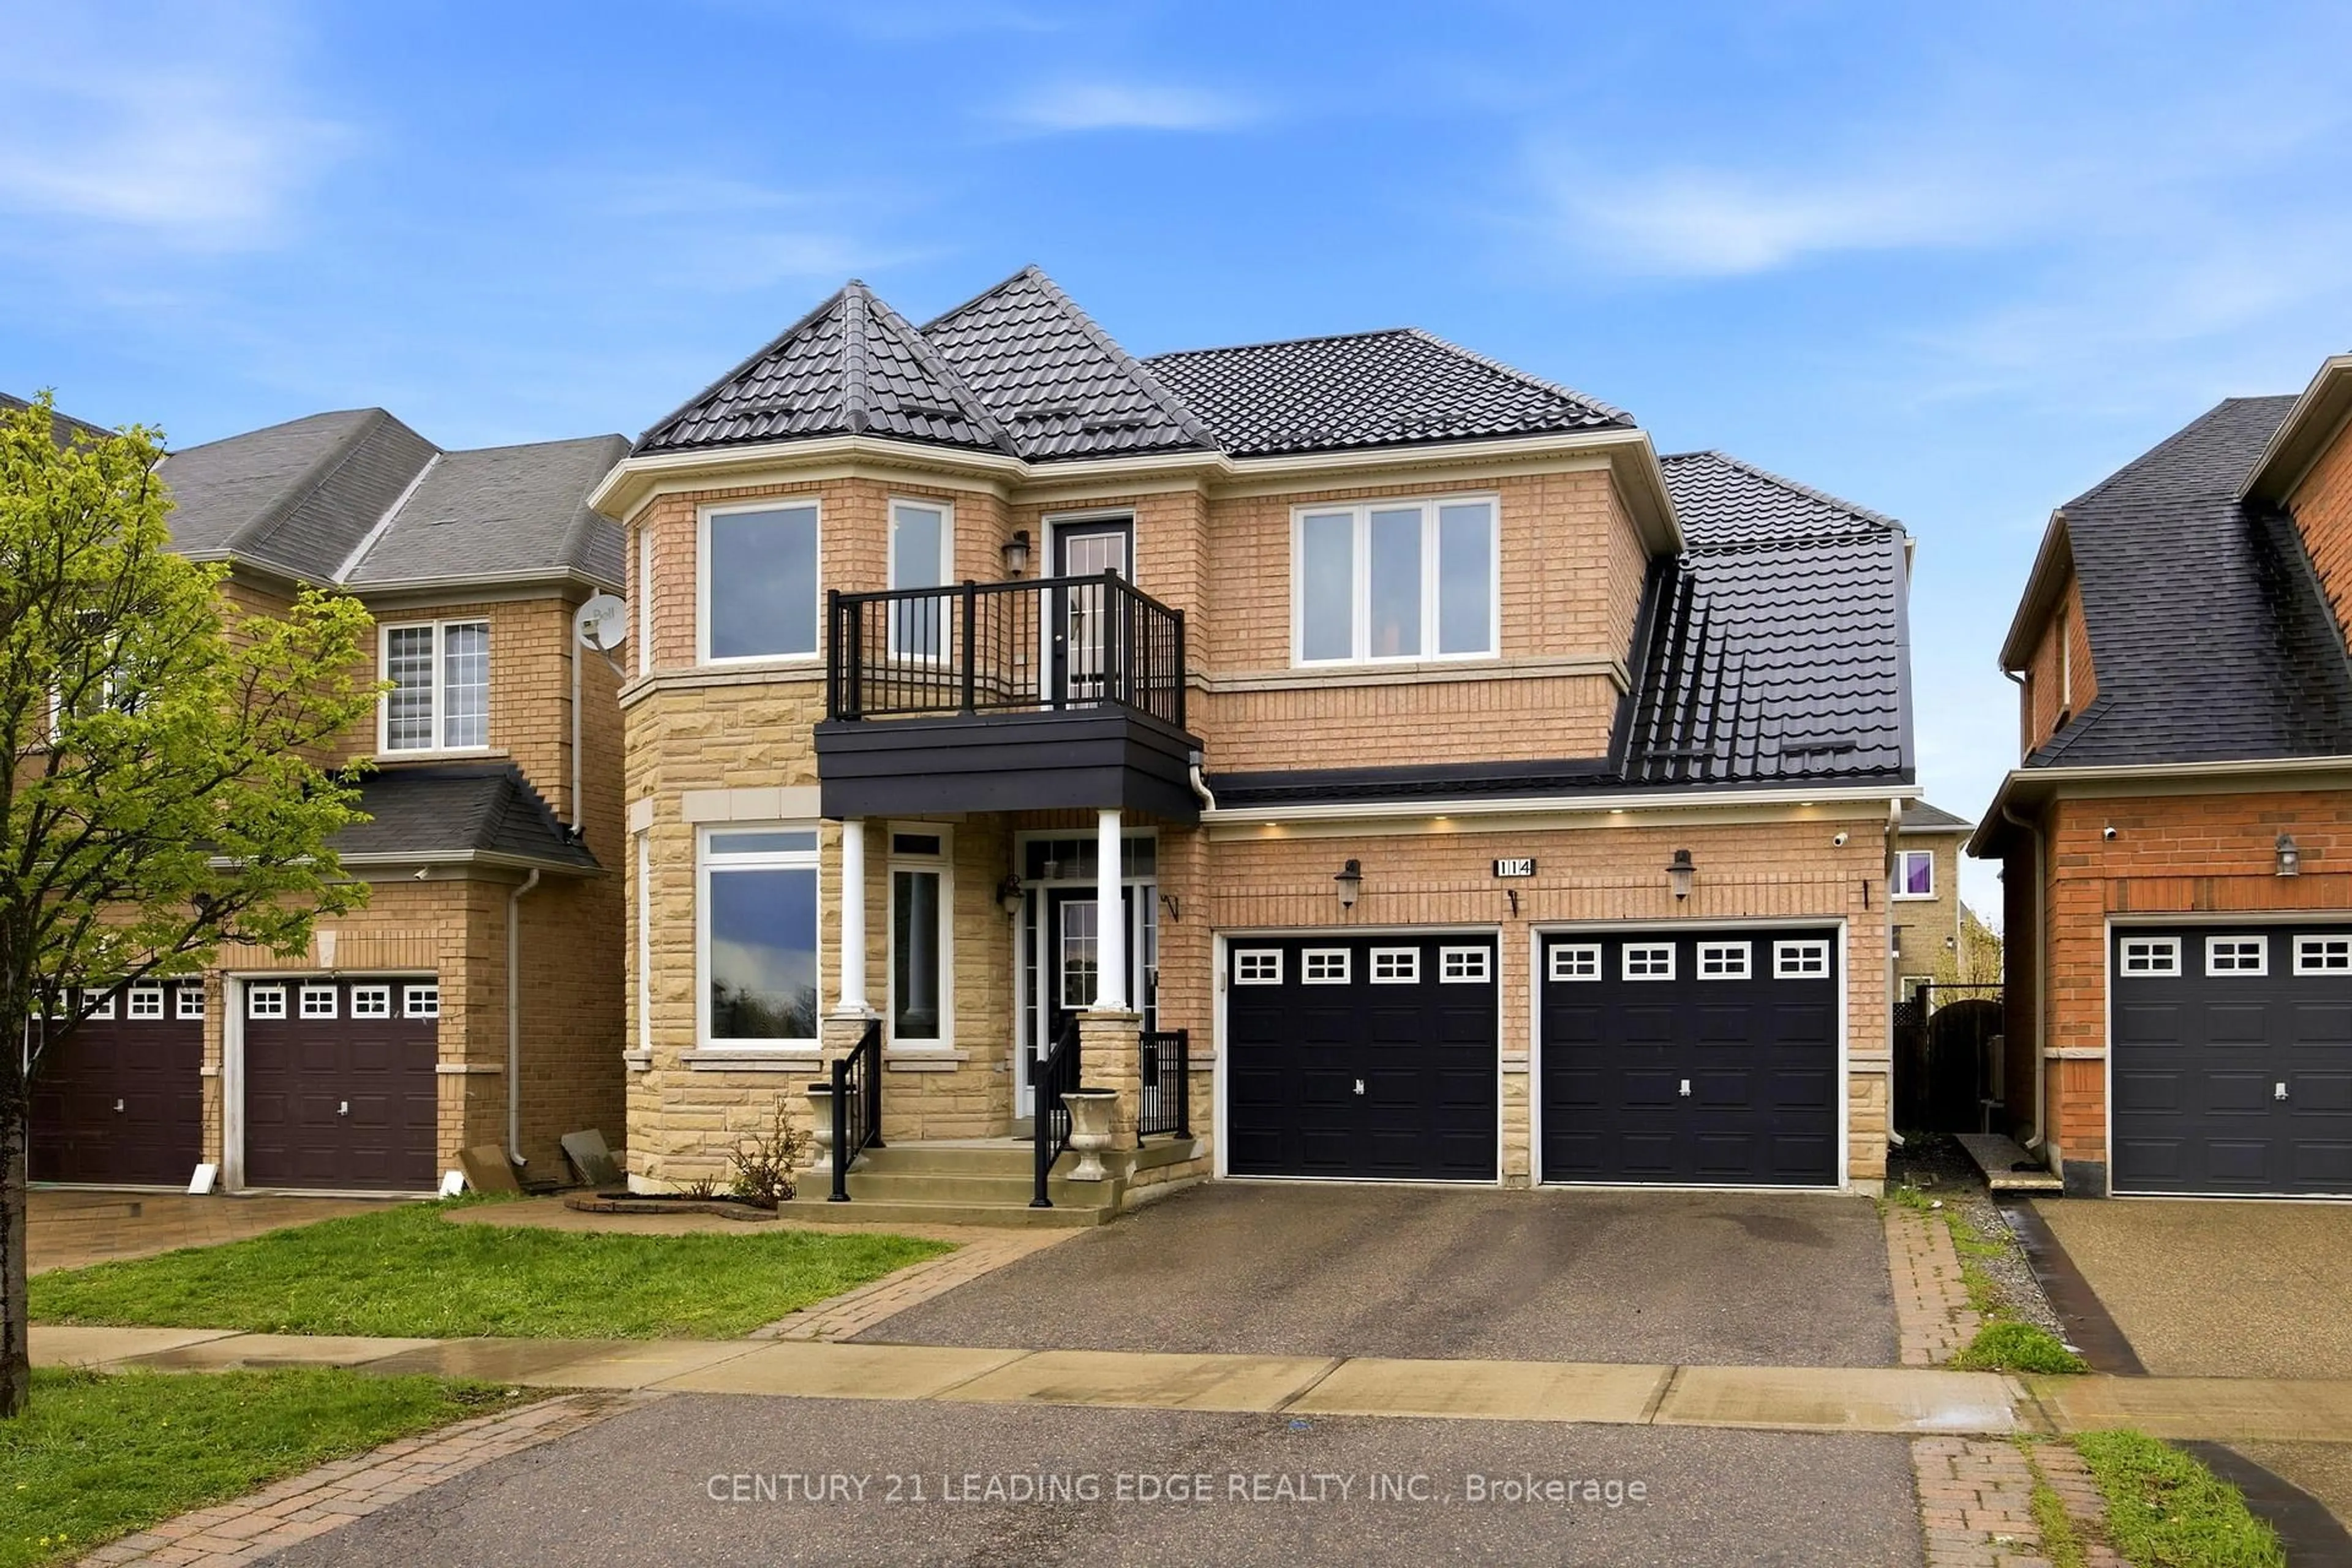
2 days on Market

65 Maple Ridge Cres, Markham, Ontario L6E 1V2

Detached
3 + 1
4
~1500-2000 sqft
$1,199,000
Get pre-qualifiedPowered by nesto
Detached
3 + 1
4
~1500-2000 sqft

Contact us about this property

Call

Highlights

Property Estimate

Days on market2 days

Estimated valueNot available

Price/Sqft$699/sqft

Monthly cost

Open Calculator

Description

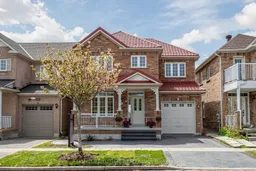
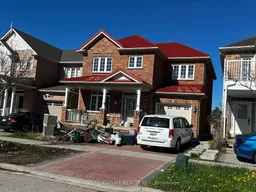
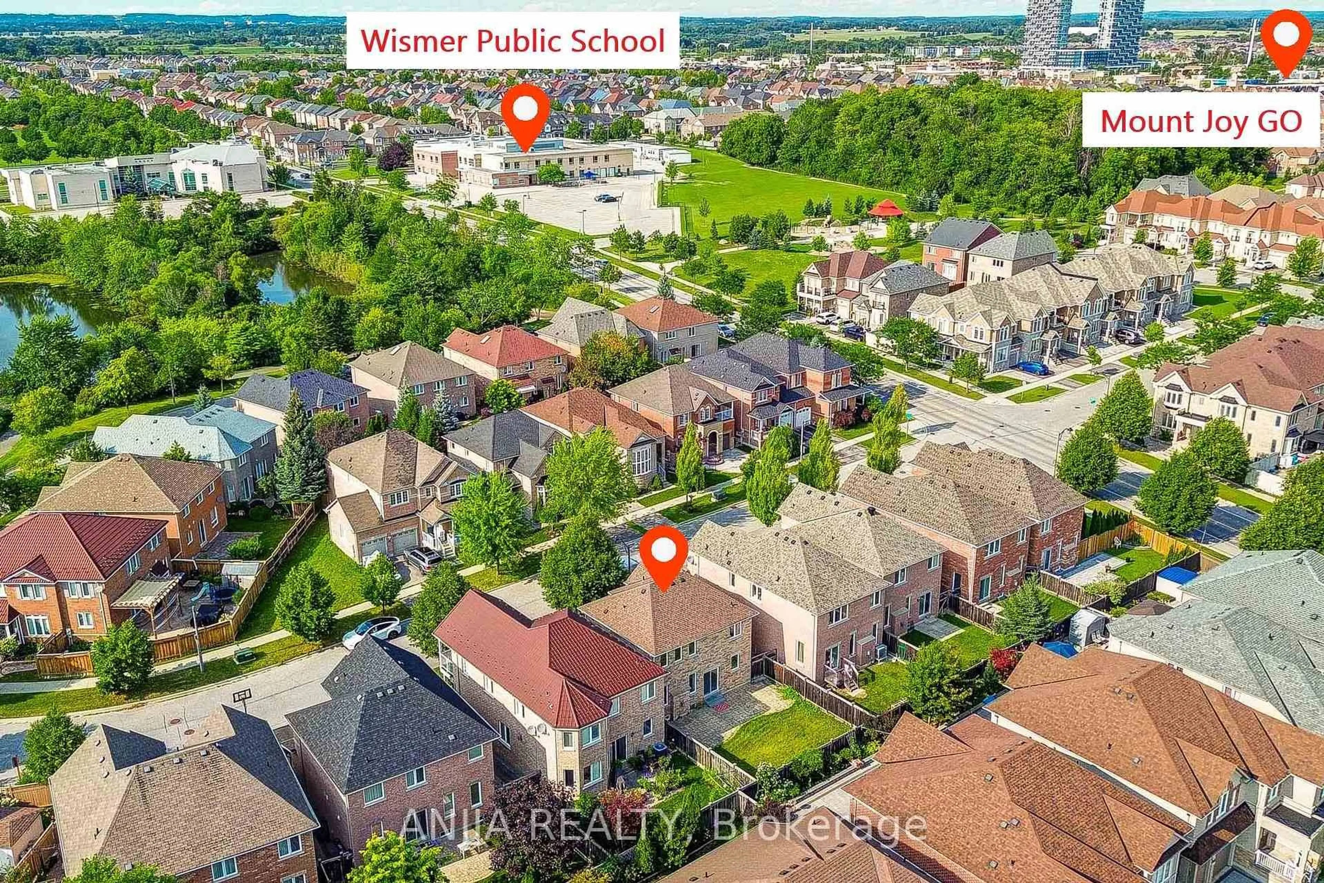
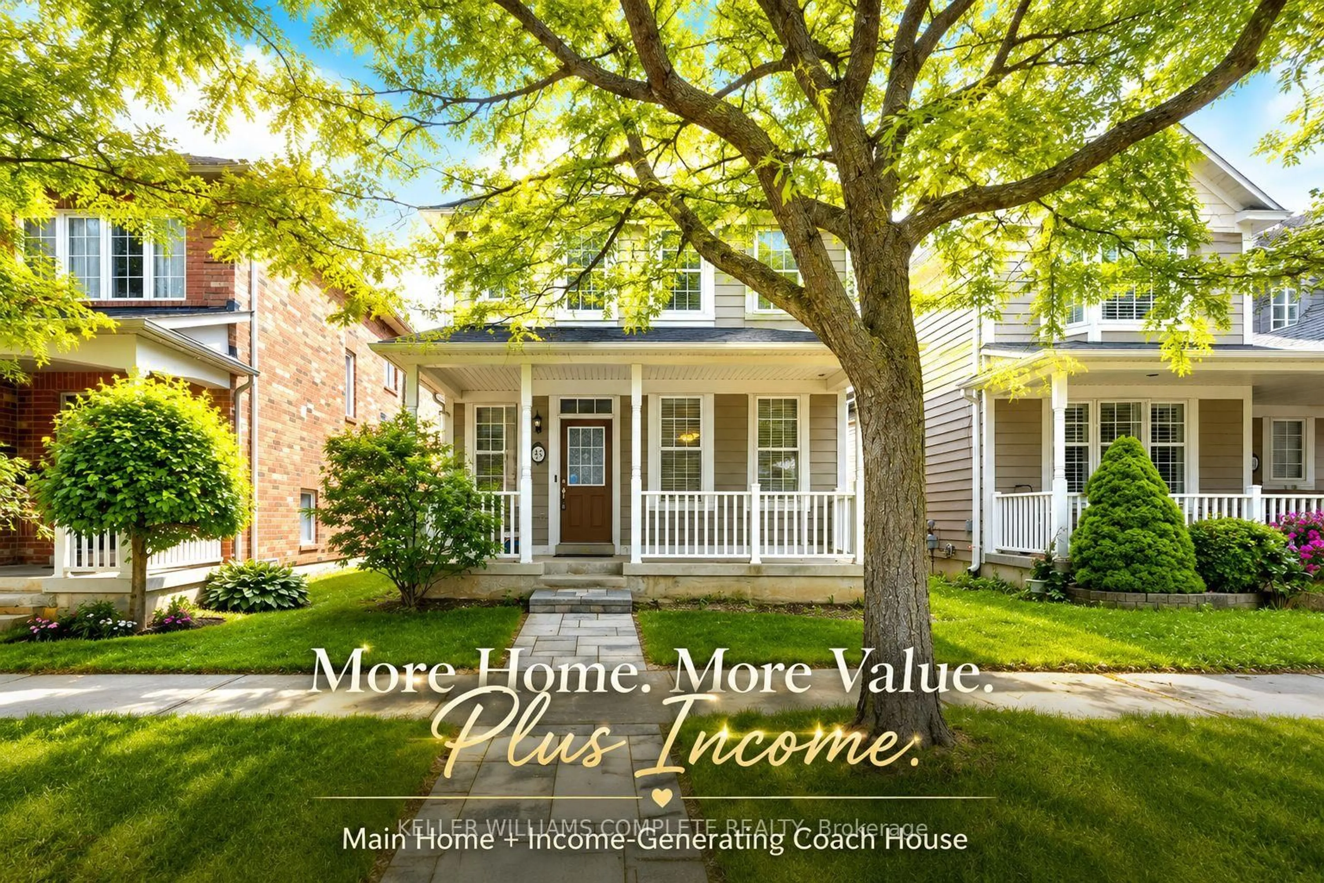
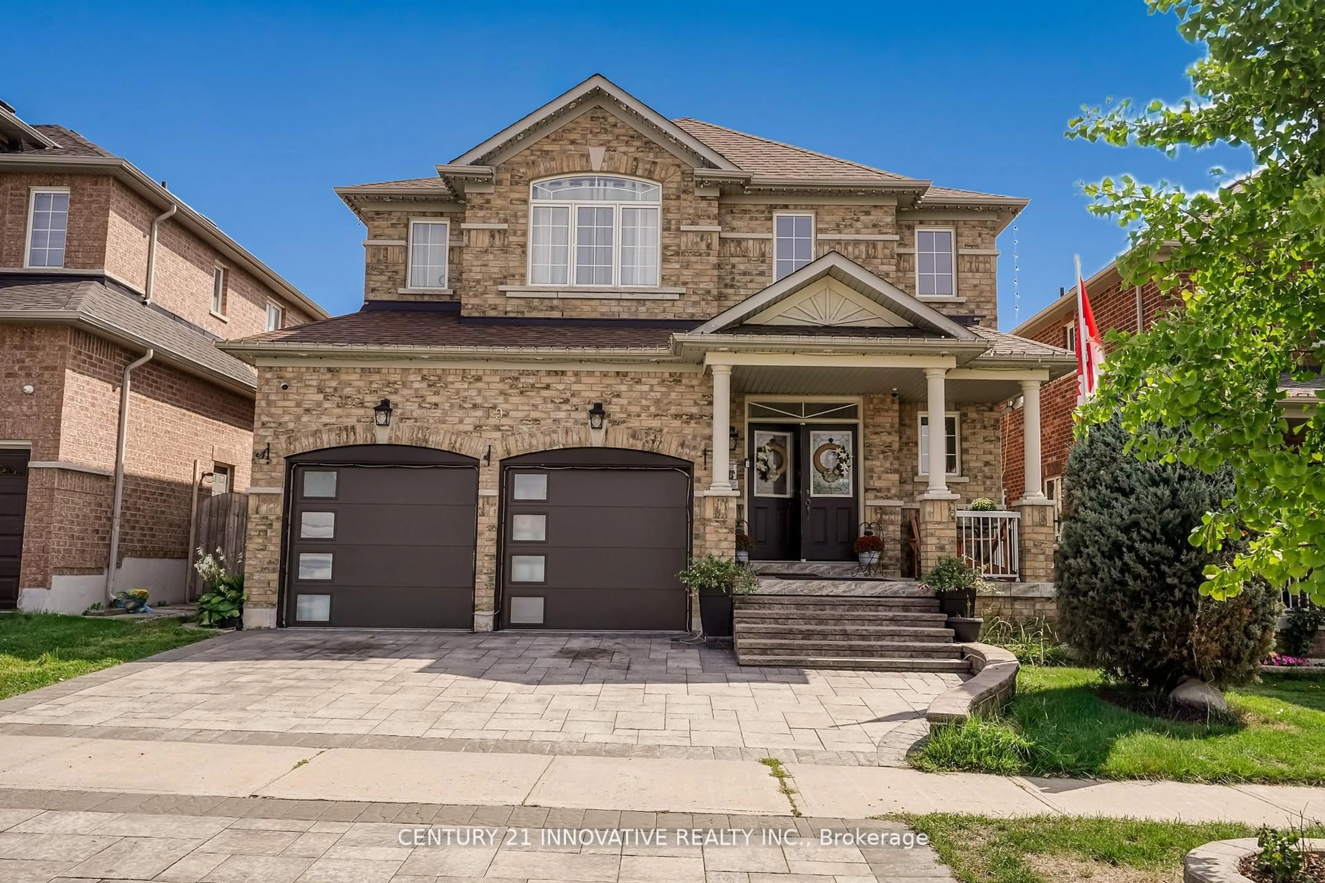
Nestled on a quiet, family-friendly street in the highly sought-after Greensborough community, this beautifully maintained 3-bedroom home offers the perfect blend of comfort, functionality, and style. Featuring a spacious open-concept layout with soaring 9-foot ceilings on the main floor, this home is ideal for modern family living and effortless entertaining. A welcoming front porch leads into a bright, sun-filled interior showcasing hardwood flooring throughout the main level and second-floor hallway. Freshly painted throughout, including all interior doors, the home offers a clean, modern, move-in-ready feel. The upgraded kitchen is highlighted by elegant quartz countertops, providing both style and practicality for everyday meals and hosting guests. The finished walkout basement features a separate entrance, 1 bedroom, a full washroom, and a spacious living area - perfect for extended family, guests, or potential rental income. Conveniently located just minutes from Mount Joy GO Station, Markham Road & 16th Avenue, this exceptional home is close to top-rated schools including Brother André Catholic High School, parks, Mount Joy Community Centre, Hwy 407, Markham Stouffville Hospital, and major grocery stores. A fantastic opportunity to own a beautiful family home in one of Markham's most desirable neighborhoods.


Property Details

Style2-Storey
View-
Age of property-
SqFt~1500-2000 SqFt
Lot Size3,166 SqFt(90.2 x 35.1)
Parking Spaces3
MLS ®NumberN13162662
Community NameGreensborough
Data SourceTRREB
Listing byHOMELIFE/FUTURE REALTY INC.

Features

Heating: Forced Air
Cooling: Central Air
Fireplace
Basement: Fin W/O

Main Floor

Living

5.9 x 4.28

Open Concept / hardwood floor / Picture Window

Dining

5.9 x 4.28

hardwood floor / Combined W/Living / Open Concept

Kitchen

4.5 x 3.9

Family Size Kitchen / W/O To Deck / Ceramic Floor

Family

4.6 x 3.2

hardwood floor / Gas Fireplace / O/Looks Backyard


Features

Lot size: 3,166 SqFt

Parking

Garage spaces 1

Garage type Attached

Other parking spaces 2

Total parking spaces 3


Property History

May 22, 2026
ListedActive
$1,199,000
2 days on market
history photo preview2
Listing by trreb®
Property listed by HOMELIFE/FUTURE REALTY INC., Brokerage
Agent Banner Image
Interested in this property?Get in touch to get the inside scoop.
Market Data - Greensborough

Geo Zone Map ThumbnailGreensborough

Strong Buyer's Market

View Market Data

Detached house - for the past 30 days

Buyer's market Seller's market

Avg. Days on Market

Past 30 days

24 days

Compared to

2025

14 days

2024

10 days

2023

18 days

New Listings

Past 30 days

13 listings

Compared to

2025

16 listings

2024

15 listings

2023

8 listings

Units sold

Past 30 days

2 units

Compared to

2025

4 units

2024

7 units

2023

6 units

Median Sold Price

Past 30 days

$1,374,900

Compared to

2025

$1,503,000

2024

$1,640,000

2023

$1,684,444


Population and Demographics

Overview

Total population 14973
Average household income $144,503

Age (%)

0 to 19
26%
20 to 34
16%
35 to 49
23%
50 to 64
18%
65 and plus
17%

Household composition (%)

Single family
80%
Single person
16%
Multi person
2%
Multi family
2%

Mother tongue (%)

English
44%
Yue (Cantonese)
22%
Mandarin
11%
Tamil
7%
Urdu
2%
Tagalog (Pilipino, Filipino)
2%
Gujarati
2%
Others
1%
Arabic
1%

House tenancy (%)

Owners
89%
Renters
11%

What’s nearby?Essentials within 5 km

Local Logic

Transportation Scores

Estimated Budget