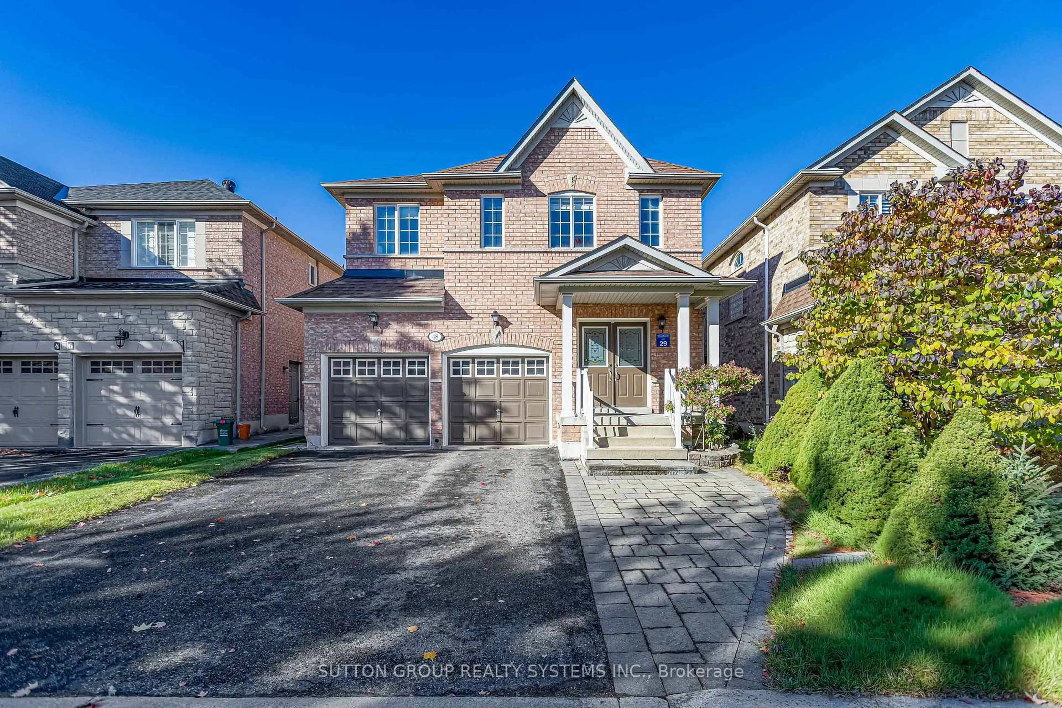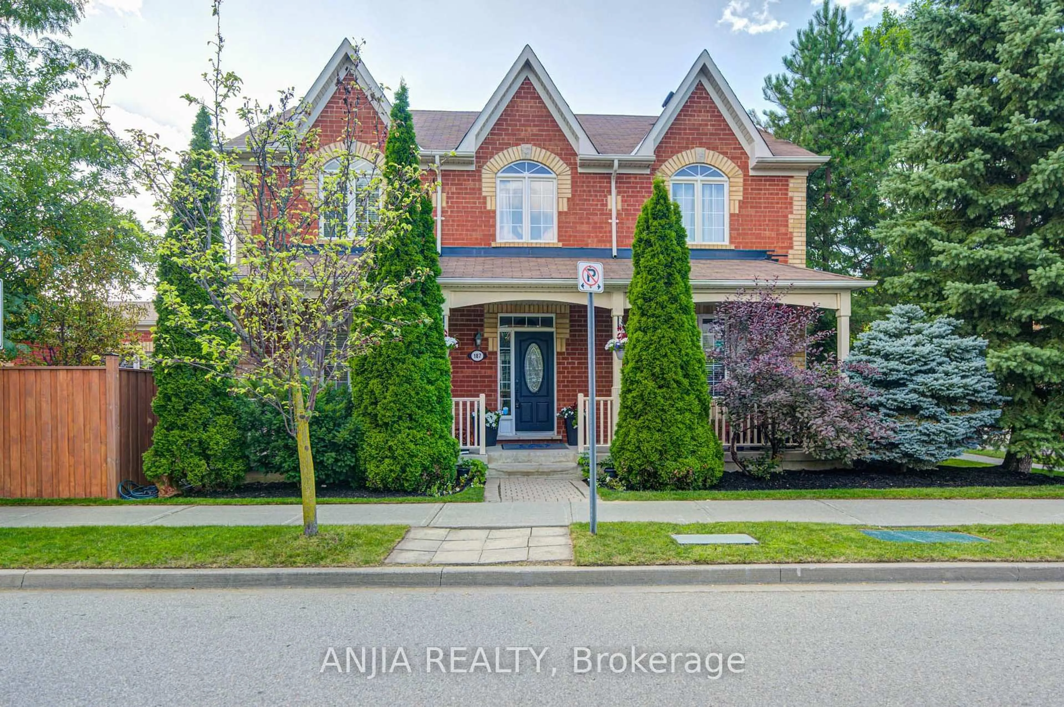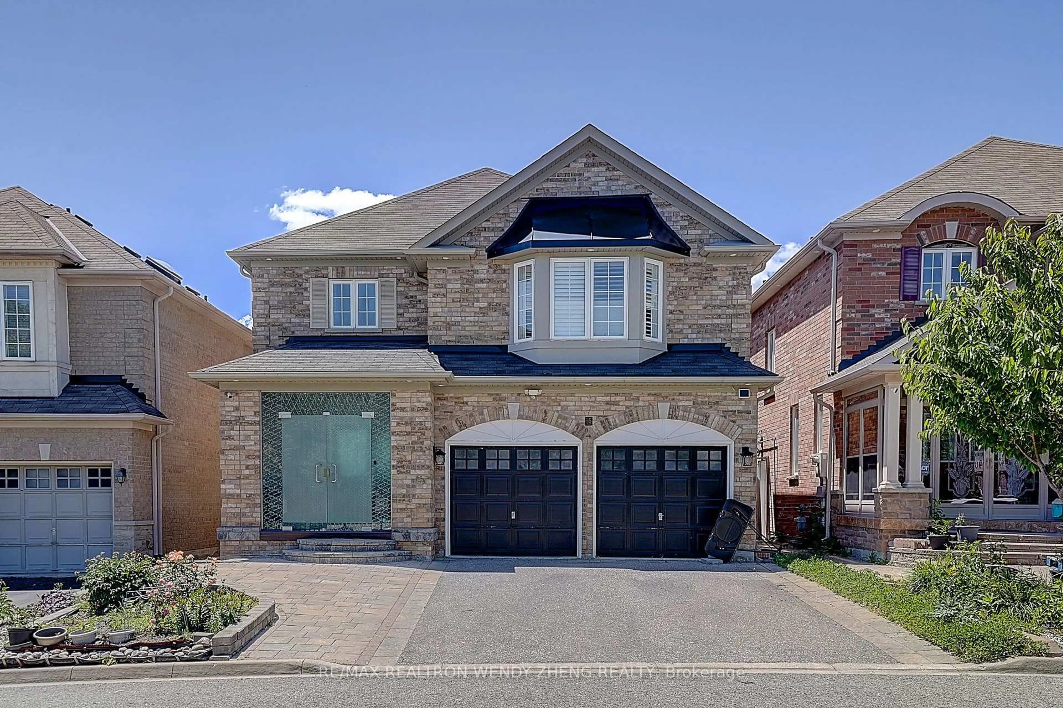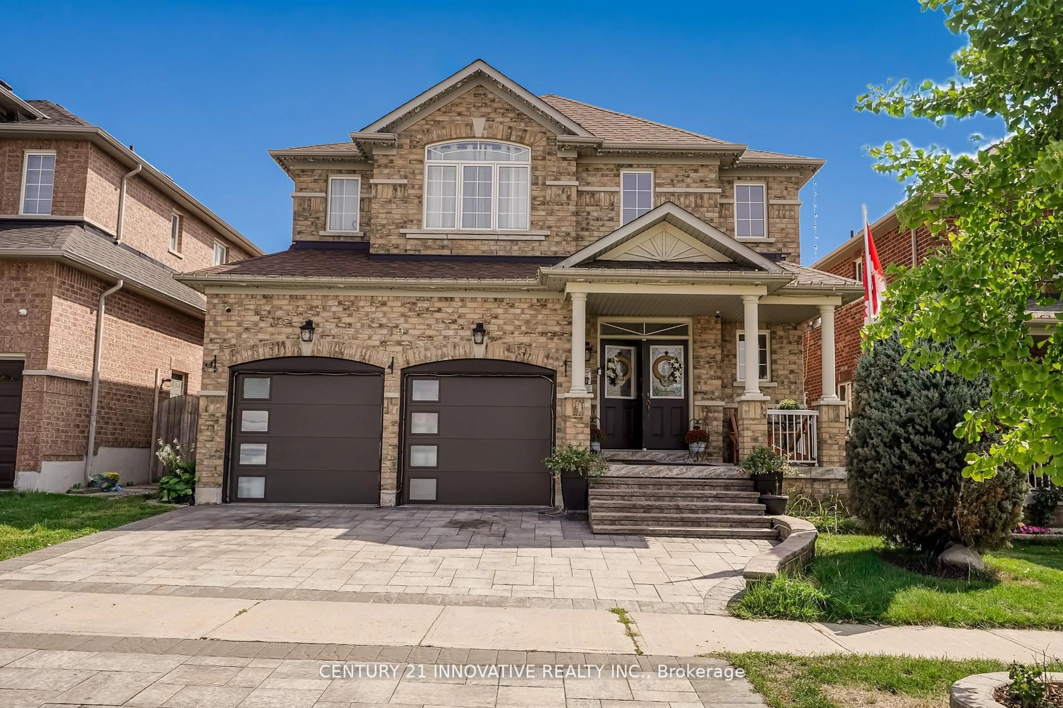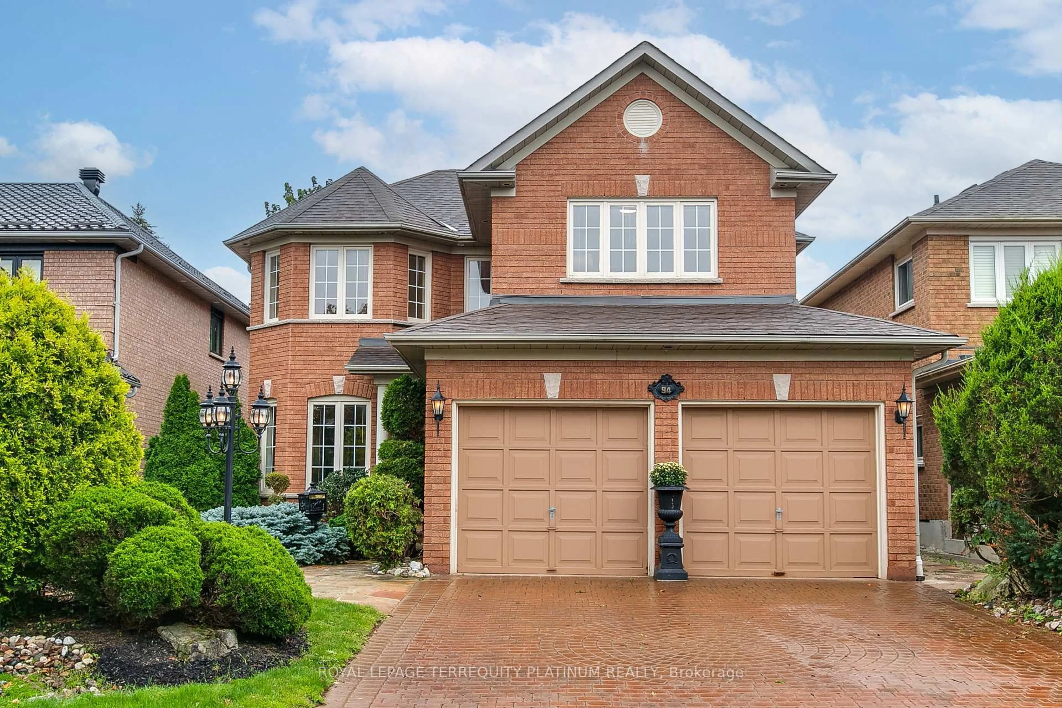


94 Havelock Gate, Markham, Ontario L3S 3P6
Contact us about this property
Highlights
Estimated valueThis is the price Wahi expects this property to sell for.
The calculation is powered by our Instant Home Value Estimate, which uses current market and property price trends to estimate your home’s value with a 90% accuracy rate.Not available
Price/Sqft$521/sqft
Monthly cost
Open Calculator
Description
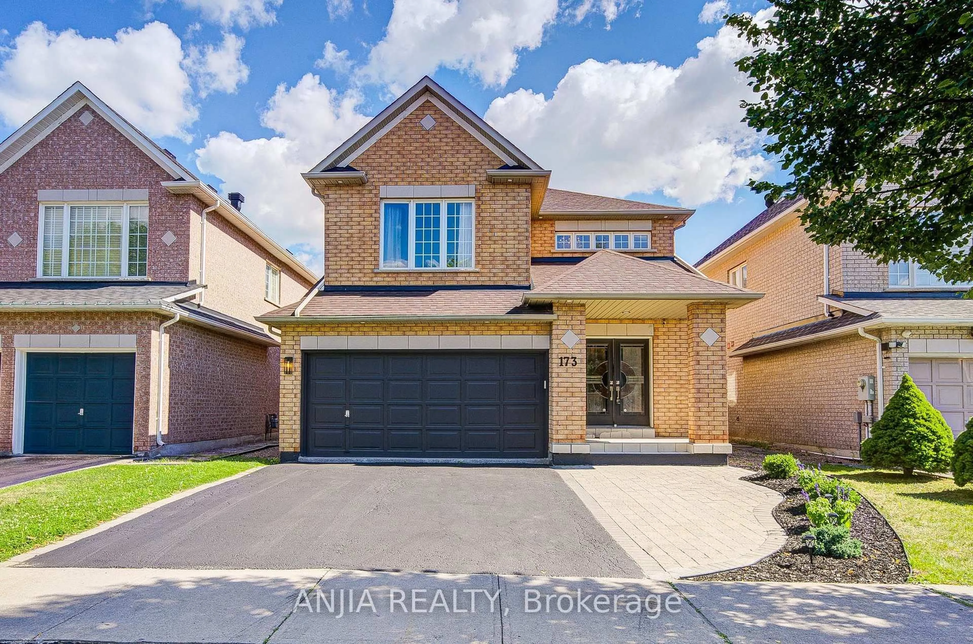
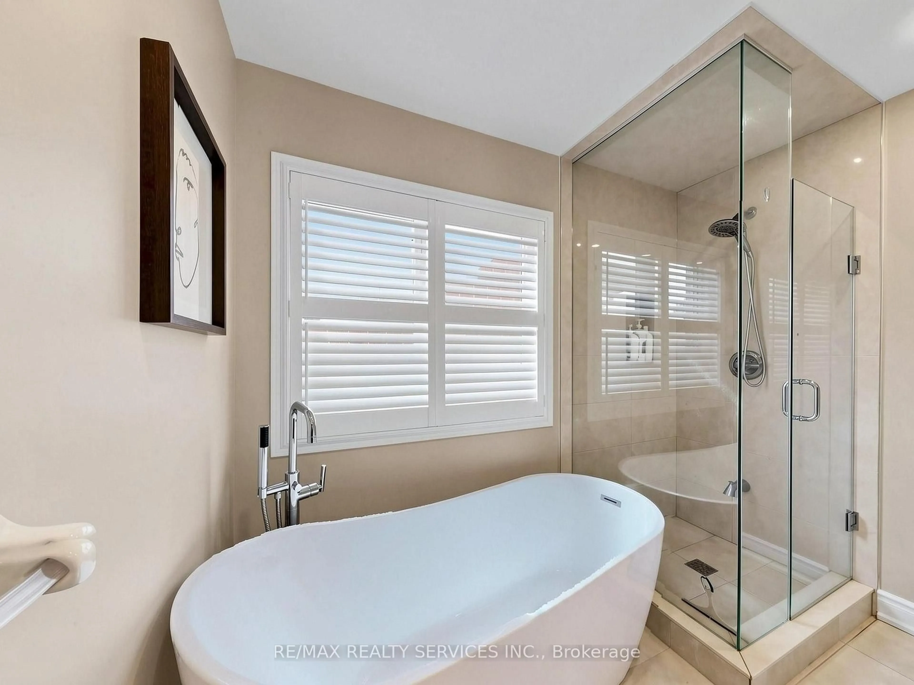
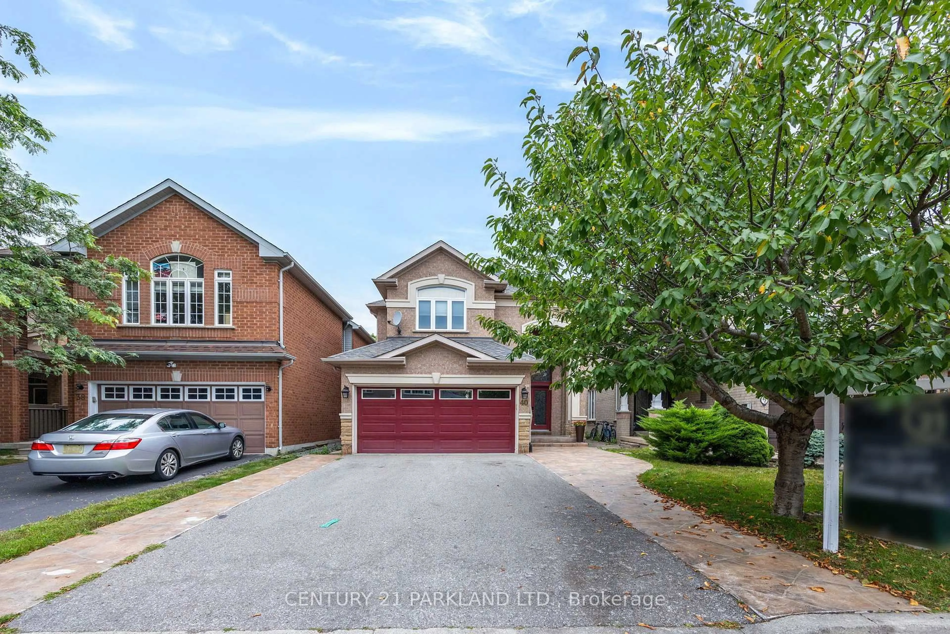
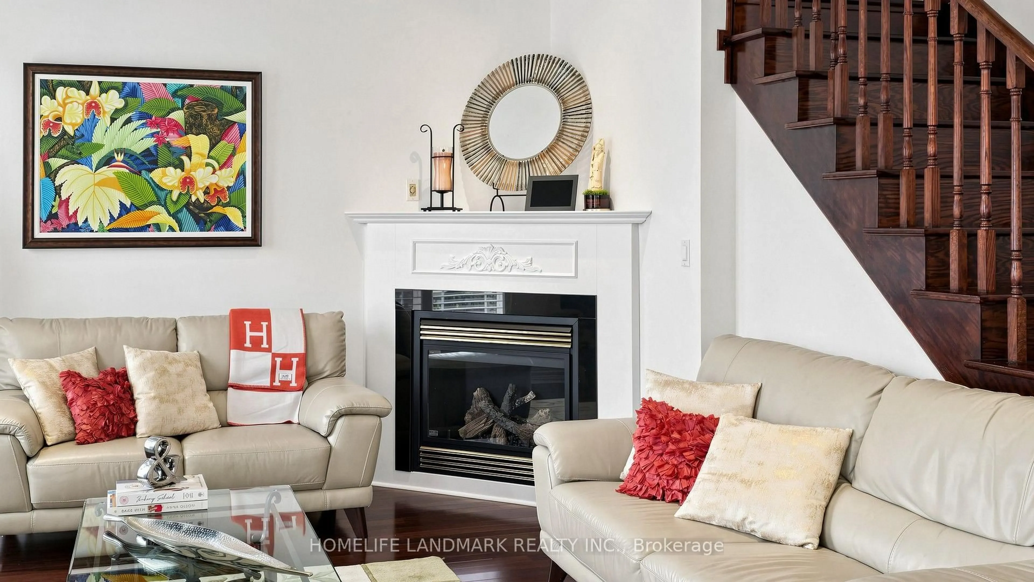
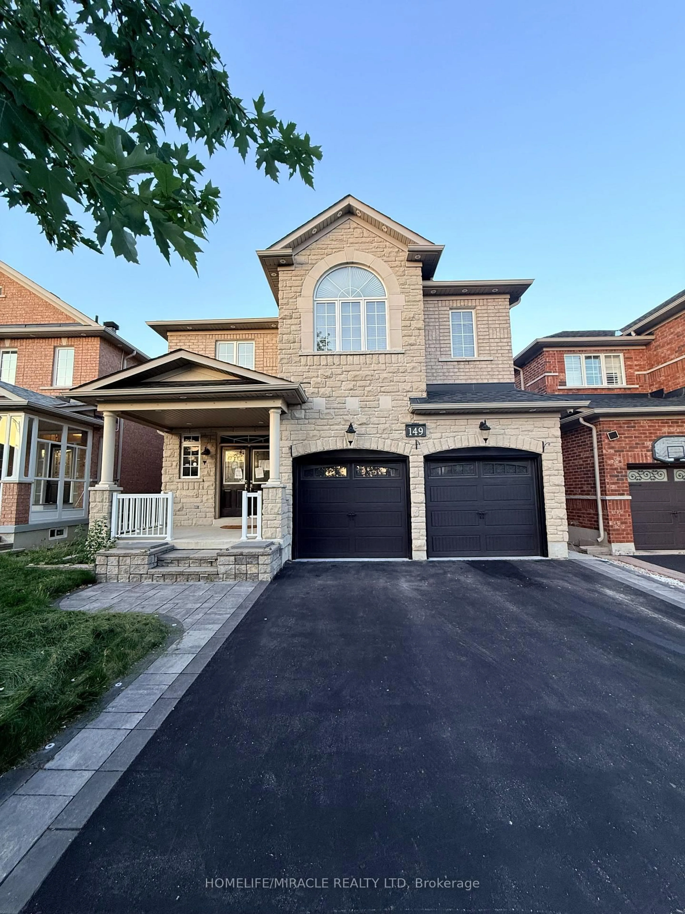
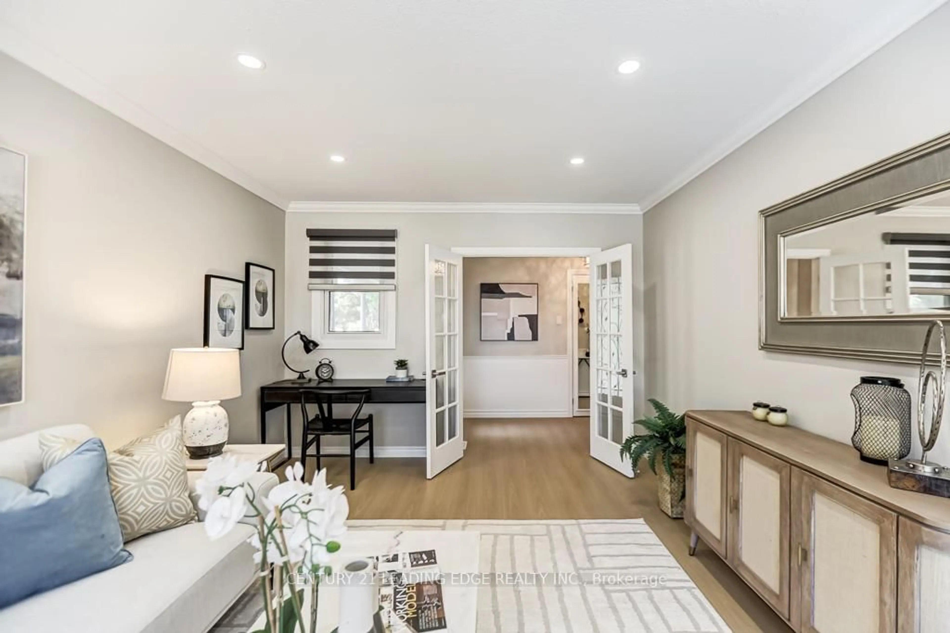
Just minutes from Rouge National Urban Park and surrounded by greenspace, is the exclusive and quiet community of Rouge Fairways. A family friendly neighbourhood close to big box stores like Costco, Home Depot, Canadian Tire, but also the charming local shops along Markham's Main Street. A grand entrance with soaring ceilings welcomes you into this detached 4 bedroom home, immaculately maintained by the original owner. It features an eat-in kitchen that walks out to a gorgeous landscaped yard with mature trees/shrubs to create a serene oasis. An open combined living/dining space is great for entertaining, and a cozy family room with a fireplace provides ample space for a larger family. Upstairs, the expansive primary bedroom boasts a large bay window, sitting area, and private ensuite with a vanity and tub. 3 additional great sized bedrooms with windows and closets. Finished basement offers many options, including a potential bedroom, dedicated storage space, workshop, rec room and more. High ranking high school (MDHS), French Immersion available locally. Easy access to Markham Stouffville Hospital, medical clinics, Hwy 407, parks, community centres, libraries, restaurants, Walmart, grocery stores and so much more.
Property Details
Interior
Features
Main Floor
Living
3.32 x 4.12Broadloom / Bay Window / Combined W/Dining
Dining
3.32 x 3.43Broadloom / Combined W/Living / Window
Kitchen
3.41 x 3.07Tile Floor / B/I Appliances / Backsplash
Breakfast
2.87 x 4.11Tile Floor / Window Flr to Ceil / W/O To Yard
Exterior
Features
Parking
Garage spaces 2
Garage type Attached
Other parking spaces 2
Total parking spaces 4
Property History
 39
39