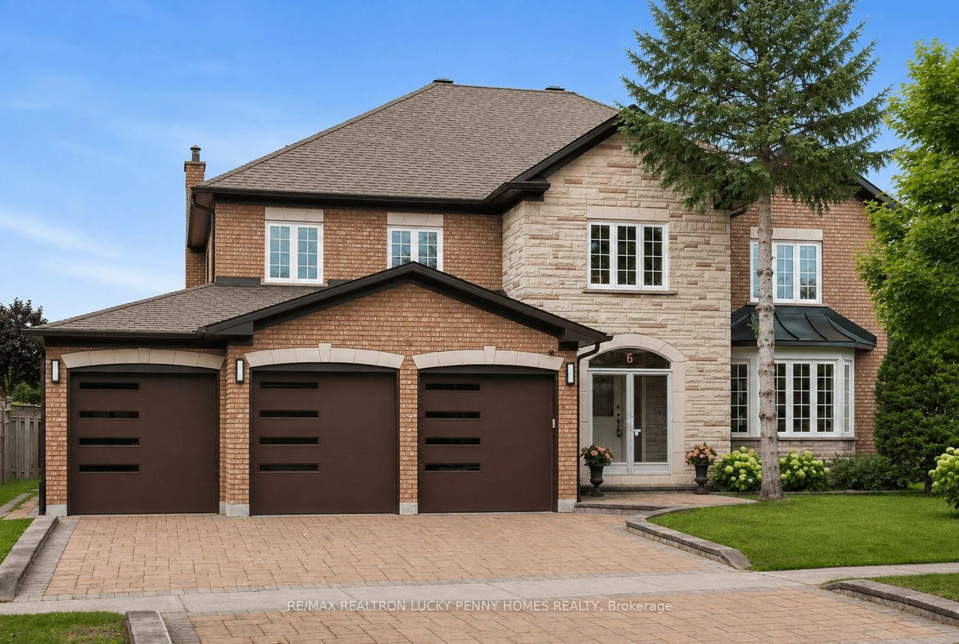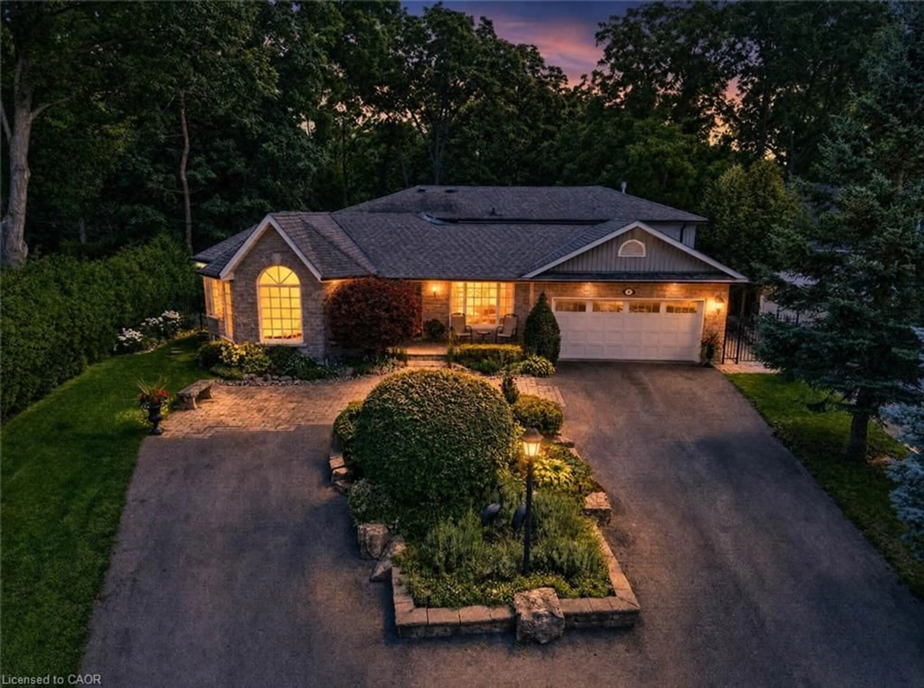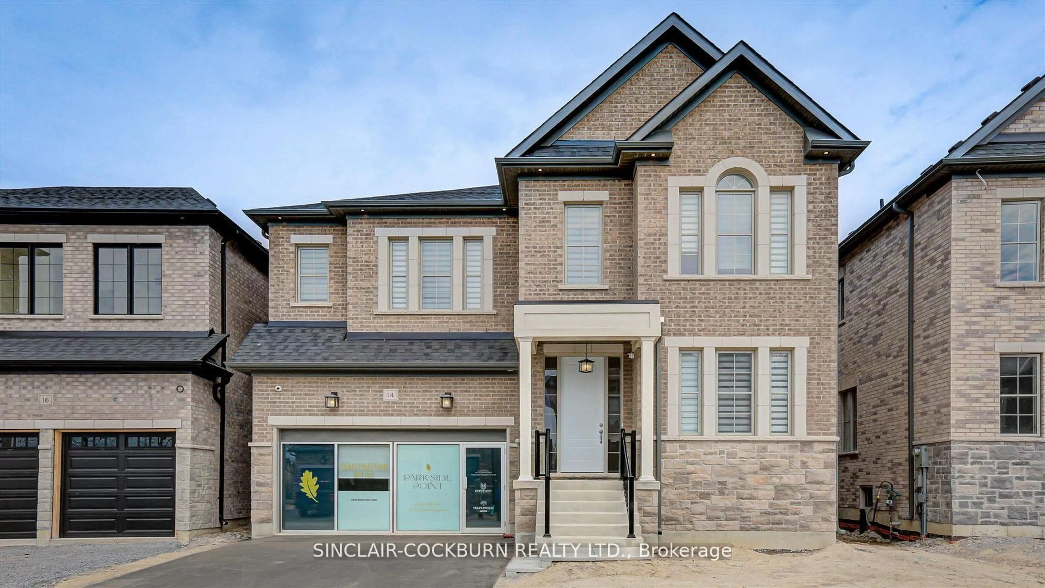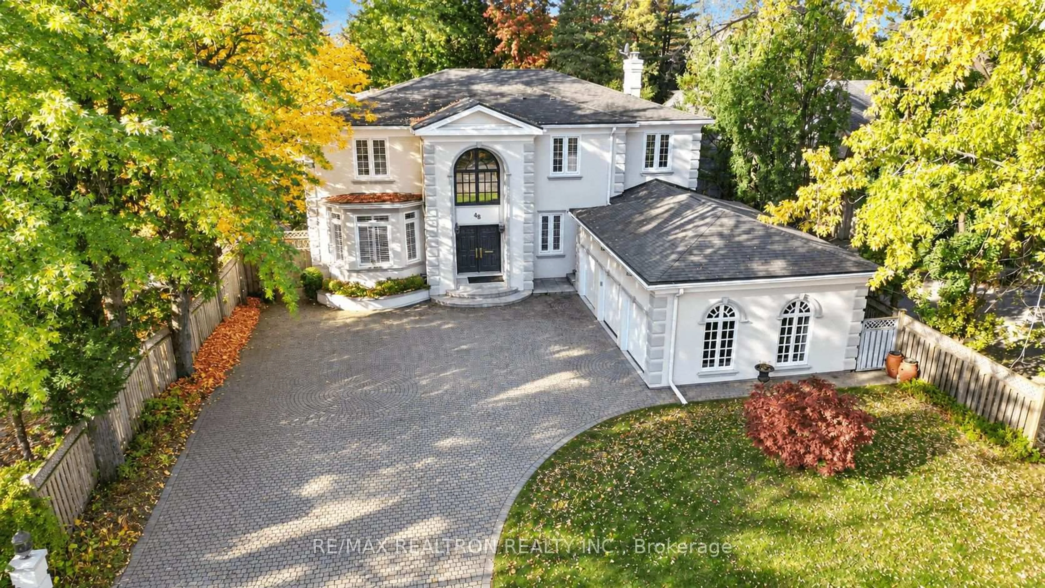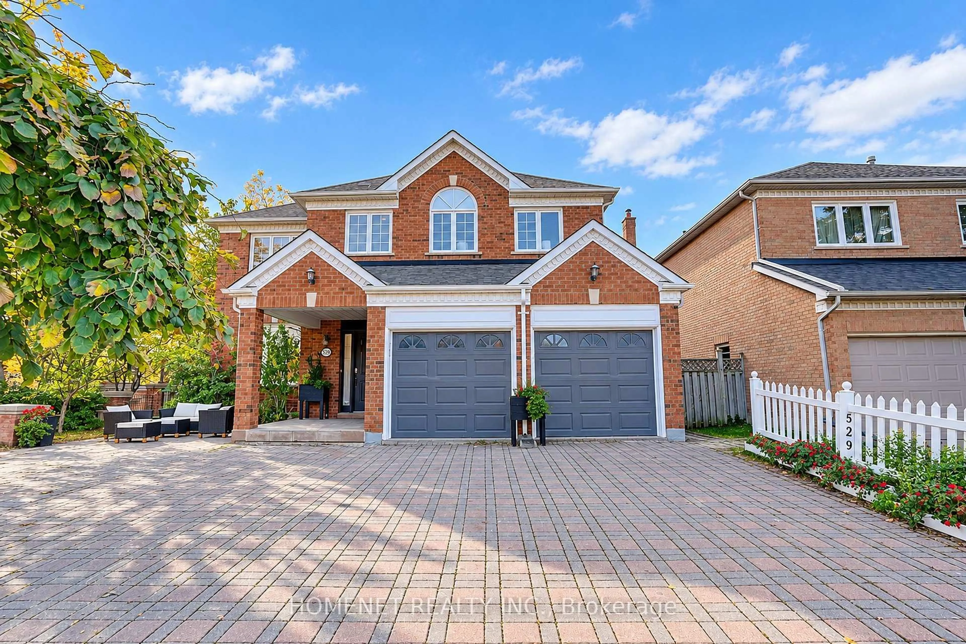
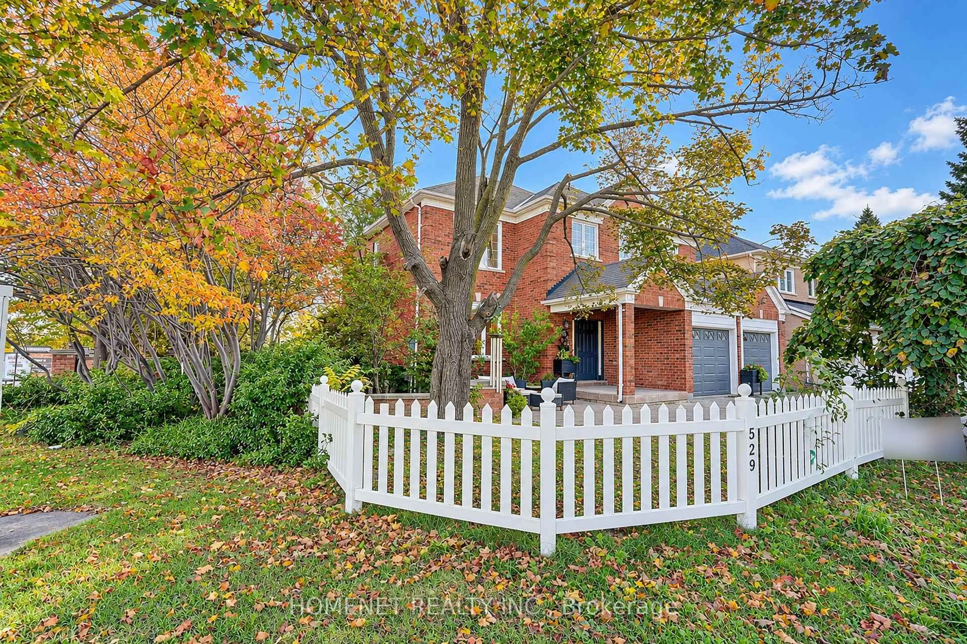
529 Carlton Rd, Markham, Ontario L3R 6M5
Contact us about this property
Highlights
Estimated valueThis is the price Wahi expects this property to sell for.
The calculation is powered by our Instant Home Value Estimate, which uses current market and property price trends to estimate your home’s value with a 90% accuracy rate.Not available
Price/Sqft$523/sqft
Monthly cost
Open Calculator
Description
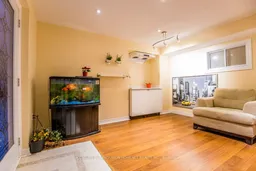
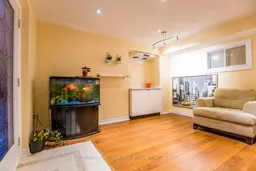
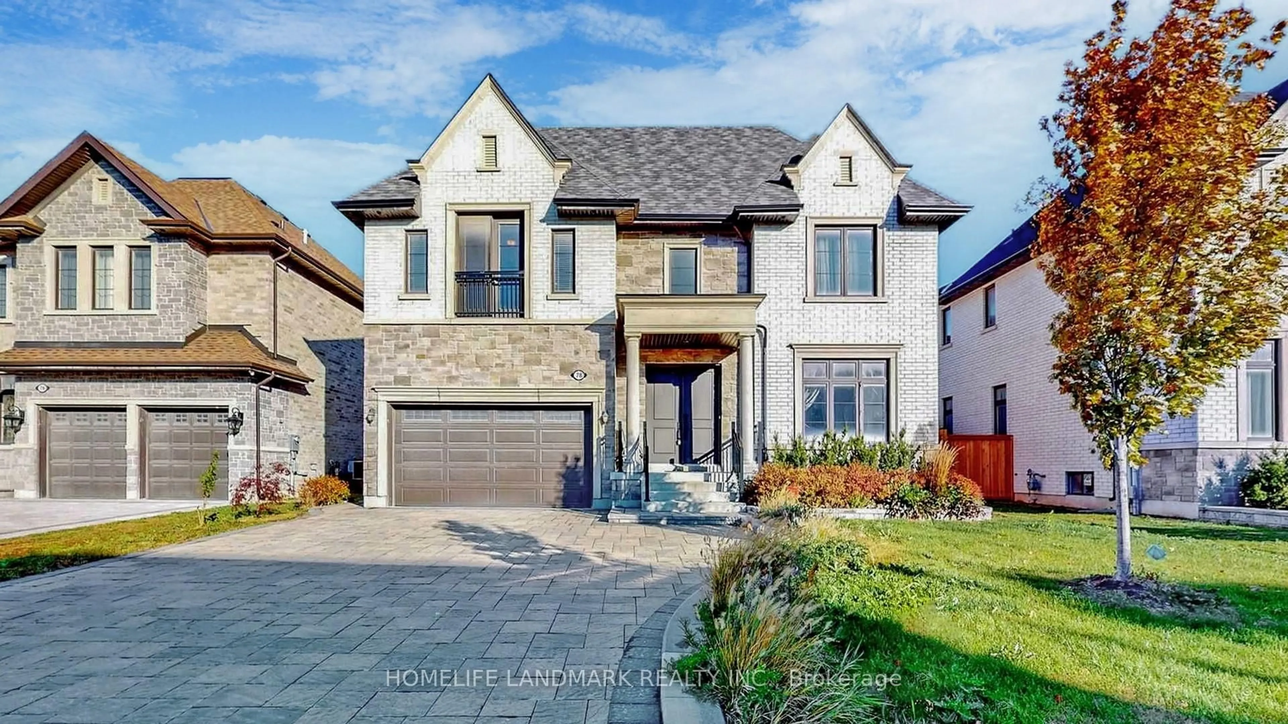
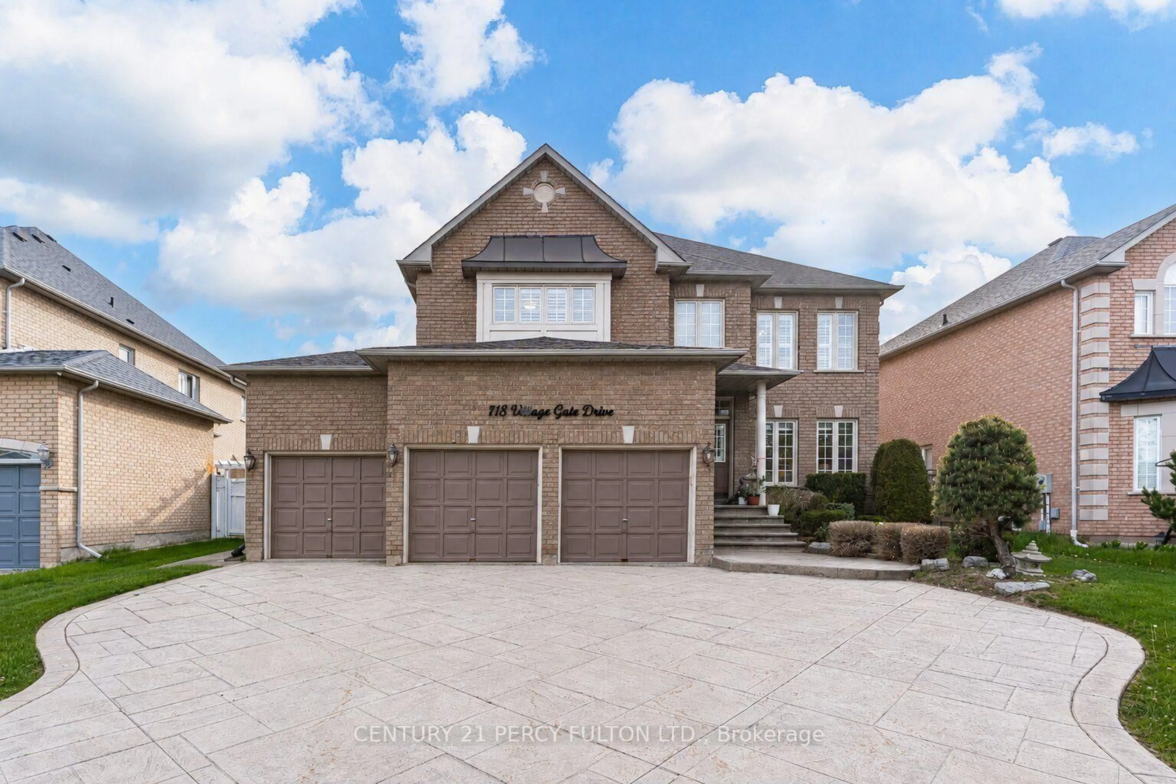
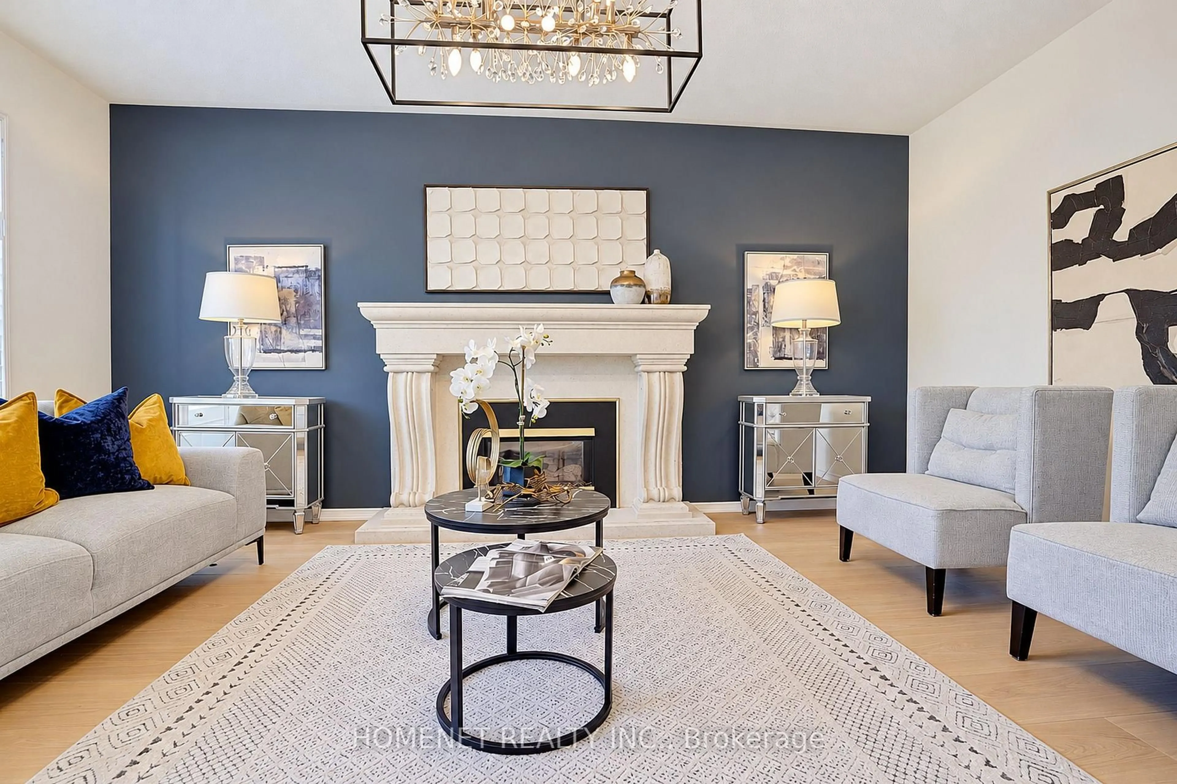
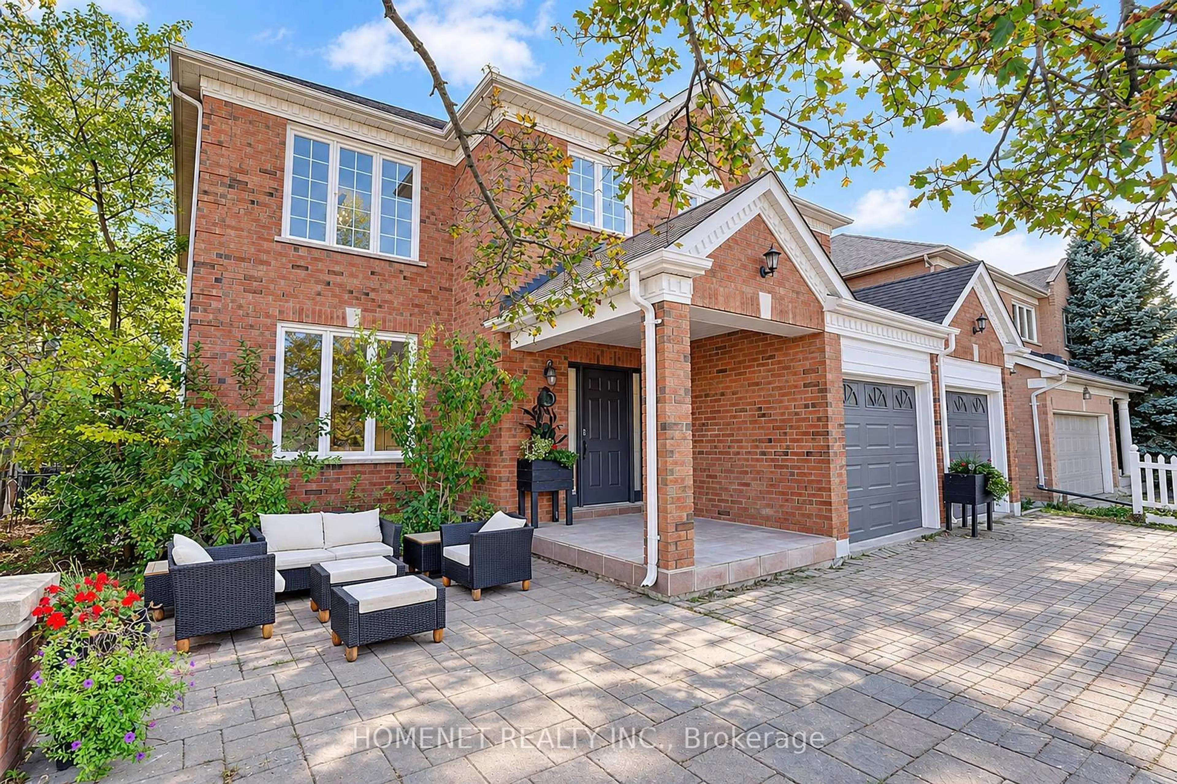
**Rare Opportunity in the Heart of Prestigious Unionville!**Welcome to 529 Carlton Road, an exceptional family home in one of Markham's most sought-after neighbourhoods! **Location, Lifestyle & Income Potential - This Home Has It All!**Enjoy an unbeatable location just a short stroll to charming Historic Main Street Unionville and picturesque Toogood Pond, surrounded by boutique shops, cafés, fine dining, and scenic walking trails. Conveniently located near the highly regarded Markville Secondary School, CF Markville Shopping Centre, Highway 7, public transit, and major highways.This spacious and versatile residence offers **5 bedrooms and 5 bathrooms above grade**, plus an impressive **legal walk-out basement apartment featuring 3 additional bedrooms and 3 bathrooms**, providing exceptional flexibility for extended families, multi-generational living, or potential rental income.**A rare opportunity to own an 8-bedroom, 8-bathroom home in the heart of Unionville!** Combining a prestigious address, outstanding convenience, generous living space, and excellent income potential, this remarkable property is perfect for homeowners and investors alike.**Live in Luxury, Enjoy the Lifestyle, and Unlock the Income Potential! Don't Miss This Exceptional Opportunity!**
Upcoming Open Houses
Property Details
Interior
Features
2nd Floor
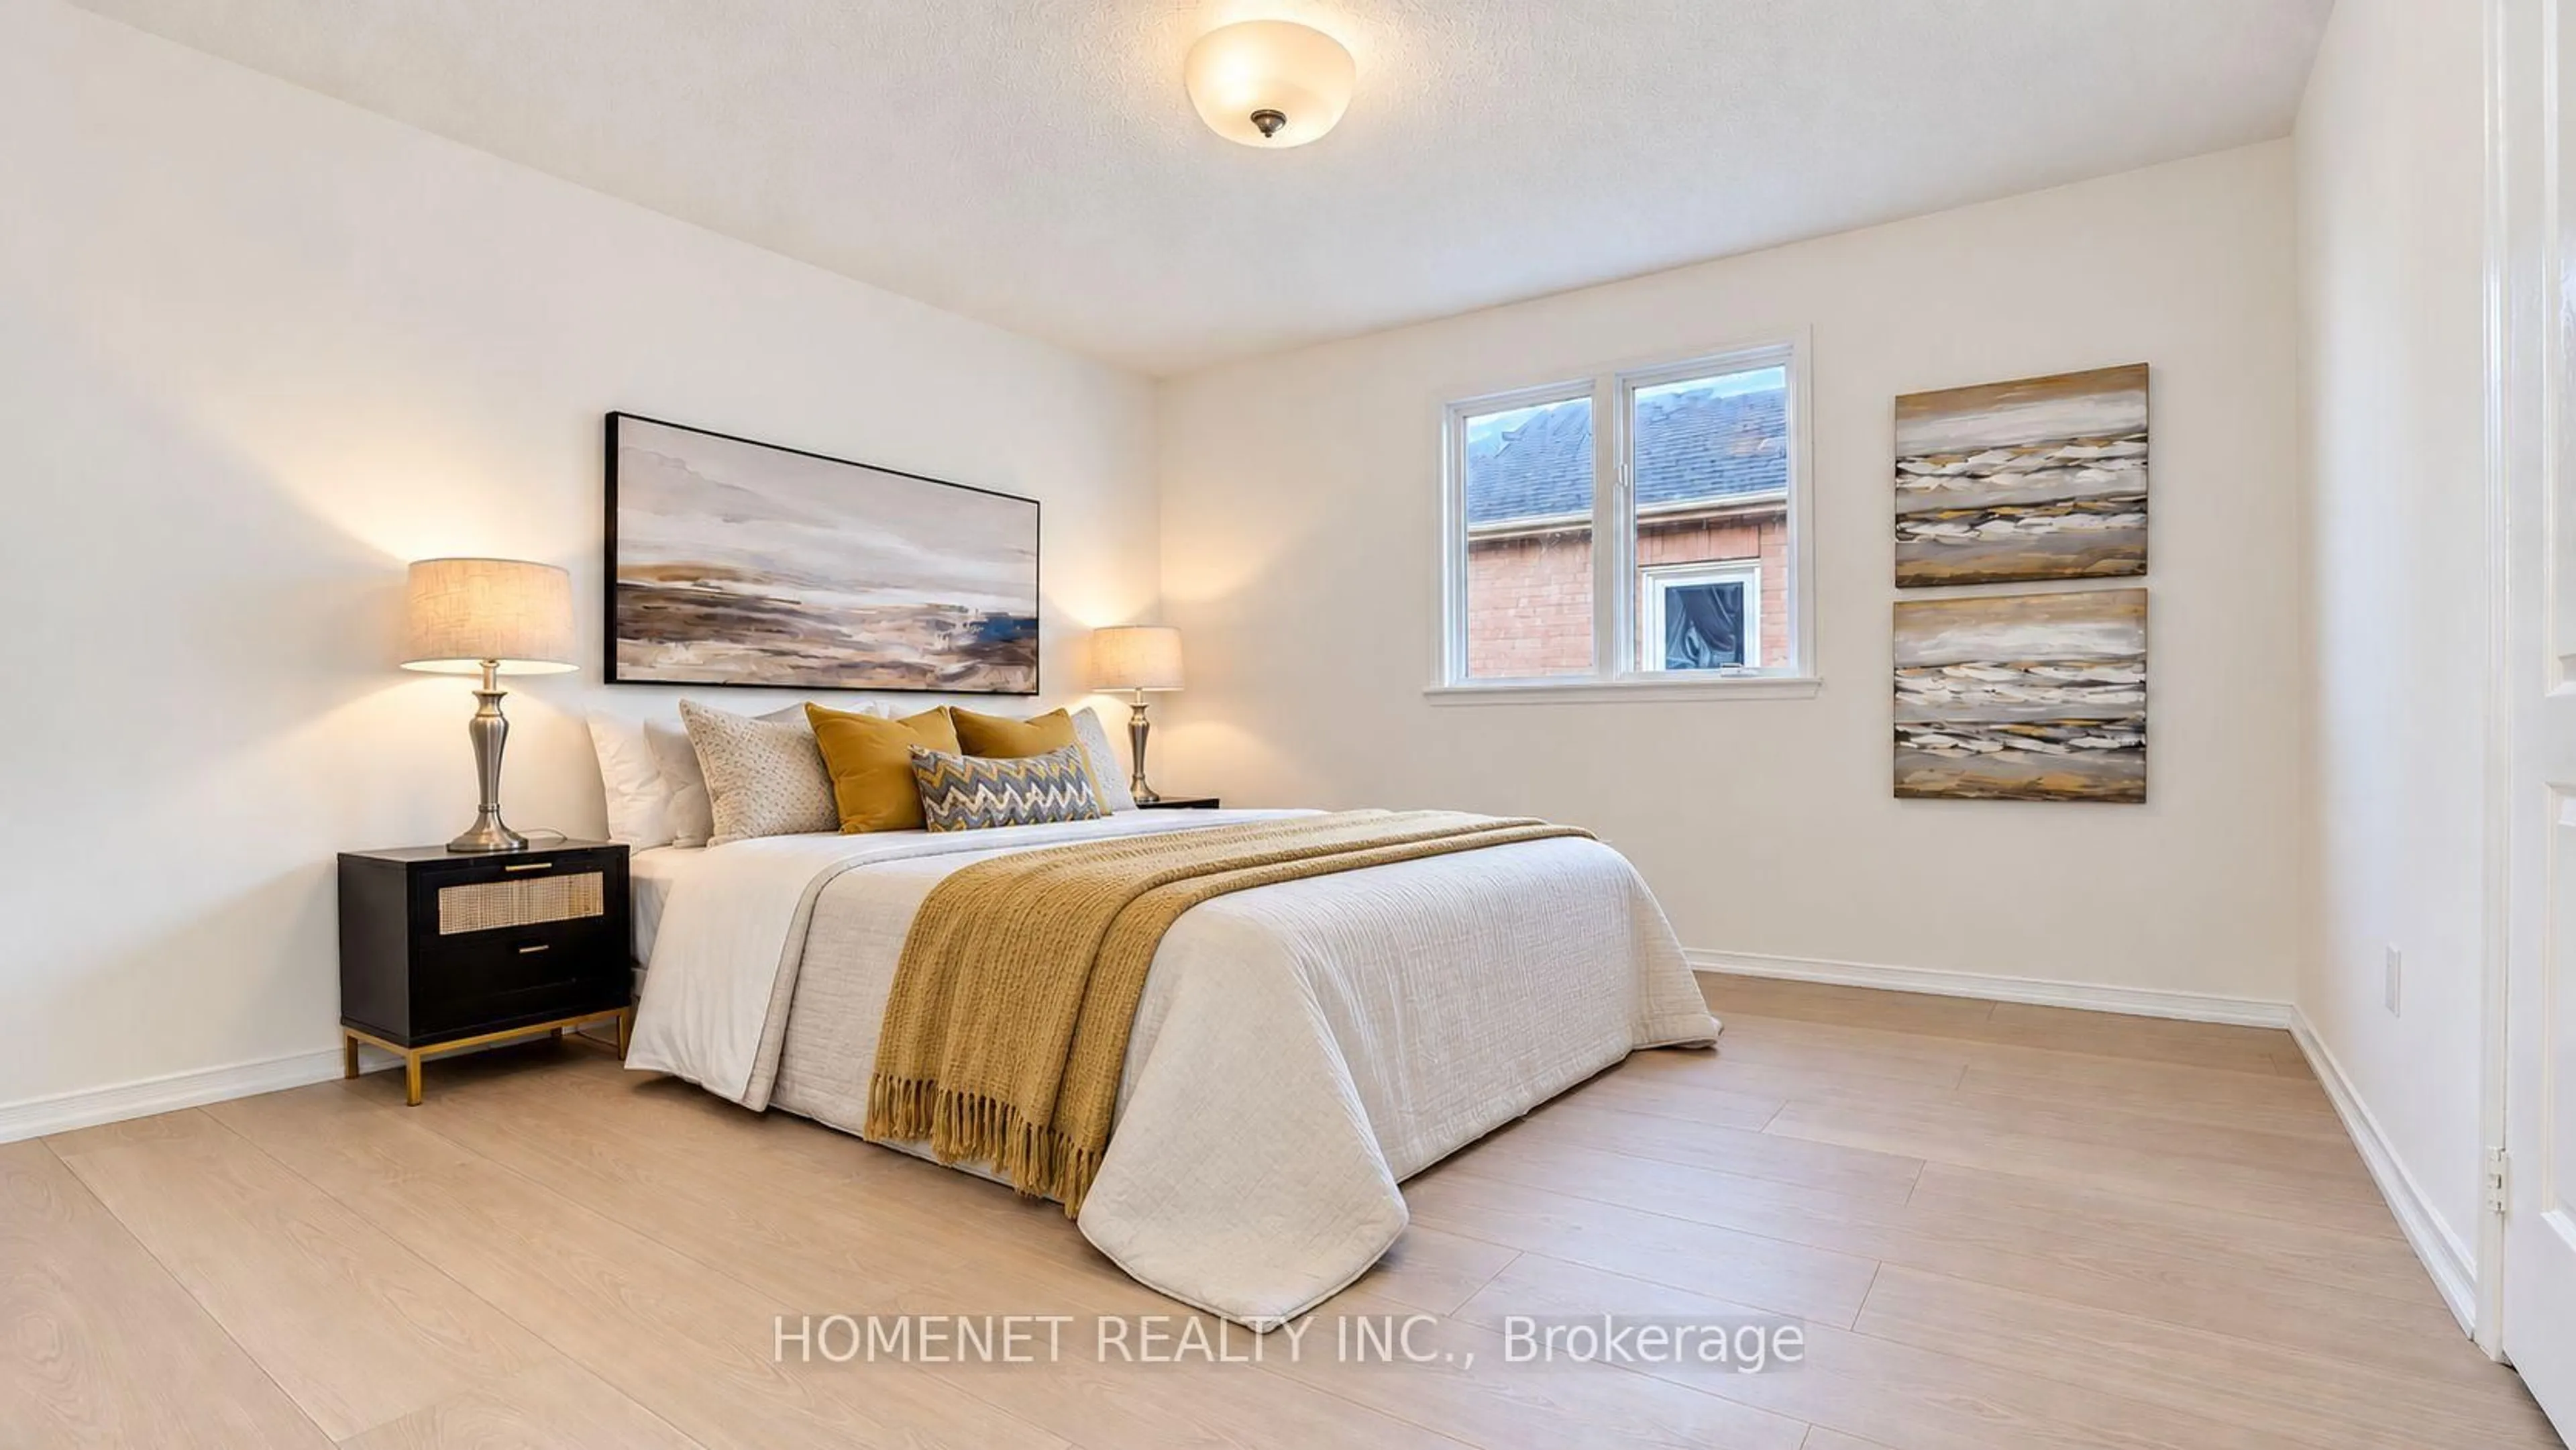
Primary
5.49 x 4.11Double Doors / 4 Pc Ensuite / B/I Closet
2nd Br
4.83 x 3.2Large Closet / Broadloom
3rd Br
3.67 x 3.57Closet / Broadloom
4th Br
4.11 x 3.2Closet / Broadloom
Exterior
Features
Parking
Garage spaces 2
Garage type Attached
Other parking spaces 4
Total parking spaces 6
Property History
 38