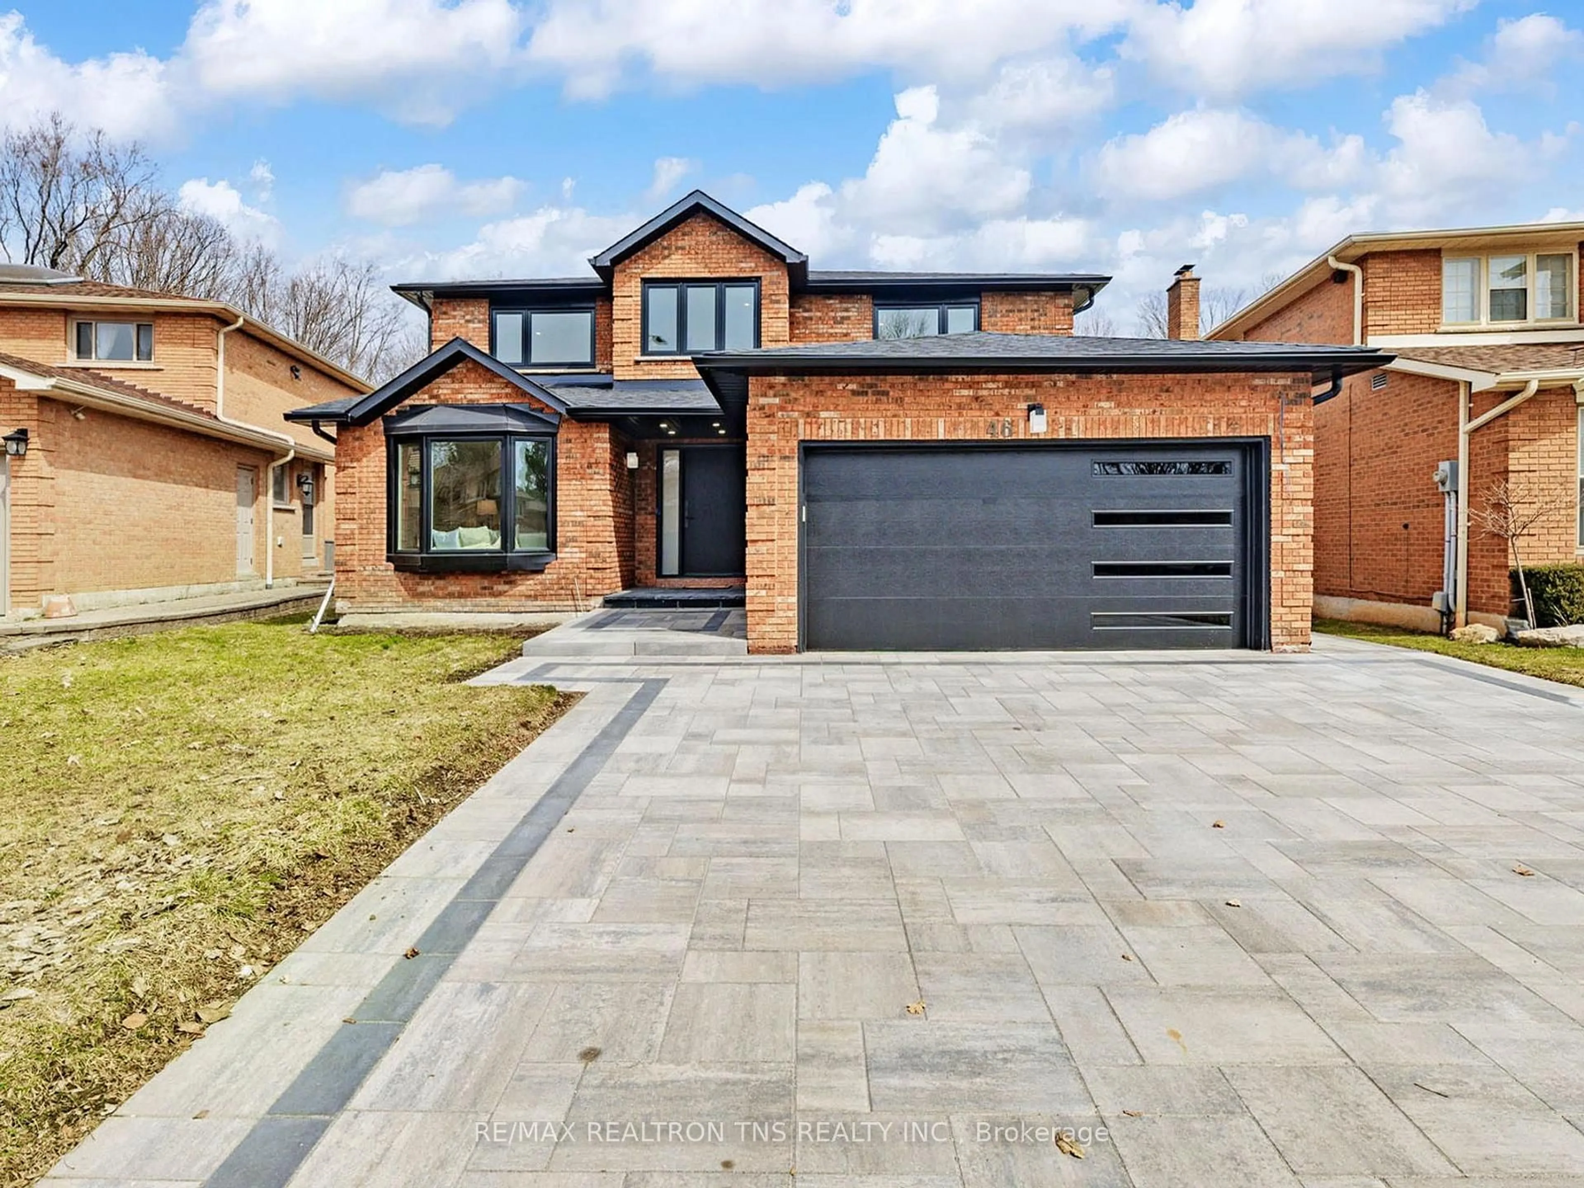
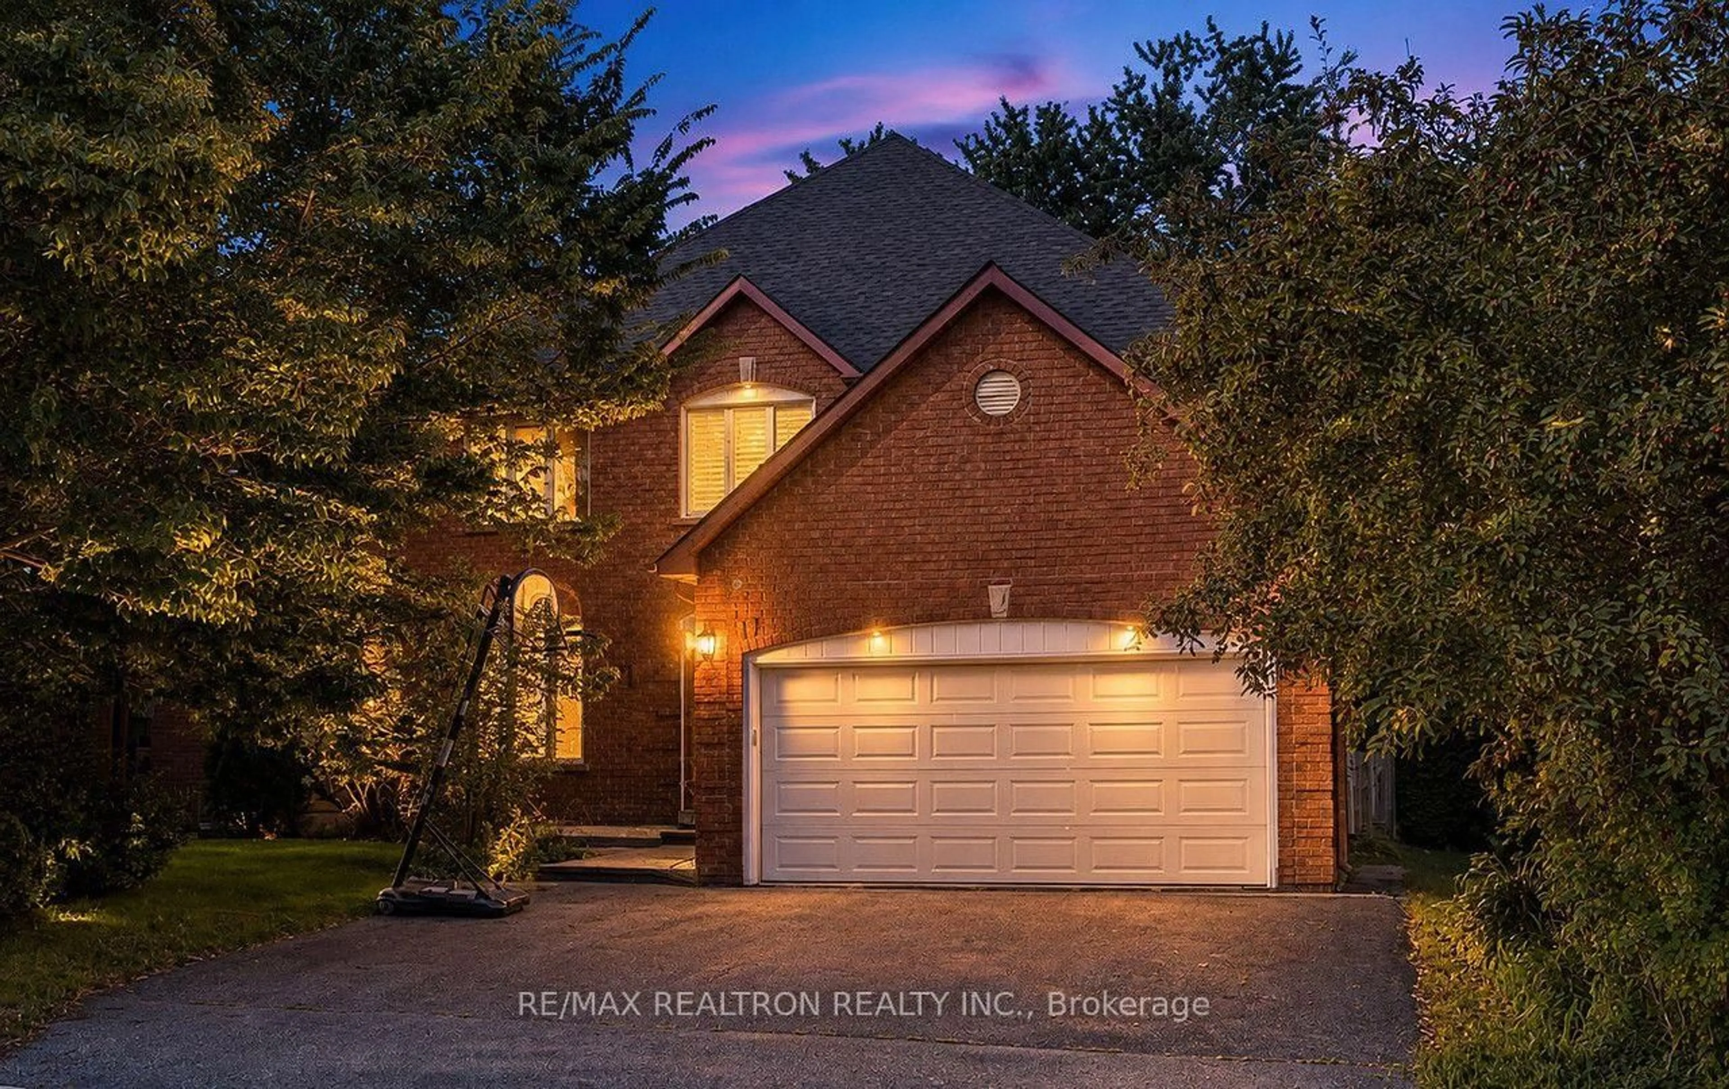
56 Ingleborough Crt, Markham, Ontario L3R 8M4
Contact us about this property
Highlights
Estimated valueThis is the price Wahi expects this property to sell for.
The calculation is powered by our Instant Home Value Estimate, which uses current market and property price trends to estimate your home’s value with a 90% accuracy rate.Not available
Price/Sqft$513/sqft
Monthly cost
Open Calculator
Description
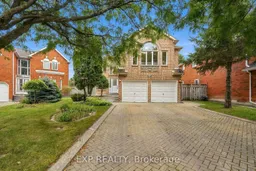
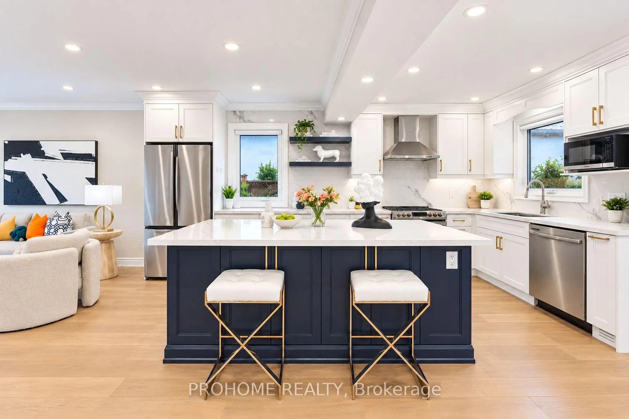
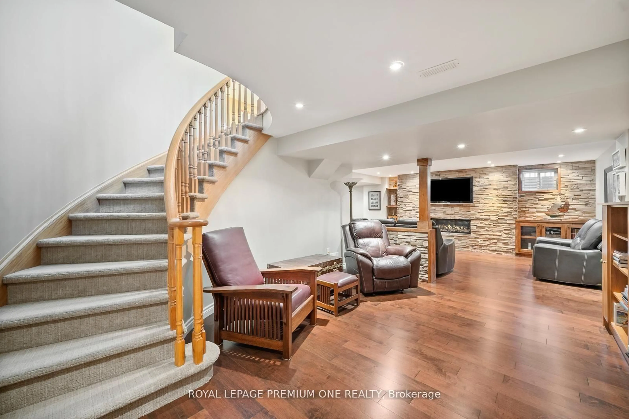
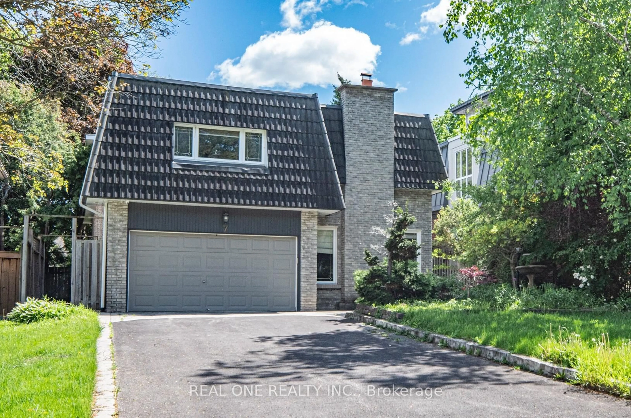
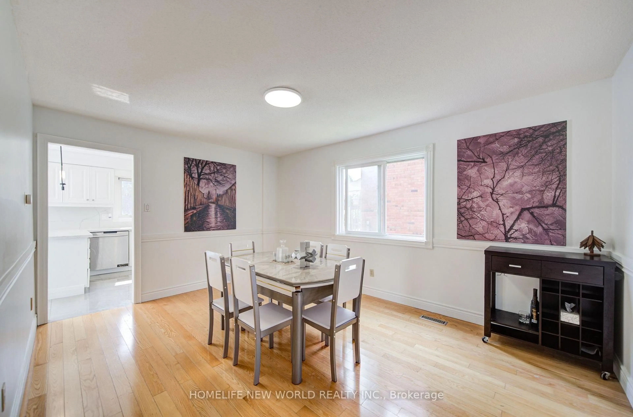
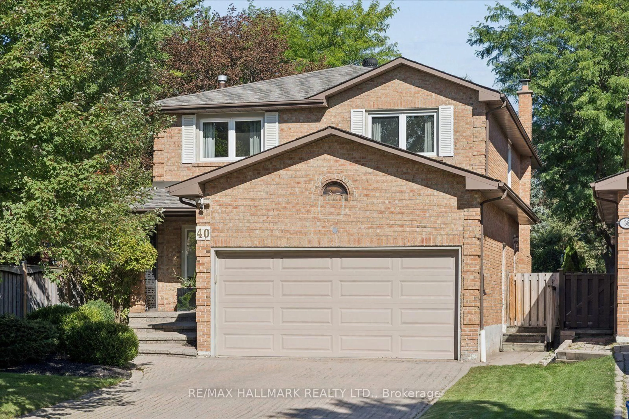
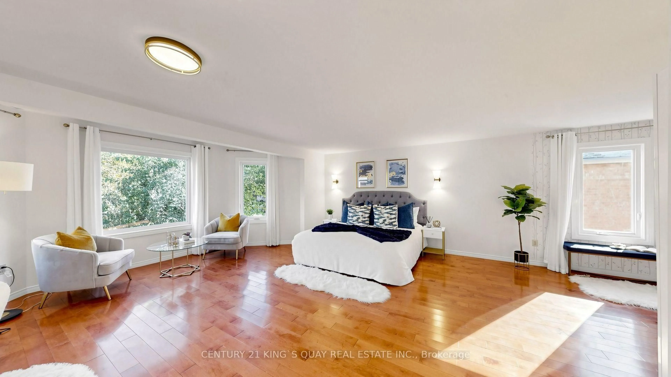
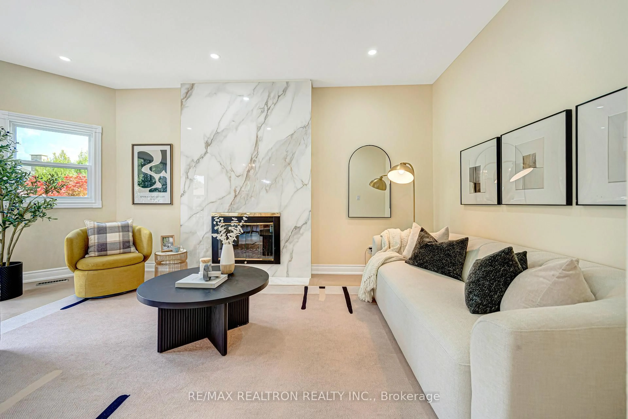
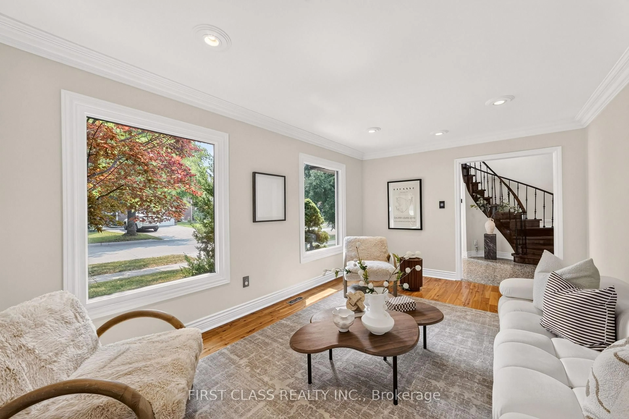
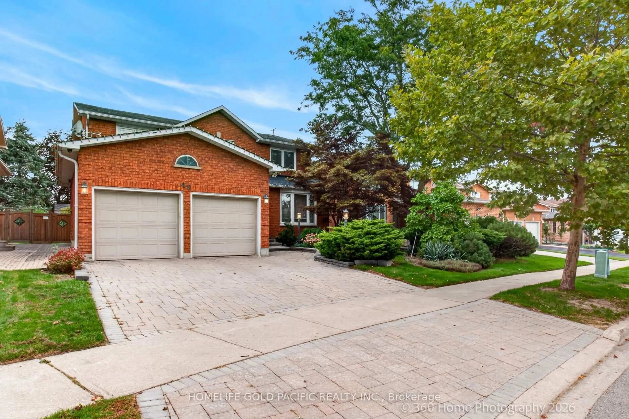
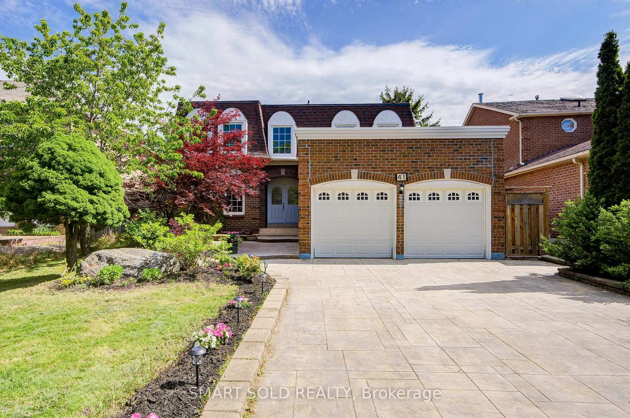
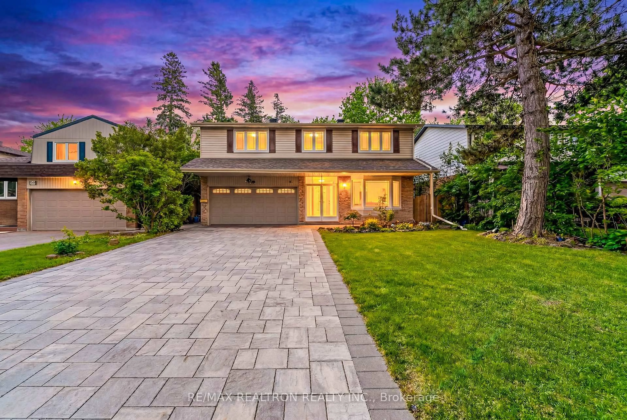
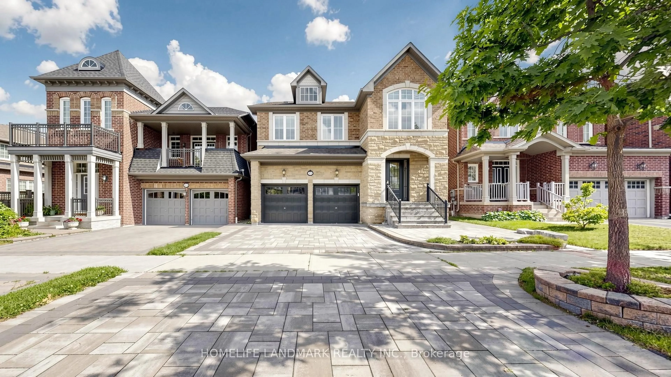
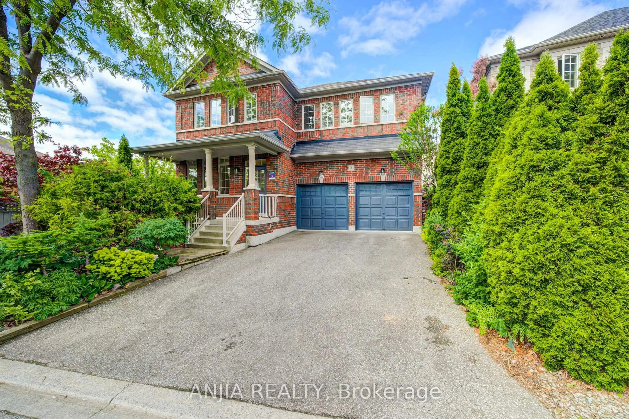
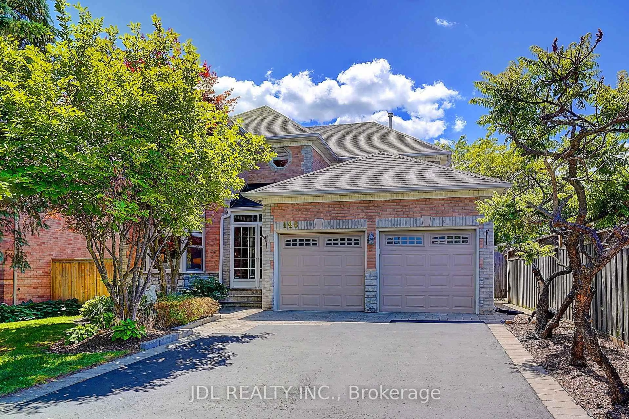
Welcome home to 56 Ingleborough Court, a warm and spacious 4 bedroom, 4 bathroom family home on a quiet court in the heart of Unionville, one of Markham's most sought after communities. Offering approximately 2,926 square feet above grade, this freshly painted home is bright, move in ready, and designed for real family life. The main floor flows comfortably for everyday living and entertaining, with generous principal rooms and a functional layout that just works. A convenient main floor laundry with a standing shower adds everyday ease, perfect after the garden, the gym, or the game. Upstairs, four spacious bedrooms give everyone room to grow, served by well placed bathrooms for busy mornings.The standout is the walkout basement. With its own full kitchen, a separate laundry, and an additional bedroom, this bright lower level is ideal for extended family, multi generational living, a nanny or in law setup, or flexible space that grows with your needs. Parking is effortless. A double car garage plus four driveway spaces means room for six vehicles, a rare find for hosting family and friends.The location is the crown jewel. You are within walking distance of Unionville High School, one of Ontario's most celebrated schools, and within the catchment for Coledale Public School and Sir Wilfrid Laurier Public School. Stroll to historic Main Street Unionville, Too Good Pond, and the shops, cafes, and restaurants that make this community so beloved. Minutes to Markville Mall, Unionville GO, First Markham Place, and Highways 407 and 404.This is the Unionville family lifestyle so many buyers dream of. Come see why 56 Ingleborough Court is the one your family has been waiting for.
Property Details
Interior
Features
Main Floor
Living
5.13 x 3.38Broadloom / Window / Separate Rm
Family
5.18 x 4.09Fireplace / W/O To Balcony / Window
Breakfast
3.99 x 2.11Combined W/Family / W/O To Balcony / Combined W/Kitchen
Kitchen
3.38 x 3.4Backsplash / Window / O/Looks Backyard
Exterior
Features
Parking
Garage spaces 2
Garage type Attached
Other parking spaces 4
Total parking spaces 6
Property History
36