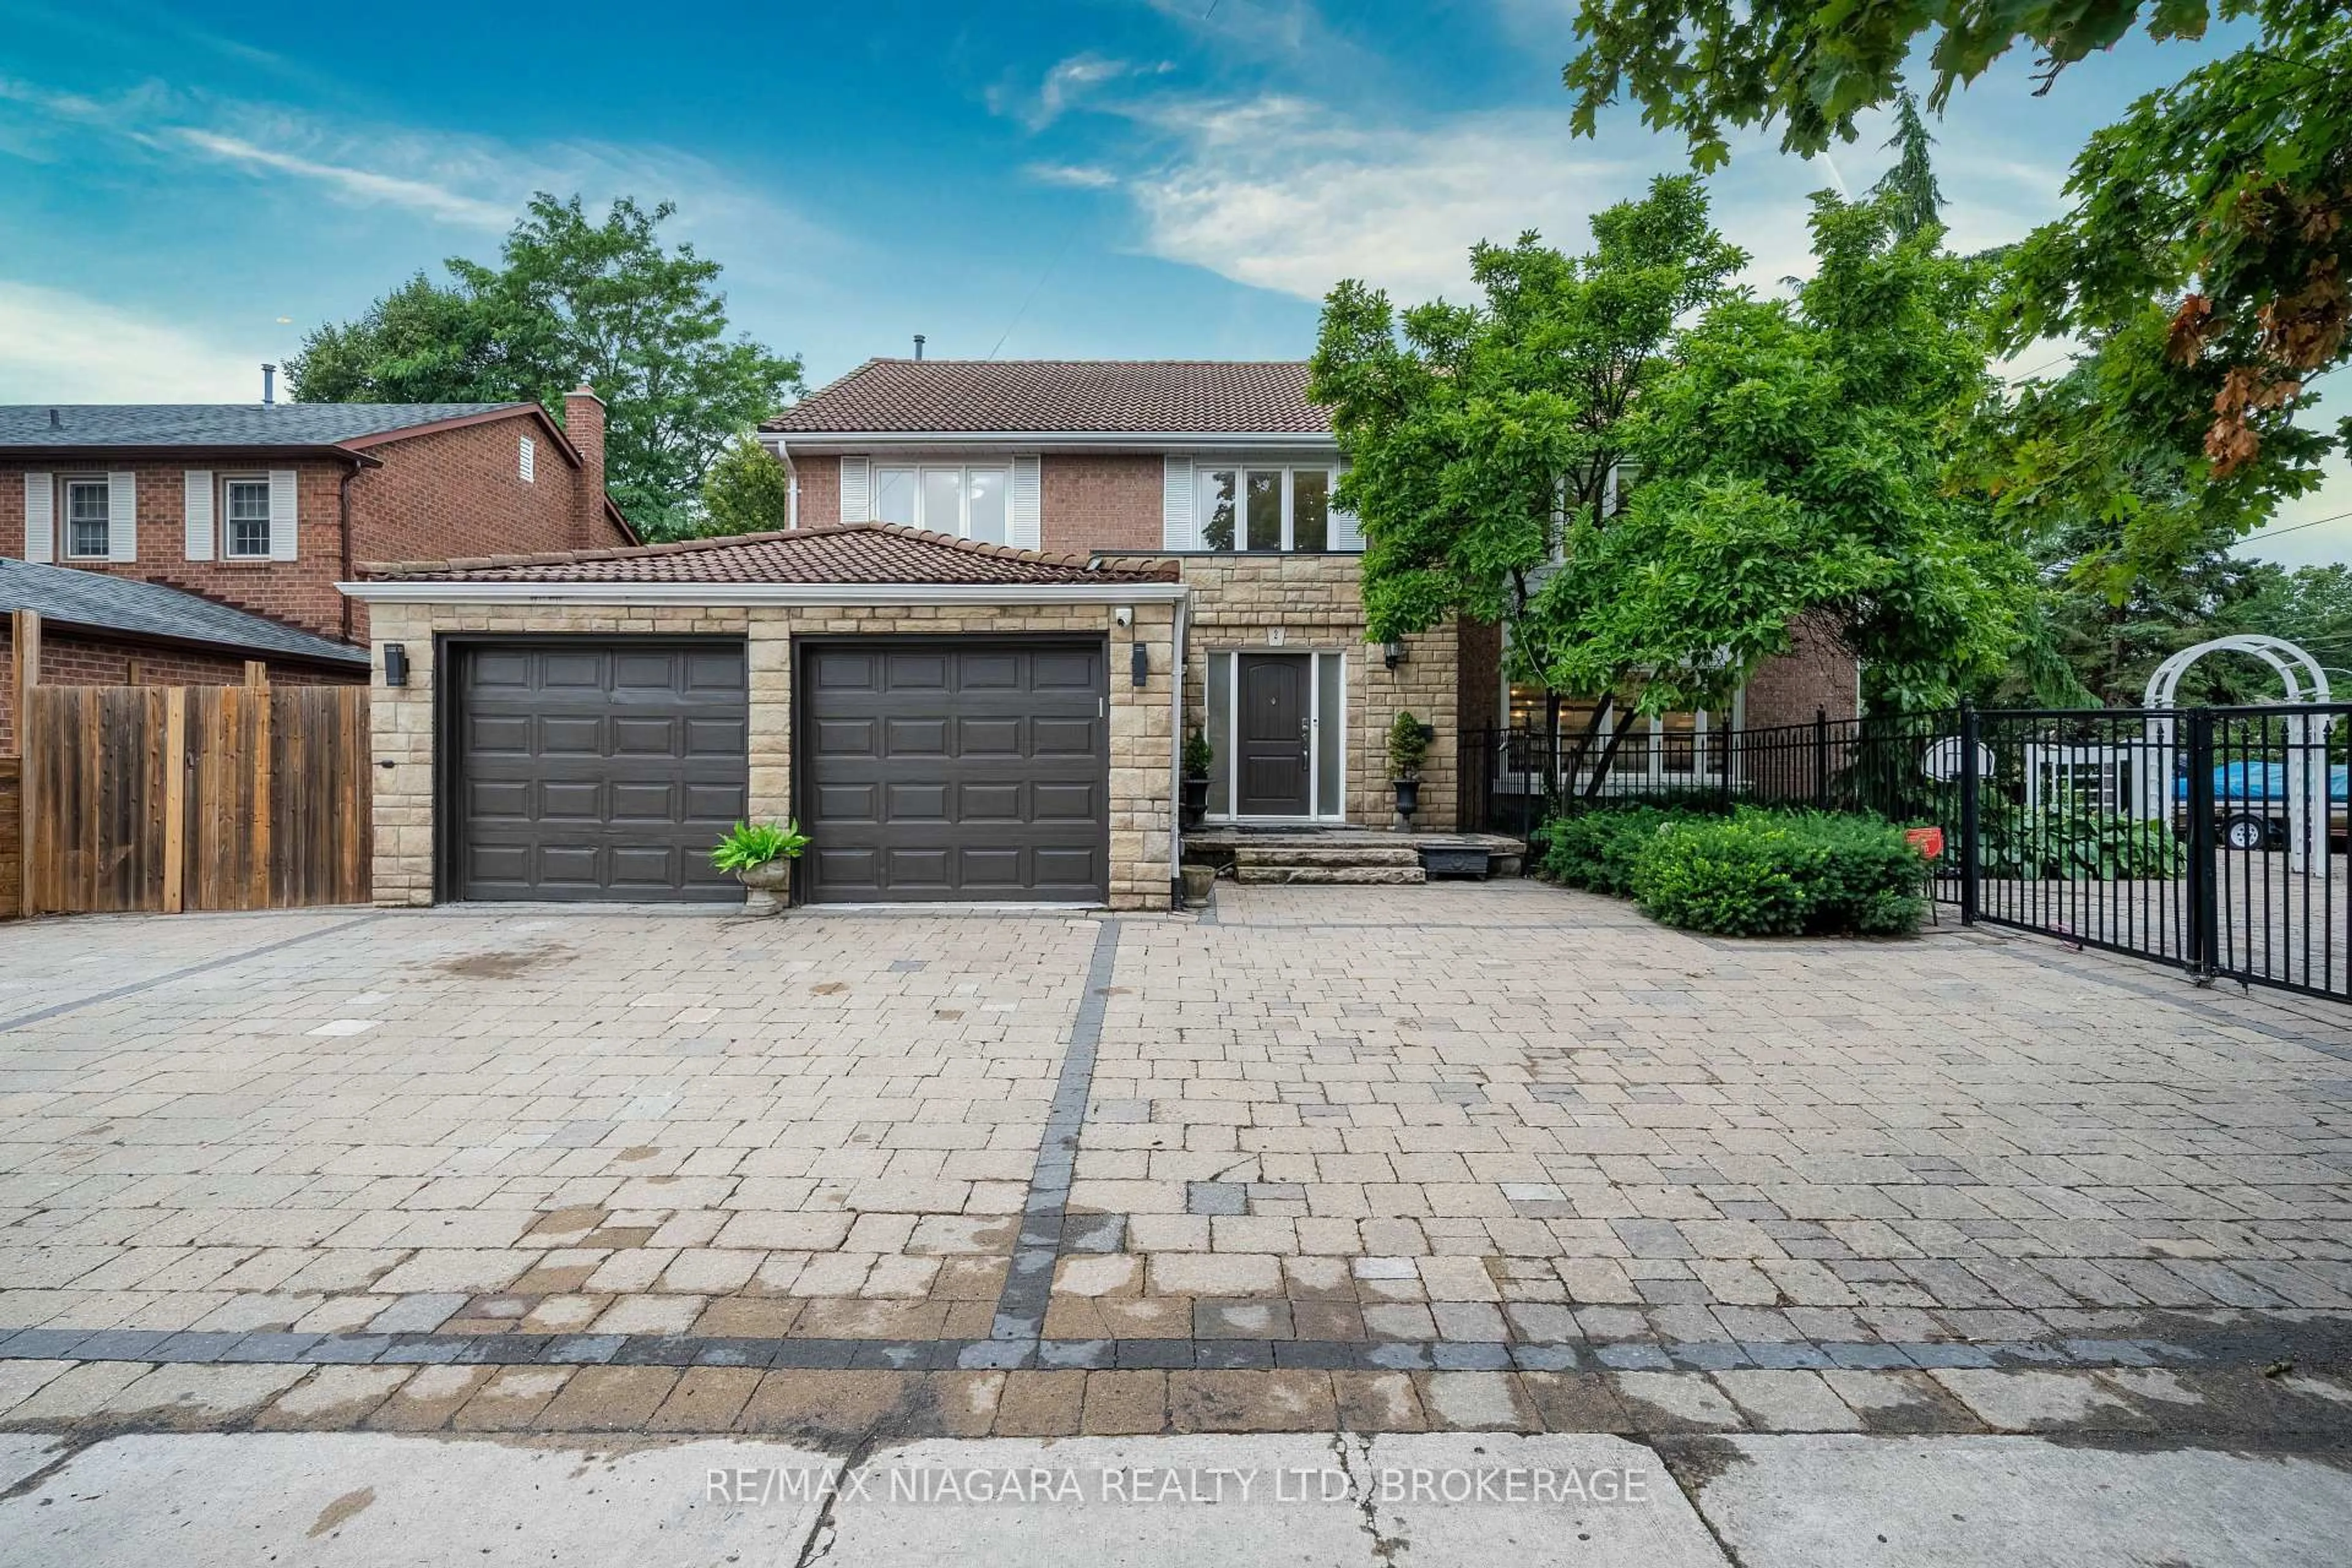
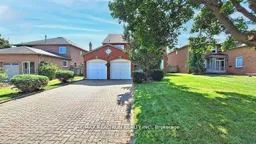
72 Spanhouse Cres, Markham, Ontario L3R 4E3
Contact us about this property
Highlights
Estimated valueThis is the price Wahi expects this property to sell for.
The calculation is powered by our Instant Home Value Estimate, which uses current market and property price trends to estimate your home’s value with a 90% accuracy rate.Not available
Price/Sqft$485/sqft
Monthly cost
Open Calculator
Description
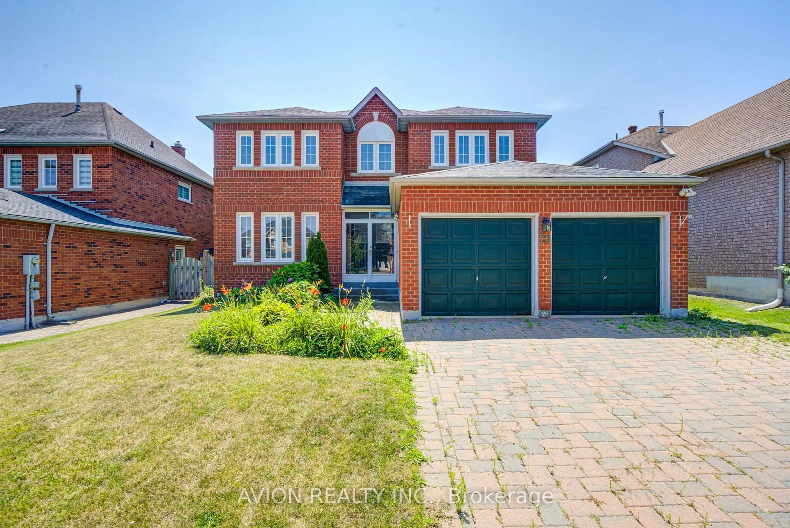
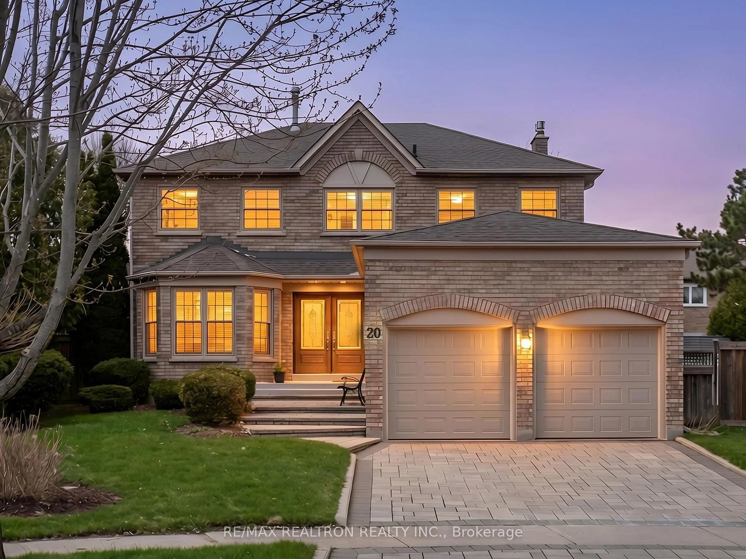
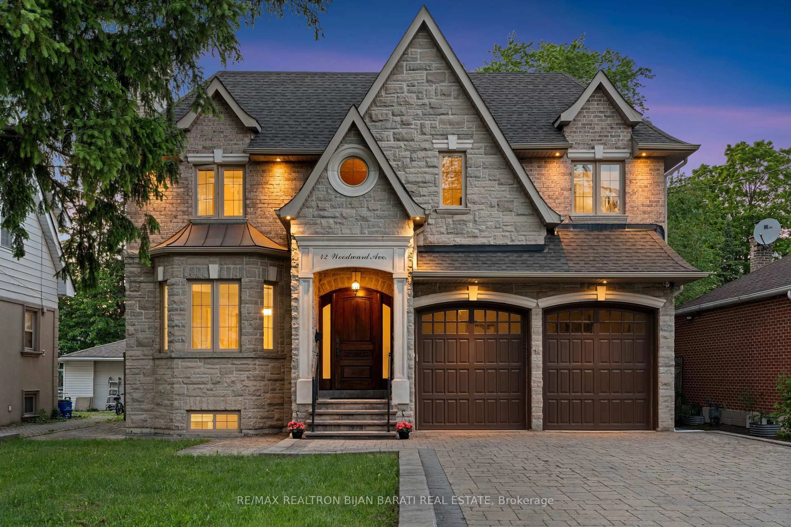
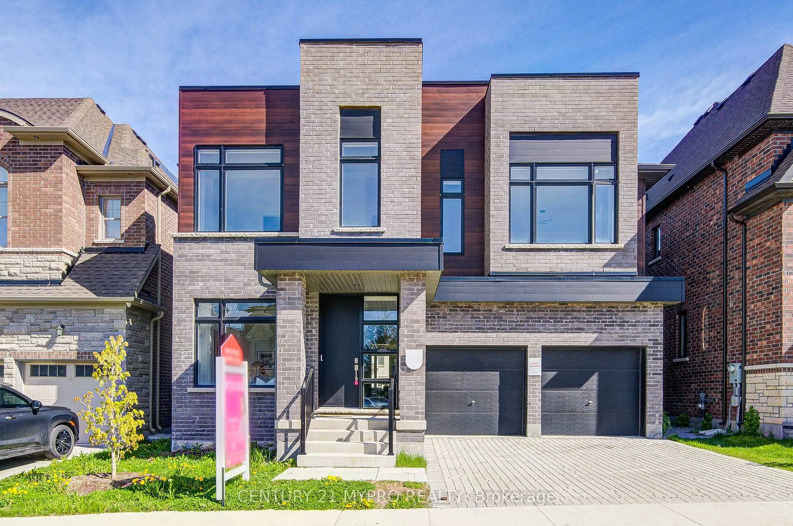
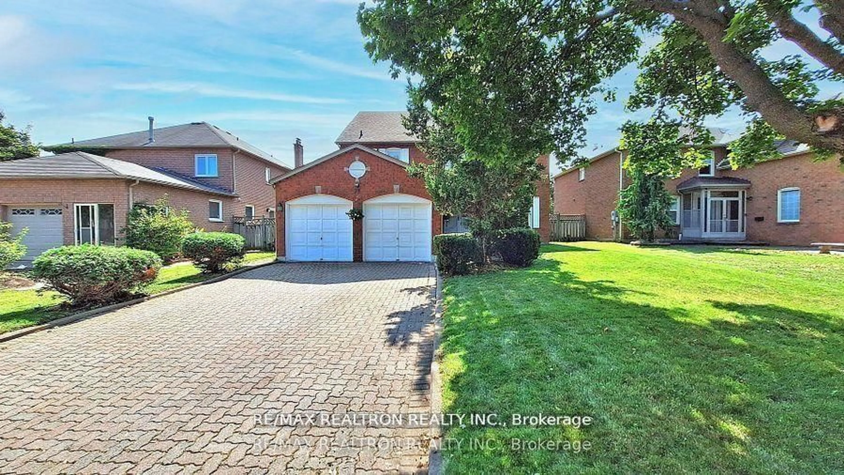
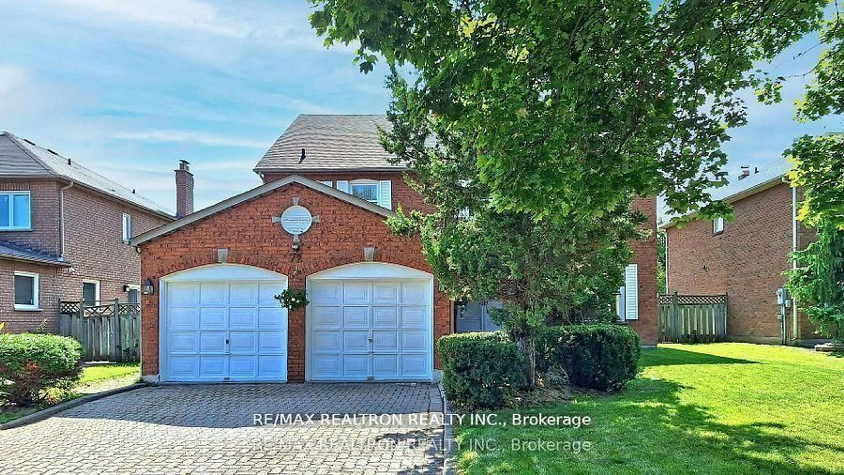
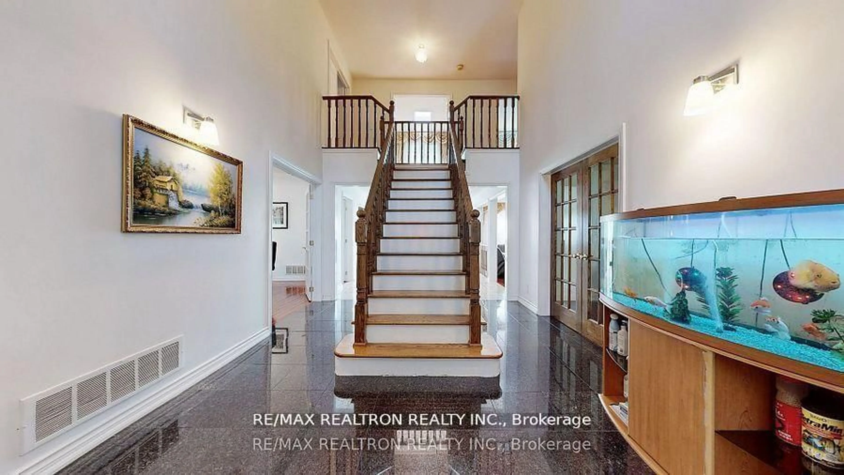
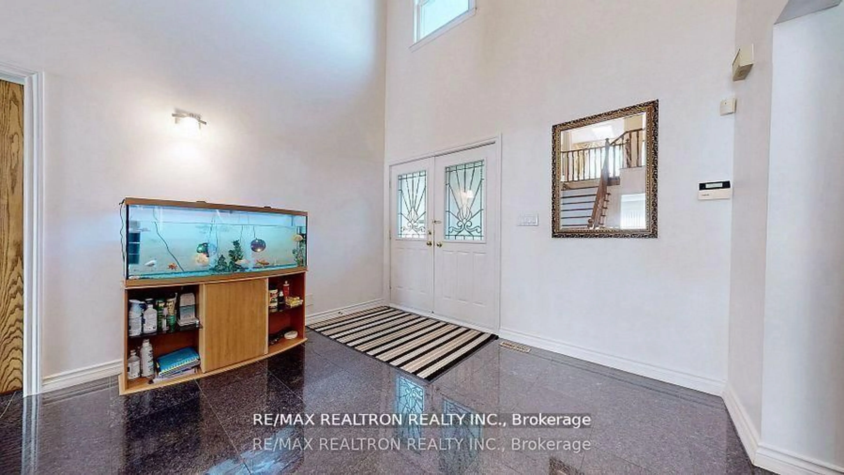
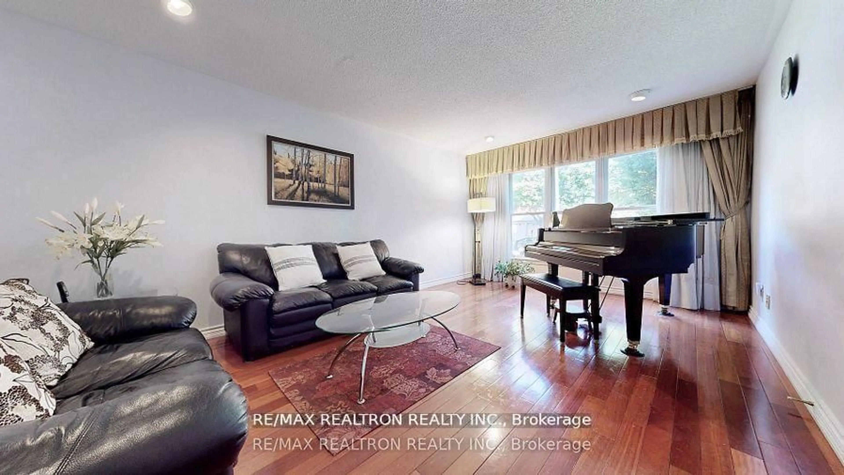
Rarely Offered 5 Bedroom - Hidden Gem in the Heart of Unionville. Well Maintained 3539 Sqft(Above Ground)Detached Home Built On An Extremely Quiet Street. South-facing with Tons of Natural Light. Exquisite Living Rm Overlooking The Front Yard & Formal Dining Rm Features Large Window. Oversized Family Rm W/Fireplace. Gourmet Kitchen And Open To Breakfast Area W/Large Picture Bay Windows Overlooking Backyard & W/O. Scarlett O'hara Staircase Leading To A Generous Second Floor And Third Floor. Including A Luxurious Suite With 5Pc Ensuite And Walk-In Closet. Bonus Third Floor Boast One Bedroom With 4Pc Ensuite And Spacious Rec Room Could Be The Family Lounge Or Home Office.
Property Details
Interior
Features
Main Floor
Dining
4.11 x 3.61Hardwood Floor
Living
5.49 x 3.61hardwood floor / French Doors
Family
5.49 x 3.61hardwood floor / Fireplace
Kitchen
7.32 x 5.67Marble Floor / Breakfast Area / W/O To Yard
Exterior
Features
Parking
Garage spaces 2
Garage type Attached
Other parking spaces 4
Total parking spaces 6
Property History
 38
38