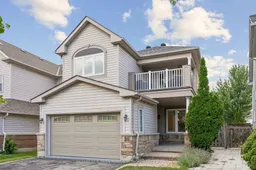
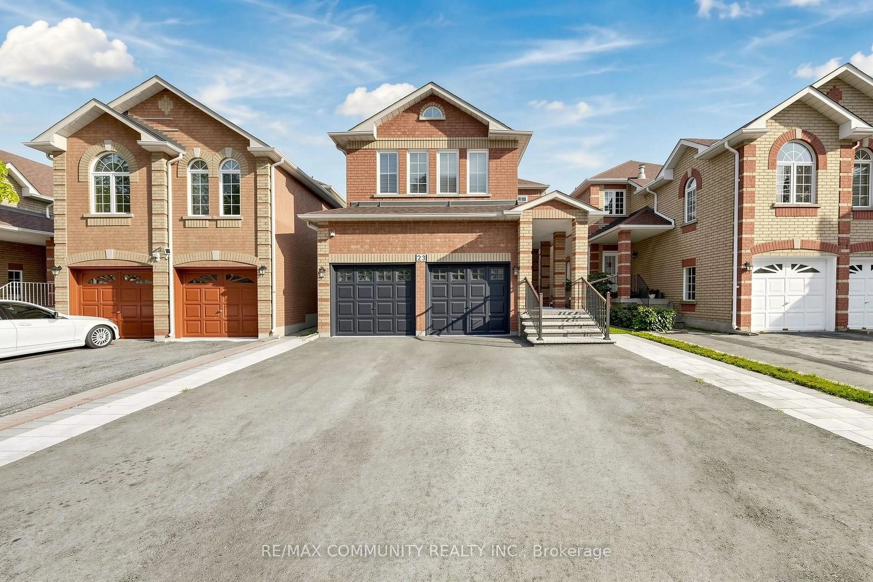
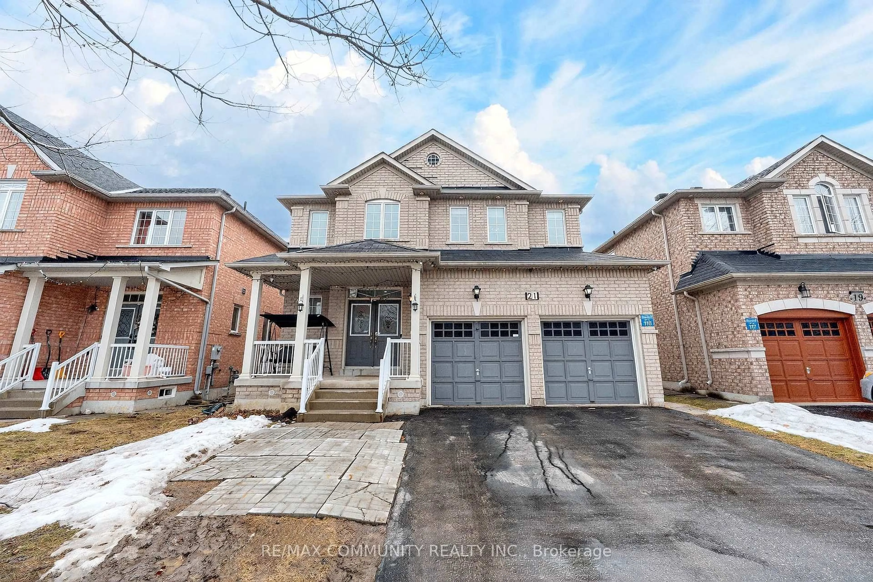
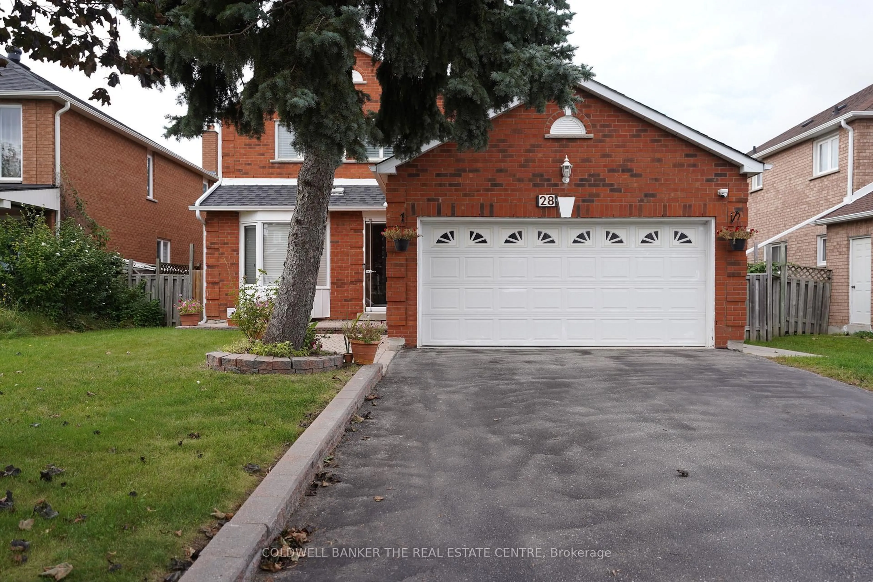
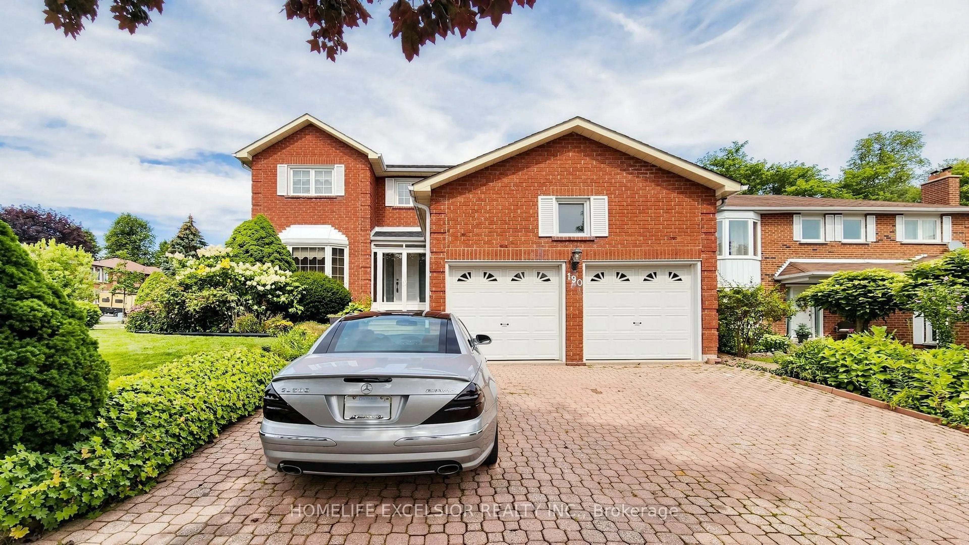
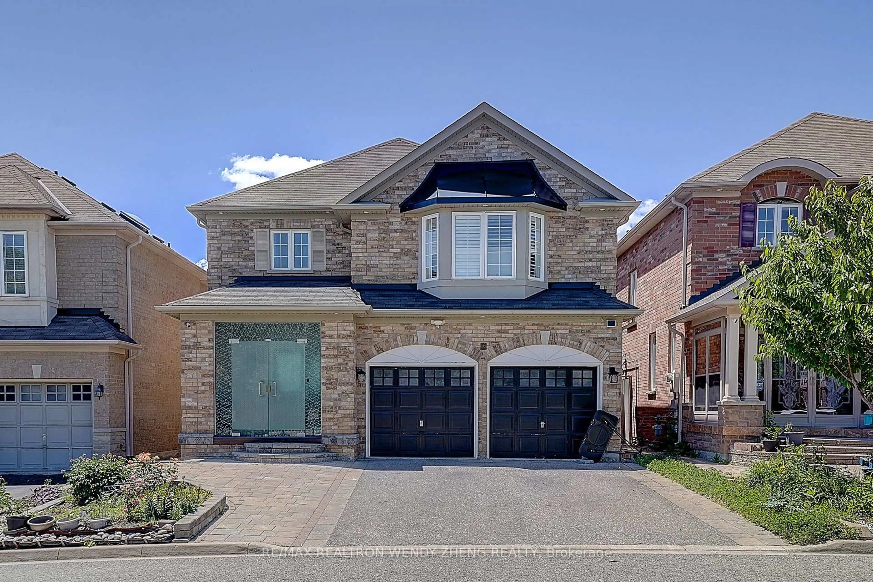
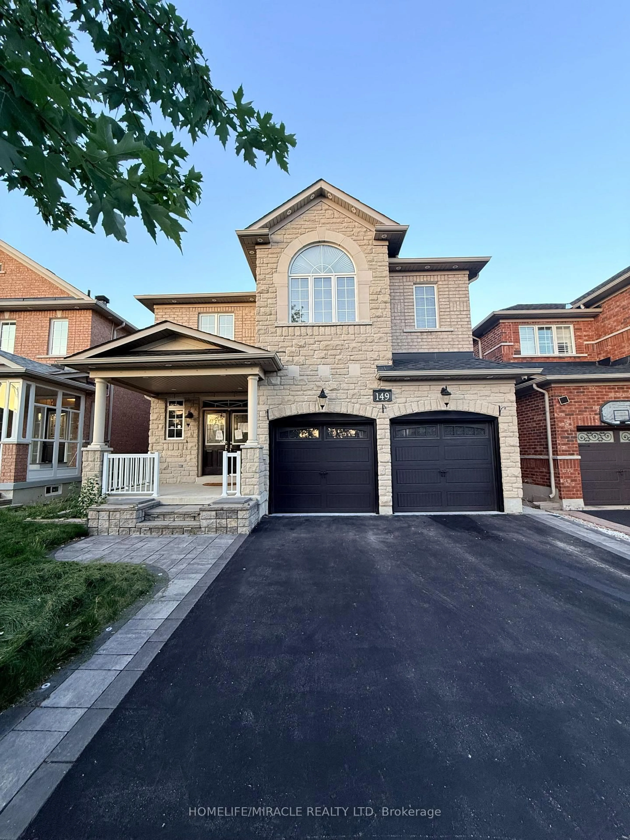
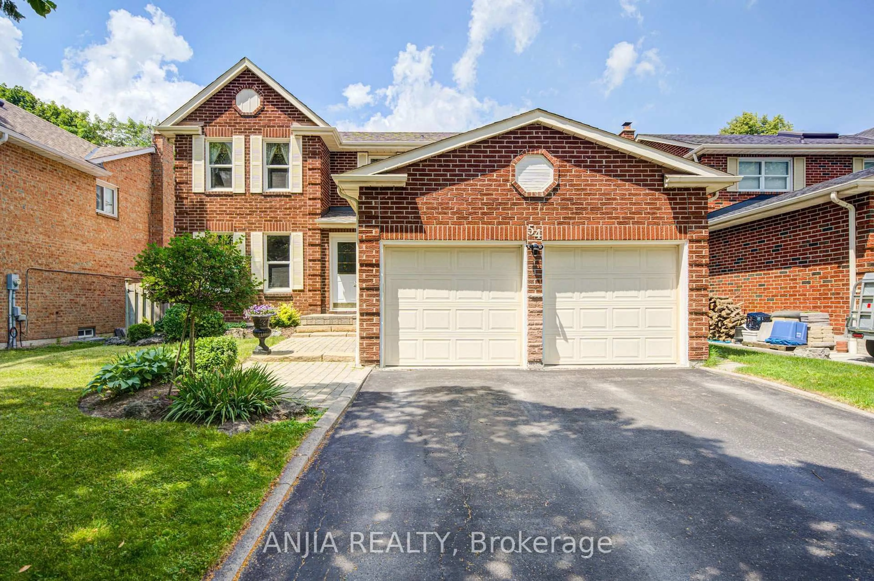
16 Trout Lily Ave, Markham, Ontario L3S 4C1

Detached
3 + 1
4
~1500-2000 sqft
$1,129,000
Get pre-qualifiedPowered by nesto
Detached
3 + 1
4
~1500-2000 sqft

Contact us about this property

Call

Highlights

Property Estimate

Estimated valueNot available

Price/Sqft$658/sqft

Monthly cost

Open Calculator

Description

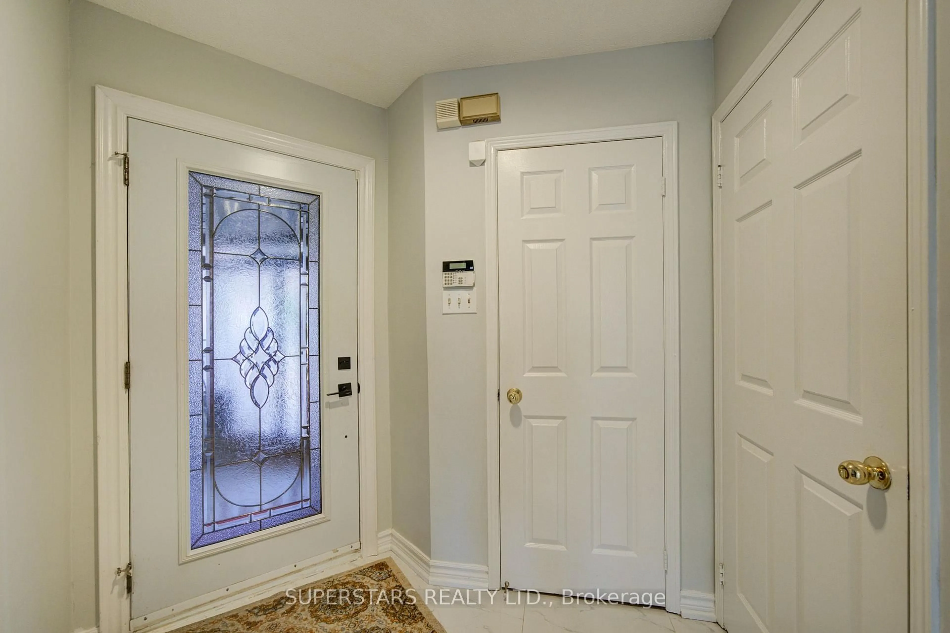
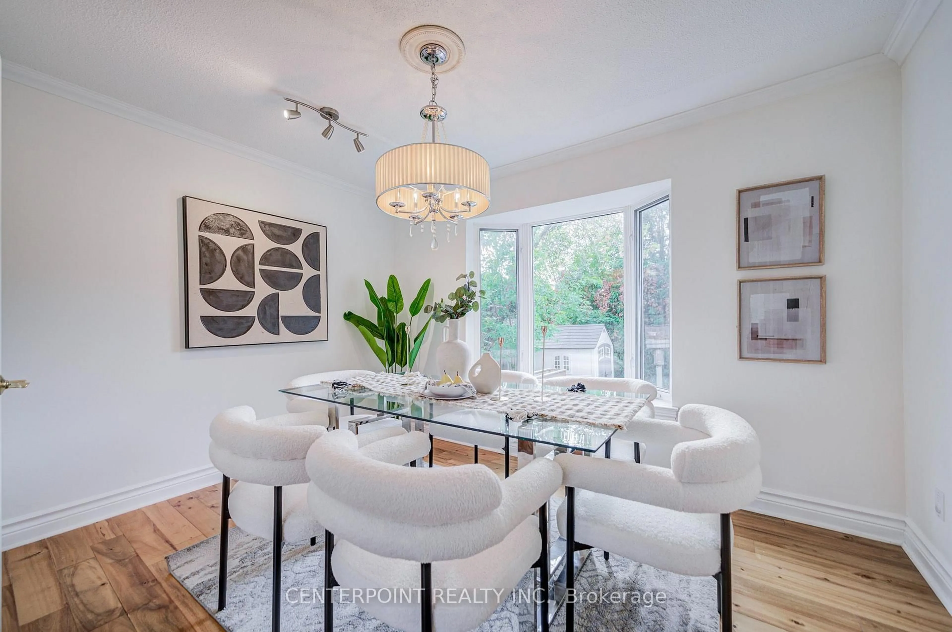
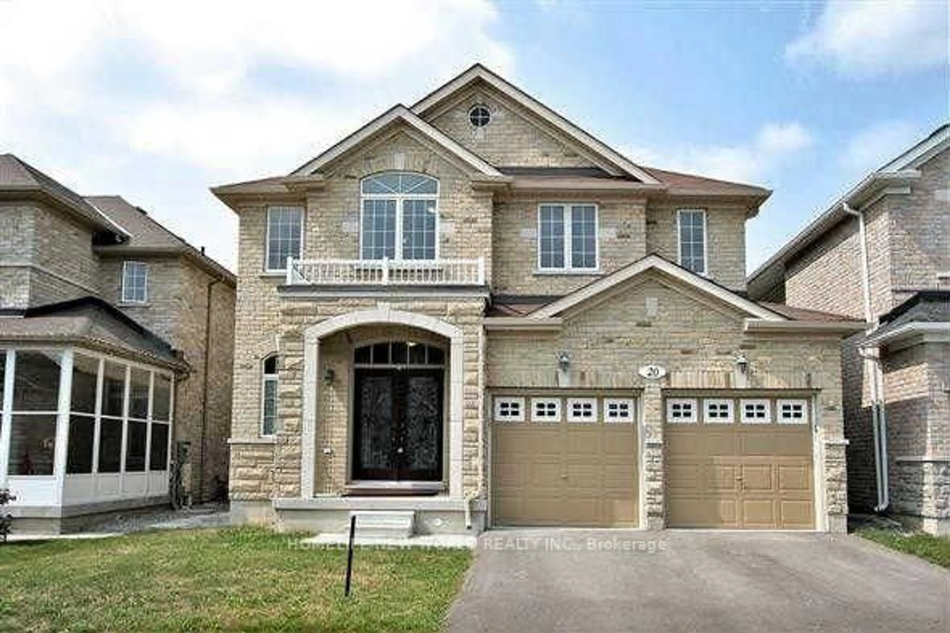
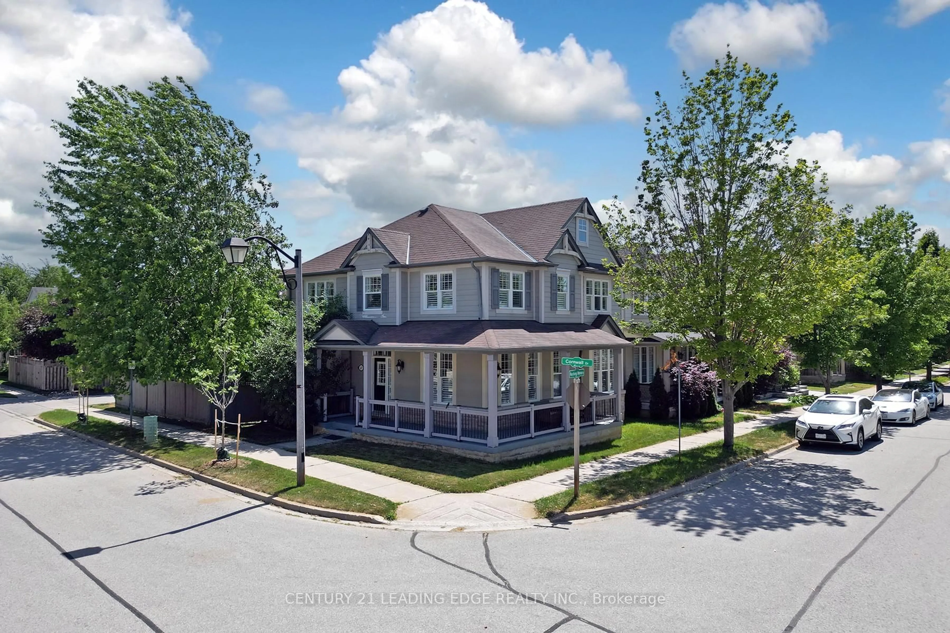
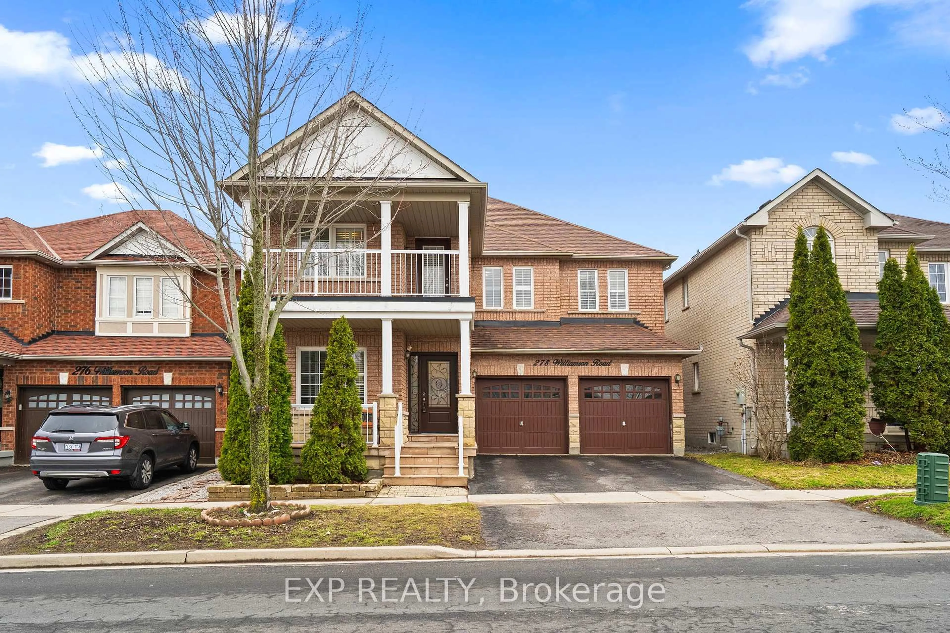
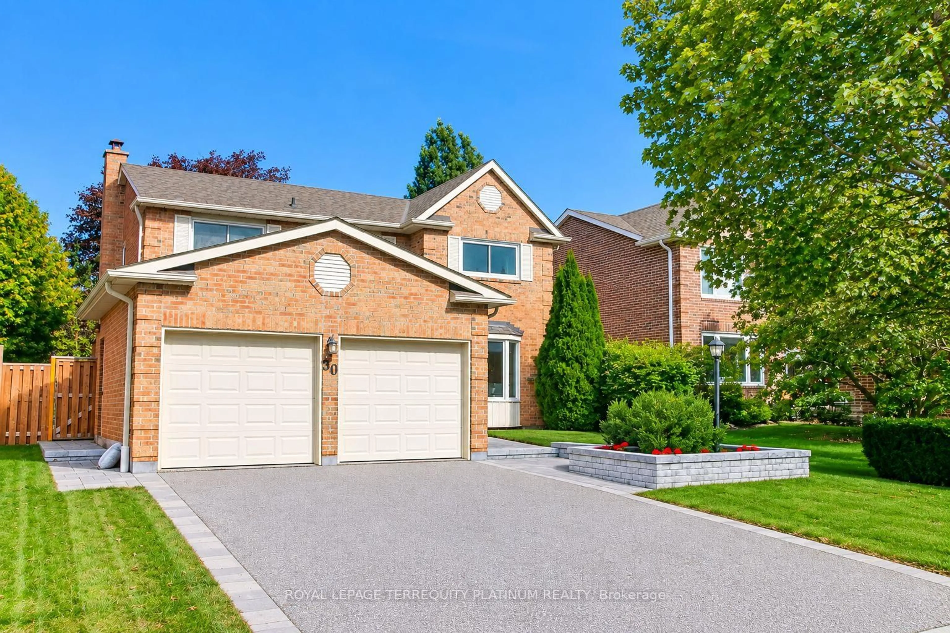
Welcome to a home where comfort, style and community come together beautifully! This impressive detached 3+1 bedroom residence in Markham's sought-after Legacy community offers approximately 1,785 sq. ft. above grade, plus 877 sq. ft. of professionally finished basement space-approximately 2,662 sq. ft. of total finished living area ready for its new owners to enjoy. Step inside and discover a bright, inviting interior featuring new oak stairs with iron pickets, hardwood flooring throughout the main and second floors, newly refinished main-floor hardwood, stylish light fixtures and fresh paint throughout. The upgraded kitchen is designed for both everyday living and memorable gatherings, complete with stainless steel appliances, granite countertops, a new ceramic backsplash and beautiful 12 x 24 Carrara-inspired porcelain tile floor. Upstairs, the spacious primary retreat features a large walk-in closet, an updated 3-piece ensuite and direct access to a rare oversized balcony. With a second entrance from the hallway, this wonderful outdoor space is perfect for morning coffee, quiet evenings or simply enjoying the fresh air. The professionally finished basement adds incredible versatility, offering a generous recreation room, fourth bedroom and newly upgraded 3-piece bathroom-ideal for extended family, guests, teenagers or a private home office. Complete with a 1.5-car garage, this freshly updated and move-in-ready home is waiting for its next family to begin a wonderful new chapter. Enjoy excellent nearby schools, beautiful parks, recreational facilities and convenient public transit just a short walk away. Markham GO Station, Rouge River Community Centre and Markham Stouffville Hospital are also within easy reach. More than a house, this is a place to grow, celebrate milestones and create lasting memories. Welcome home!


Property Details

Style2-Storey
View-
Age of property-
SqFt~1500-2000 SqFt
Lot Size3,637 SqFt(114.9 x 31.66)
Parking Spaces4
MLS ®NumberN13653270
Community NameBox Grove
Data SourceTRREB
Listing byRE/MAX REALTRON MARIUS MITROFAN GROUP

Features

Heating: Forced Air
Cooling: Central Air
Fireplace
Basement: Finished

Features

Lot size: 3,637 SqFt

Parking

Garage spaces 2

Garage type Attached

Other parking spaces 2

Total parking spaces 4


Property History

Date unavailable
ListedActive
$1,129,000
< 1h on market
history photo preview50
Listing by trreb®
Property listed by RE/MAX REALTRON MARIUS MITROFAN GROUP, Brokerage
Agent Banner Image
Interested in this property?Get in touch to get the inside scoop.
Market Data - Box Grove

Geo Zone Map ThumbnailBox Grove

Balanced Market

View Market Data

Detached house - for the past 30 days

Buyer's market Seller's market

Avg. Days on Market

Past 30 days

27 days

Compared to

2025

20 days

2024

24 days

2023

15 days

New Listings

Past 30 days

20 listings

Compared to

2025

17 listings

2024

15 listings

2023

13 listings

Units sold

Past 30 days

9 units

Compared to

2025

3 units

2024

4 units

2023

9 units

Median Sold Price

Past 30 days

$1,300,000

Compared to

2025

$1,345,000

2024

$1,718,250

2023

$1,378,000


What’s nearby?Essentials within 5 km

Local Logic

Transportation Scores

Estimated Budget