Contact us about this property
Highlights
Estimated valueThis is the price Wahi expects this property to sell for.
The calculation is powered by our Instant Home Value Estimate, which uses current market and property price trends to estimate your home’s value with a 90% accuracy rate.Not available
Price/Sqft$697/sqft
Monthly cost
Open Calculator
Description
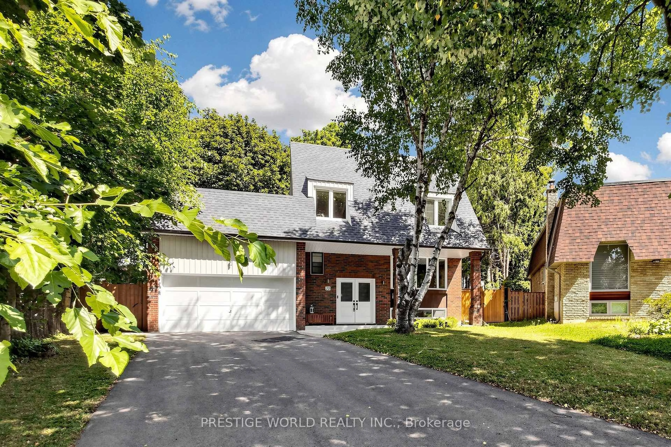
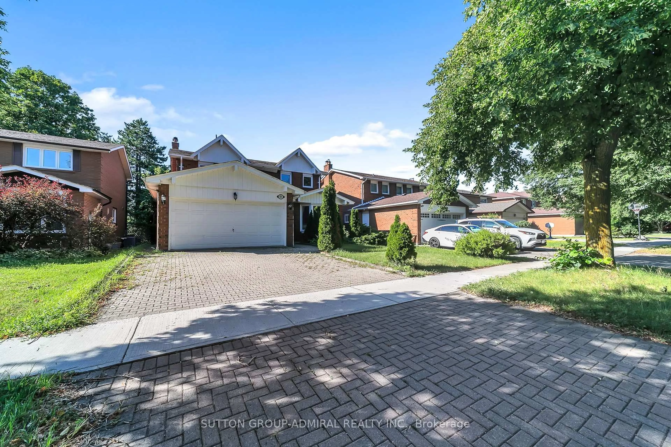
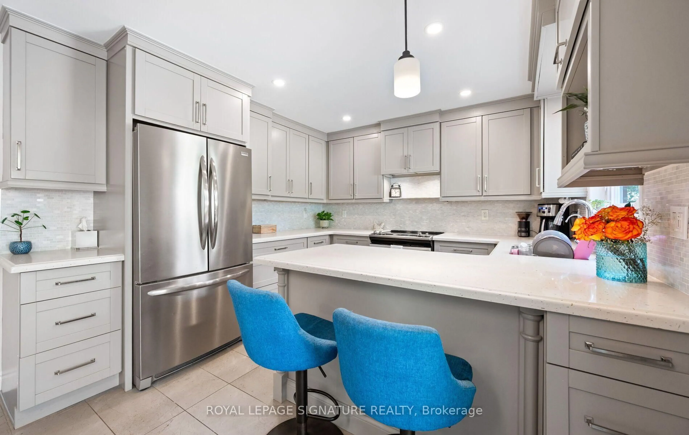
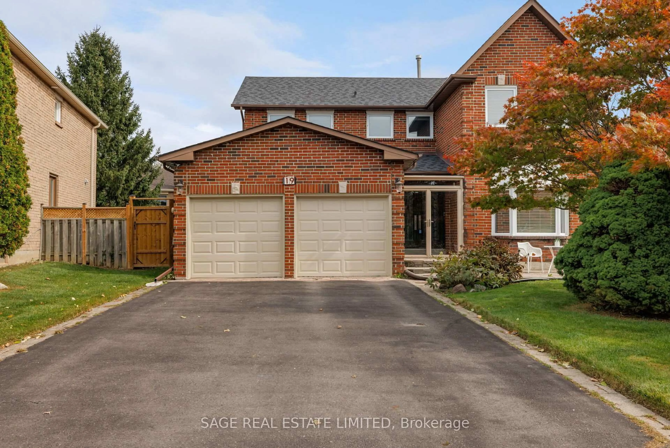
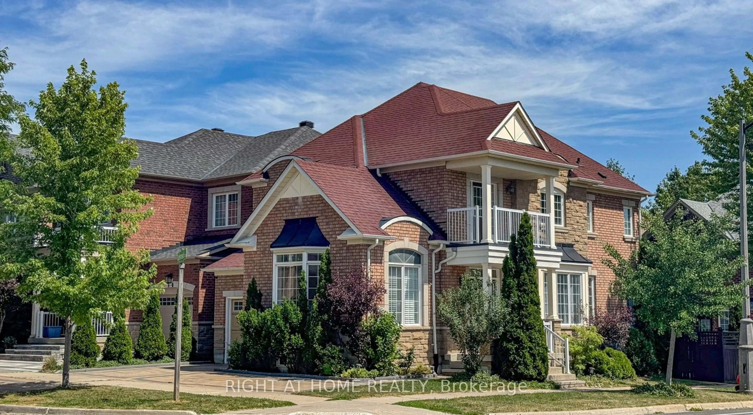
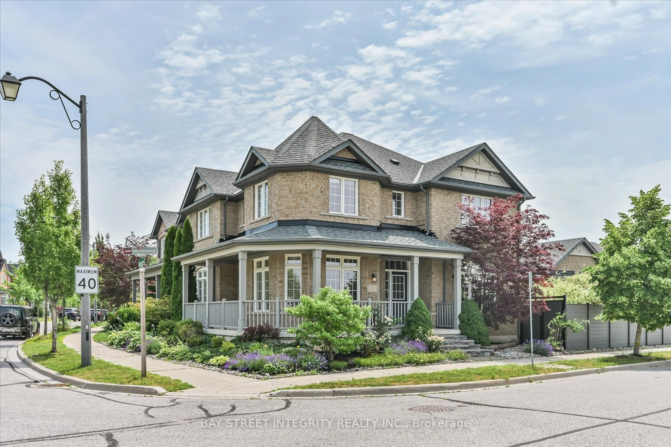
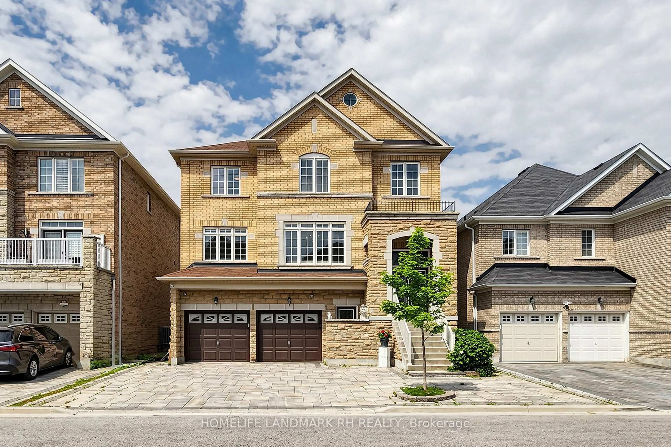
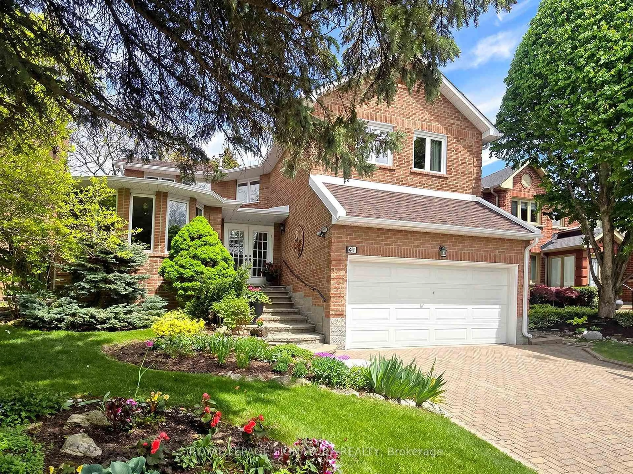
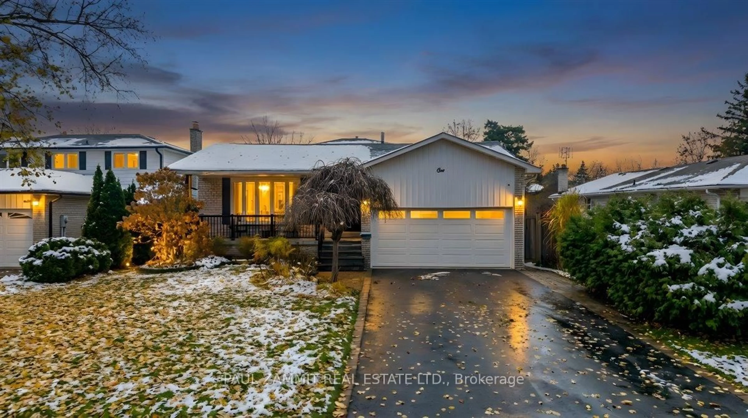
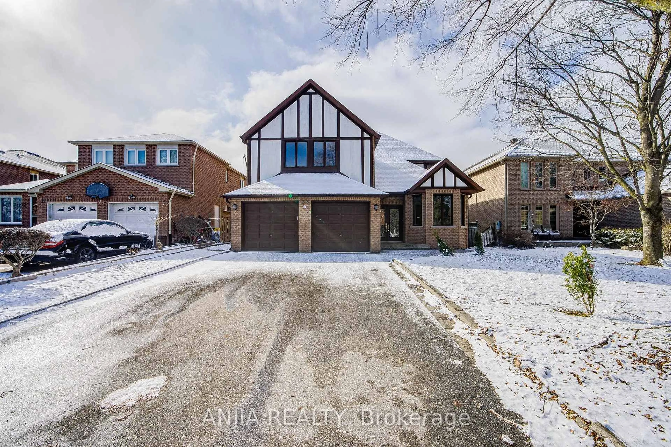
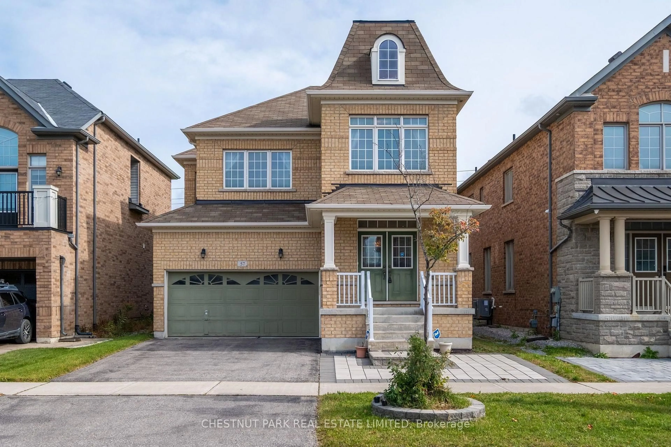
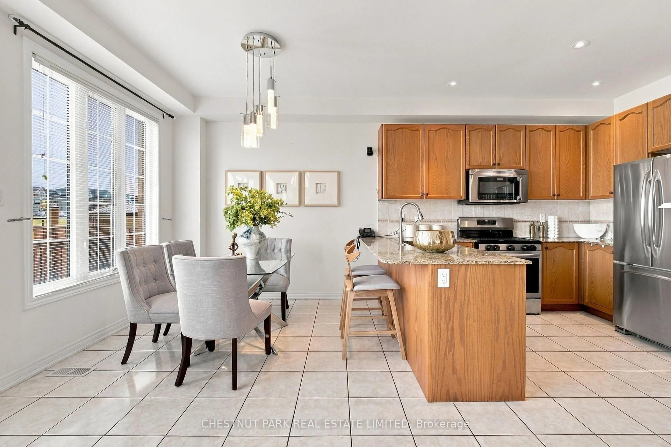
Welcome to 57 James Joyce Drive, a beautifully appointed detached home nestled on a quiet, family-friendly street in one of Markham's most sought-after communities. Thoughtfully finished from top to bottom, this sun-filled 4-bedroom, 3-bathroom home features rich hardwood floors, an elegant oak staircase and 9-ft ceilings on the main level, creating a bright and inviting atmosphere throughout. The open-concept living and dining areas flow seamlessly into a stylish chef's kitchen complete with stainless steel appliances, granite countertops, breakfast bar, and walk-out to a private, fully fenced backyard perfect for summer entertaining and family enjoyment. Upstairs, the spacious primary retreat offers a walk-in closet and spa inspired4-piece ensuite, while three generous bedrooms share a pristine main bathroom. The unfinished lower level provides excellent potential for a future recreation room, home office, gym, or kids' playroom. Ideally located just steps to top-ranked schools, parks, trails, shopping, andTTC/YRT transit and minutes to Angus Glen Golf Club, historic Main Street Unionville, Hwy404/407, and Markville Mall. Move-in ready and perfectly positioned for modern family living, don't miss this exceptional opportunity.
Upcoming Open House
Property Details
Interior
Features
Main Floor
Family
5.15 x 3.37hardwood floor / Fireplace
Dining
3.31 x 6.37hardwood floor / Combined W/Living
Living
3.31 x 6.37hardwood floor / Combined W/Dining
Kitchen
3.36 x 3.14Ceramic Floor / W/O To Yard
Exterior
Features
Parking
Garage spaces 2
Garage type Built-In
Other parking spaces 4
Total parking spaces 6
Property History
 50
50