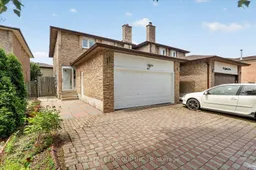
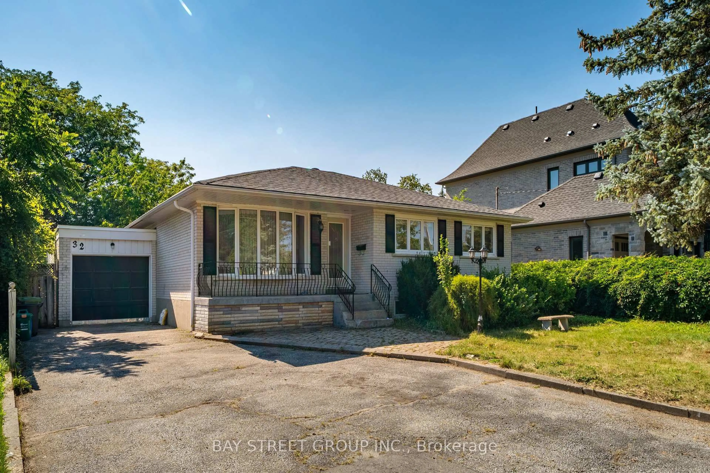
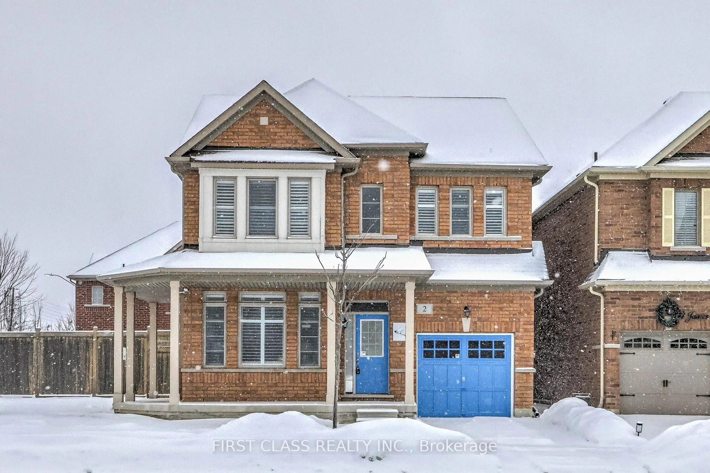
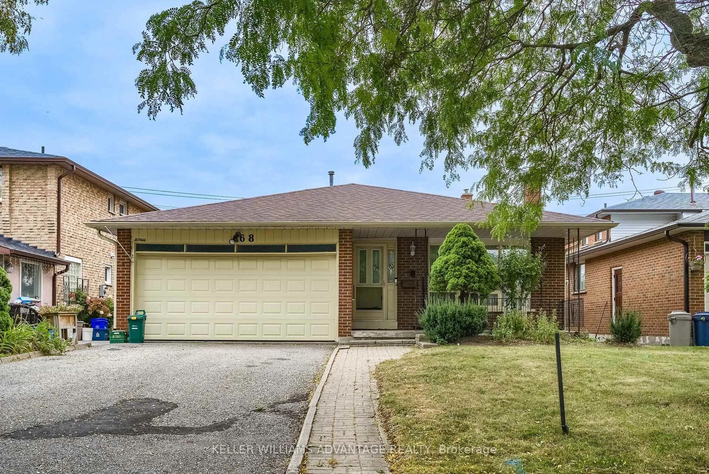
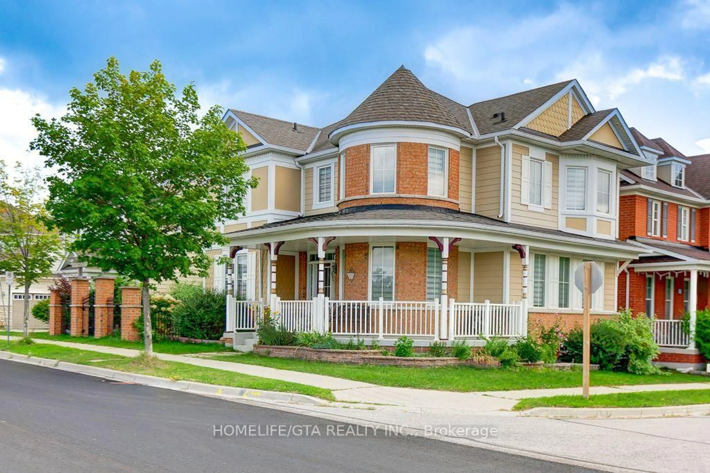
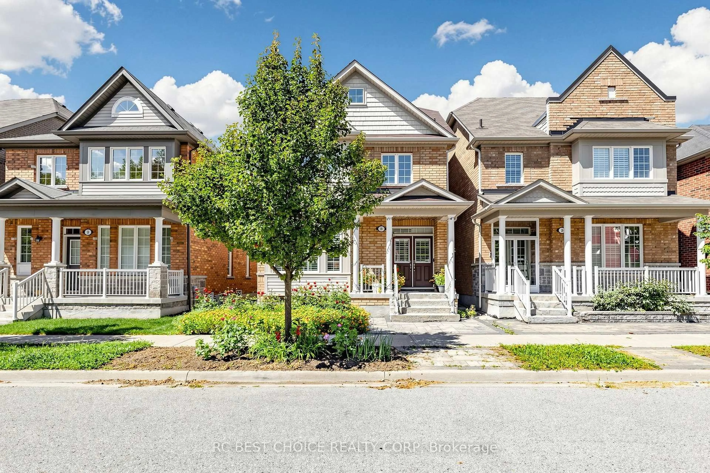
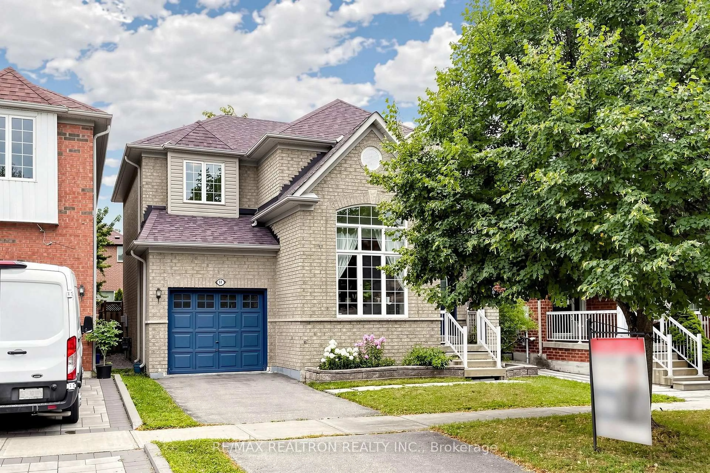
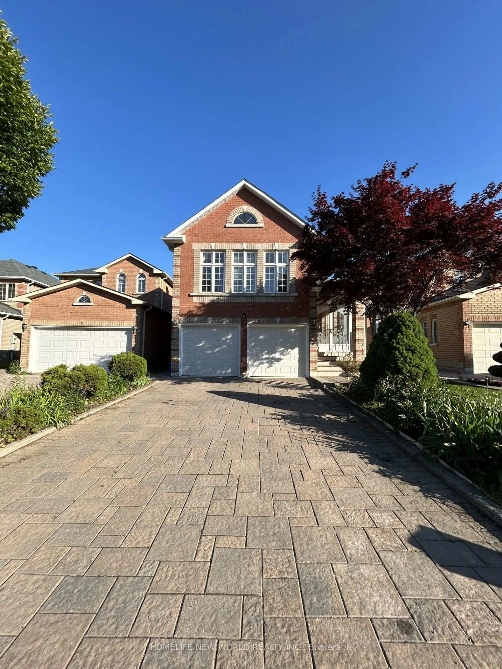
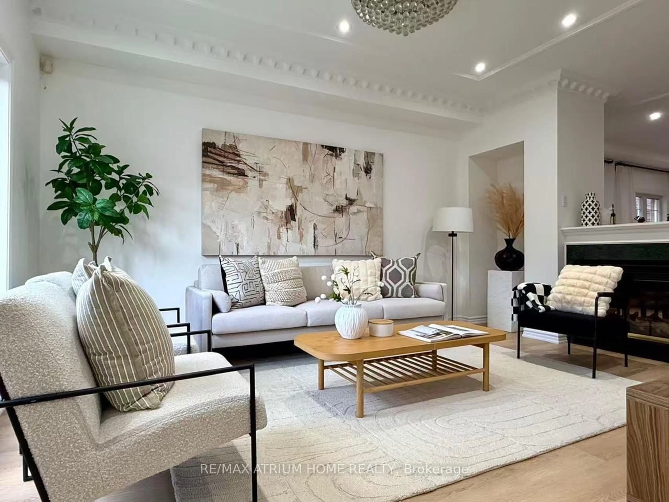
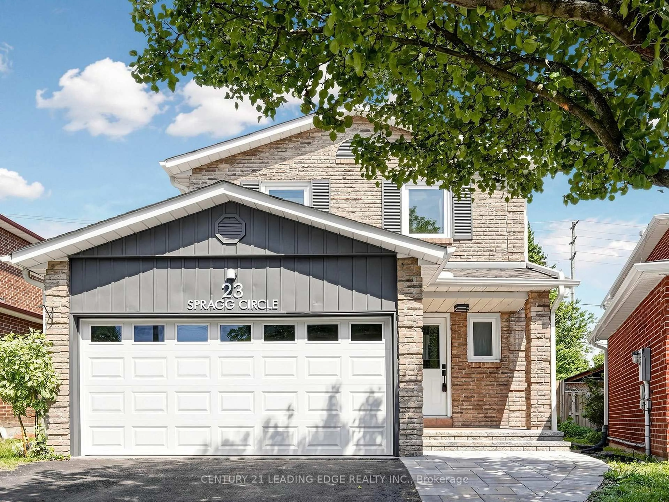
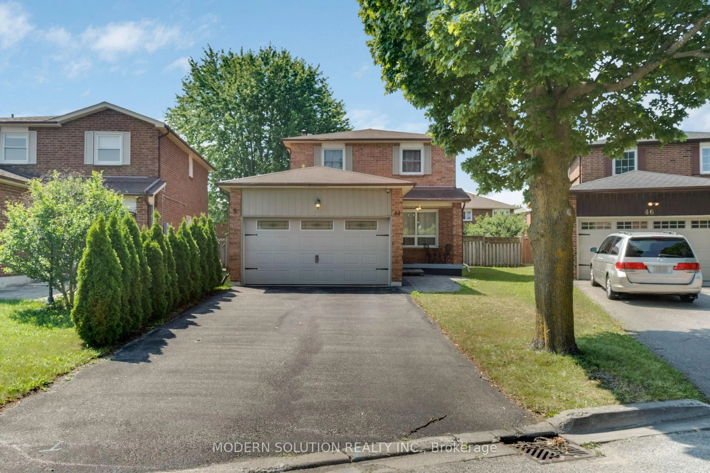

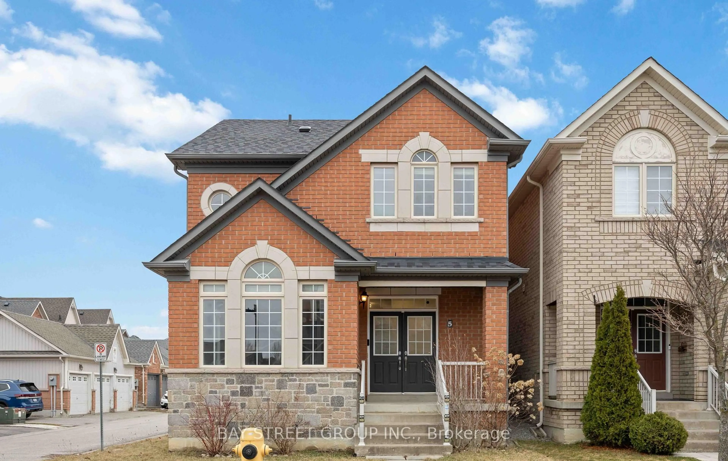
44 MAITLAND Ave, Markham, Ontario L3R 4M7

Detached
3 + 2
4
~1500-2000 sqft
$998,000
Get pre-qualifiedPowered by nesto
Detached
3 + 2
4
~1500-2000 sqft

Contact us about this property

Call

Highlights

Property Estimate

Estimated valueNot available

Price/Sqft$582/sqft

Monthly cost

Open Calculator

Description

Welcome to this bright and beautifully updated 3+2 bedroom, 4-bathroom home in the highly sought-after Milliken Mills West community! Ideally located at the Markham/Scarborough border, just steps to Kennedy Rd. & Steeles Ave. E. Featuring a spacious, functional layout with modern updates throughout. Finished basement offers 2 bedrooms, a den, kitchen and 3-pc bathroom, ideal for extended family, guests or multi-generational living. Parking for up to 6 vehicles. Recent updates include new paint, new vanities & mirrors in both powder room and primary bathroom. New light fixtures in the living, dining, family rooms and primary bedroom. Major updates: Furnace (2025), A/C (2025), Roof (2024), Stove (2023). Excellent location within walking distance to transit, Milliken GO Station, parks, schools, shopping, restaurants, Pacific Mall, Horizon Centre, T&T Supermarket and everyday amenities. Minutes to Hwy 404, community centres and York University. A great opportunity to own a spacious and versatile family home in a desirable Markham neighbourhood.


Property Details

Style2-Storey
View-
Age of property-
SqFt~1500-2000 SqFt
Lot Size3,552 SqFt(116.53 x 30.49)
Parking Spaces6
MLS ®NumberN13660498
Community NameMilliken Mills West
Data SourceTRREB
Listing byBAY STREET GROUP INC.

Features

Heating: Forced Air
Cooling: Central Air
Fireplace
Basement: Finished

Main Floor

Br

5.28 x 3.3

Parquet Floor / W/O To Yard

Dining

3.18 x 3.63

Parquet Floor

Family

4.45 x 3.63

hardwood floor / Brick Fireplace

Kitchen

3.02 x 3.0

Ceramic Floor / Ceramic Back Splash


Features

Lot size: 3,552 SqFt

Parking

Garage spaces 2

Garage type Attached

Other parking spaces 4

Total parking spaces 6


Property History

Date unavailable
ListedActive
$998,000
< 1h on market
history photo preview50
Listing by trreb®
Property listed by BAY STREET GROUP INC., Brokerage
Agent Banner Image
Interested in this property?Get in touch to get the inside scoop.
Market Data - Milliken Mills West

Geo Zone Map ThumbnailMilliken Mills West

Balanced Market

View Market Data

Detached house - for the past 30 days

Buyer's market Seller's market

Avg. Days on Market

Past 30 days

24 days

Compared to

2025

18 days

2024

11 days

2023

14 days

New Listings

Past 30 days

3 listings

Compared to

2025

4 listings

2024

5 listings

2023

8 listings

Units sold

Past 30 days

2 units

Compared to

2025

5 units

2024

2 units

2023

4 units

Median Sold Price

Past 30 days

$1,192,000

Compared to

2025

$1,330,000

2024

$1,534,000

2023

$1,565,000


Population and Demographics

Overview

Total population 19259
Average household income $97,163

Age (%)

0 to 19
16%
20 to 34
24%
35 to 49
19%
50 to 64
19%
65 and plus
22%

Household composition (%)

Single family
61%
Single person
32%
Multi person
6%
Multi family
2%

Mother tongue (%)

Yue (Cantonese)
33%
English
26%
Mandarin
25%
Others
5%
Tamil
2%
Tagalog (Pilipino, Filipino)
1%
Iranian Persian
1%

House tenancy (%)

Owners
70%
Renters
30%

What’s nearby?Essentials within 5 km

Local Logic

Transportation Scores

Estimated Budget